
110 Goff Ter
$499,000
2
Beds
1
Bath
1,040
Sqft
- Request Info
- Call
- Save
-
More
- Mortgage Calculator

Property Tools
$499,000
2
Beds
1
Bath
1,040
Living Area
-
Property Description
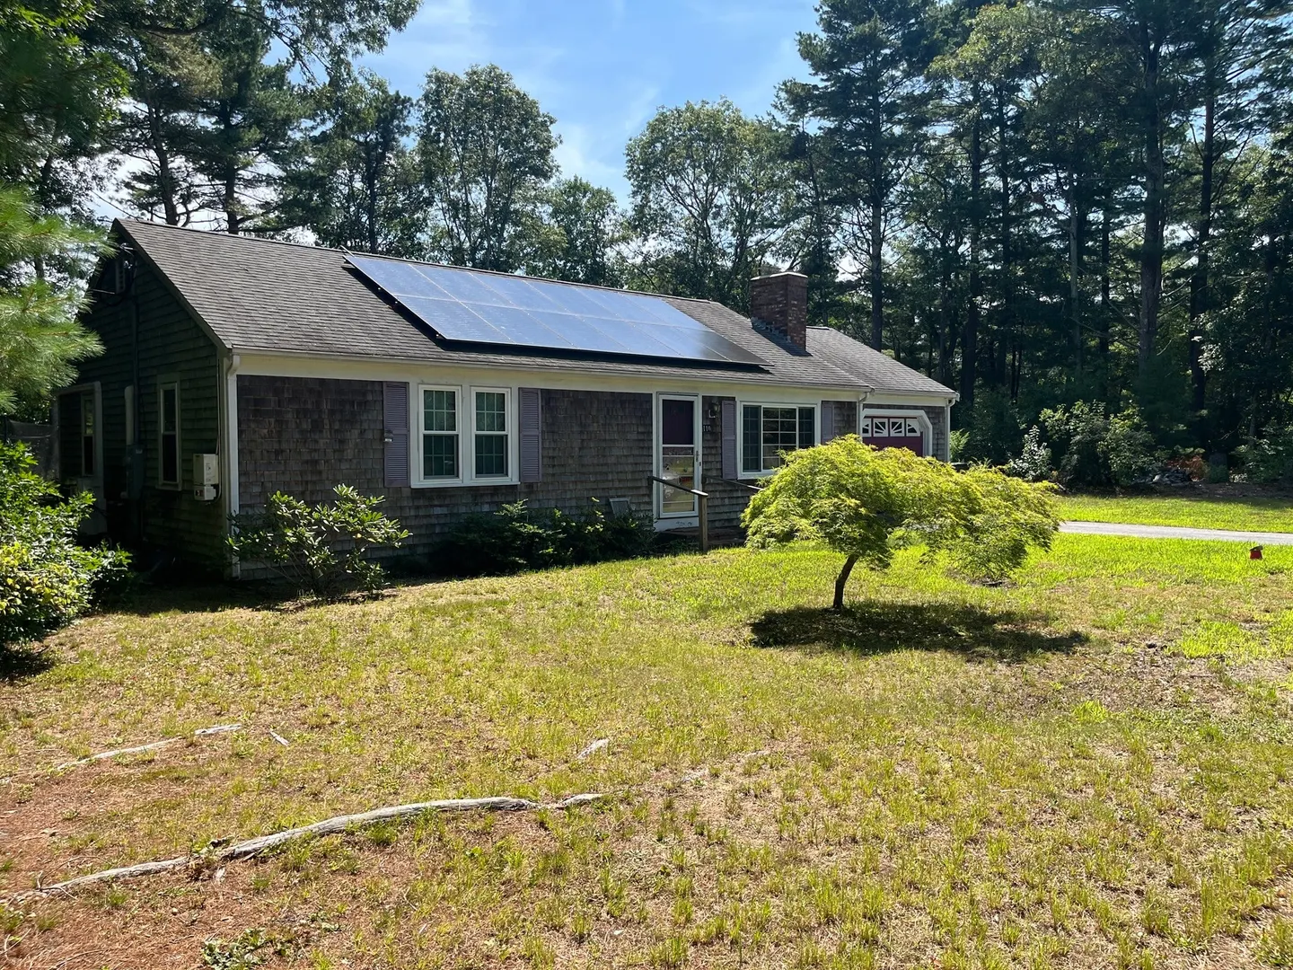
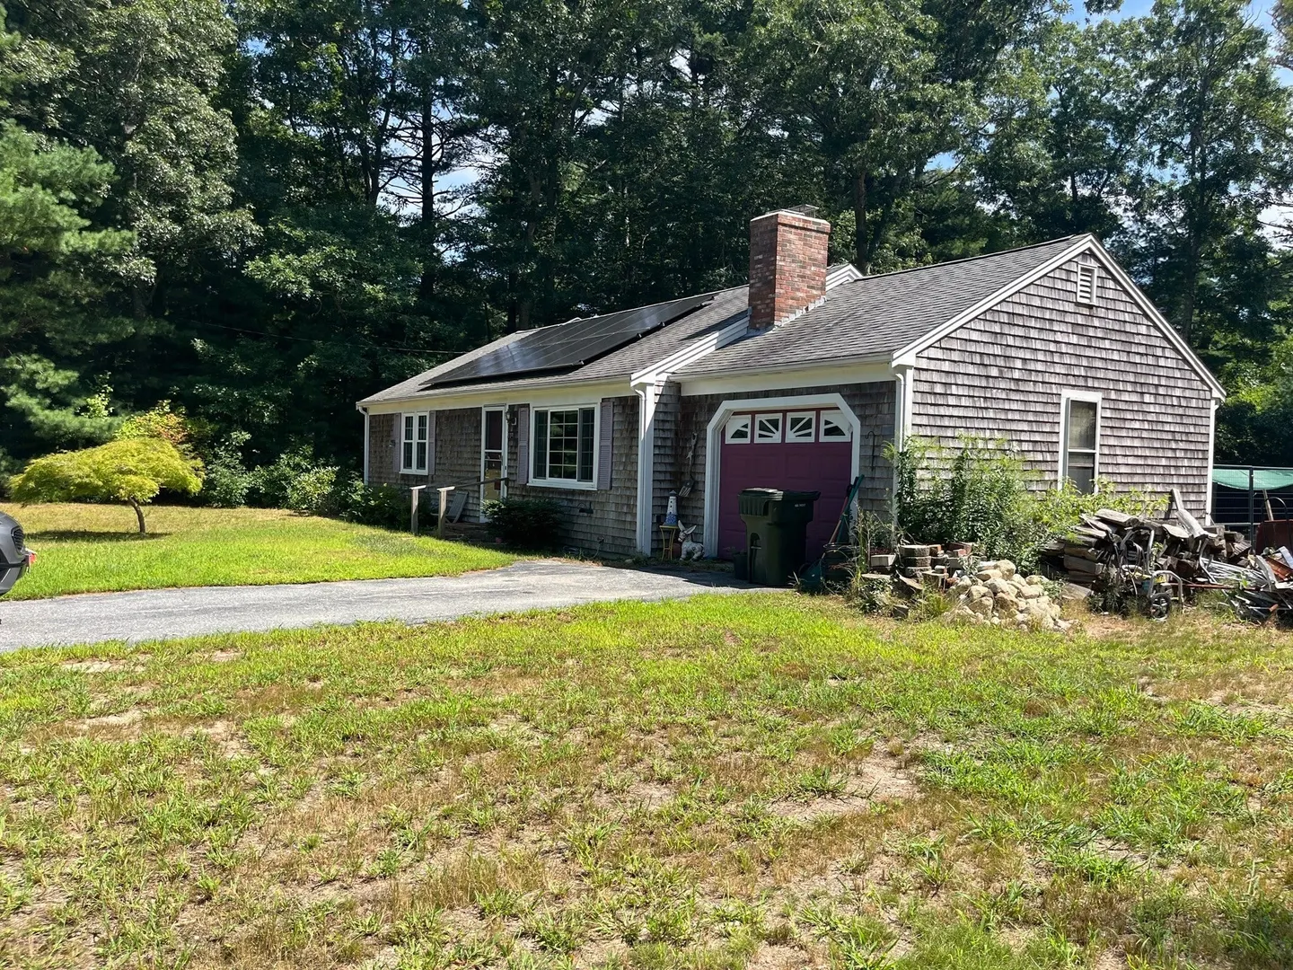
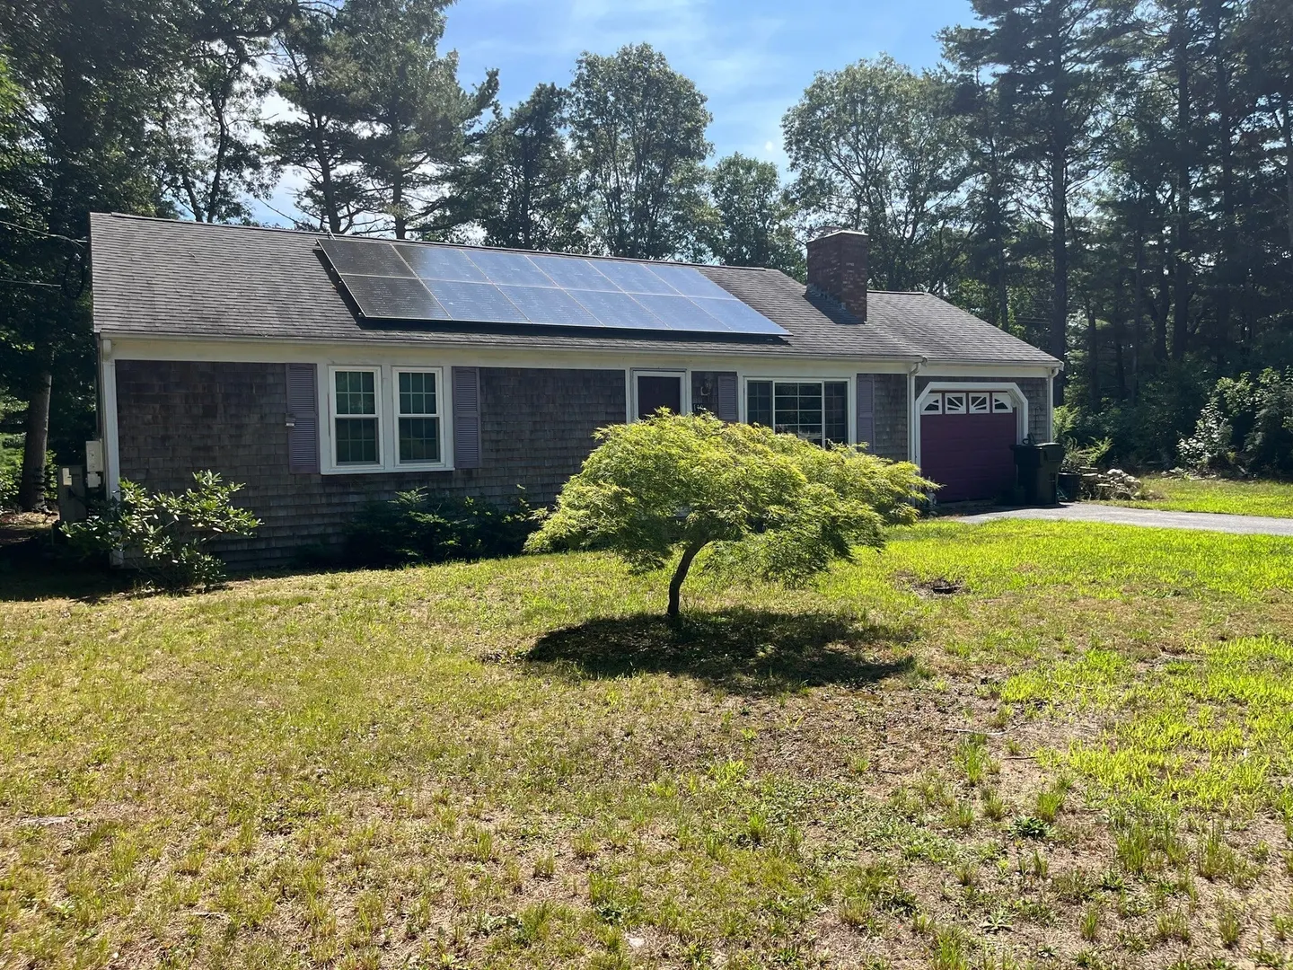
Two-bedroom, one bath year-round ranch with full basement and one car garage. Highlights include new hot water tank, updated newer electric and solar. All set on a nice private (.43) lot in a well-established neighborhood in Centerville. Convenient to all amenities. Septic to be inspected shortly and interior photos to come. Buyers to assume solar.
-
Highlights
- Cooling: Heat Pump
- Parking Spots: 1
- Property Type: Single Family Residence
- Total Rooms: 5
- Status: Active
- Heating: Heat Pump, Electric, Ductless
- Property Class: Residential
- Style: Ranch
- Year Built: 1980
-
Additional Details
- Appliances: Electric Water Heater, Water Heater, Range, Refrigerator
- Construction: Frame
- Fireplaces: 1
- Foundation: Concrete Perimeter
- Lot Features: Cleared, Level
- Roof: Asphalt/Composition Shingles
- Year Built Details: Actual
- Zoning: Rc
- Basement: Full, Partially Finished, Interior Entry, Bulkhead
- Exterior Features: Deck
- Flooring: Wood, Vinyl, Hardwood
- Foundation Area: 1040
- Road Frontage Type: Public
- SqFt Source: Public Record
- Year Built Source: Public Records
-
Amenities
- Community Features: Shopping, Walk/Jog Trails, Bike Path, Conservation Area, Public School
- Parking Features: Attached, Garage Door Opener, Paved Drive, Paved
- Covered Parking Spaces: 1
- Waterfront Features: Ocean, 1 to 2 Mile To Beach, Beach Ownership(Public)
-
Utilities
- Electric: 200+ Amp Service
- Water Source: Public
- Sewer: Inspection Required for Sale
-
Fees / Taxes
- Assessed Value: $464,000
- Taxes: $3,155
- Tax Year: 2026
Similar Listings
Sold
37 Photos
Sold
33 Photos
Sold
36 Photos
Sold
42 Photos
Content © 2026 MLS Property Information Network, Inc. The information in this listing was gathered from third party resources including the seller and public records.
Listing information provided courtesy of William Raveis Real Estate & Homes Services.
MLS Property Information Network, Inc. and its subscribers disclaim any and all representations or warranties as to the accuracy of this information.