
6 Venice St #F2
$229,000
1
Bed
1
Bath
327
Sqft
- Request Info
- Call
- Save
-
More
- Mortgage Calculator

Property Tools
$229,000
1
Bed
1
Bath
327
Living Area
-
Property Description
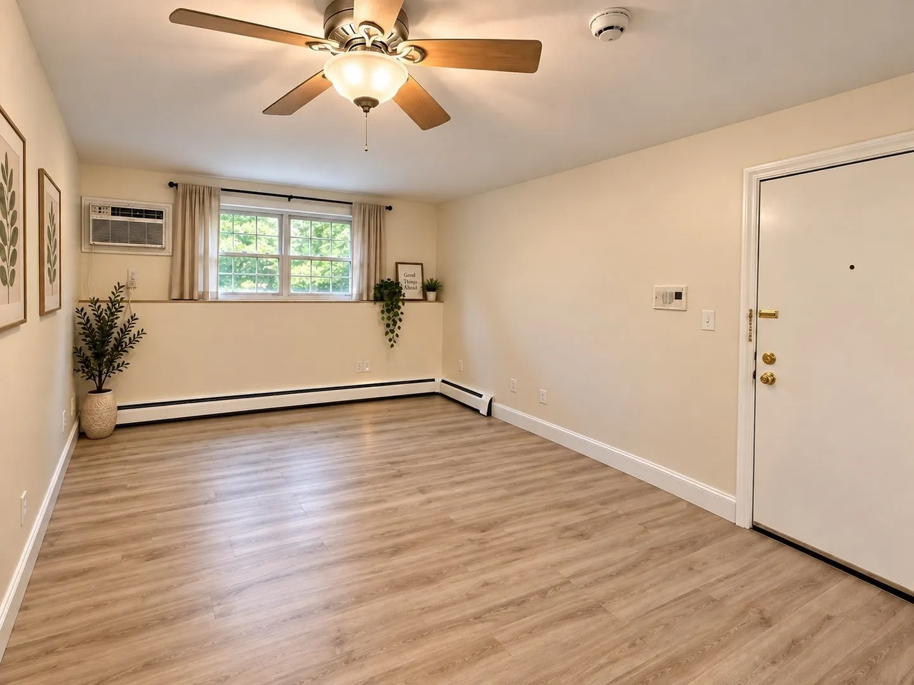
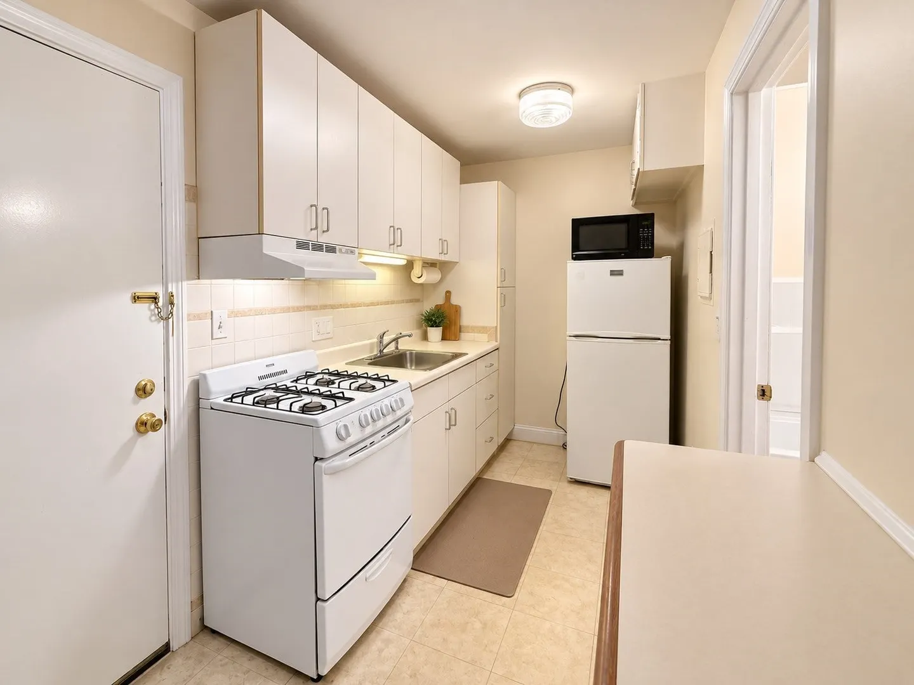
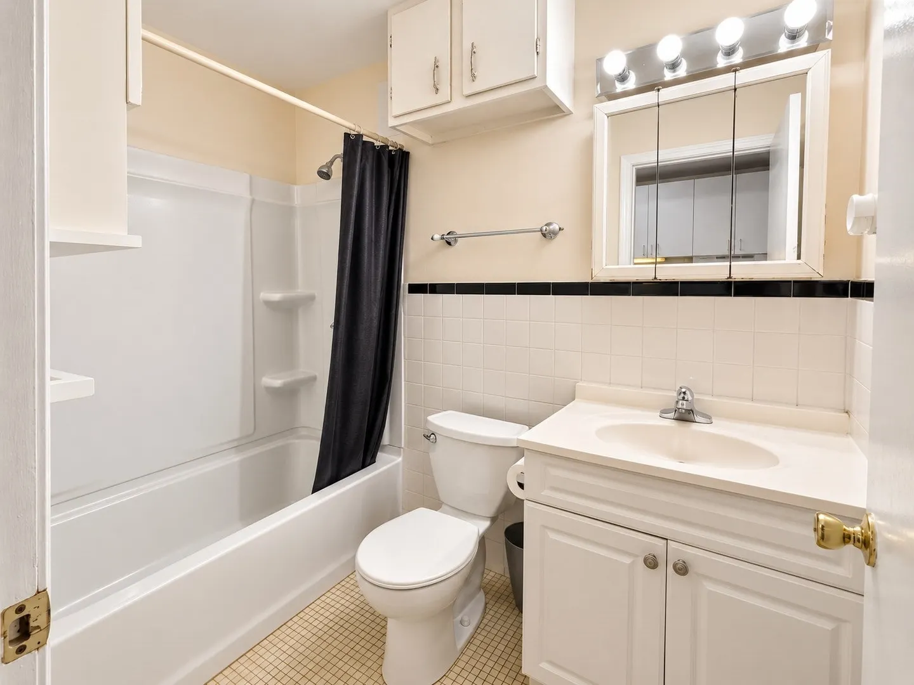
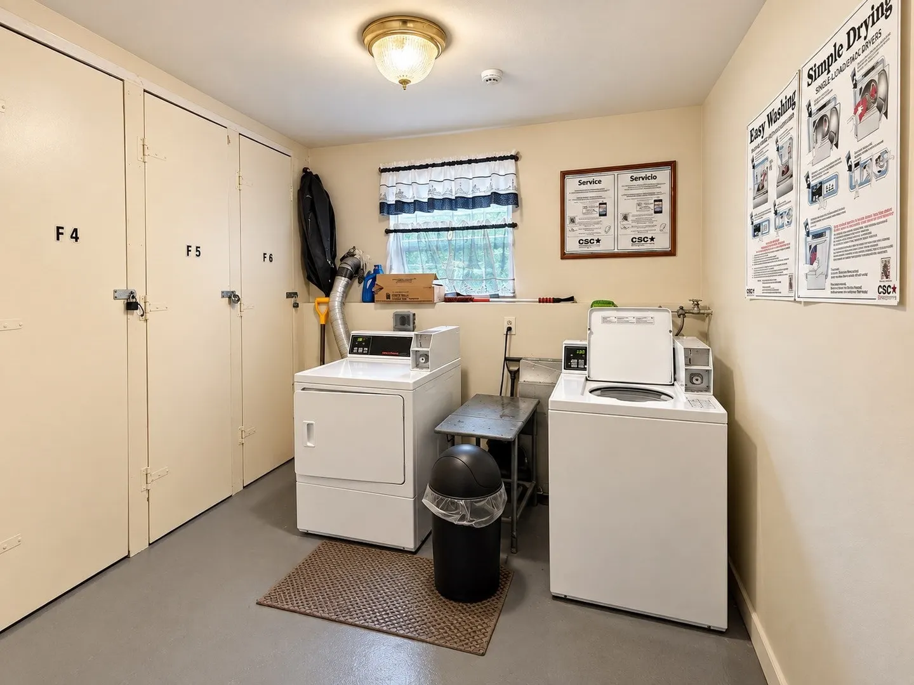
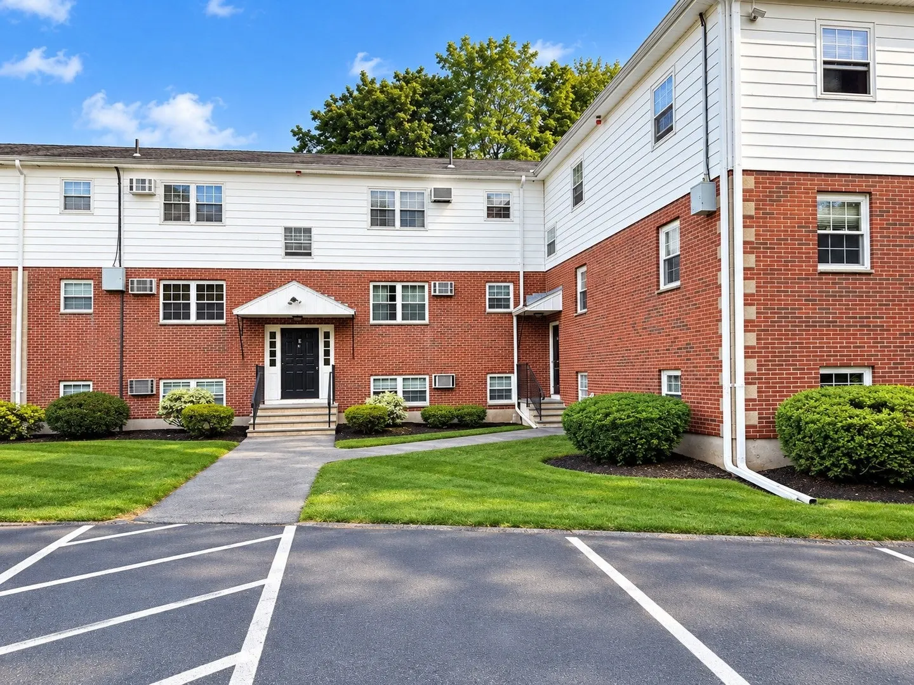
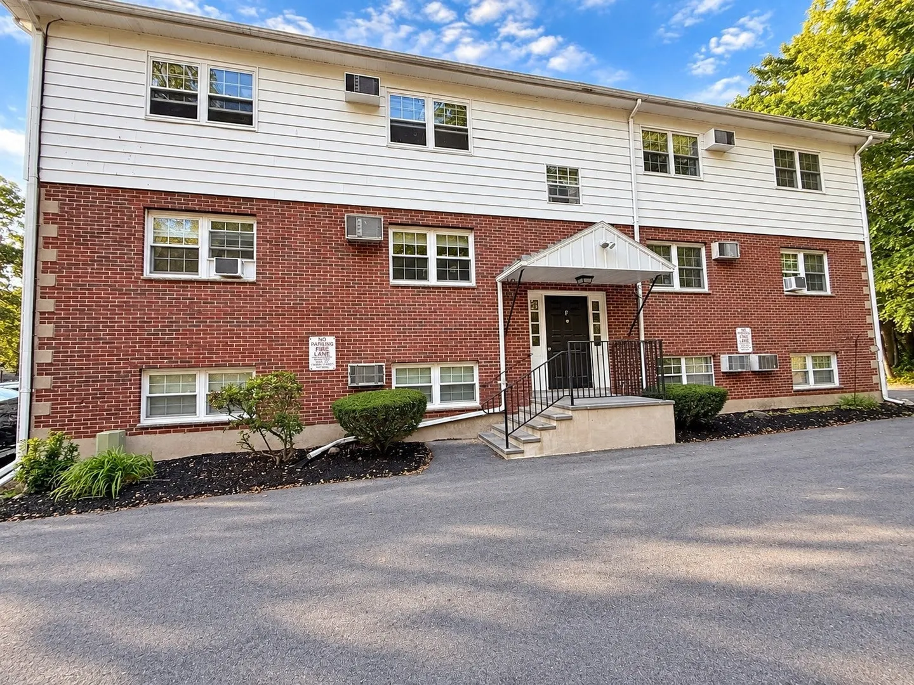
Open house 10/03/2026 at 1:00 pm to 3:00 pm. Welcome to Fairlane Condominiums! This charming studio-style condo offers an efficient open layout with great natural light, a galley kitchen, and a full bathroom featuring a brand-new bathtub. Enjoy the convenience of low-maintenance living with heat and hot water included in the condo fee. The community offers maintained green space, on-site laundry, deeded parking, and visitor parking. Conveniently located near Downtown Danvers with easy access to shopping, dining, Route 1, Route 128, and I-95. Whether you’re a first-time homebuyer, looking to downsize, or searching for an investment opportunity, this affordable Danvers condo is worth a look. Schedule your showing today!
-
Highlights
- Cooling: Window Unit(s)
- HOA Fee: $229
- Property Class: Residential
- Stories: 1
- Unit Number: F2
- Status: Active
- Heating: Baseboard
- Parking Spots: 1
- Property Type: Condominium
- Total Rooms: 2
- Year Built: 1970
-
Additional Details
- Appliances: Range, Refrigerator
- Construction: Brick
- Pets Allowed: Yes w/ Restrictions
- SqFt Source: Public Record
- Year Built Details: Actual
- Zoning: R1
- Basement: N
- Flooring: Vinyl
- Roof: Shingle
- Total Number of Units: 37
- Year Built Source: Public Records
-
Amenities
- Community Features: Public Transportation, Shopping, Tennis Court(s), Park, Walk/Jog Trails, Medical Facility, Laundromat, Conservation Area, Highway Access, House of Worship, Public School
- Parking Features: Assigned
-
Utilities
- Electric: Circuit Breakers
- Water Source: Public
- Sewer: Public Sewer
-
Fees / Taxes
- Assessed Value: $159,700
- HOA Fee Includes: Heat, Gas, Water, Sewer, Insurance, Maintenance Structure, Road Maintenance, Maintenance Grounds, Snow Removal
- Taxes: $1,700
- HOA Fee Frequency: Monthly
- Tax Year: 2026
Similar Listings
Sold
15 Photos
Sold
12 Photos
Sold
21 Photos
Sold
34 Photos
Content © 2026 MLS Property Information Network, Inc. The information in this listing was gathered from third party resources including the seller and public records.
Listing information provided courtesy of Tesla Realty Group LLC.
MLS Property Information Network, Inc. and its subscribers disclaim any and all representations or warranties as to the accuracy of this information.