
Sold!
$235,000
1
Bed
1
Bath
561
Living Area
-
Property Description
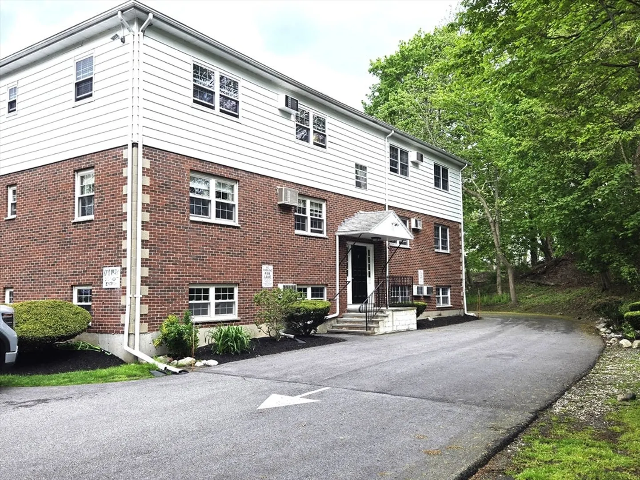
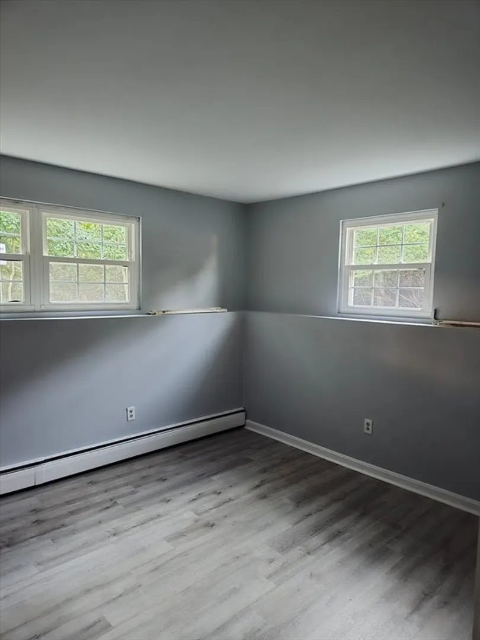
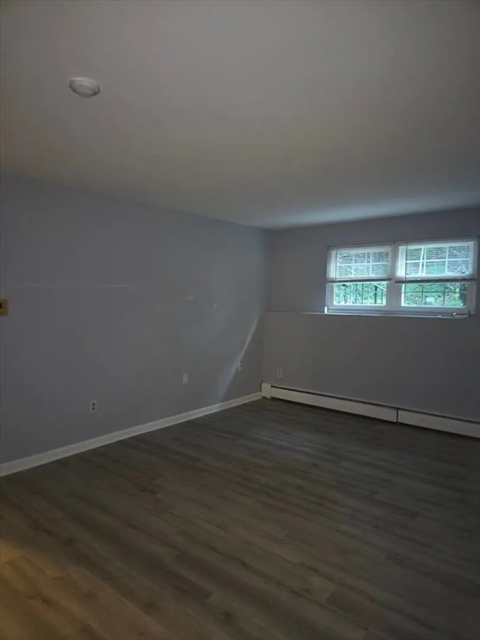
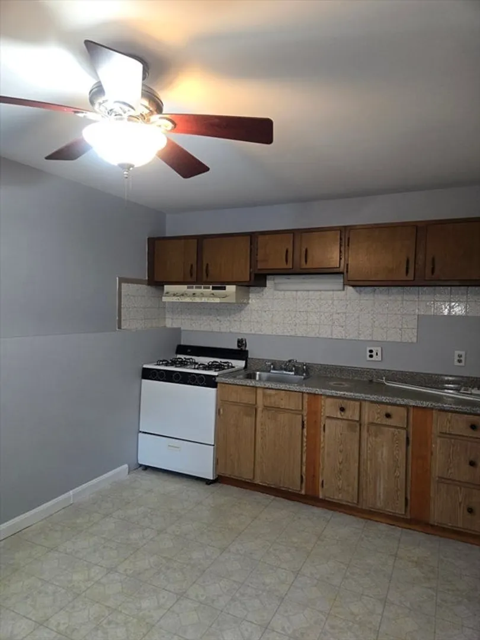
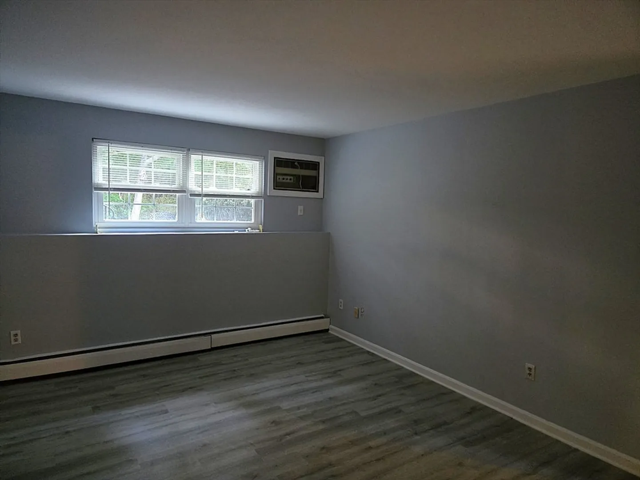
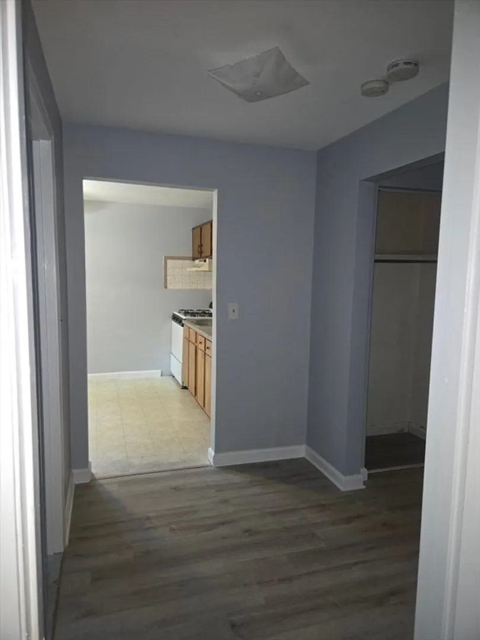
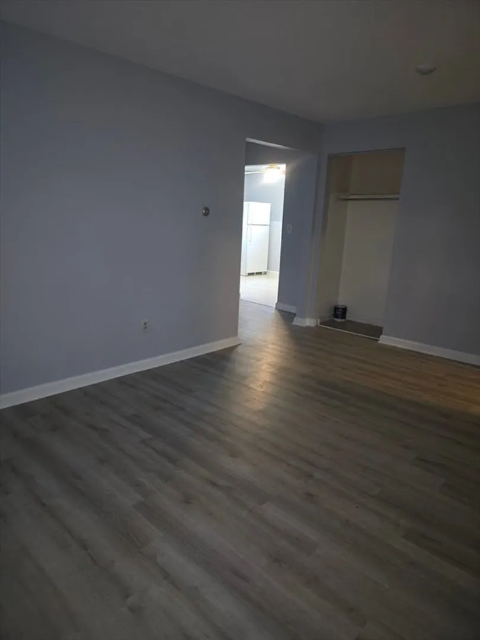
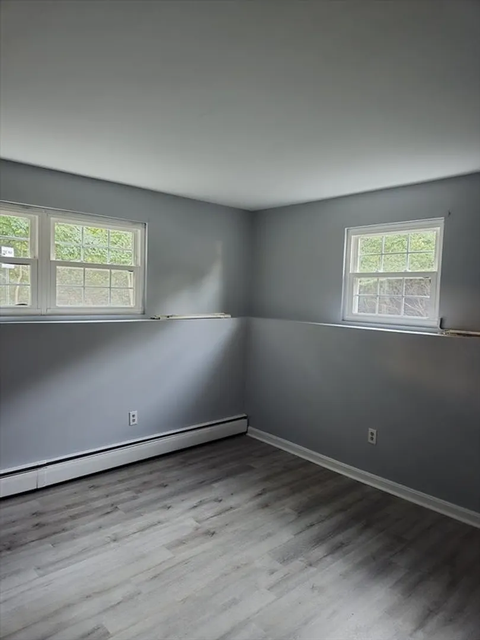
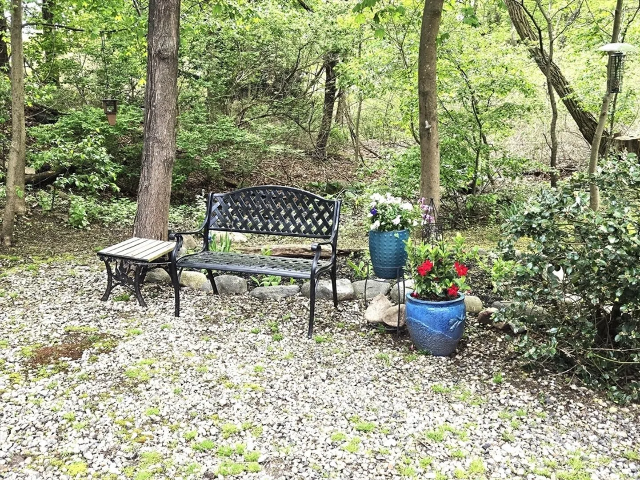
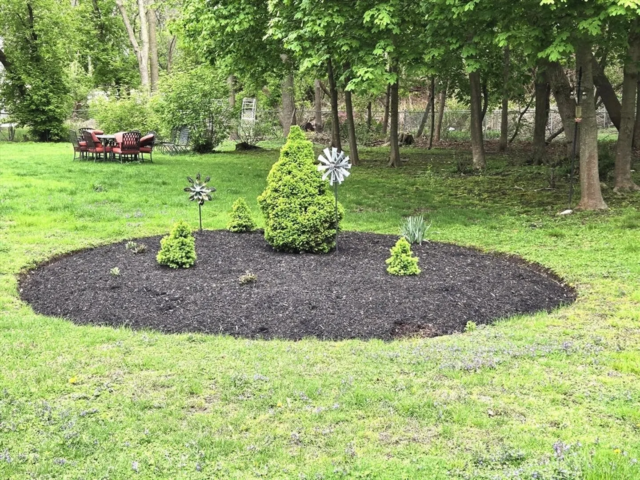
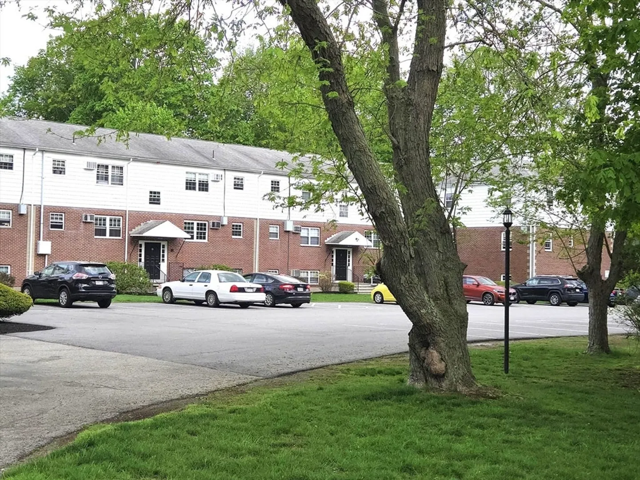
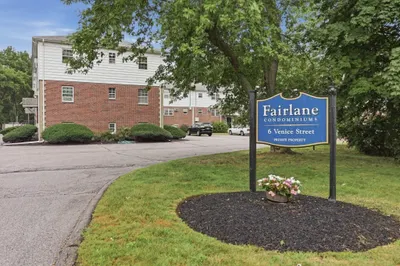
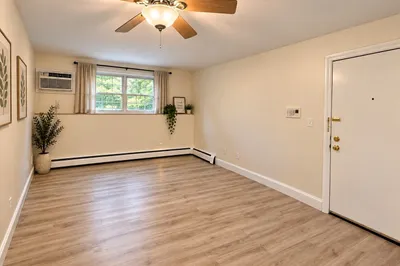
I think you'll agree there is NO better value in Danvers. She simply needs a little TLC. We got you started with a fresh coat of paint throughout, walls, ceilings and trim. In recent years, much of the flooring has been upgraded. Give this home a good look. Bring your idea's and imagination and make it your own. Check out this LOW condo fee of $355.24, also including Heat and Hot Water! The Fairlane is a mature well-established community with its wonderful gardens and lots of quiet and relaxing yard space. Bring the Barbeque! This can easily be your new home or investment opportunity and provides a unique and affordable opportunity to live in OR invest. Danvers is an amazing North Shore community, and this home offered well below market price. You'll love the location, the home, the community and the lovely green space. Come see for yourself.
-
Highlights
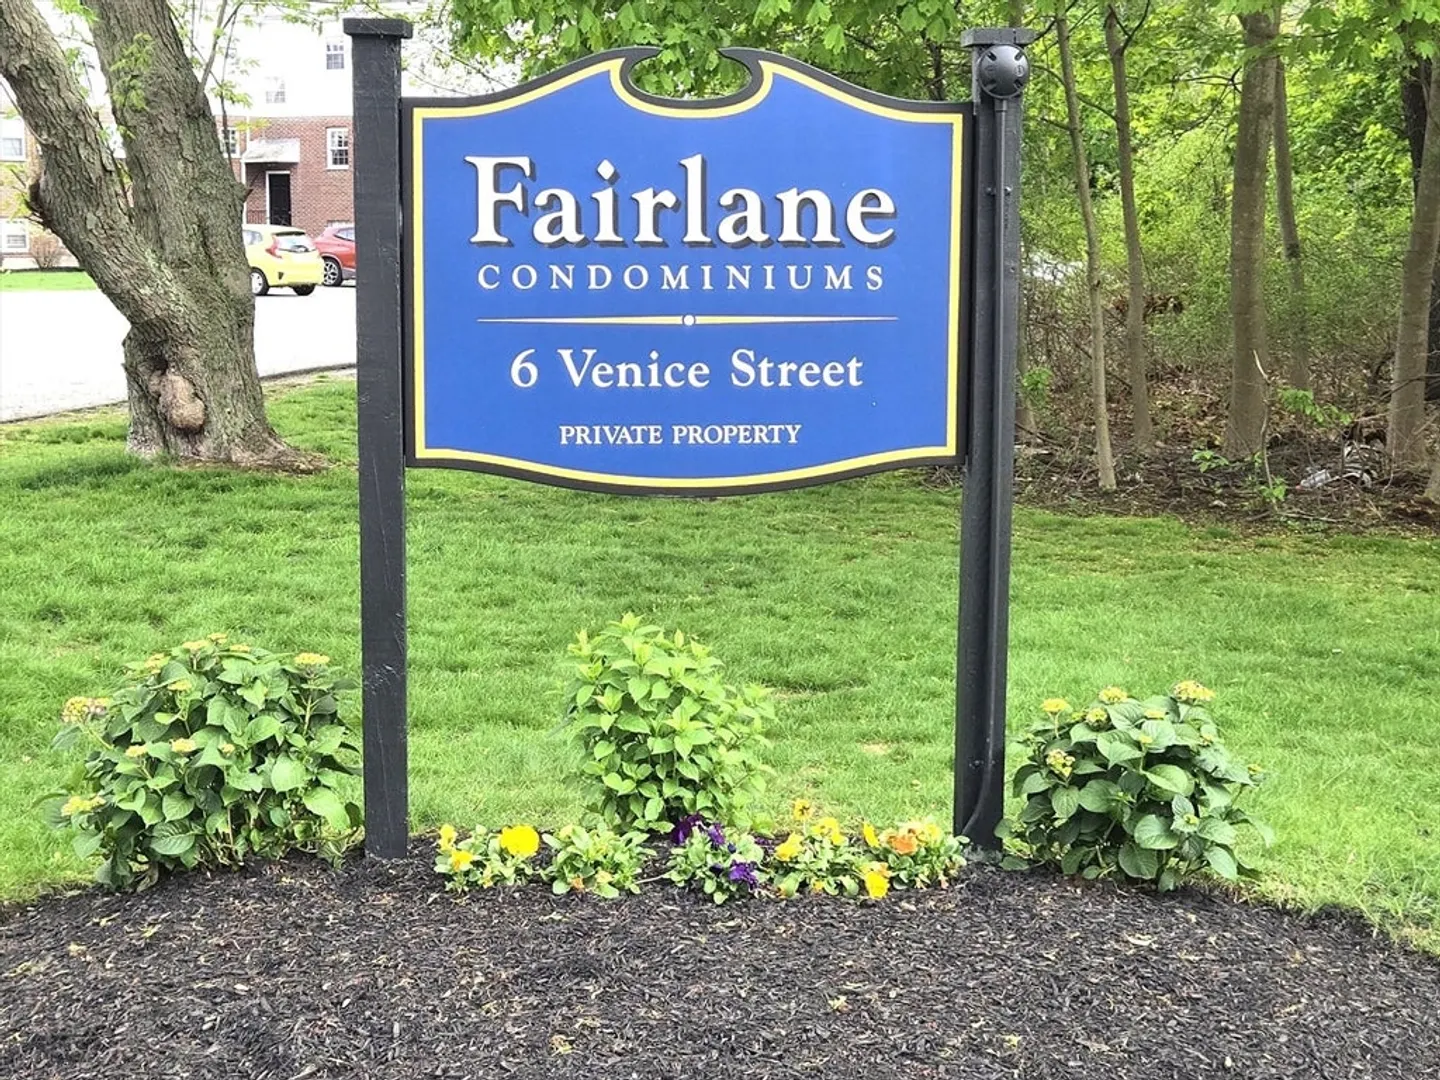
- Building Name: The Fairlane
- Heating: Baseboard, Natural Gas
- Parking Spots: 1
- Property Type: Condominium
- Total Rooms: 3
- Year Built: 1970
- Cooling: Wall Unit(s)
- HOA Fee: $355
- Property Class: Residential
- Stories: 2
- Unit Number: F1
- Status: Closed
-
Additional Details
- Basement: N
- Exterior Features: Garden
- Roof: Shingle
- Total Number of Units: 37
- Year Built Source: Public Records
- Construction: Frame
- Flooring: Tile, Vinyl
- SqFt Source: Public Record
- Year Built Details: Actual
- Zoning: R1
-
Amenities
- Community Features: Public Transportation, Shopping, Tennis Court(s), Park, Walk/Jog Trails, Stable(s), Golf, Medical Facility, Laundromat, Bike Path, Conservation Area, Highway Access, House of Worship, Marina, Private School, Public School, T-Station, University
-
Utilities
- Electric: Circuit Breakers
- Water Source: Public
- Sewer: Public Sewer
-
Fees / Taxes
- Assessed Value: $218,800
- HOA Fee Includes: Heat, Gas, Water, Sewer, Insurance, Maintenance Structure, Road Maintenance, Maintenance Grounds, Snow Removal
- Taxes: $2,405
- HOA Fee Frequency: Monthly
- Tax Year: 2025
Similar Listings
Sold
25 Photos
Sold
19 Photos
Sold
32 Photos
Sold
16 Photos
Content © 2026 MLS Property Information Network, Inc. The information in this listing was gathered from third party resources including the seller and public records.
Listing information provided courtesy of Dave Mahoney Homes.
MLS Property Information Network, Inc. and its subscribers disclaim any and all representations or warranties as to the accuracy of this information.
