
Sold!


$230,000
1
Bed
1
Bath
410
Living Area
-
Property Description
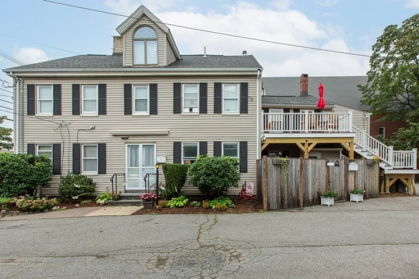
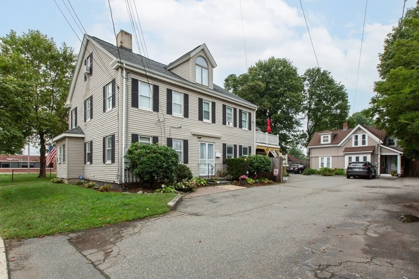
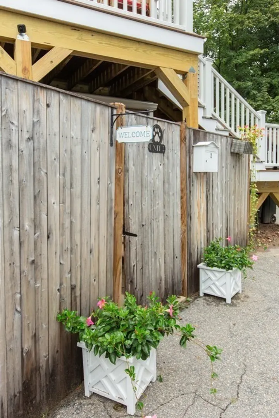
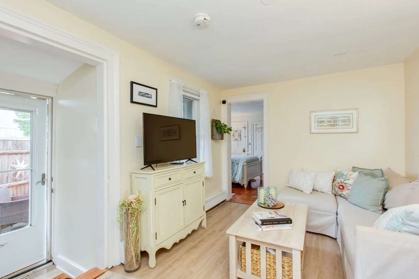
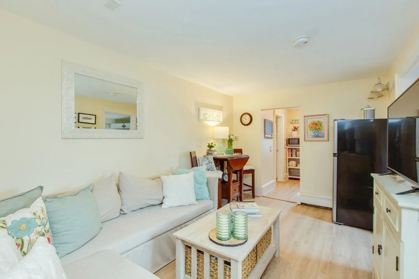
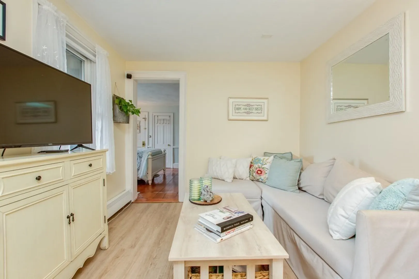
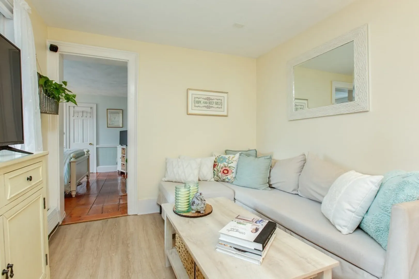
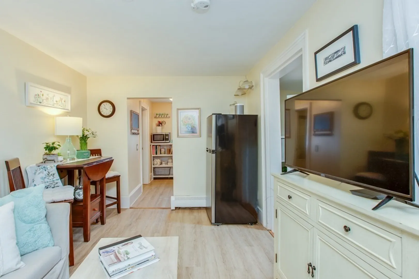
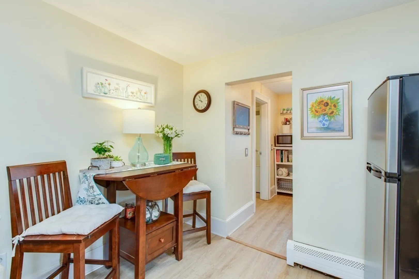
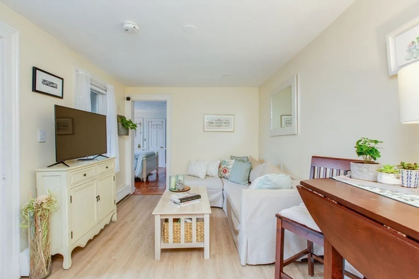
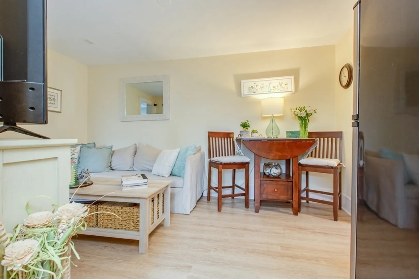
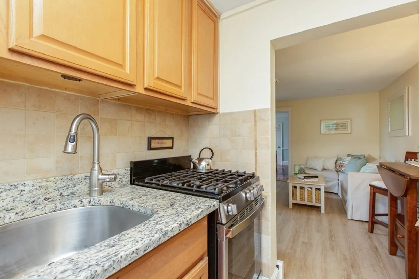
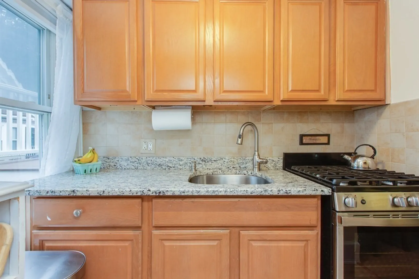
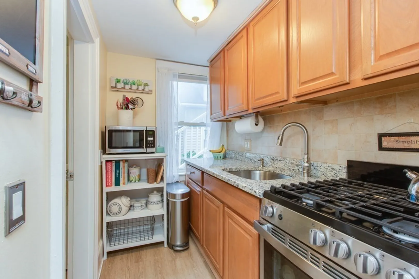
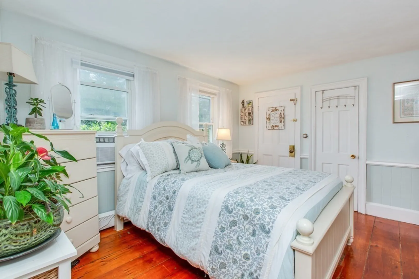
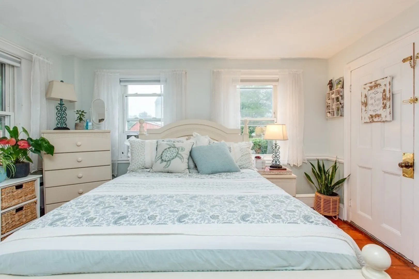
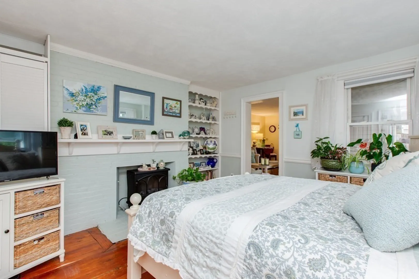
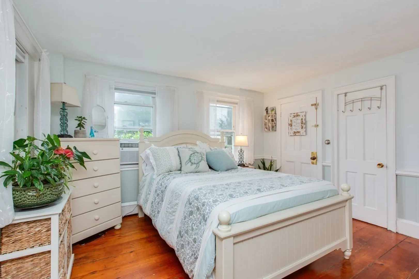
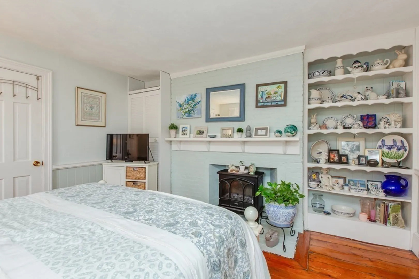
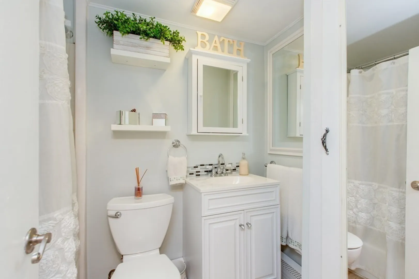
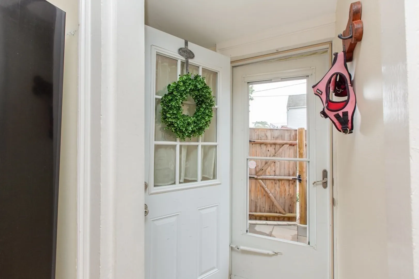
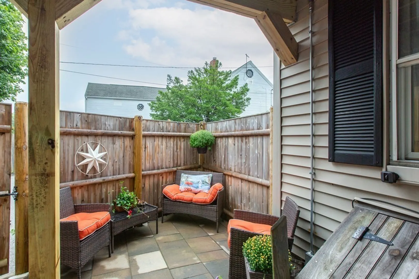
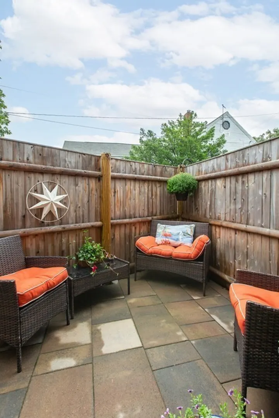
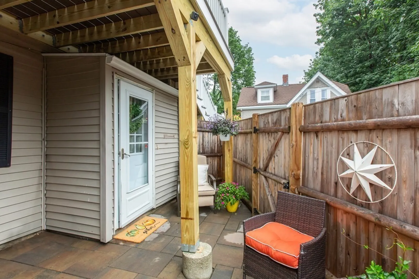
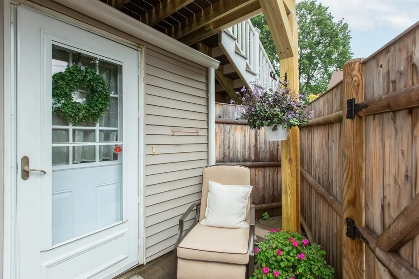
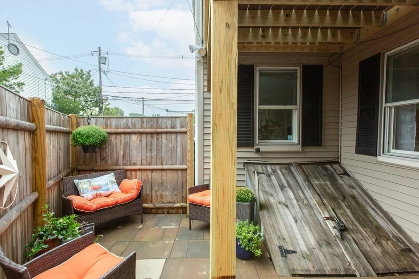
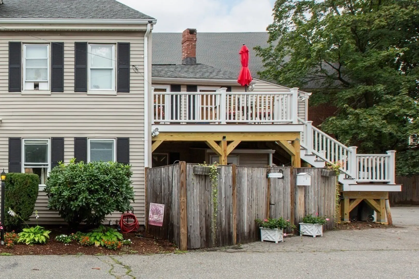
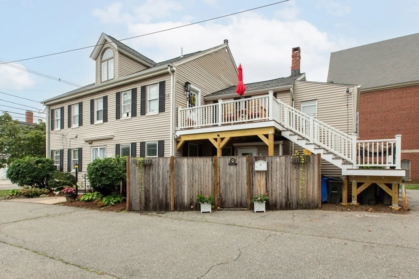
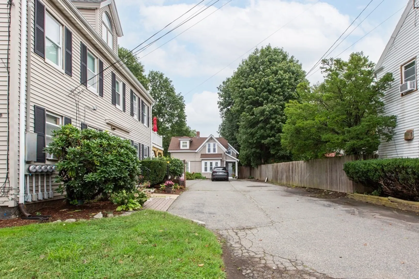
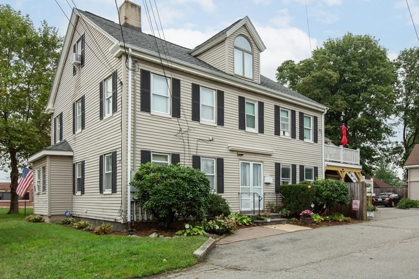
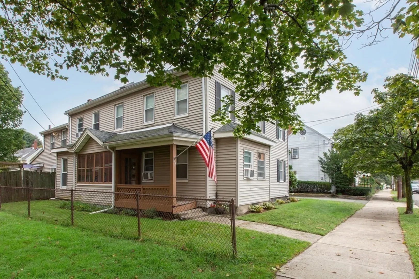
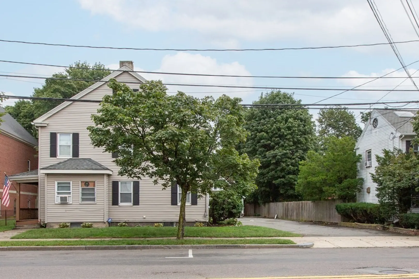
OPEN HOUSE POSTPONED TO SUNDAY 9/17 11:30-1. You'll fall in love with this adorable condo located in the heart of downtown Danvers. 38 High Street is convenient, easy, single level living! Enter through the private enclosed patio, perfect for grilling or just to relax in your own outdoor space. Inside there is a mudroom, living room with dining area, galley kitchen with brand new fridge and newer stove and a full bathroom. The large bedroom has two closets, built in shelves, an electric fireplace and gorgeous pine flooring. In the basement there is extra storage and your newer Buderus boiler. Deeded parking just steps to your door, low condo fee and pet friendly. Close to the Danvers Rail Trail, YMCA, parks and seconds to downtown shops, restaurants, coffee shops and Route 128. This condo is pet friendly and an affordable alternative to renting. A quick closing possible.
-
Highlights
- Building Name: 38-40 High Street Condos
- Heating: Steam, Oil
- Parking Spots: 1
- Property Type: Condominium
- Unit Number: 2
- Status: Closed
- Cooling: Window Unit(s)
- HOA Fee: $184
- Property Class: Residential
- Total Rooms: 3
- Year Built: 1865
-
Additional Details
- Appliances: Range, Disposal, Refrigerator, Utility Connections for Gas Range
- Construction: Frame
- Fireplaces: 1
- Pets Allowed: Yes
- Total Number of Units: 5
- Year Built Source: Public Records
- Basement: Y
- Exterior Features: Patio - Enclosed
- Flooring: Wood, Laminate
- Roof: Shingle
- Year Built Details: Actual, Renovated Since
- Zoning: R1
-
Amenities
- Community Features: Public Transportation, Shopping, Park, Walk/Jog Trails, Laundromat, Highway Access, Public School
- Parking Features: Off Street, Deeded
-
Utilities
- Electric: Circuit Breakers
- Water Source: Public
- Sewer: Public Sewer
-
Fees / Taxes
- Assessed Value: $152,800
- Compensation Based On: Net Sale Price
- HOA: Yes
- HOA Fee Includes: Water, Sewer, Insurance, Maintenance Structure, Maintenance Grounds, Snow Removal, Reserve Funds
- Taxes: $1,795
- Buyer Agent Compensation: 2%
- Facilitator Compensation: 2%
- HOA Fee Frequency: Monthly
- Tax Year: 2023
Similar Listings
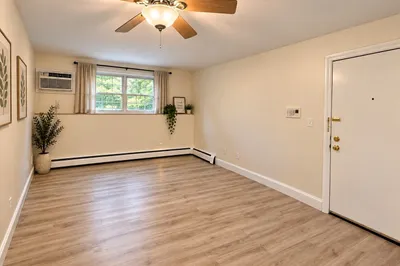
Sold
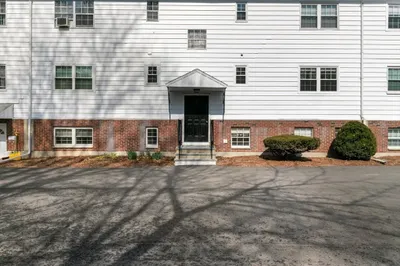
15 Photos
Sold
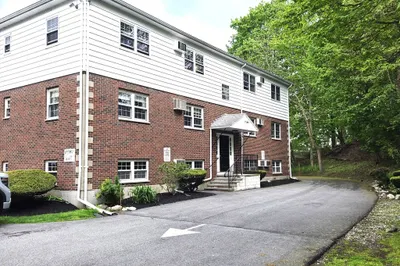
12 Photos
Sold
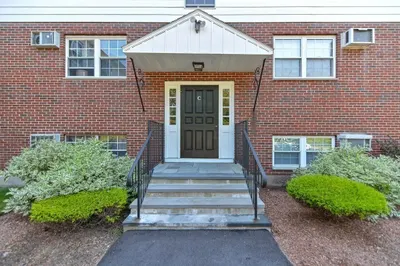
21 Photos
Sold
13 Photos
Content © 2026 MLS Property Information Network, Inc. The information in this listing was gathered from third party resources including the seller and public records.
Listing information provided courtesy of Carpenito Real Estate, Inc..
MLS Property Information Network, Inc. and its subscribers disclaim any and all representations or warranties as to the accuracy of this information.
