
Sold!
$291,000
1
Bed
1
Bath
574
Living Area
-
Property Description
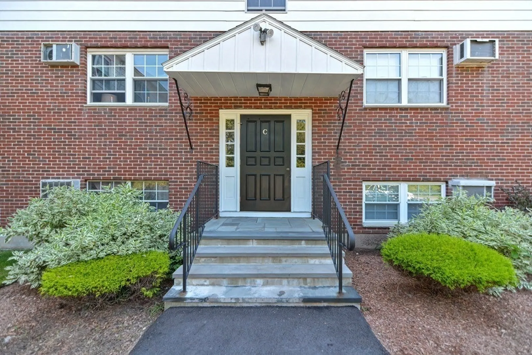
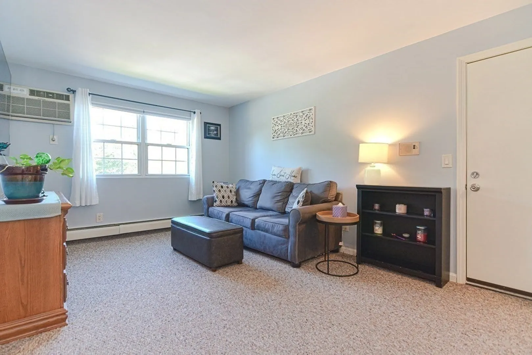
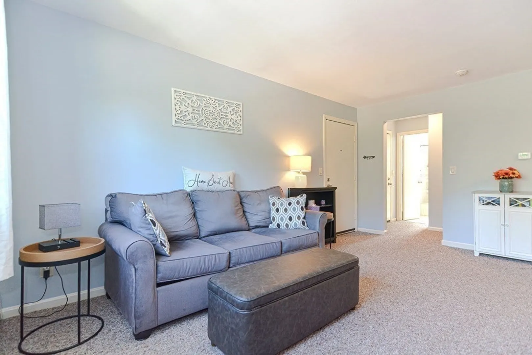
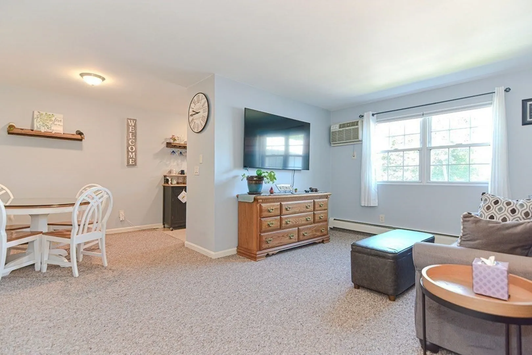
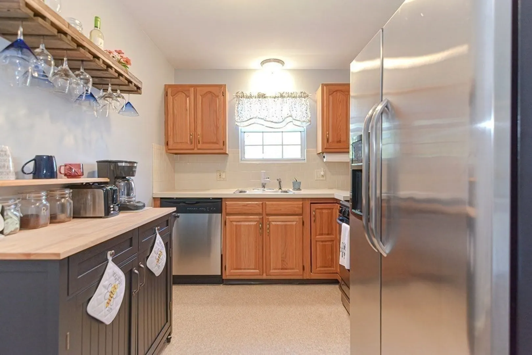
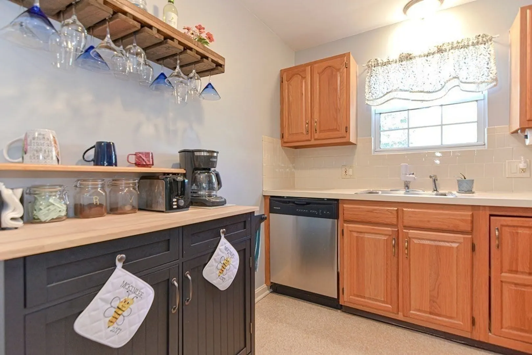
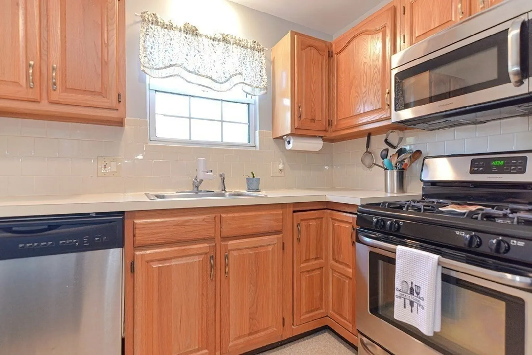
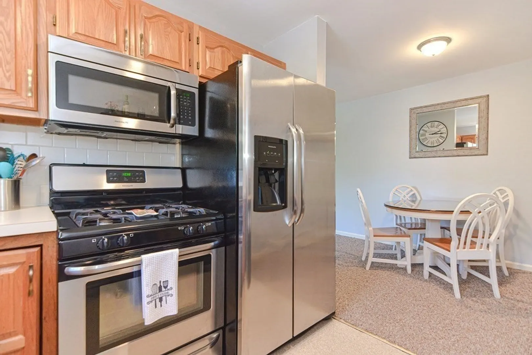
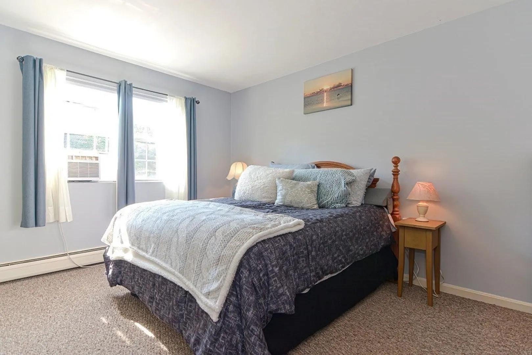
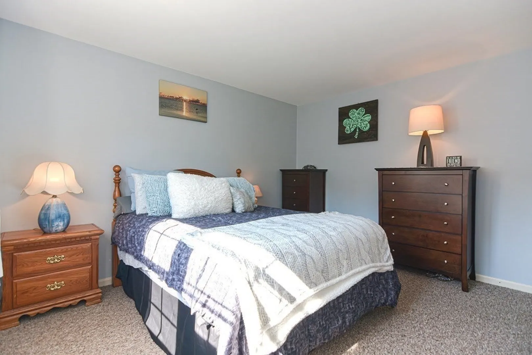
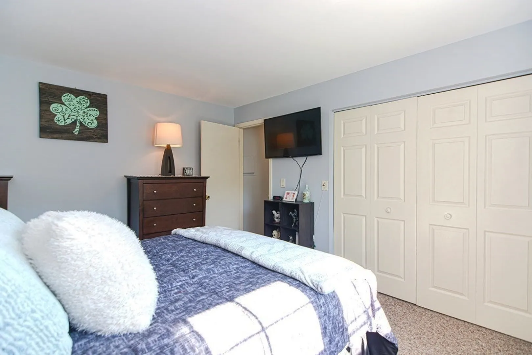
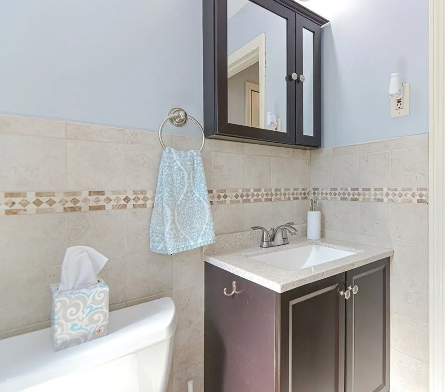
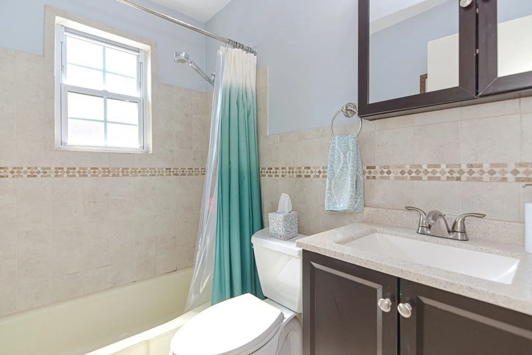
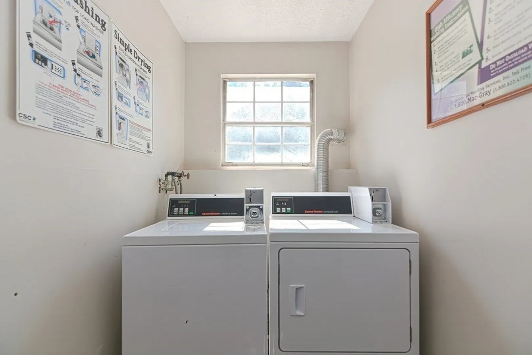
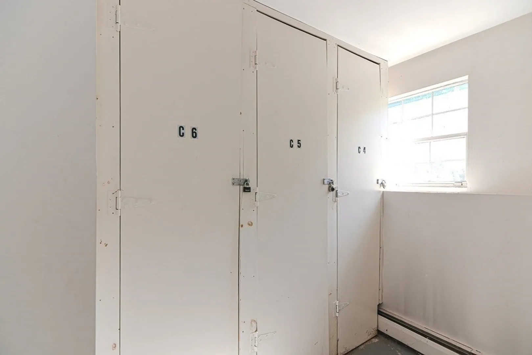
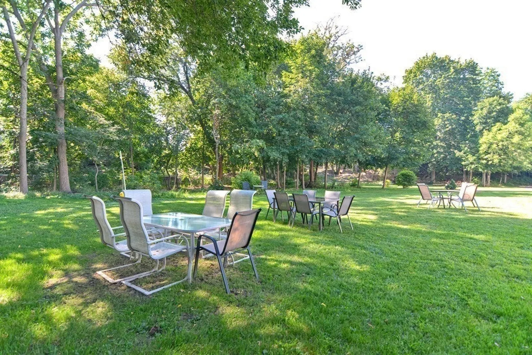
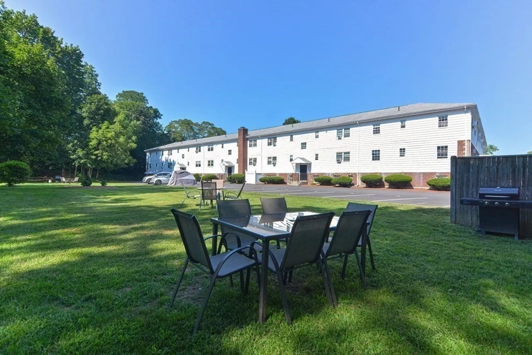
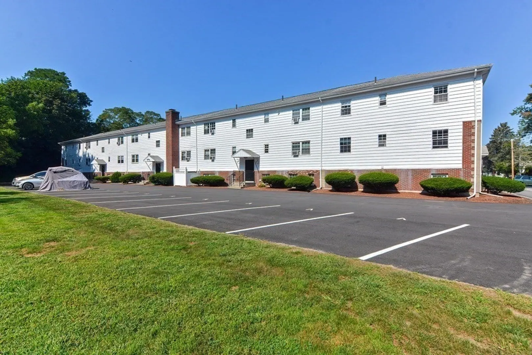
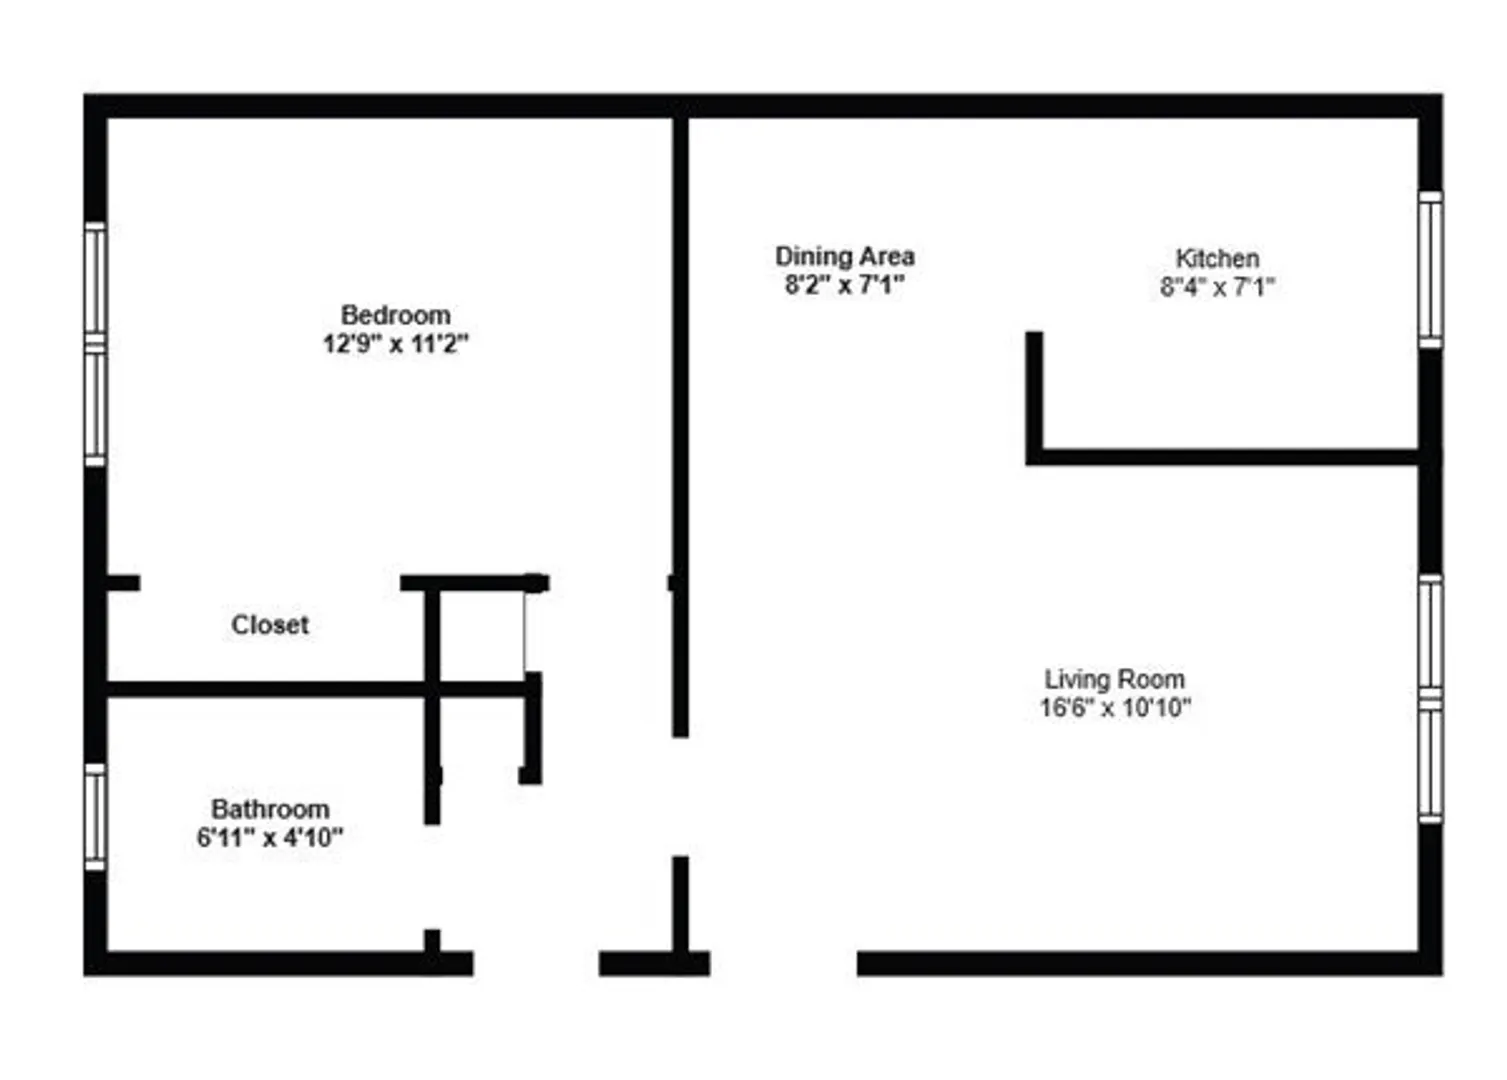
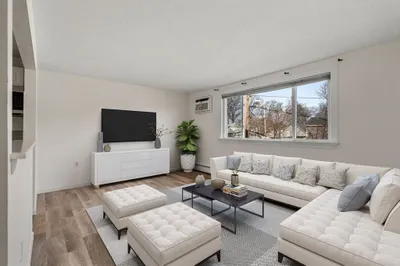
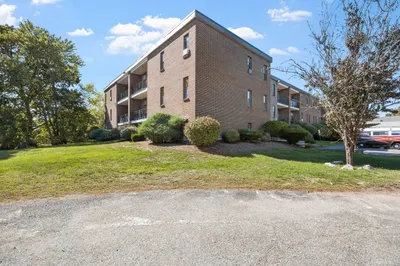
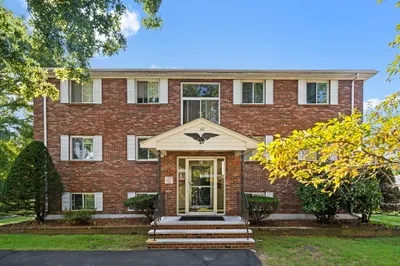
*Offer Deadline - best and final due Tuesday 9/19 by 5:00 pm* This beautifully maintained, bright, sun-lit 1 bed, 1 bath, 2nd floor condo is available in one of Danvers' most desirable areas. A nice size living room with dining area leads into the updated kitchen with stainless steel appliances including gas range. The bedroom has a large closet and plenty of room for a queen/king bed. The full bath has a beautiful tiled shower/tub and updated vanity. Laundry and your own personal storage area is located in the basement. Enjoy summer barbecues in the outside common area. Located a short drive to Beverly/Salem commuter rails and quick access to I95, close to area shopping and restaurants. Great alternative to paying high rents or use as an investment property for rental income.
-
Highlights
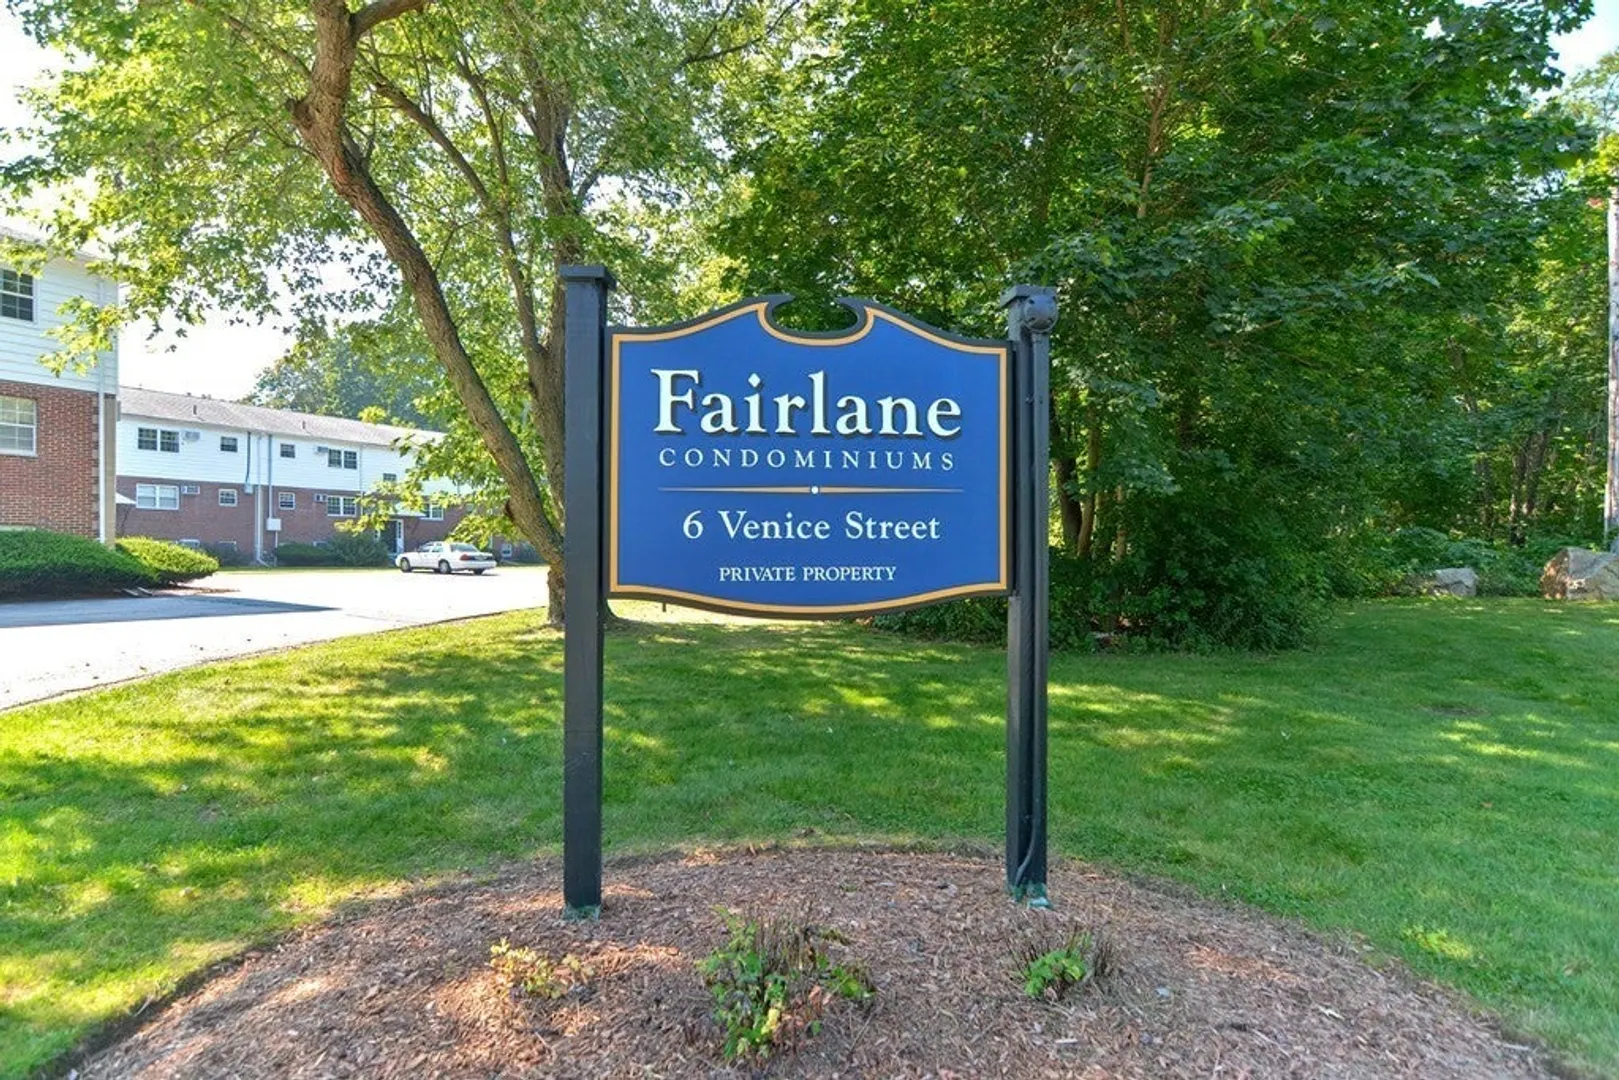
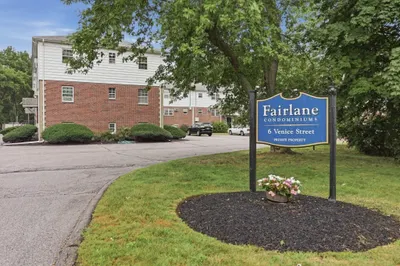
- Building Name: Fairlane Condominiums
- Heating: Baseboard, Natural Gas
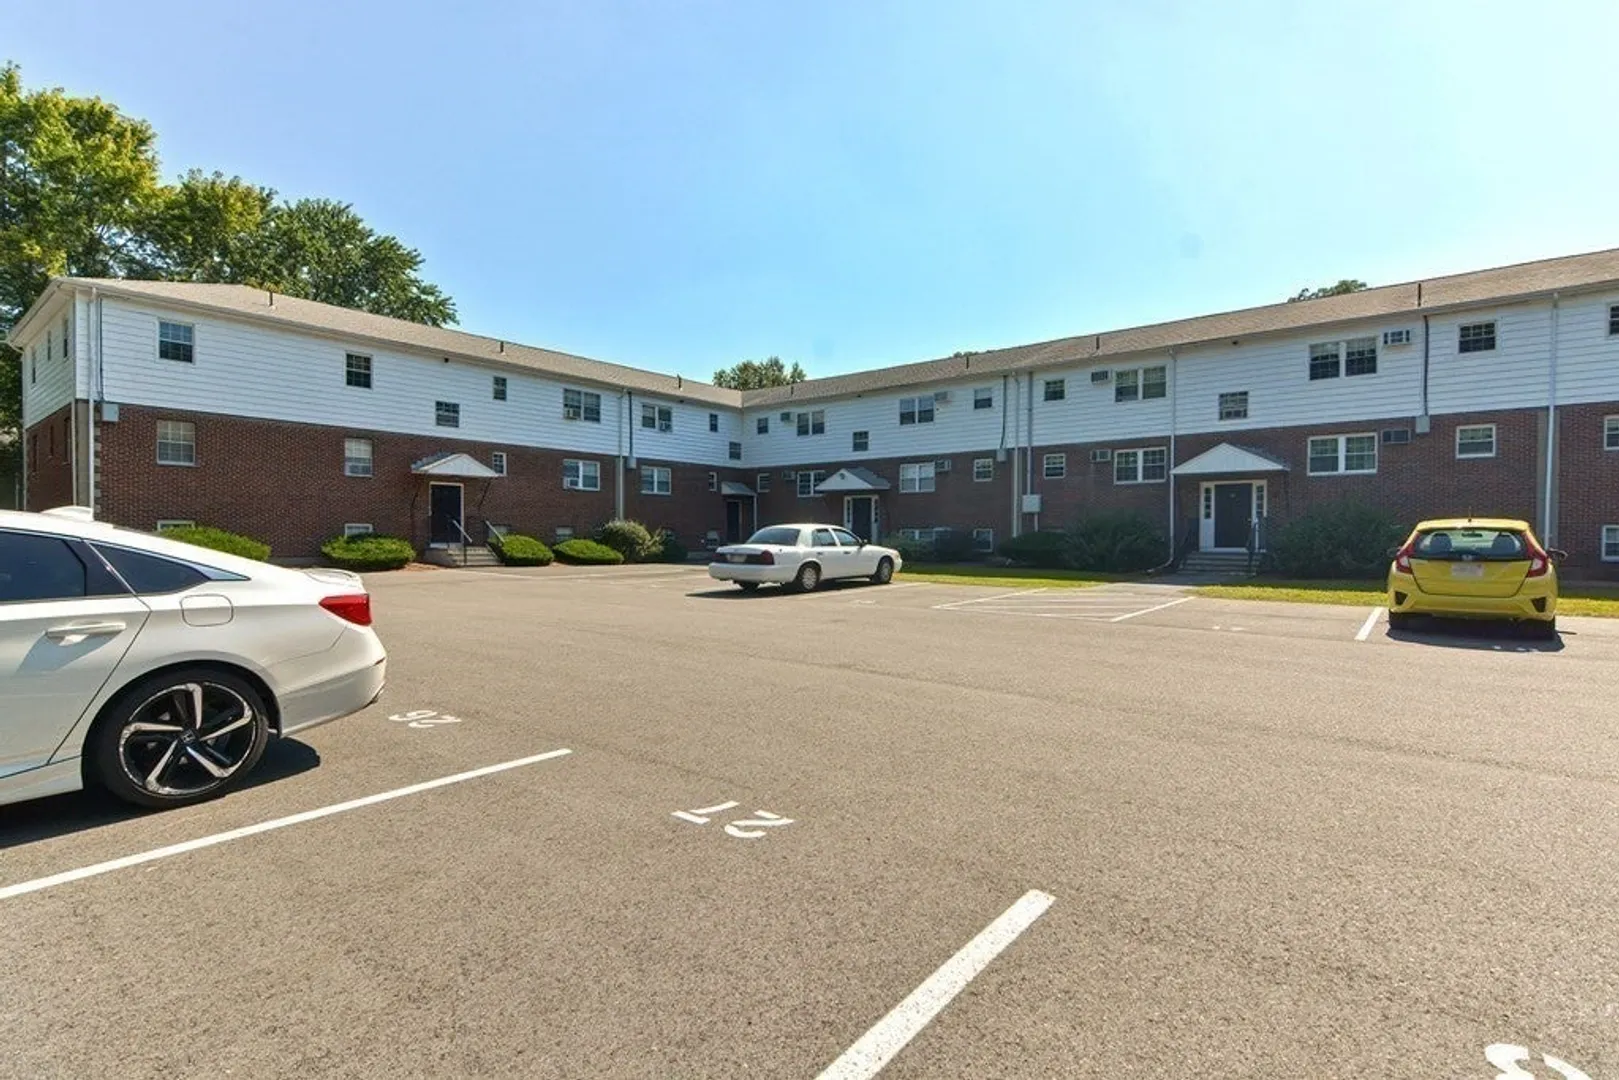
- Parking Spots: 1
- Property Type: Condominium
- Total Rooms: 4
- Year Built: 1970
- Cooling: Window Unit(s)
- HOA Fee: $358
- Property Class: Residential
- Stories: 1
- Unit Number: C6
- Status: Closed
-
Additional Details
- Appliances: Range, Dishwasher, Disposal, Microwave, Refrigerator
- Construction: Brick
- Flooring: Vinyl, Carpet
- Roof: Shingle
- Total Number of Units: 37
- Year Built Source: Public Records
- Basement: N
- Exclusions: Coffee Bar Cabinet In Kitchen
- Pets Allowed: Yes w/ Restrictions
- SqFt Source: Public Record
- Year Built Details: Actual
- Zoning: R1
-
Amenities
- Community Features: Public Transportation, Shopping, Park, Laundromat, Highway Access, Public School
- Parking Features: Off Street, Assigned
-
Utilities
- Sewer: Public Sewer
- Water Source: Public
-
Fees / Taxes
- Assessed Value: $196,300
- HOA Fee Includes: Heat, Sewer, Insurance, Maintenance Structure, Road Maintenance, Maintenance Grounds, Snow Removal, Trash, Reserve Funds
- Taxes: $2,307
- HOA Fee Frequency: Monthly
- Tax Year: 2023
Similar Listings
Sold
22 Photos
Sold
26 Photos
Sold
19 Photos
Sold
19 Photos
Content © 2026 MLS Property Information Network, Inc. The information in this listing was gathered from third party resources including the seller and public records.
Listing information provided courtesy of Metro North Realty, LLC.
MLS Property Information Network, Inc. and its subscribers disclaim any and all representations or warranties as to the accuracy of this information.
