
Sold!
$289,900
1
Bed
1
Bath
659
Living Area
-
Property Description
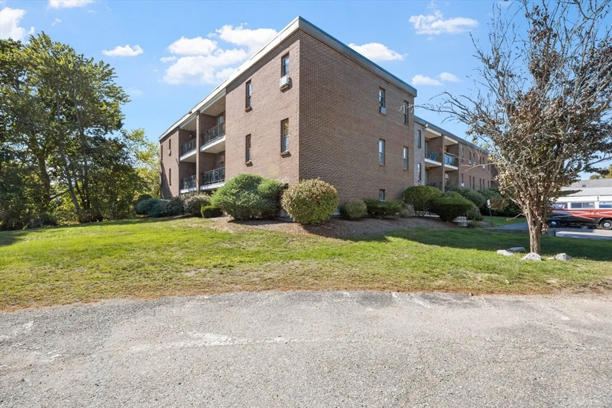
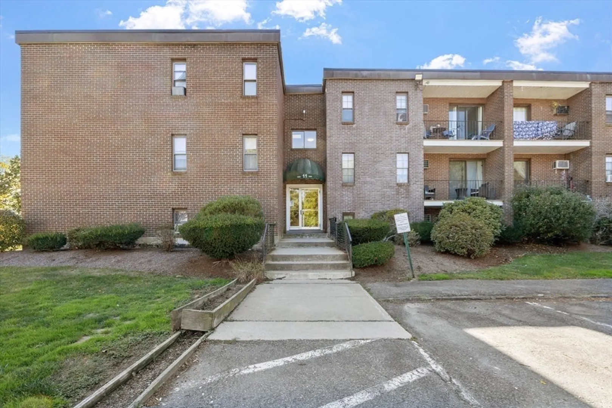
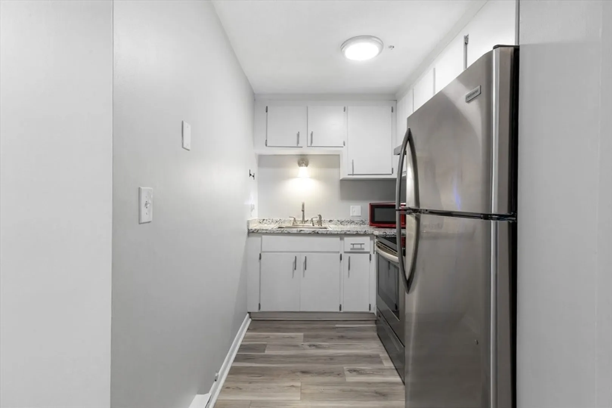
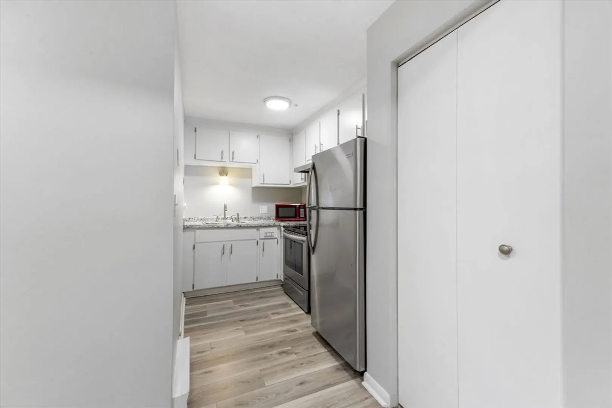
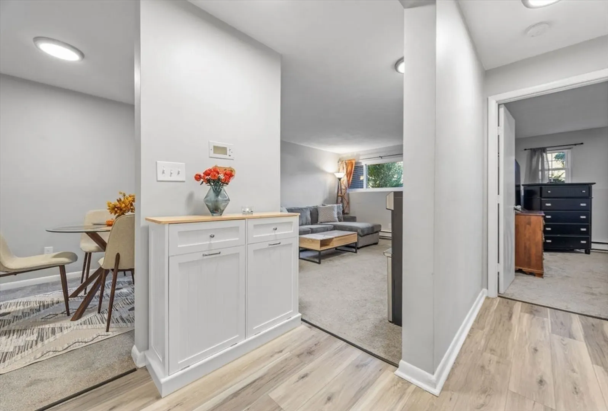
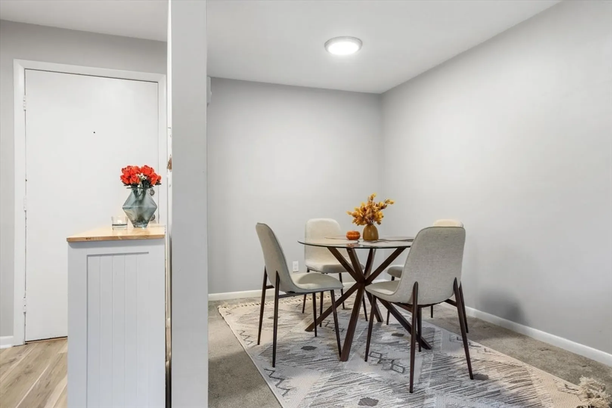
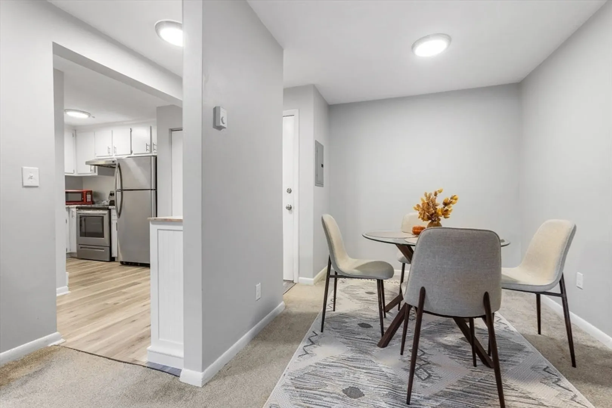
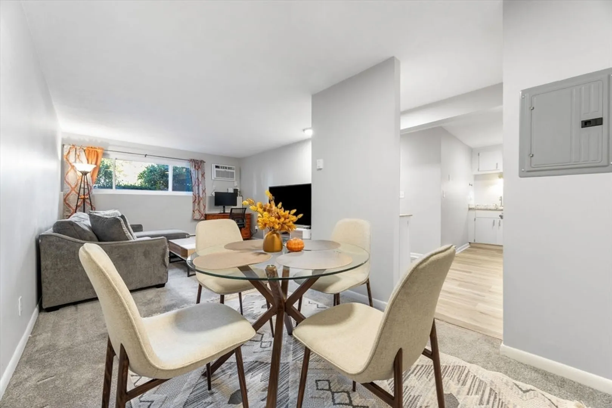
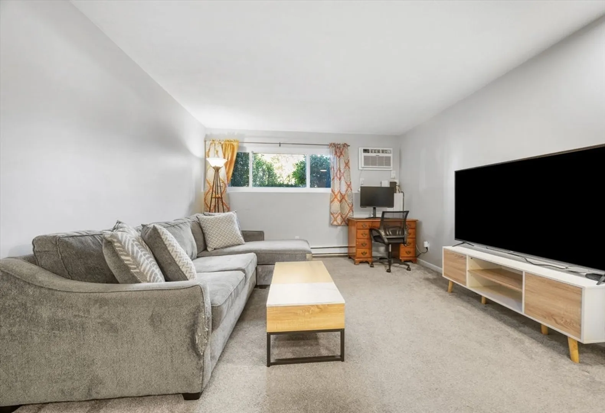
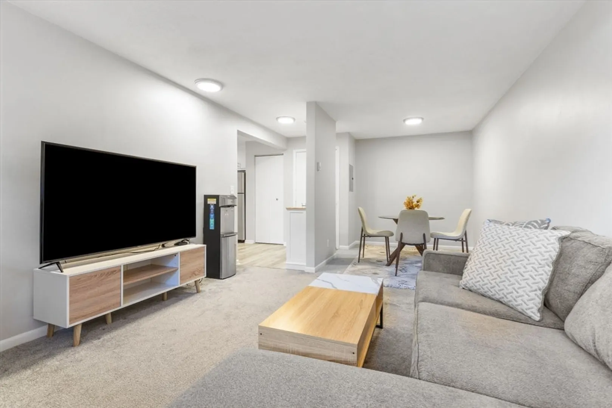
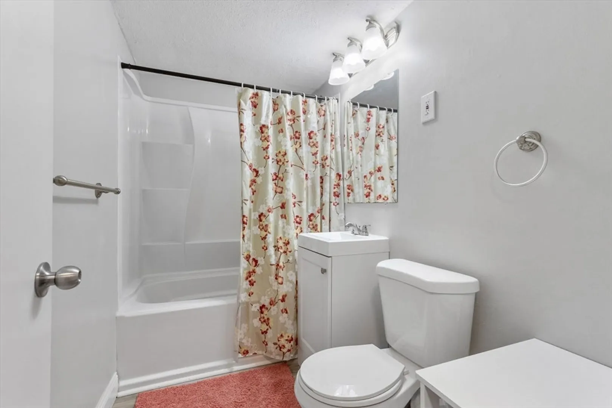
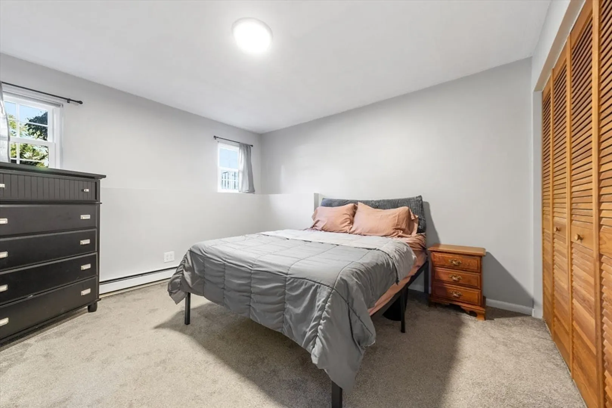
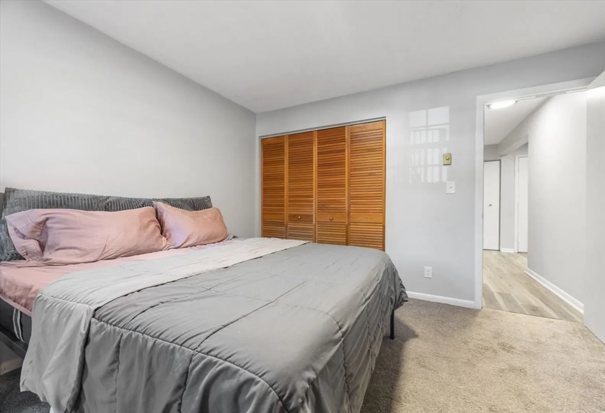
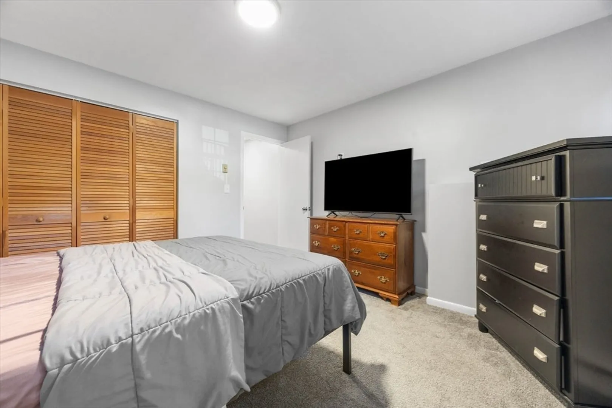
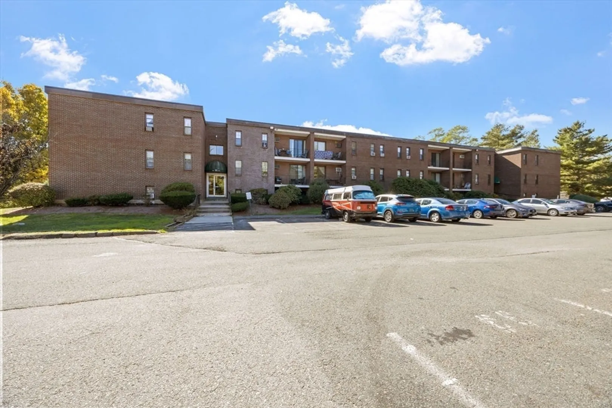
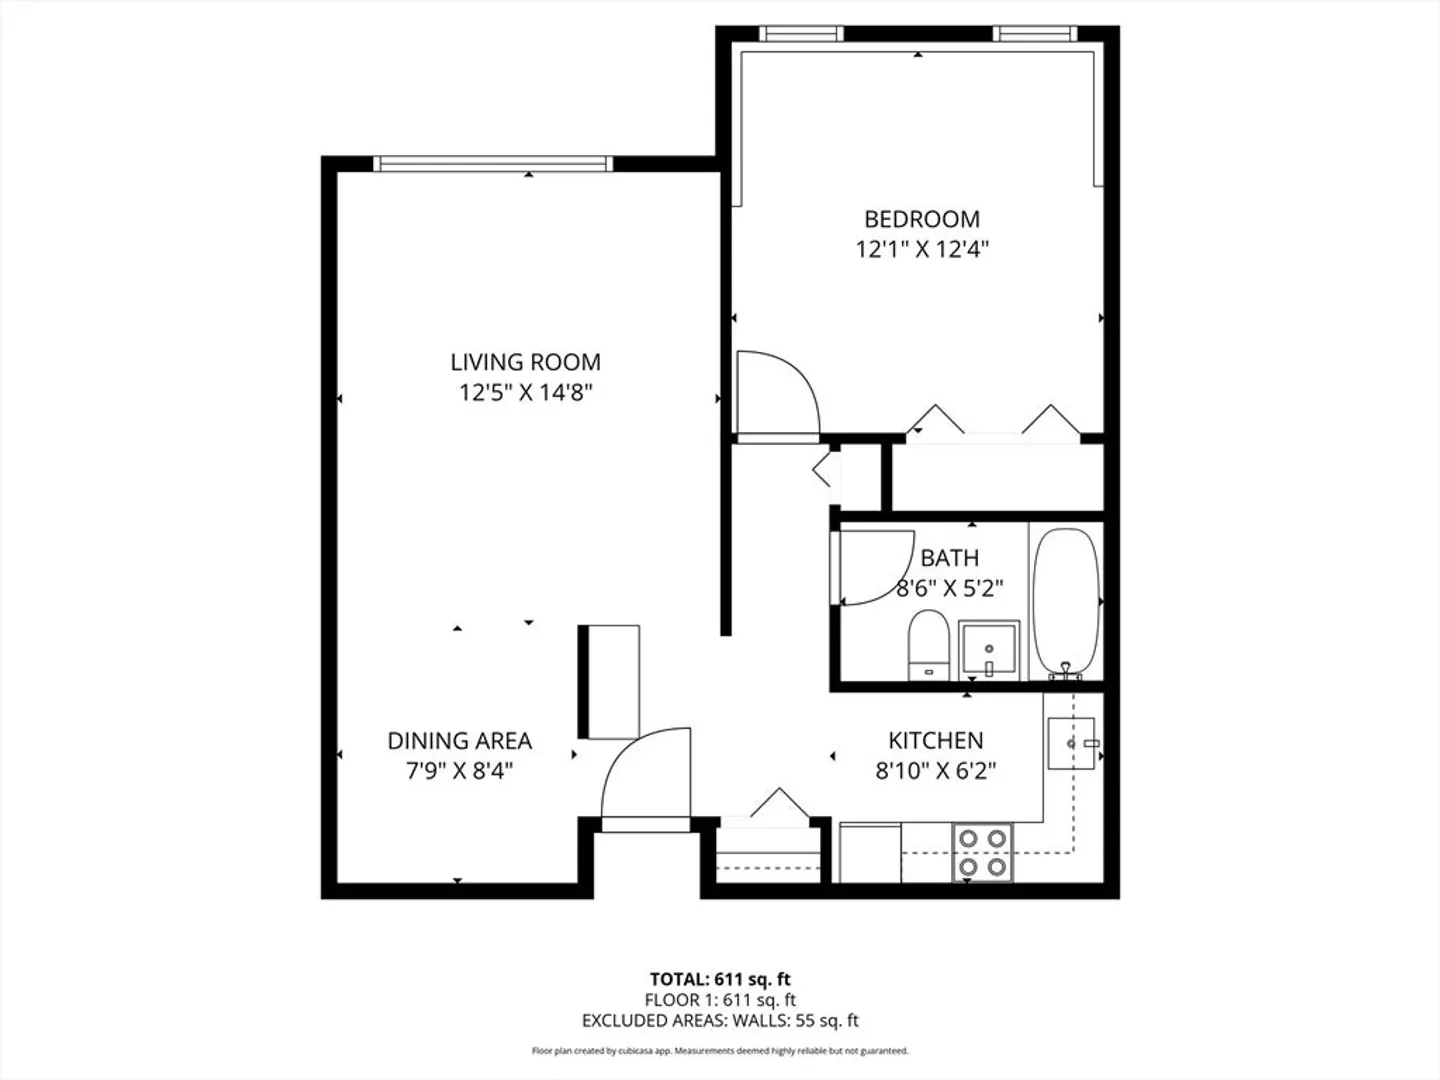
Why rent when you can OWN! Presenting a beautifully move-in ready 1-bedroom garden-level condominium in the highly sought-after Bayside Condominiums. This unit has been recently remodeled and features a modern, updated kitchen with new cabinets, countertops, appliances. Complemented by a fully renovated bathroom. The spacious open-concept living and dining area is bright and inviting, featuring newer windows and an updated bedroom closet, offering both style and functionality. Ideally located, this home provides easy access to downtown Danvers, a variety of shops, restaurants, and parks. As well as public transportation, major highways, and the popular Danvers Rail Trail—perfect for those who enjoy convenience and an active lifestyle. This charming unit is a must-see. Open house to begin showings—don’t miss this opportunity to own in Bayside Condominiums!
-
Highlights
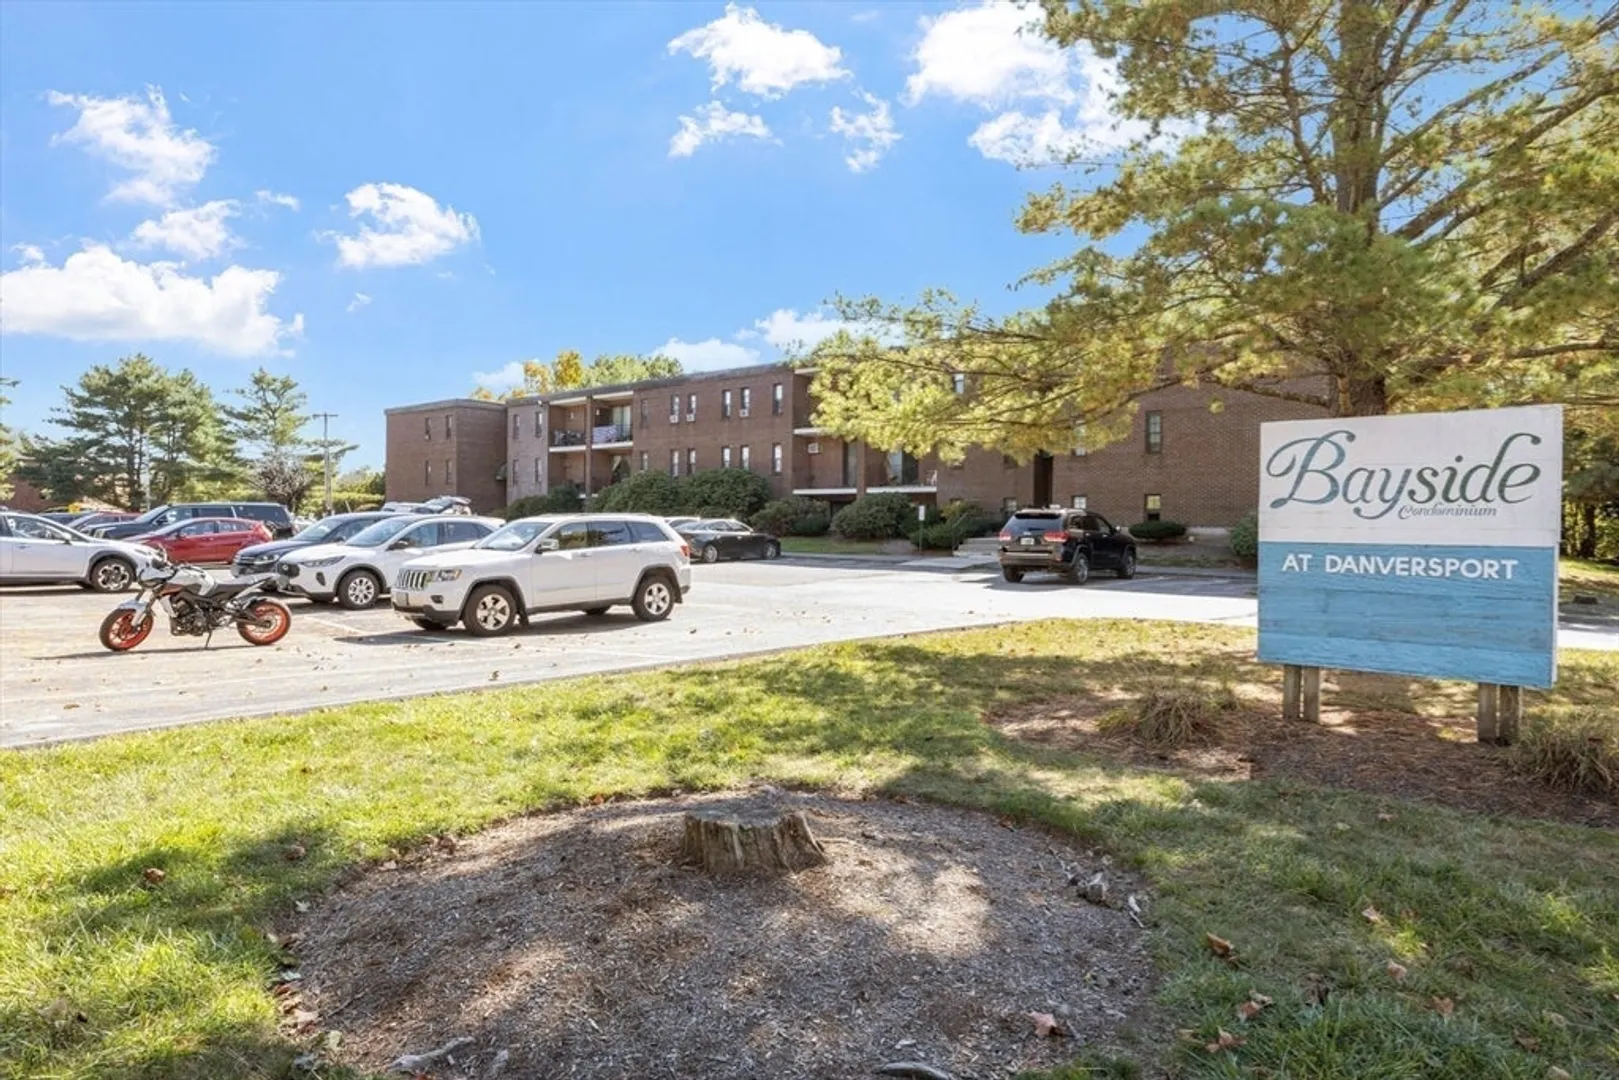
- Building Name: Bayside
- Heating: Electric
- Parking Spots: 1
- Property Type: Condominium
- Total Rooms: 4
- Year Built: 1970
- Cooling: Wall Unit(s)
- HOA Fee: $252
- Property Class: Residential
- Stories: 1
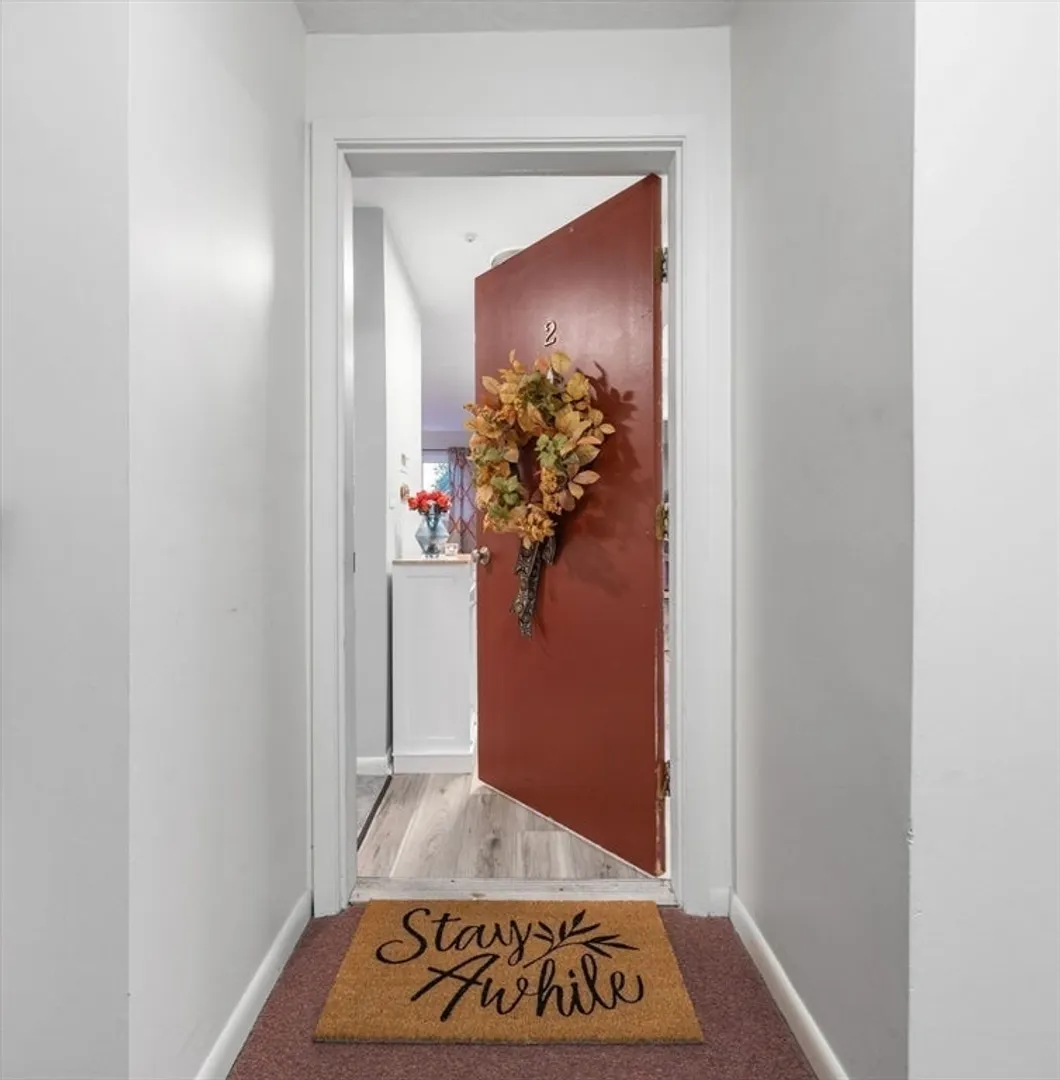
- Unit Number: 2
- Status: Closed
-
Additional Details
- Appliances: Range, Refrigerator
- Construction: Brick
- Pets Allowed: Yes w/ Restrictions
- Total Number of Units: 87
- Year Built Source: Public Records
- Basement: N
- Flooring: Vinyl, Carpet
- SqFt Source: Public Record
- Year Built Details: Actual
- Zoning: R1
-
Amenities
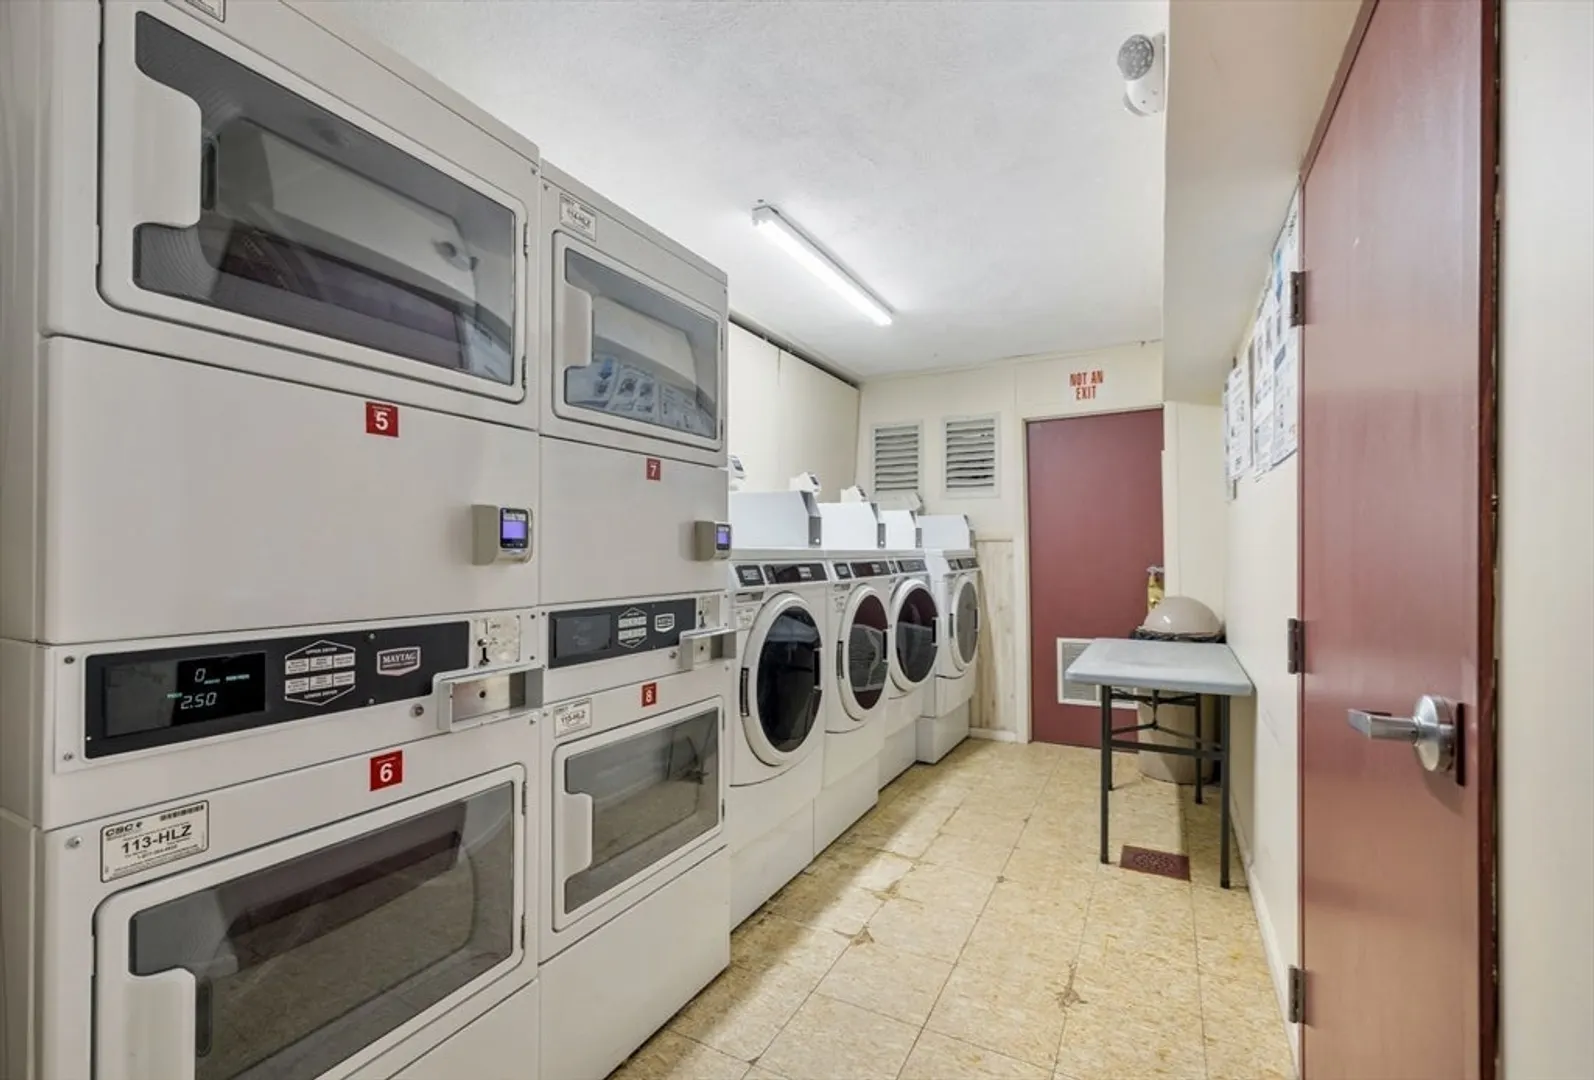
- Community Features: Public Transportation, Shopping, Park, Walk/Jog Trails, Medical Facility, Laundromat, Bike Path, Highway Access, House of Worship, Marina, Private School, Public School, T-Station
- Security Features: Intercom
- Parking Features: Off Street
-
Utilities
- Electric: Circuit Breakers
- Water Source: Public
- Sewer: Public Sewer
-
Fees / Taxes
- Assessed Value: $260,700
- HOA Fee Includes: Water, Sewer, Insurance, Maintenance Structure, Maintenance Grounds, Snow Removal, Reserve Funds
- Taxes: $2,865
- HOA Fee Frequency: Monthly
- Tax Year: 2025
Similar Listings
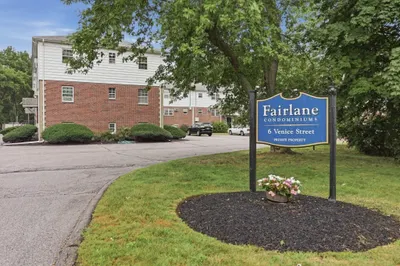
Sold
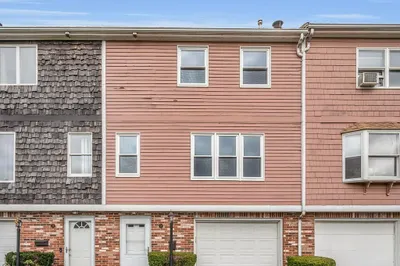
16 Photos
Sold
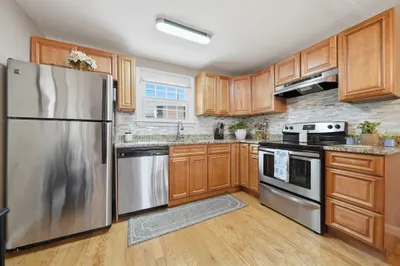
24 Photos
Sold
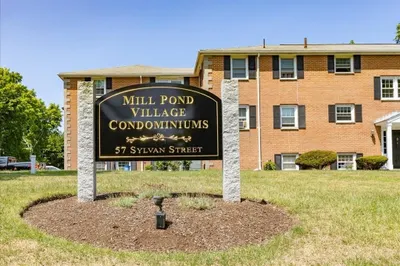
34 Photos
Sold
41 Photos
Content © 2026 MLS Property Information Network, Inc. The information in this listing was gathered from third party resources including the seller and public records.
Listing information provided courtesy of Trinity Real Estate.
MLS Property Information Network, Inc. and its subscribers disclaim any and all representations or warranties as to the accuracy of this information.
