
Sold!
$760,000
2
Beds
3/1
Baths
2,933
Living Area
-
Property Description
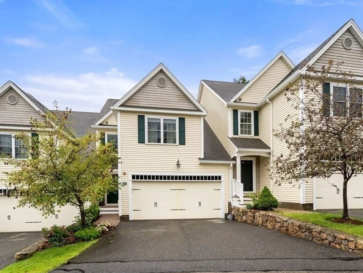
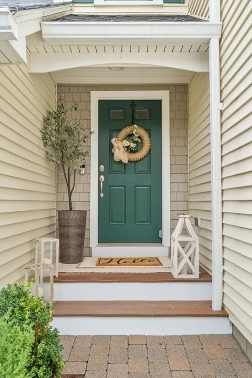
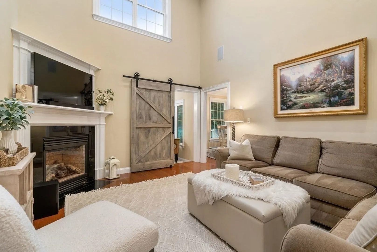
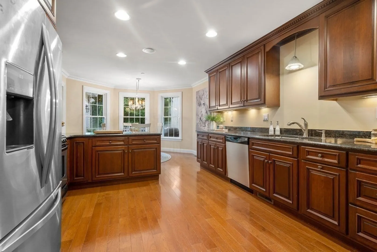
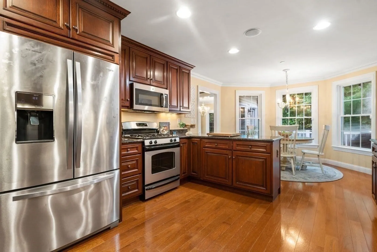
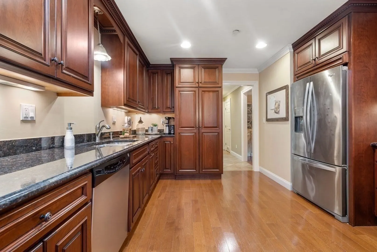
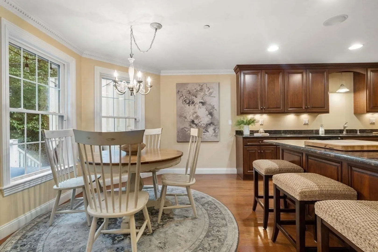
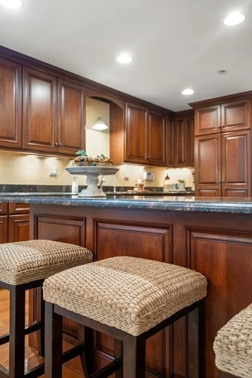
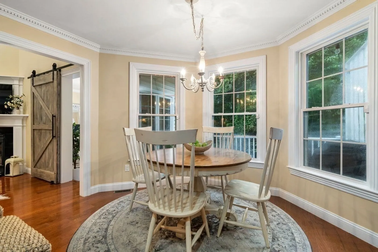
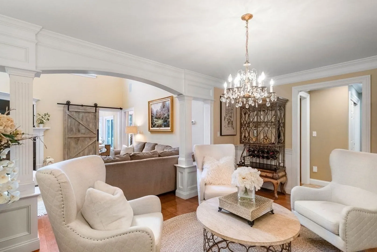
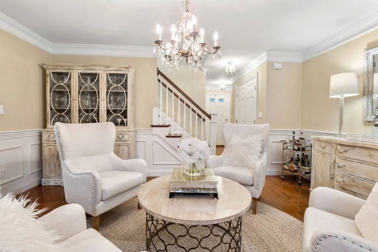
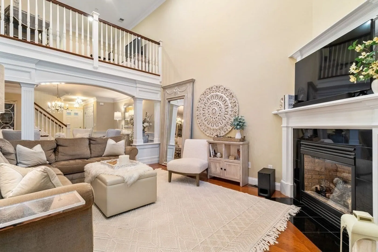
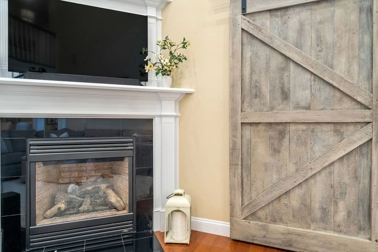
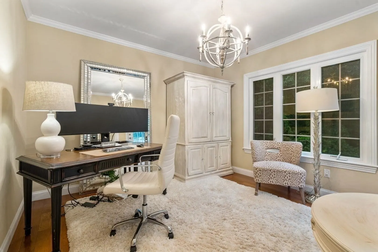
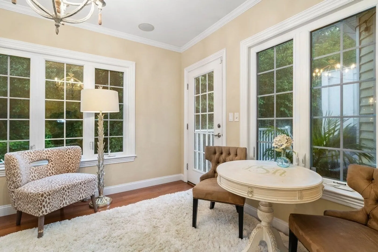
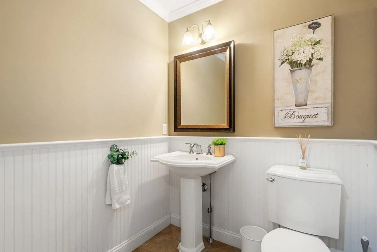
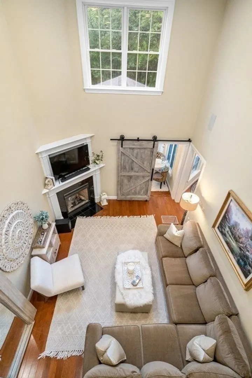
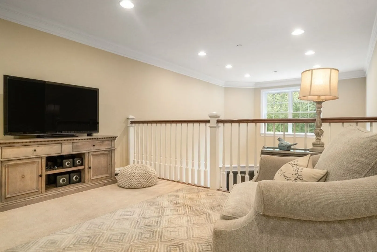
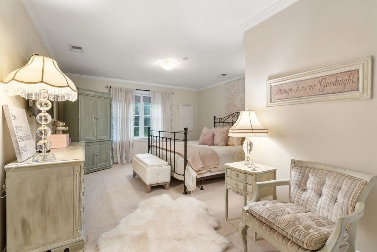
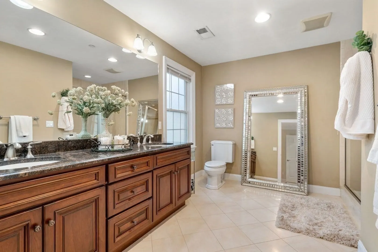
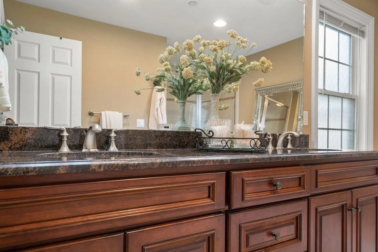
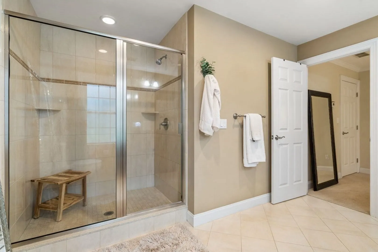
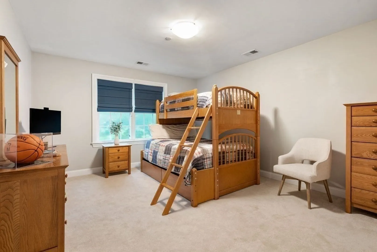
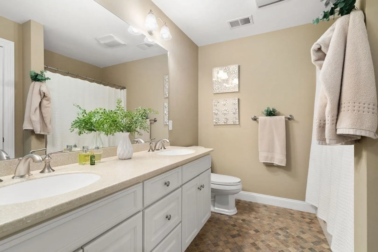
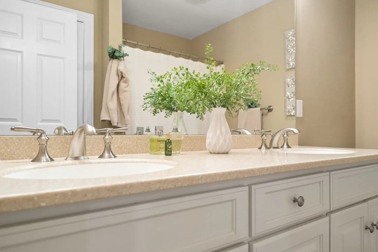
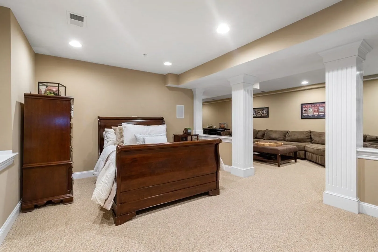
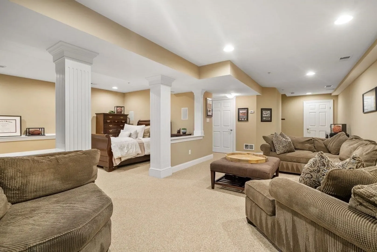
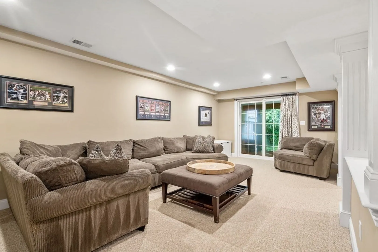
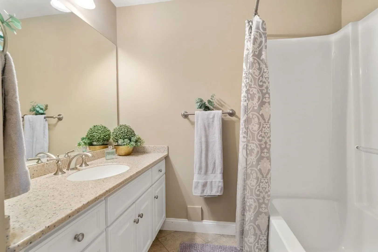
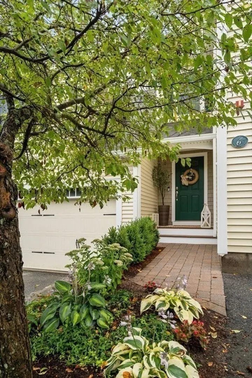
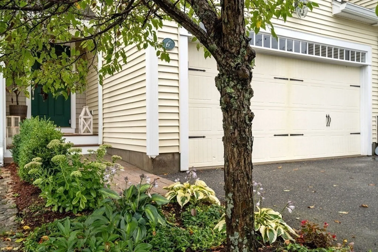
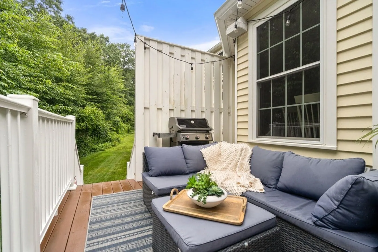
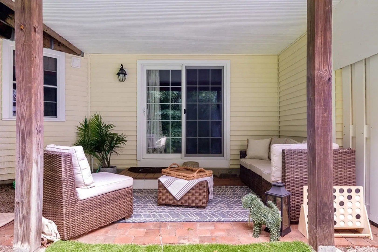
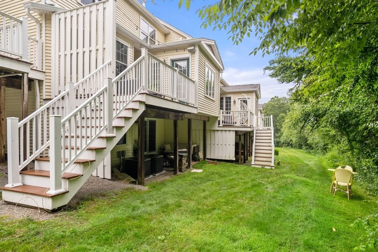
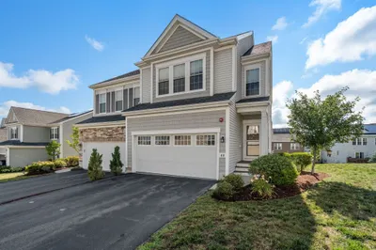
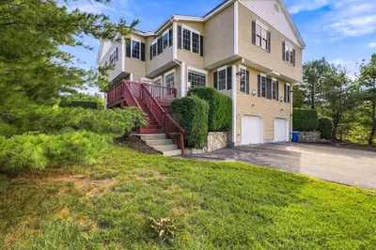
Situated in one of Hopkinton’s most desirable condo communities, this stunning middle unit townhome offers some of the LOWEST HOA FEE’s in town including both water and sewer! This flexible floor plan boasts custom woodworking throughout and includes (2) 2nd fl bedrooms, 4 baths & 2 car garage. The main level offers a vaulted living room with gas fireplace, dining room with chandelier & wainscoting and cabinet packed kitchen with custom cherry cabinetry, granite counters and eating area. The fully finished walk-out LL consists of a full bath w/ double vanity and shower and offers plenty of flex space for an optional bedroom/office and/or family room/game room. Enjoy all 4 seasons from the window filled sun room/office, back deck and private covered patio space. Take advantage of all this amazing location has to offer with stellar commuter access to Boston & Providence and nearby Hopkinton State Park access. NEW water heater & blown in insulation. New gutters & rooftop heating coils.
-
Highlights
- Building Name: Maillet Woods
- Heating: Forced Air, Natural Gas
- Parking Spots: 4
- Property Type: Condominium
- Total Rooms: 9
- Year Built: 2007
- Cooling: Central Air
- HOA Fee: $525
- Property Class: Residential
- Stories: 3
- Unit Number: 6
- Status: Closed
-
Additional Details
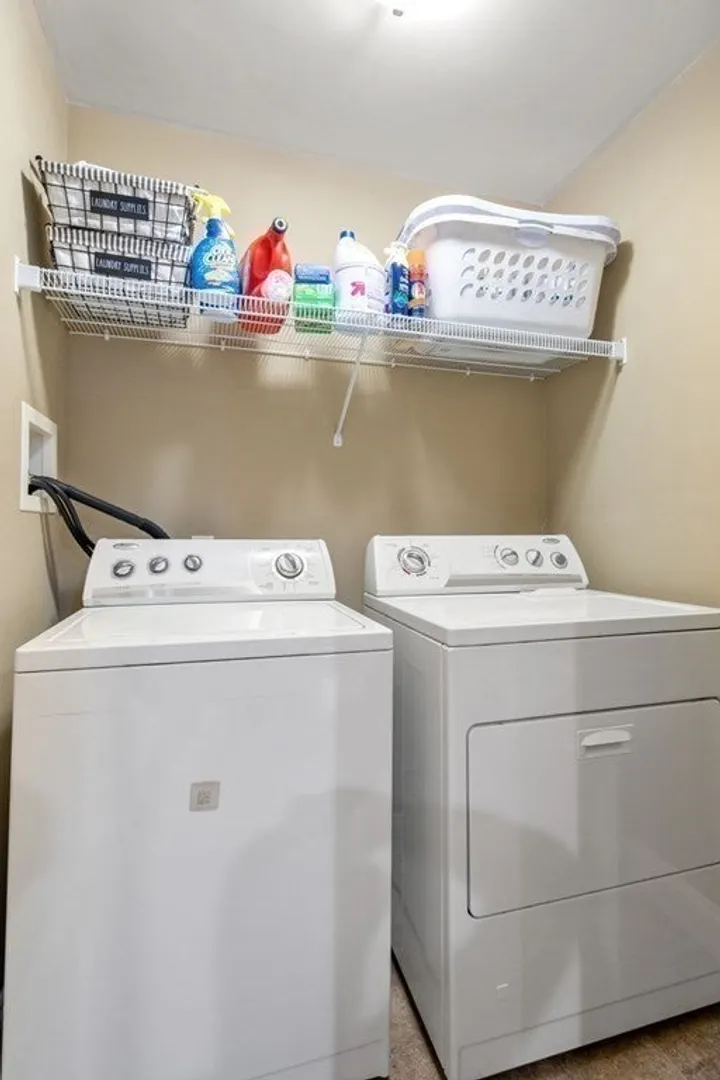
- Appliances: Range, Dishwasher, Microwave, Refrigerator, Vacuum System
- Construction: Frame
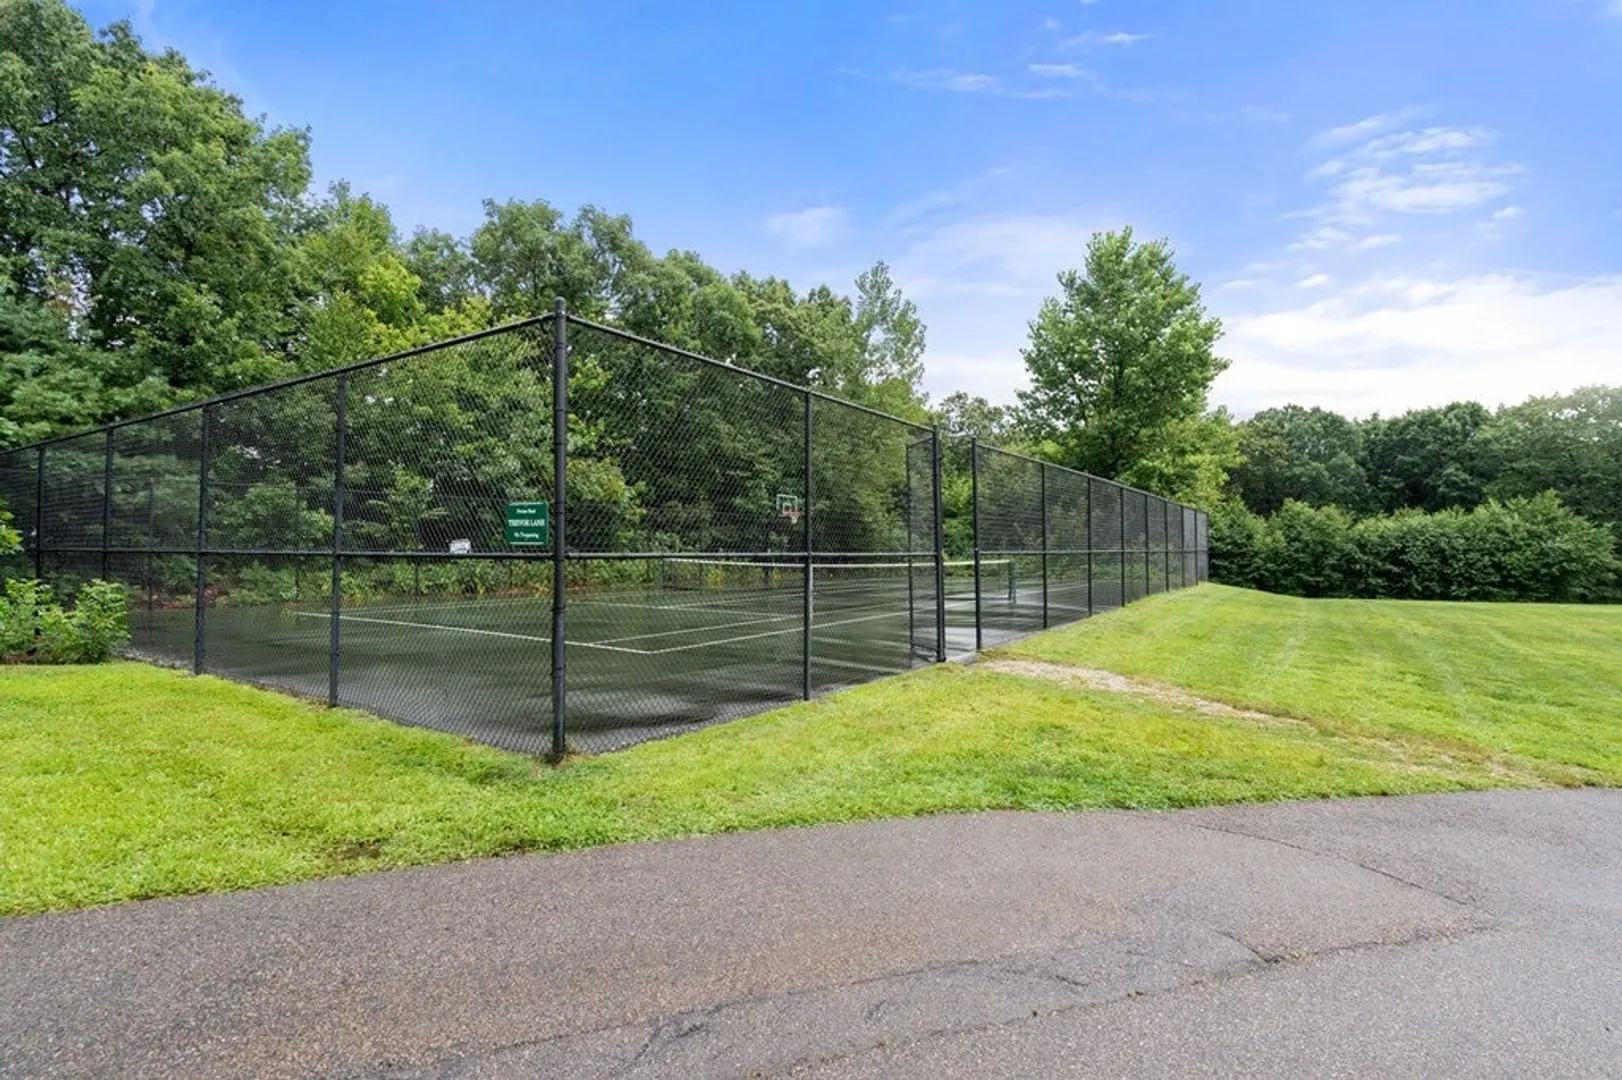
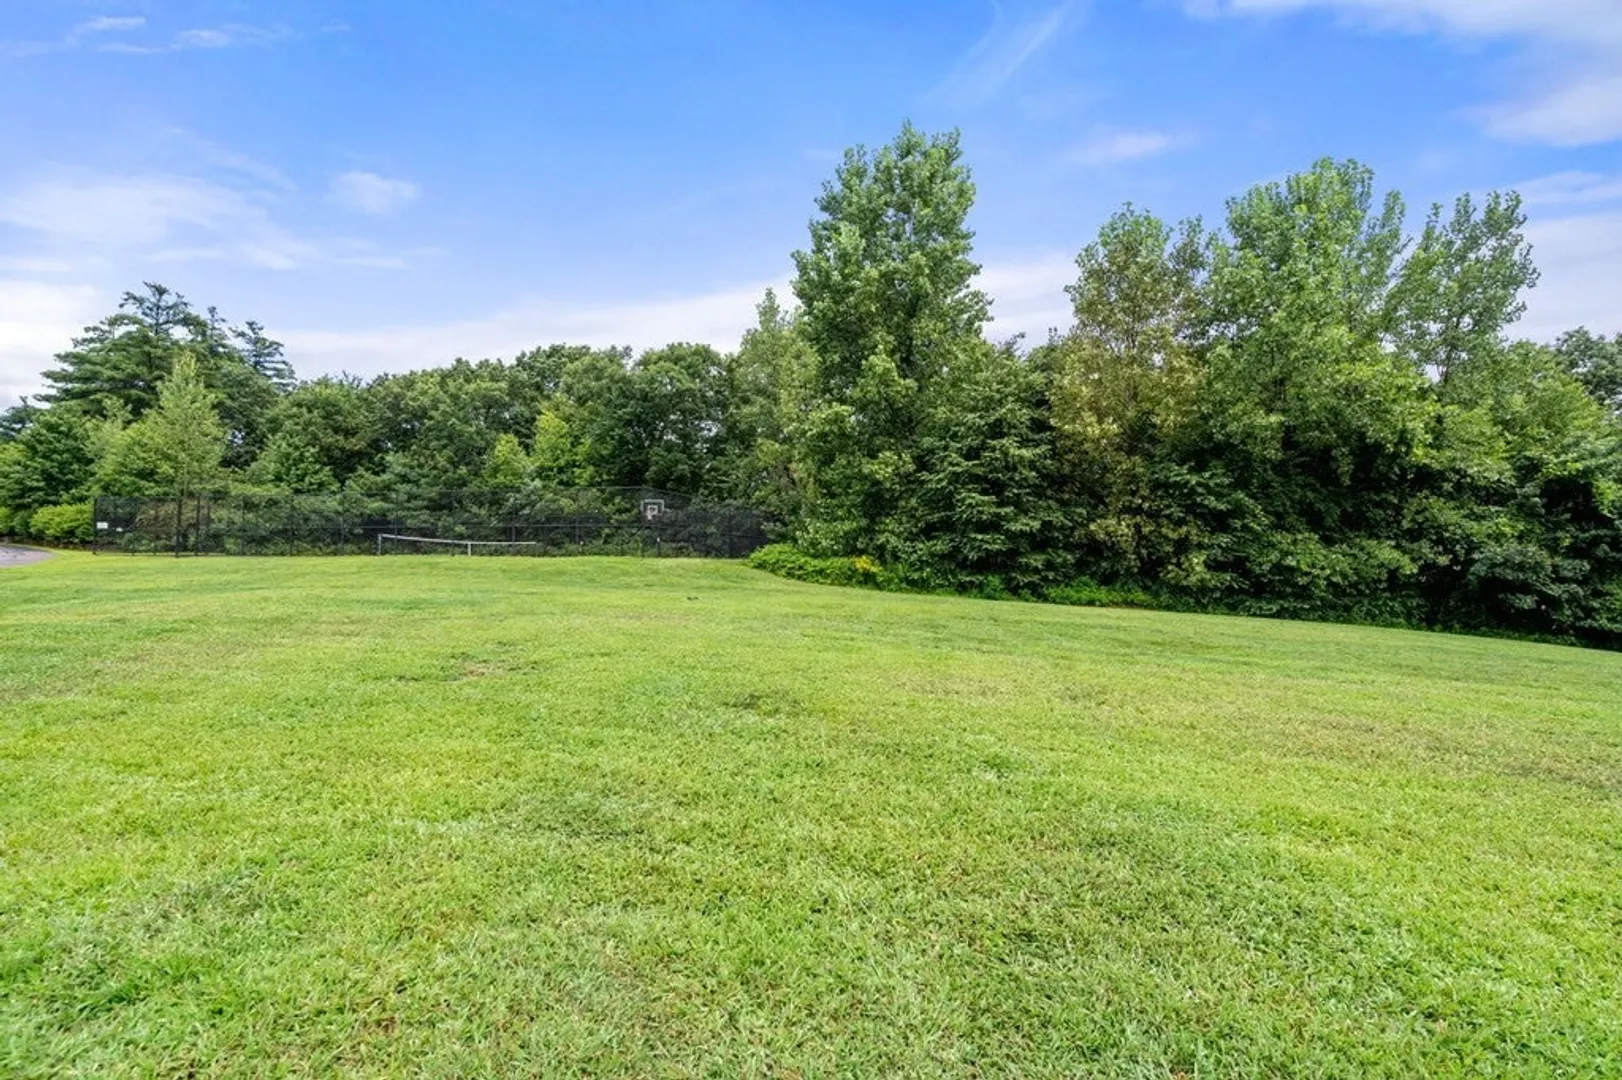
- Exterior Features: Deck - Composite, Covered Patio/Deck, Balcony, Garden, Screens, Rain Gutters, Professional Landscaping, Sprinkler System, Stone Wall, Tennis Court(s)
- Flooring: Tile, Carpet, Hardwood, Flooring - Stone/Ceramic Tile, Flooring - Hardwood, Flooring - Wall to Wall Carpet
- Pets Allowed: Yes
- SqFt Source: Public Record
- Year Built Details: Actual
- Zoning: Rb
- Basement: Y
- Exclusions: Office Chandelier Is Excluded.
- Fireplaces: 1
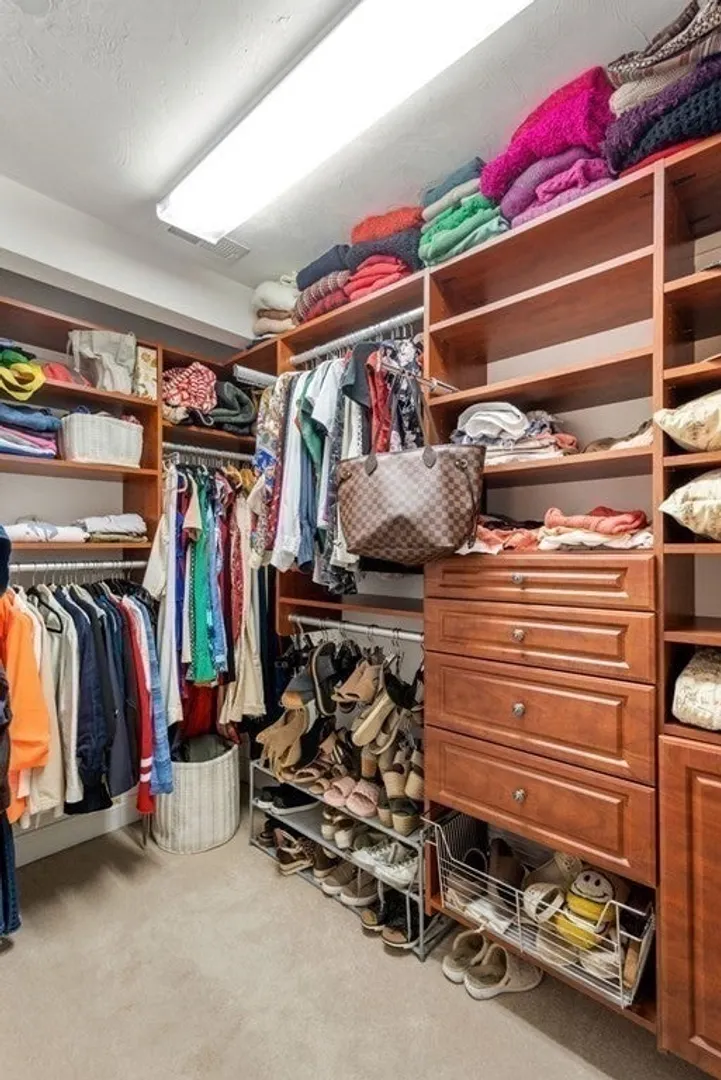
- Interior Features: Bathroom - Full, Bathroom - With Tub & Shower, Countertops - Stone/Granite/Solid, Double Vanity, Crown Molding, Attic Access, Recessed Lighting, Bathroom - Half, Closet - Double, Bathroom, Den, Loft, Mud Room, Central Vacuum, Wired for Sound
- Roof: Shingle
- Total Number of Units: 24
- Year Built Source: Public Records
-
Amenities
- Community Features: Public Transportation, Shopping, Tennis Court(s), Park, Walk/Jog Trails, Golf, Medical Facility, Bike Path, Conservation Area, Highway Access, Public School, T-Station
- Parking Features: Attached, Garage Door Opener, Heated Garage, Deeded, Paved
- Waterfront Features: Lake/Pond, 3/10 to 1/2 Mile To Beach, Beach Ownership(Public)
- Covered Parking Spaces: 2
- Security Features: Security System
-
Utilities
- Electric: 200+ Amp Service
- Water Source: Private
- Sewer: Private Sewer
-
Fees / Taxes
- Assessed Value: $577,100
- HOA Fee Includes: Water, Sewer, Insurance, Road Maintenance, Maintenance Grounds, Snow Removal, Trash
- Taxes: $9,124
- HOA Fee Frequency: Monthly
- Tax Year: 2023
Similar Listings
Sold
42 Photos
Sold
42 Photos
Sold
33 Photos
Sold
42 Photos
Content © 2026 MLS Property Information Network, Inc. The information in this listing was gathered from third party resources including the seller and public records.
Listing information provided courtesy of Classified Realty Group.
MLS Property Information Network, Inc. and its subscribers disclaim any and all representations or warranties as to the accuracy of this information.
