
Sold!
$953,000
2
Beds
2/1
Baths
1,945
Living Area
-
Property Description
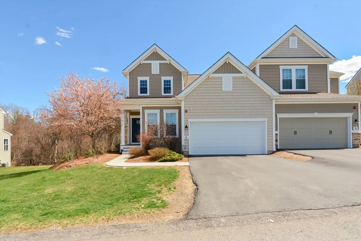
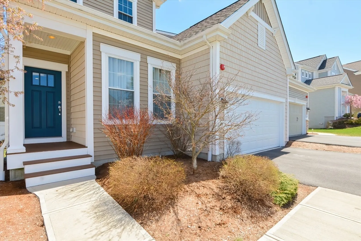
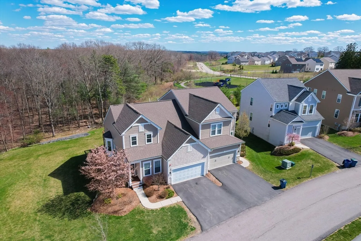
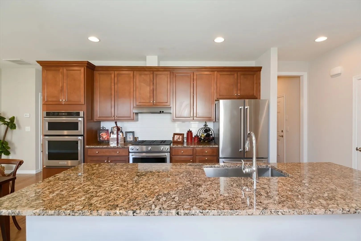
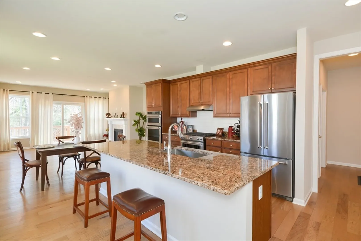
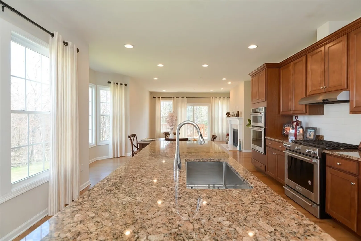
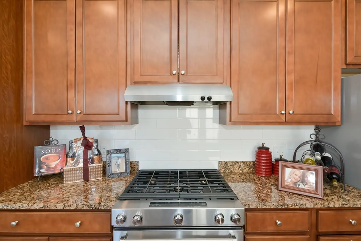
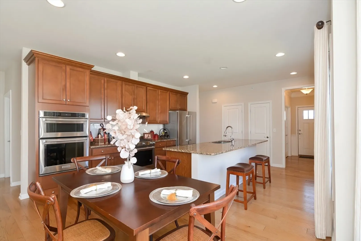
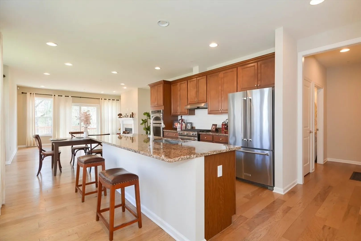
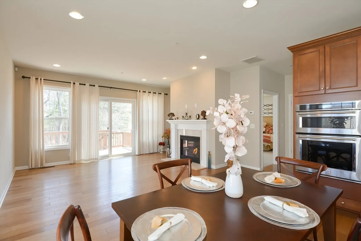
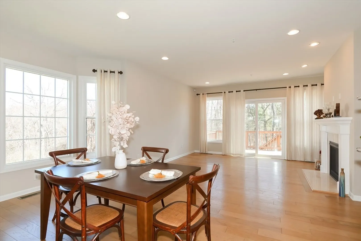
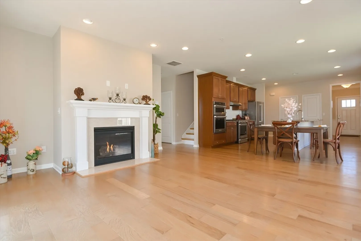
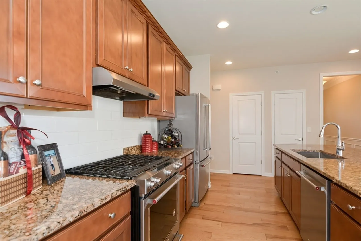
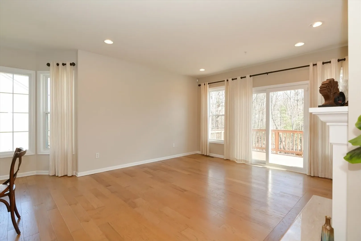
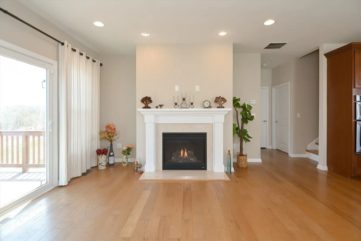
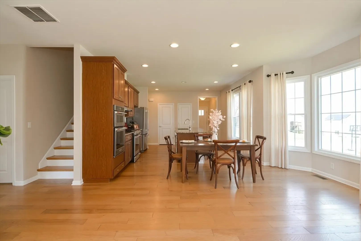
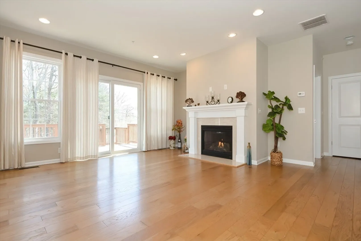
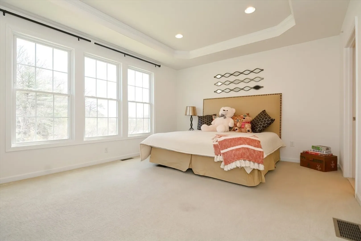
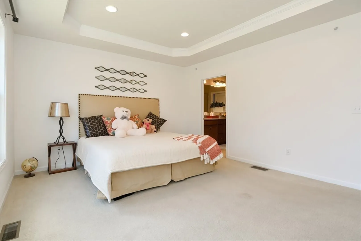
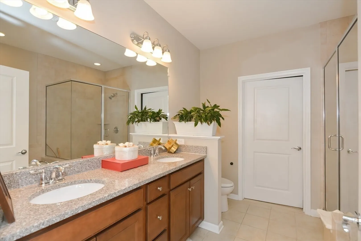
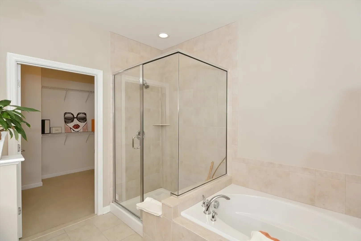
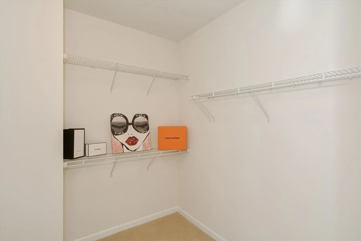
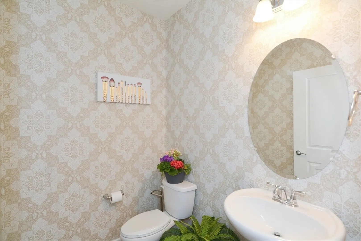
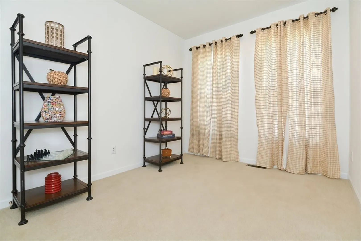
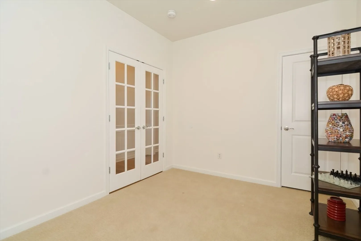
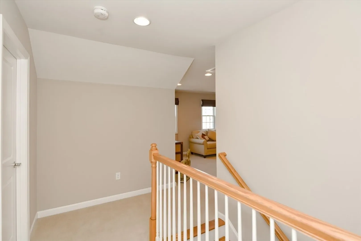
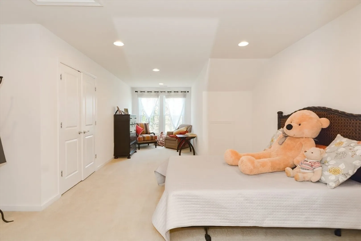
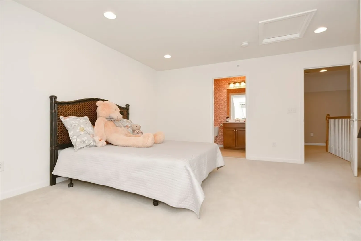
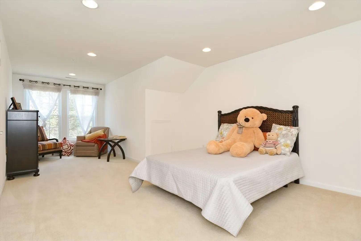
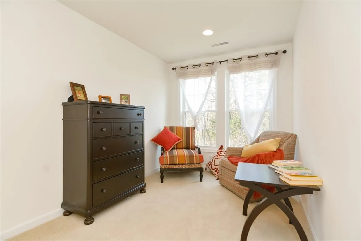
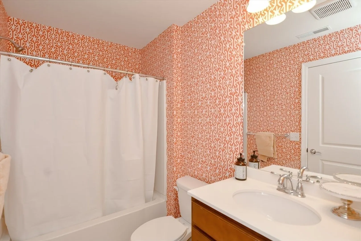
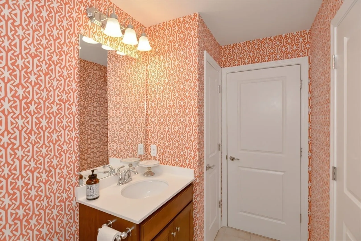
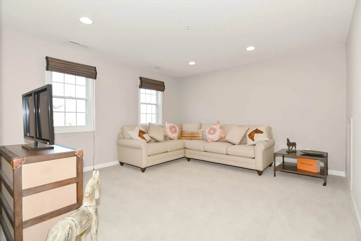
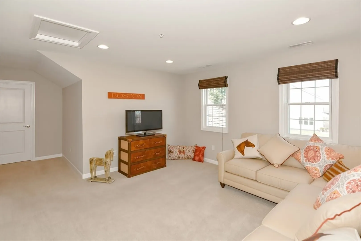
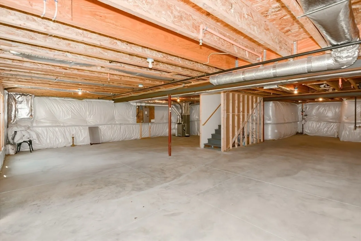
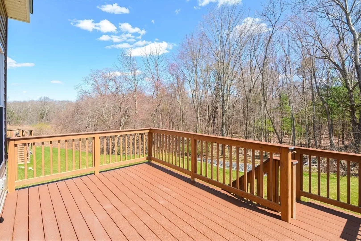
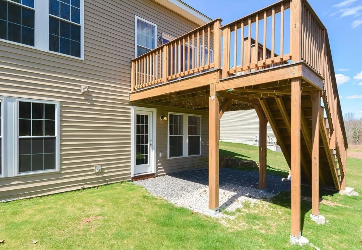
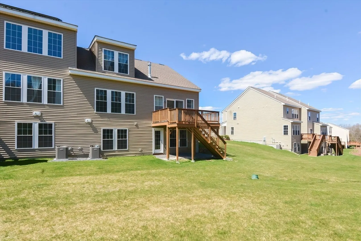
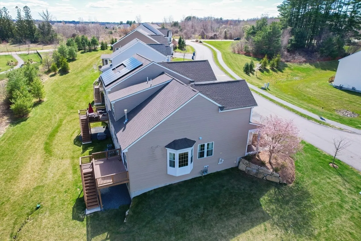
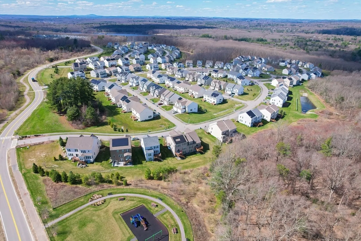
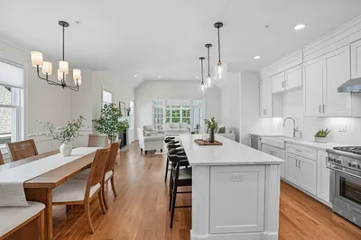
Legacy Farms North Lockwood with a luxury backyard, relaxing deck and walkout basement, loaded with very high builder upgrades! This beautiful townhouse boasts a welcoming first floor large Master Bedroom with tray ceiling, Master Bathroom has relaxed Jacuzzi, walk-in standing tiled shower and double vanity sink. First floor has Office room/bedroom with French doors and Half Bathroom. Home is equipped with Fire Place. Gourmet kitchen with double oven has stainless-steel appliances and gas cooktop with vent out, upgraded tall cabinets. Over sized island with granite countertop. Plenty of recess lights throughout home. Lot of windows with high-end treatments. Hardwood floors and hardwood stairs. Second floor includes a spacious loft, oversized bedroom suite with sitting area with attached full bathroom. Overlook Deck. Walkout basement with approved permit ready to be finished. Very close to school bus stop and kids play area. One of the best school district in Mass.
-
Highlights
- Building Name: Legacy Farms North
- Heating: Central
- Parking Spots: 4
- Property Type: Condominium
- Total Rooms: 5
- Year Built: 2017
- Cooling: Central Air
- HOA Fee: $310
- Property Class: Residential
- Stories: 2
- Unit Number: 71
- Status: Closed
-
Additional Details
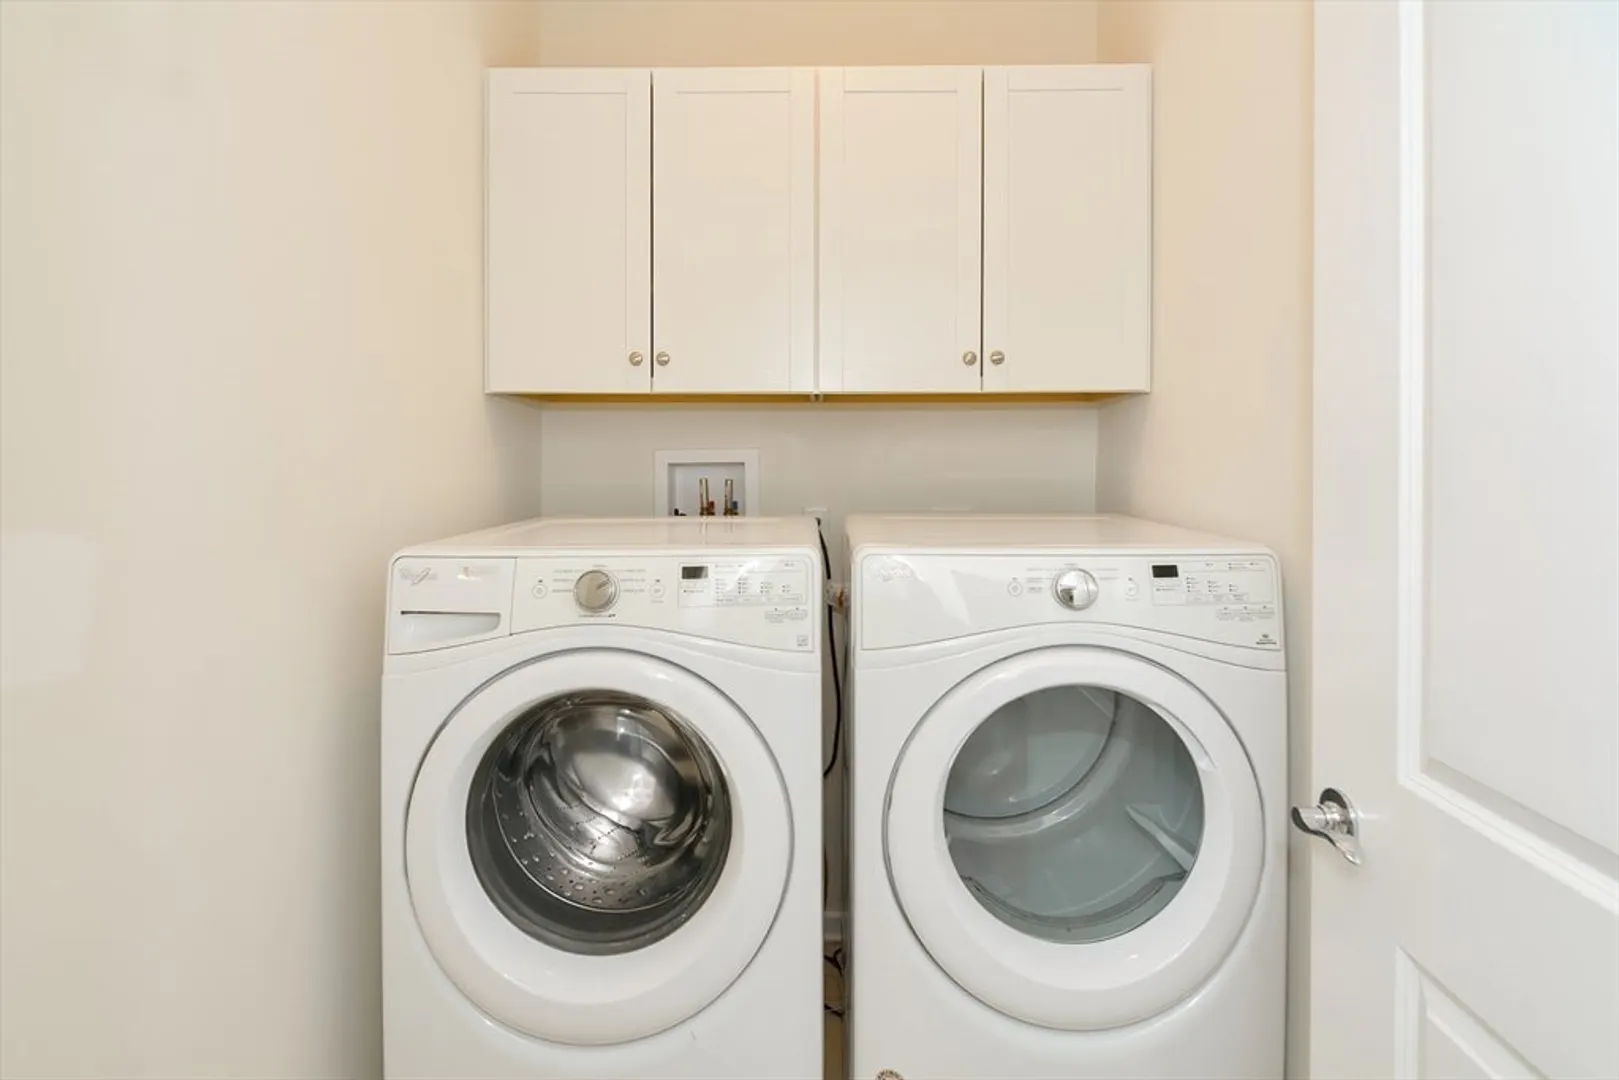
- Appliances: Range, Oven, Dishwasher, Microwave, Refrigerator, Washer, Dryer
- Fireplaces: 1
- SqFt Source: Public Record
- Year Built Details: Actual
- Zoning: Z1
- Basement: Y
- Flooring: Wood, Carpet
- Total Number of Units: 225
- Year Built Source: Public Records
-
Amenities
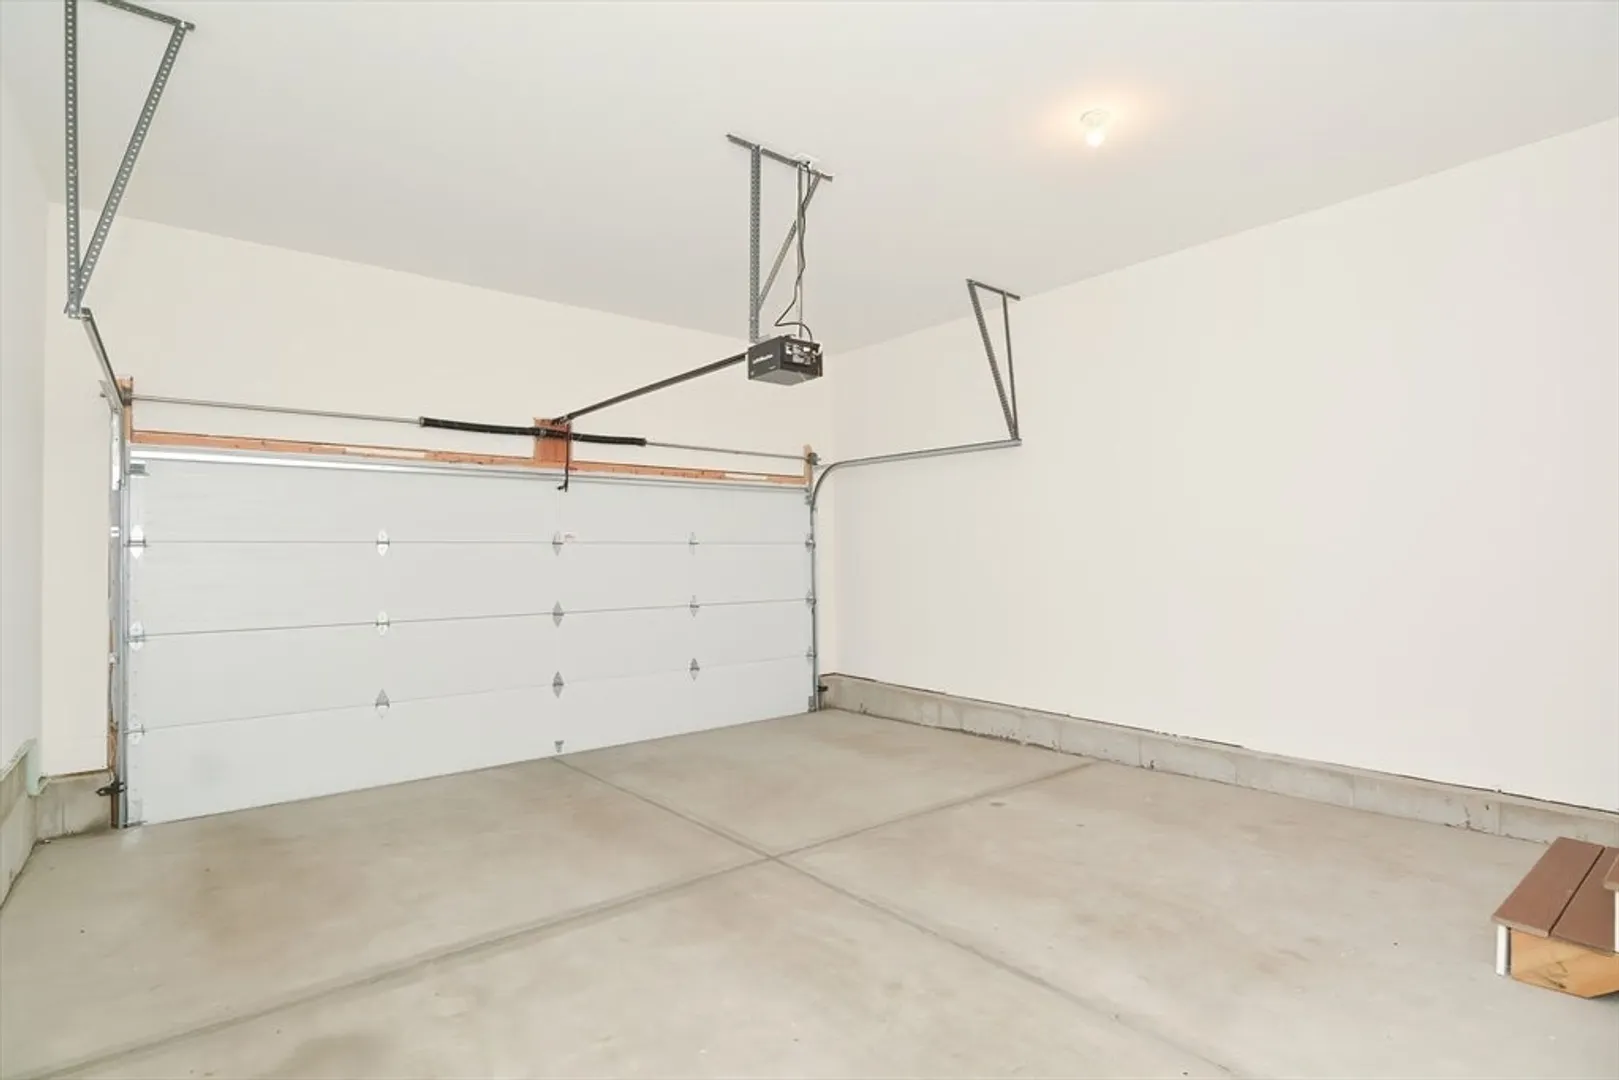
- Covered Parking Spaces: 2
- Parking Features: Attached
-
Utilities
- Electric: 110 Volts, 200+ Amp Service
- Water Source: Public
- Sewer: Private Sewer
-
Fees / Taxes
- Assessed Value: $879,800
- HOA Fee Includes: Insurance, Maintenance Structure, Road Maintenance, Maintenance Grounds, Snow Removal, Reserve Funds
- Taxes: $8,000
- HOA Fee Frequency: Monthly
- Tax Year: 2023
Similar Listings
Sold
32 Photos
Sold
22 Photos
Sold
28 Photos
Sold
22 Photos
Content © 2026 MLS Property Information Network, Inc. The information in this listing was gathered from third party resources including the seller and public records.
Listing information provided courtesy of Mathieu Newton Sotheby's International Realty.
MLS Property Information Network, Inc. and its subscribers disclaim any and all representations or warranties as to the accuracy of this information.
