
4 Paul Revere Path #4
$685,000
2
Beds
2/1
Baths
2,031
Sqft
- Request Info
- Call
- Save
-
More
- Mortgage Calculator

Property Tools
$685,000
2
Beds
2/1
Baths
2,031
Living Area
-
Property Description
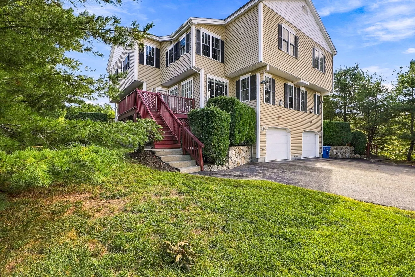
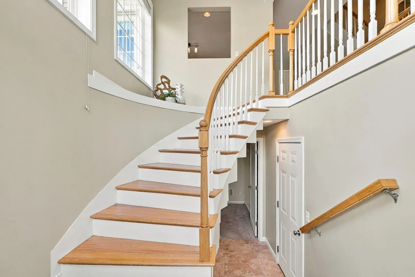
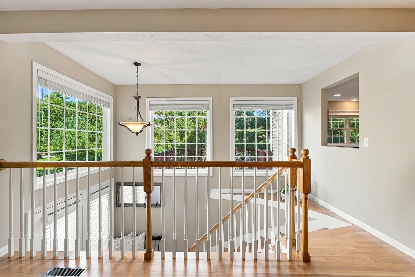
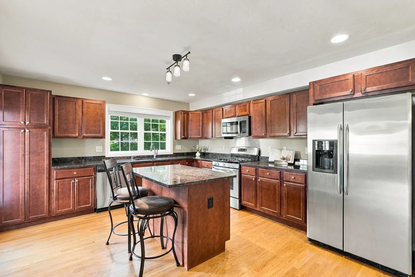
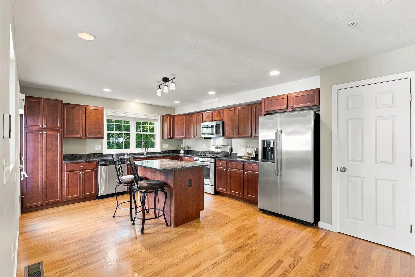
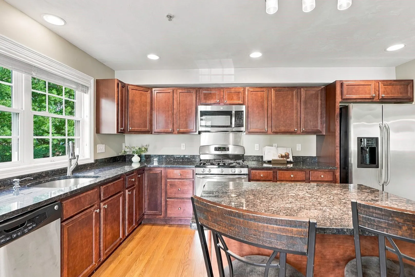
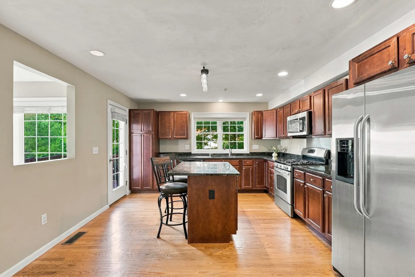
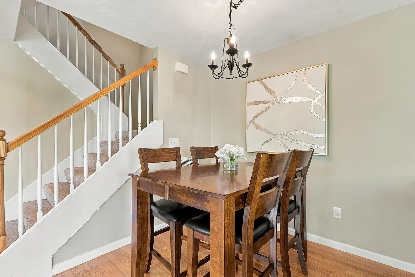
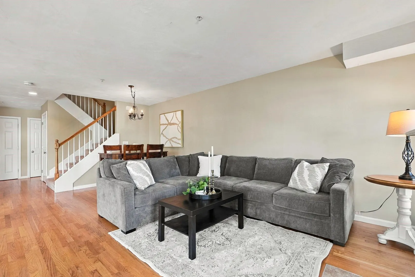
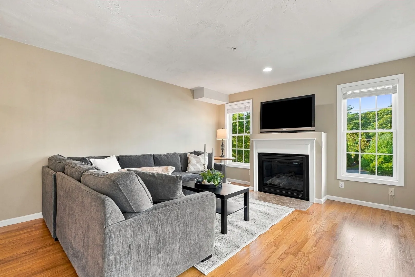
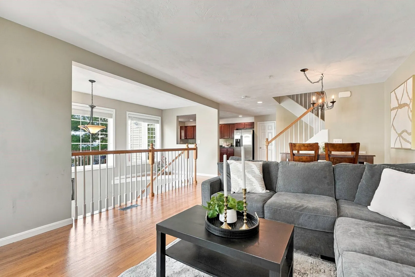
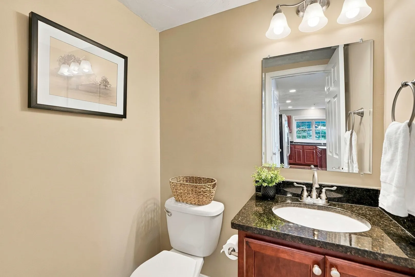
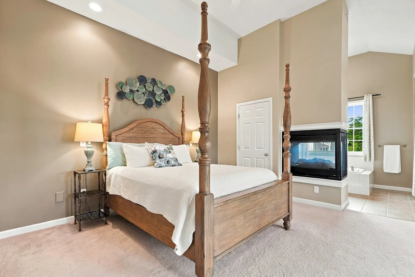
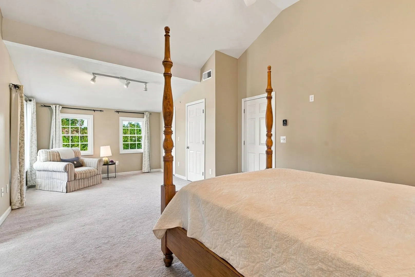
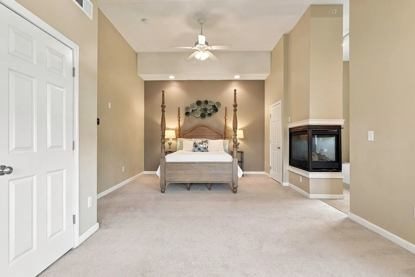
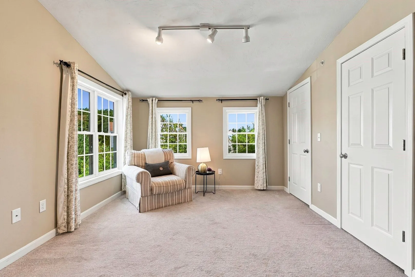
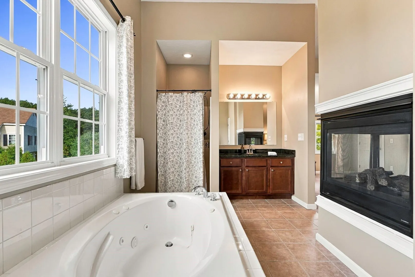
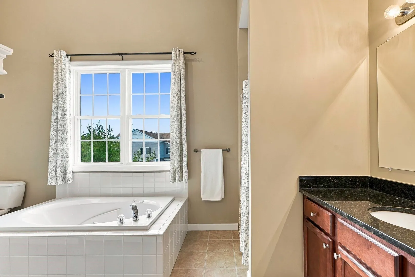
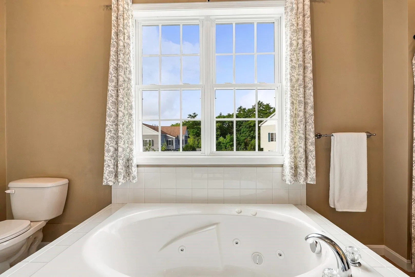
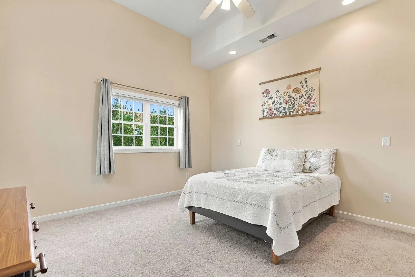
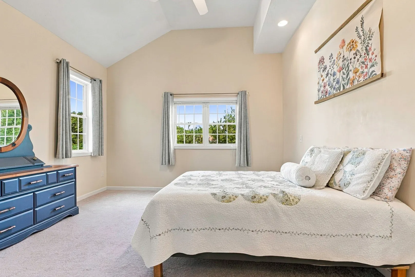
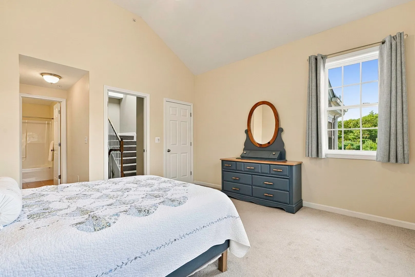
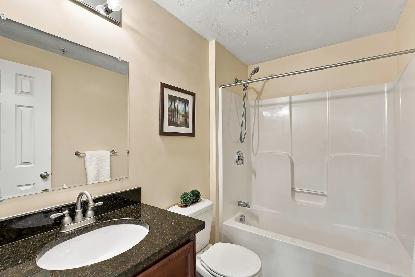
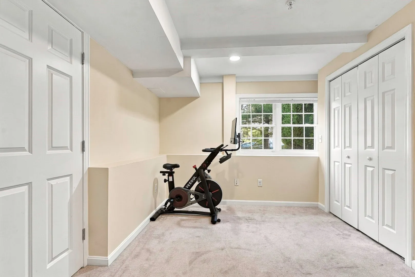
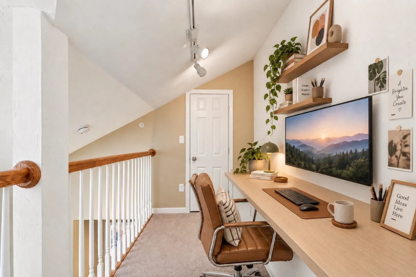
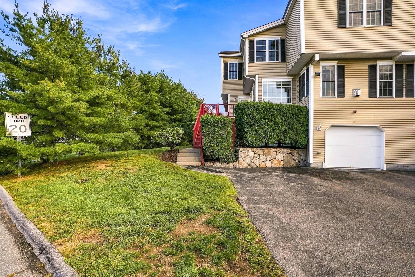
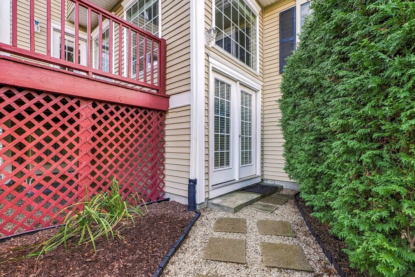
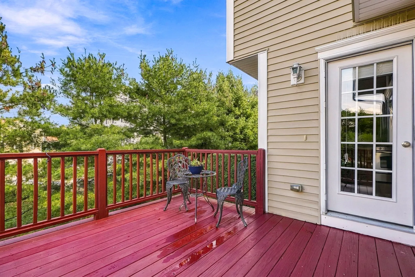
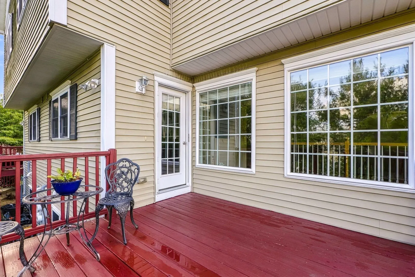
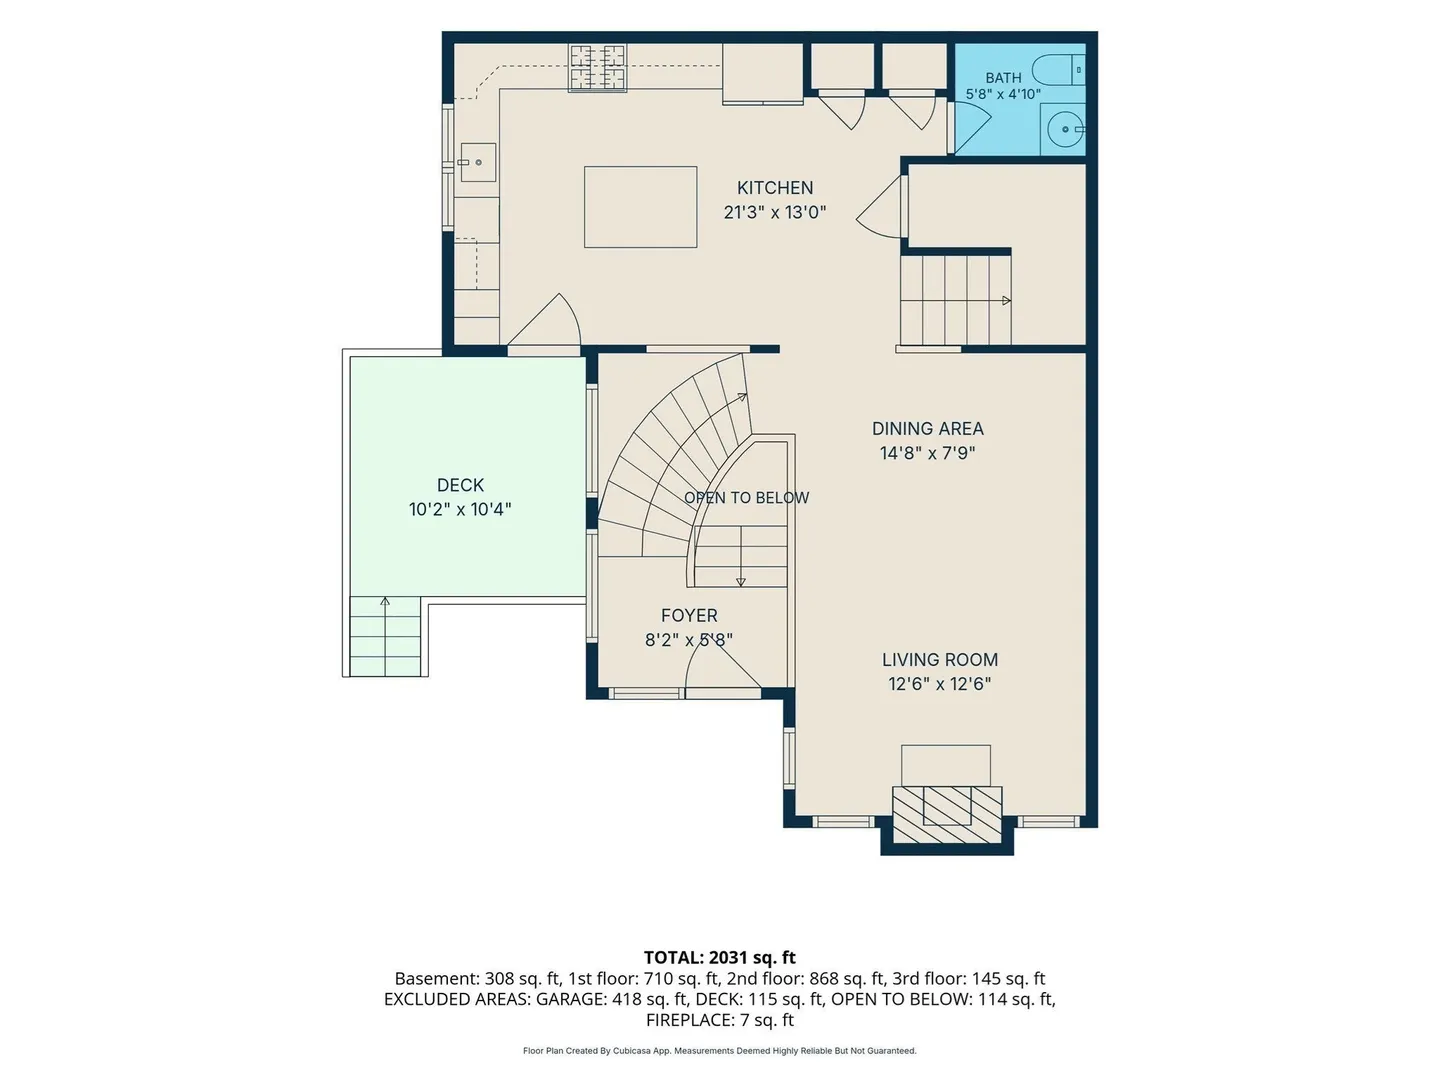
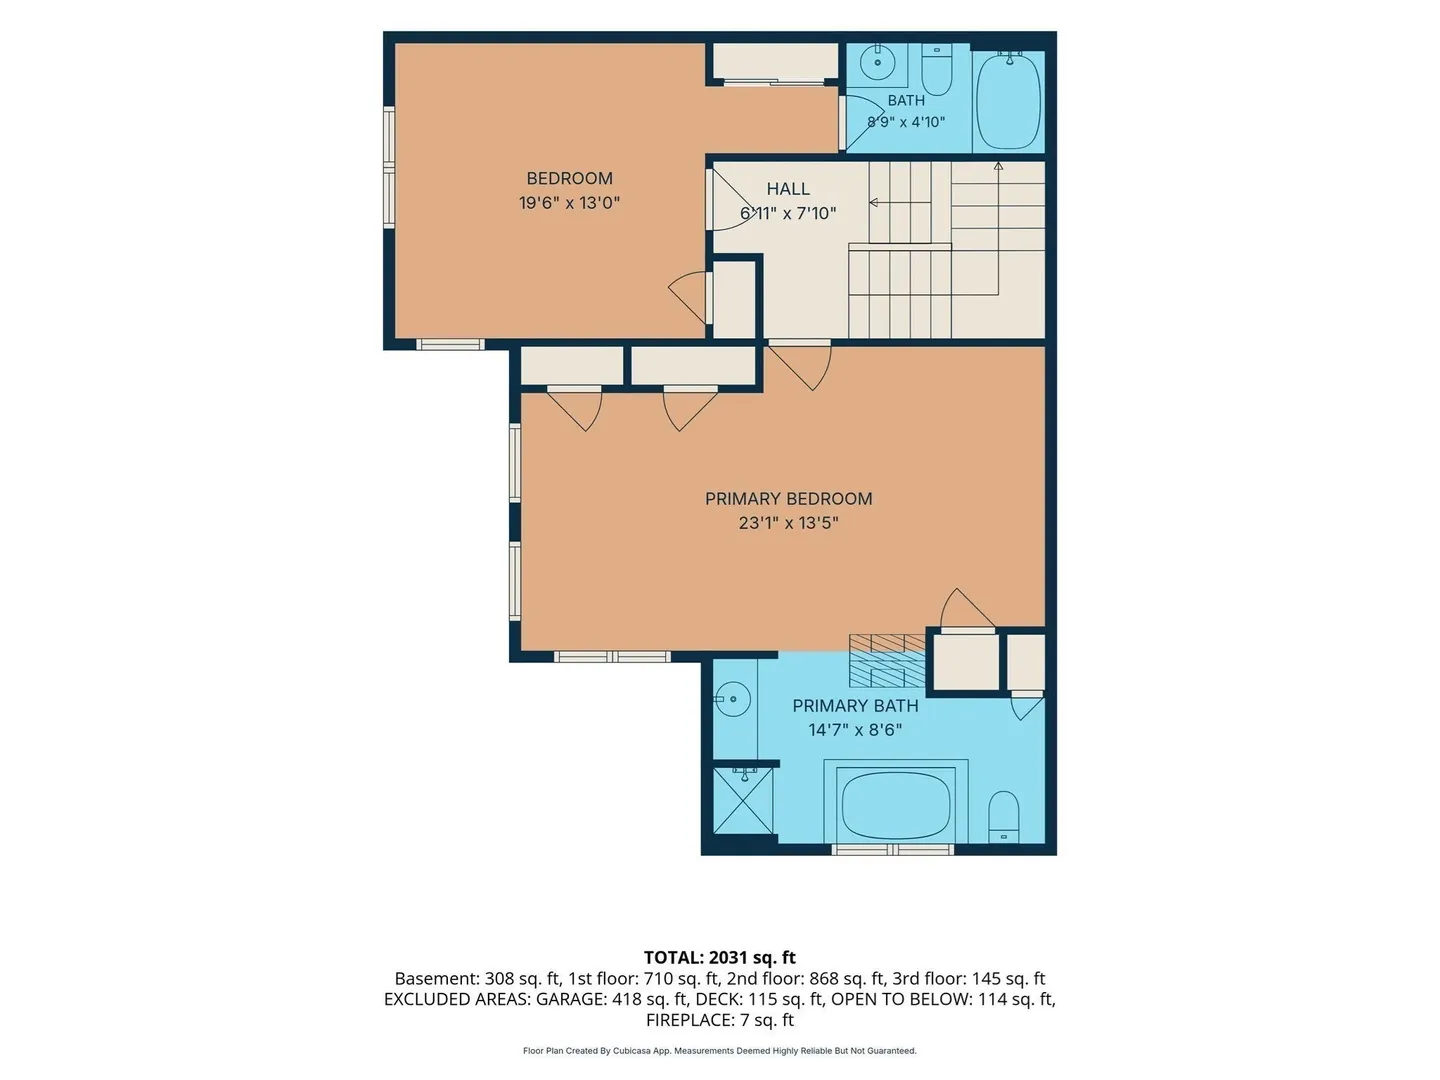
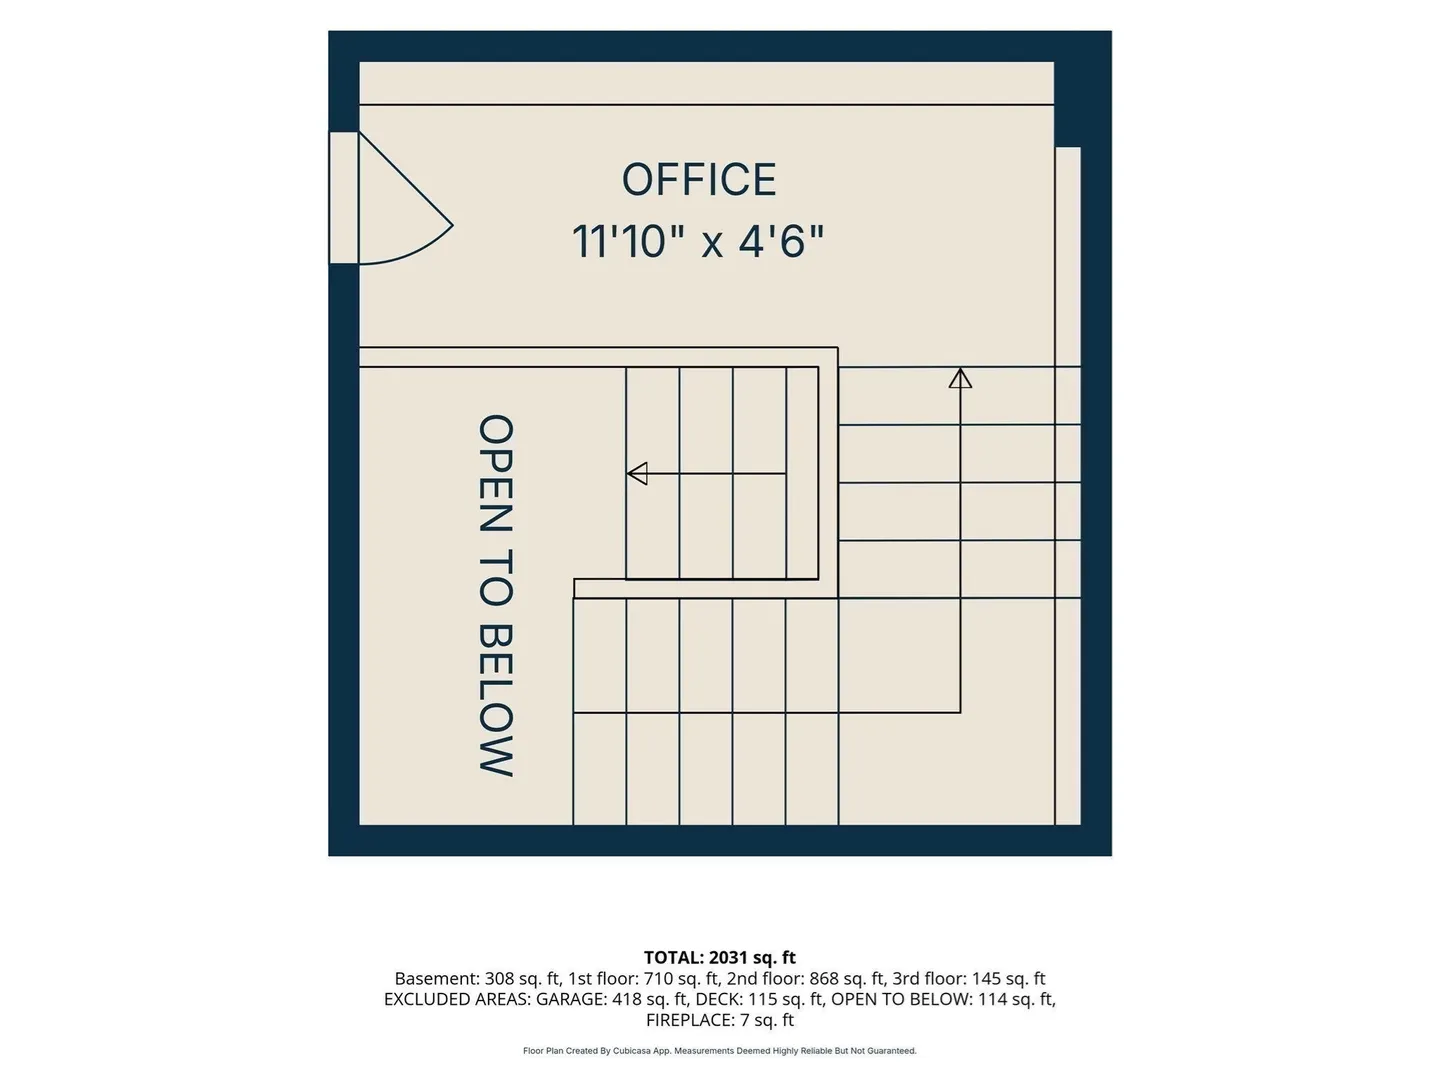
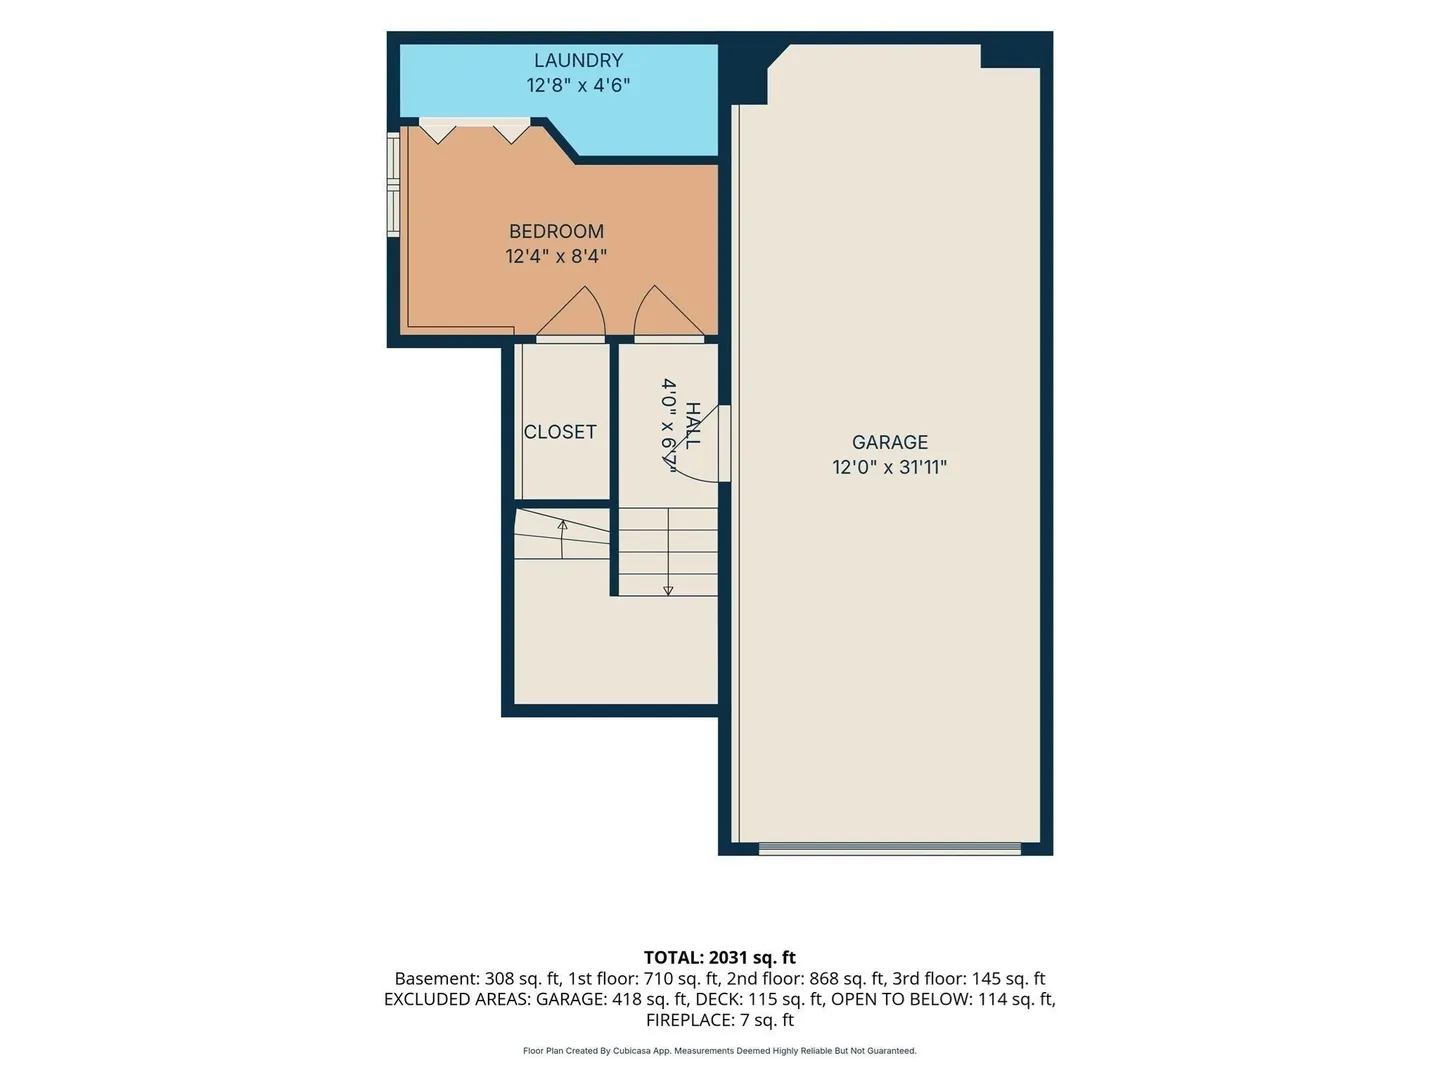
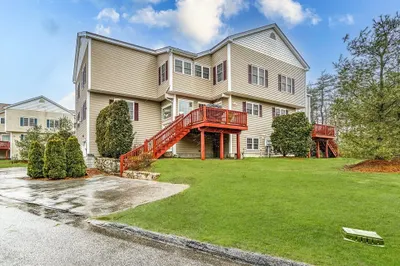
Call on how you can save 1% interest on this home! Sophisticated, sun-filled & designed for effortless living in Stagecoach Heights! This exceptional 2+ BR, 2.5 BA townhome combines upscale finishes, flexible living space & modern comfort in a beautifully maintained home that feels like new. A dramatic 2-story foyer with elegant curved staircase opens to a a chef-inspired kitchen with gas cooking, abundant cabinetry, pantry & breakfast island, flowing seamlessly into the dining & family rooms with gas fireplace. The luxurious primary suite is a true retreat featuring soaring ceilings, striking 2-sided fireplace, vaulted sitting area & 3 closets. Spa-inspired bath offers a soaking tub, vanity & separate shower. Generous sized 2nd bedroom features high ceilings & private bath, while a sun-filled loft w/skylight is ideal for a home office or creative artist space. Versatile LL offers endless possibilities for a guest suite, gym, 2nd office, rec or media or playroom. Recent updates include new 2025 heating & cooling systems & 2023 hot water tank. Enjoy a private deck, adjacent open space for added privacy & room to play, 2-car garage + 4 additional parking spaces. Ideally located near state parks, lakes & trails, Fruit Street cricket & soccer fields, pickleball courts, dog park, highly regarded schools & Southborough Commuter Rail—offering the perfect combination of luxury, flexibility, outdoor recreation & commuter convenience.
-
Highlights
- Building Name: Stagecoach Heights
- Heating: Forced Air, Heat Pump, Natural Gas
- Parking Spots: 6
- Property Type: Condominium
- Total Rooms: 6
- Year Built: 2010
- Cooling: Central Air
- HOA Fee: $429
- Property Class: Residential
- Stories: 4
- Unit Number: 4
- Status: Active
-
Additional Details
- Appliances: Range, Dishwasher, Microwave, Refrigerator, Washer, Dryer
- Construction: Frame
- Fireplaces: 2
- Interior Features: Closet, Walk-In Closet(s), Recessed Lighting, Loft, Home Office, Central Vacuum
- Roof: Shingle
- Total Number of Units: 44
- Year Built Source: Public Records
- Basement: Y
- Exterior Features: Deck, Rain Gutters, Professional Landscaping
- Flooring: Tile, Carpet, Hardwood, Flooring - Wall to Wall Carpet
- Pets Allowed: Yes
- SqFt Source: Other
- Year Built Details: Actual
- Zoning: A
-
Amenities
- Community Features: Public Transportation, Shopping, Pool, Tennis Court(s), Park, Walk/Jog Trails, Stable(s), Golf, Medical Facility, Bike Path, Highway Access, House of Worship, Private School, Public School, T-Station, University
- Parking Features: Attached, Off Street, Tandem, Deeded, Paved
- Covered Parking Spaces: 2
-
Utilities
- Electric: 200+ Amp Service
- Water Source: Public
- Sewer: Private Sewer
-
Fees / Taxes
- Assessed Value: $683,700
- HOA Fee Includes: Sewer, Insurance, Maintenance Structure, Road Maintenance, Maintenance Grounds, Snow Removal, Trash, Reserve Funds
- Taxes: $9,640
- HOA Fee Frequency: Monthly
- Tax Year: 2026
Similar Listings
Sold
42 Photos
Sold
38 Photos
Sold
28 Photos
Sold
25 Photos
Content © 2026 MLS Property Information Network, Inc. The information in this listing was gathered from third party resources including the seller and public records.
Listing information provided courtesy of Foemmel Fine Homes.
MLS Property Information Network, Inc. and its subscribers disclaim any and all representations or warranties as to the accuracy of this information.