
26 Highcroft Way #26
$824,900
2
Beds
2/1
Baths
3,031
Sqft
- Request Info
- Call
- Save
-
More
- Mortgage Calculator

Property Tools

$824,900
2
Beds
2/1
Baths
3,031
Living Area
-
Property Description
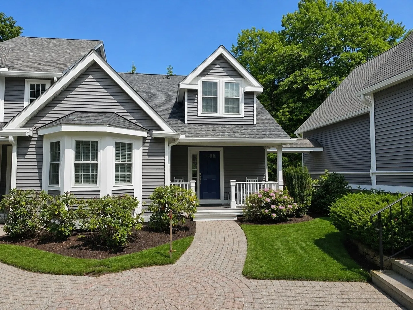
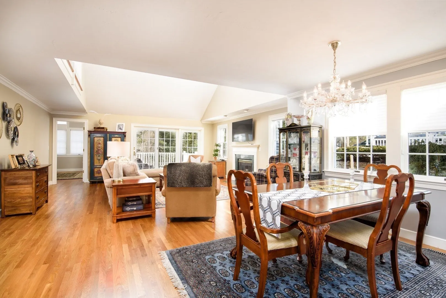
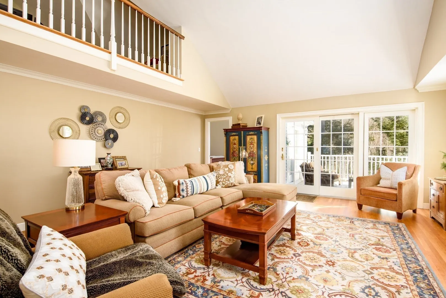
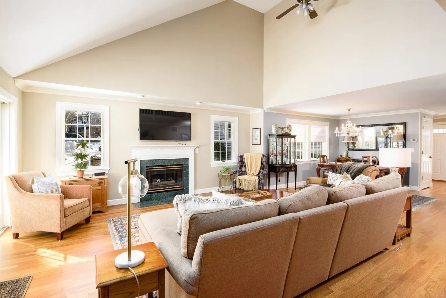
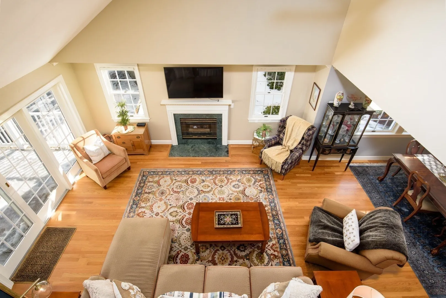
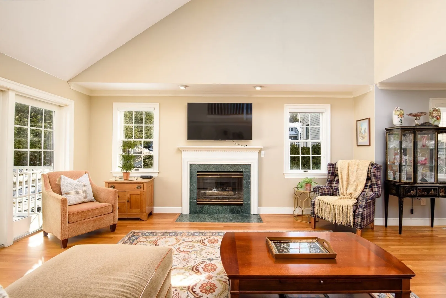
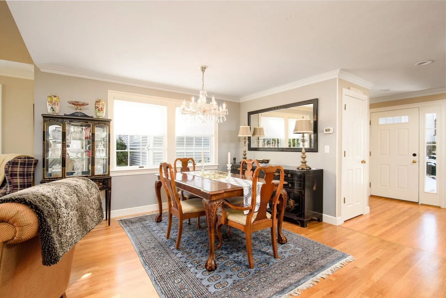
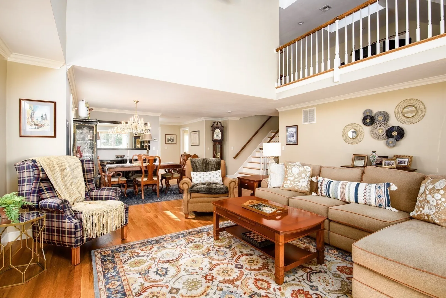
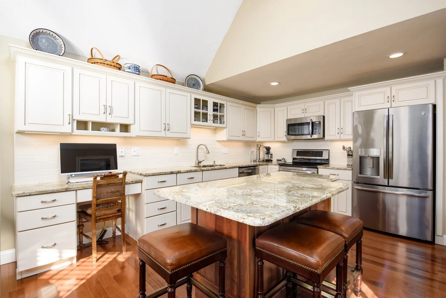
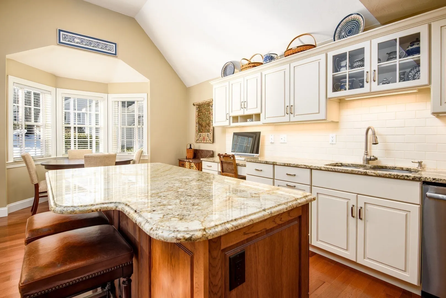
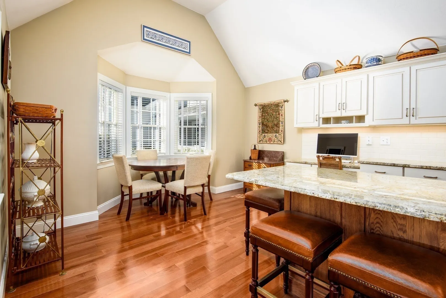
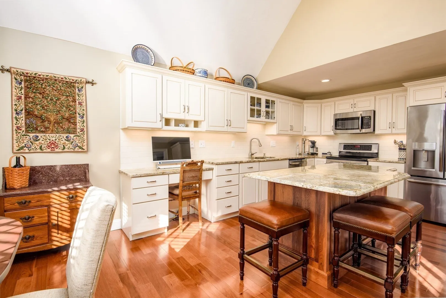
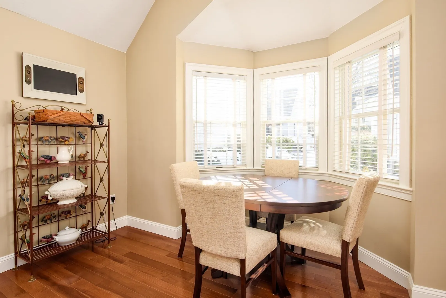
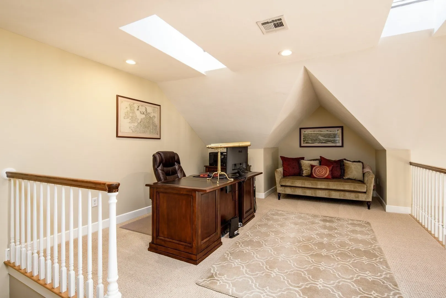
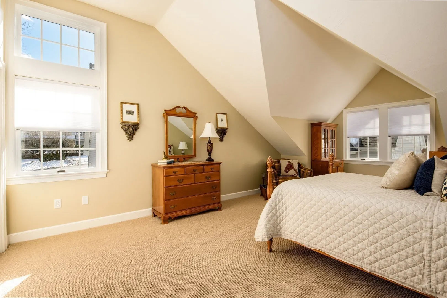
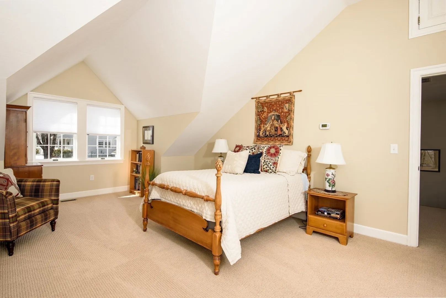
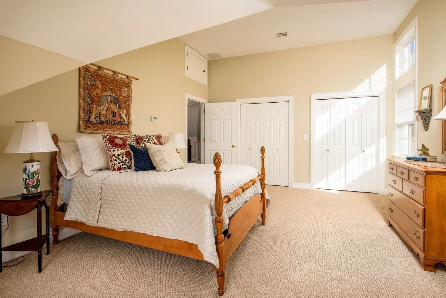
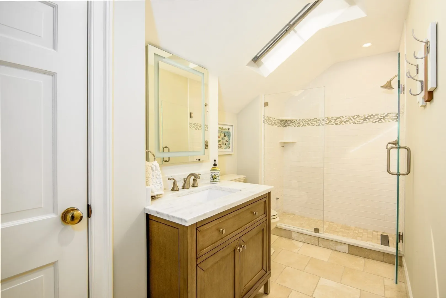
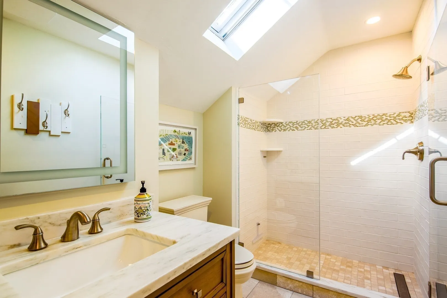
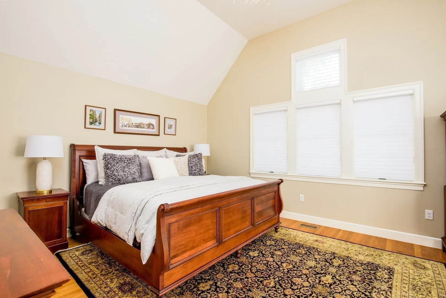
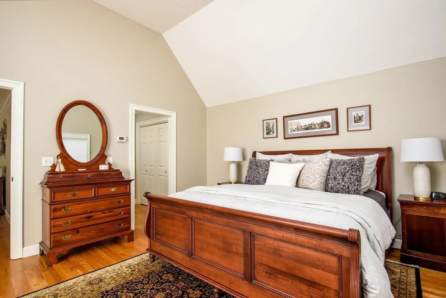
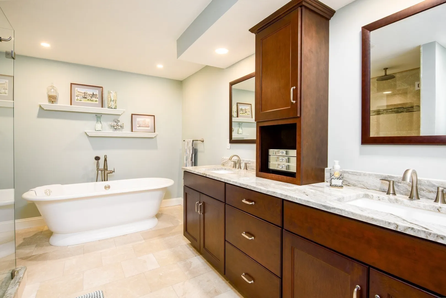
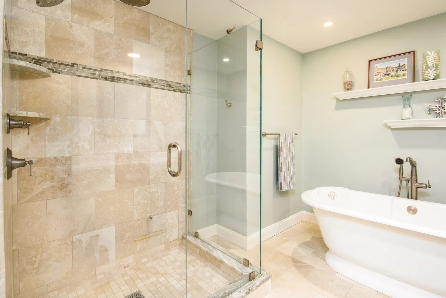
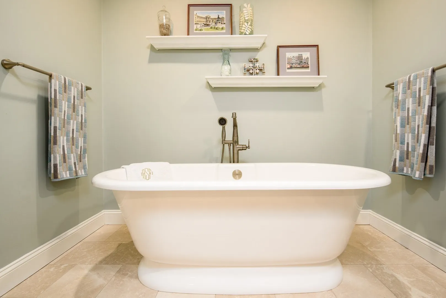
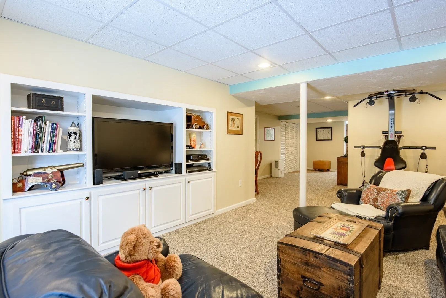
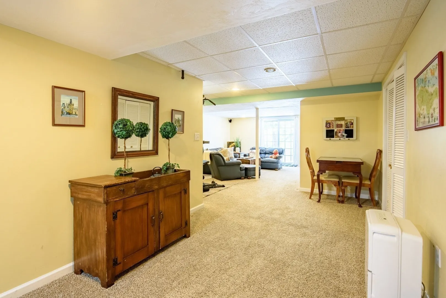
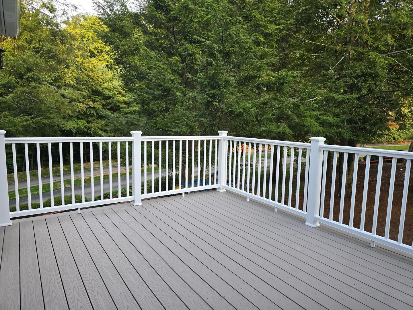
Experience the rare advantage of a fully refreshed exterior at 26 Highcroft Way, an end-unit townhome in Hopkinton’s sought-after Village at Highland Park. The property features all new windows, new exterior door, new sliders, a new skylight, new vinyl siding, a new main building roof, and a brand-new composite deck. With an all new exterior, buyers benefit from improved insulation, enhanced energy efficiency, reduced long-term maintenance, and a clean, modern exterior that elevates curb appeal throughout the neighborhood. Inside, the home offers a warm earth-tone palette that creates a naturally inviting atmosphere. The updated kitchen includes stainless steel appliances, high-end cabinetry, and a charming bay-window bump-out that fills the space with natural light. Gleaming wood floors flow through the open-concept living and dining areas, making the home ideal for everyday living and entertaining. The first-floor primary suite provides convenience and comfort with vaulted ceilings, a soaking tub, and a spacious walk-in shower. Upstairs, a bright second bedroom with vaulted ceilings and a versatile loft with skylights offer flexible options for a home office, guest space, or creative area.The finished walk-out basement adds valuable square footage with a bonus room, custom built-ins, a cedar closet, and abundant storage—perfect for a media room, fitness space, or hobby area. Located in the beautifully landscaped Village at Highland Park, this home offers easy access to the commuter rail, Hopkinton State Park, walking trails, shopping, dining, and top-ranked Hopkinton schools. Buyers searching for a move-in-ready townhome with major exterior updates, a first-floor primary suite, finished walk-out basement, natural light, and low-maintenance living will find everything they’re looking for here. 26 Highcroft Way delivers comfort, convenience, and exceptional value in one of Hopkinton’s most desirable communities. It offers a lifestyle centered around nature, comfort, and everyday ease.
-
Highlights
- Building Name: The Village Of Highland Park
- Heating: Forced Air, Natural Gas
- Parking Spots: 3
- Property Type: Condominium
- Total Rooms: 7
- Year Built: 1988
- Cooling: Central Air
- HOA Fee: $840
- Property Class: Residential
- Stories: 3
- Unit Number: 26
- Status: Active
-
Additional Details
- Appliances: Range, Dishwasher, Microwave, Refrigerator, Washer, Dryer
- Exclusions: 2 Crystal Chandeliers. Wall Mounted Tv In Lr Included.
- Fireplaces: 1
- Interior Features: Bonus Room, Loft
- Roof: Shingle
- Total Number of Units: 26
- Year Built Source: Public Records
- Basement: Y
- Exterior Features: Porch, Deck - Composite, Professional Landscaping
- Flooring: Carpet, Hardwood, Flooring - Wall to Wall Carpet
- Pets Allowed: Yes
- SqFt Source: Public Record
- Year Built Details: Actual
- Zoning: A
-
Amenities
- Community Features: Shopping, Pool, Tennis Court(s), Park, Walk/Jog Trails, Golf, Medical Facility, Bike Path, Conservation Area, Highway Access, House of Worship, Private School, Public School, T-Station
- Parking Features: Detached, Storage, Off Street, Assigned, Guest, Paved
- Covered Parking Spaces: 1
- Waterfront Features: Lake/Pond, 1/2 to 1 Mile To Beach, Beach Ownership(Public)
-
Utilities
- Electric: Circuit Breakers
- Water Source: Well
- Sewer: Private Sewer
-
Fees / Taxes
- Assessed Value: $772,400
- HOA Fee Includes: Water, Sewer, Insurance, Maintenance Structure, Road Maintenance, Maintenance Grounds, Snow Removal, Trash, Reserve Funds
- Taxes: $10,891
- HOA Fee Frequency: Monthly
- Tax Year: 2026
Similar Listings
Sold
22 Photos
Sold
NEW CONSTRUCTION
30 Photos
Sold
NEW CONSTRUCTION
31 Photos
Sold
1 Photo
Content © 2026 MLS Property Information Network, Inc. The information in this listing was gathered from third party resources including the seller and public records.
Listing information provided courtesy of Realty ONE Group Suburban Lifestyle.
MLS Property Information Network, Inc. and its subscribers disclaim any and all representations or warranties as to the accuracy of this information.