
Sold!
$389,900
2
Beds
1/1
Bath
1,350
Living Area
-
Property Description
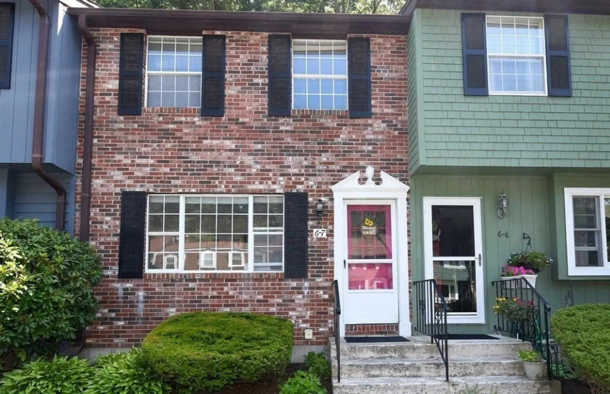
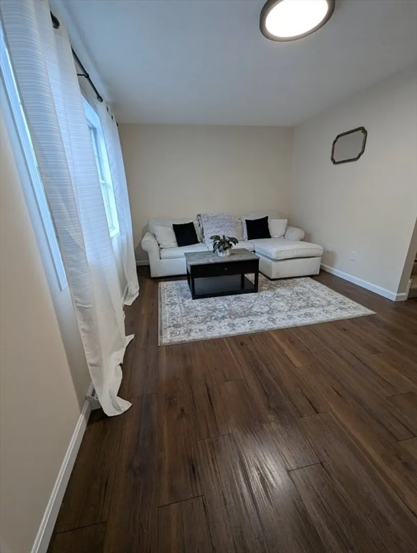
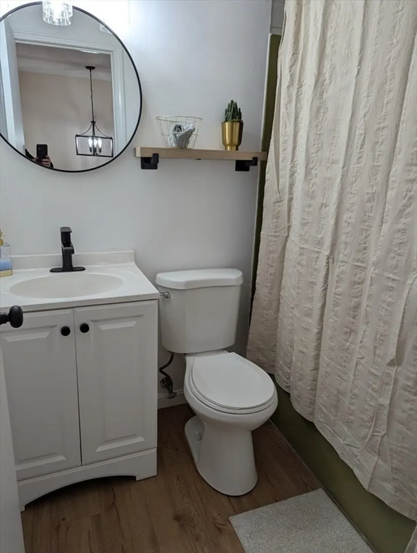
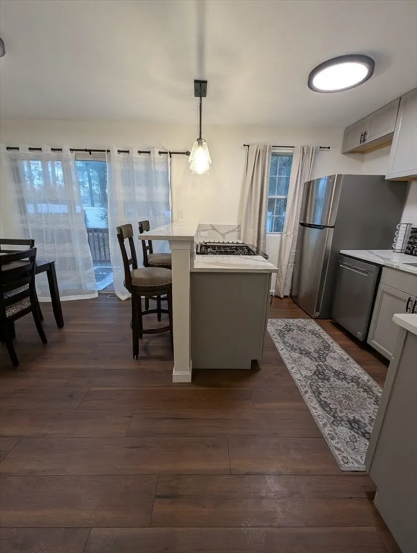
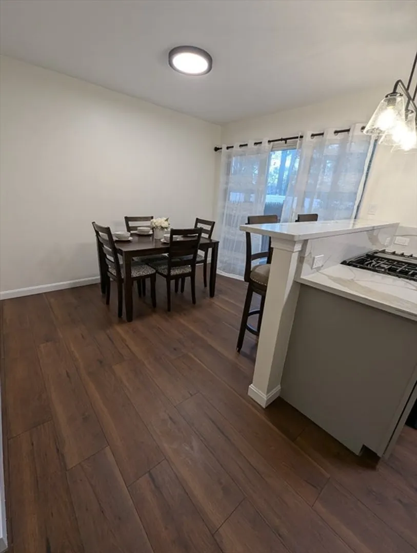
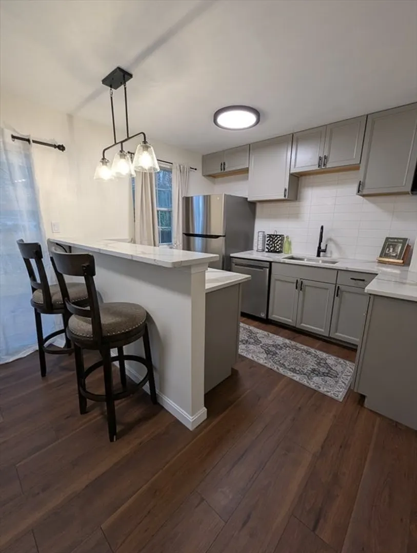
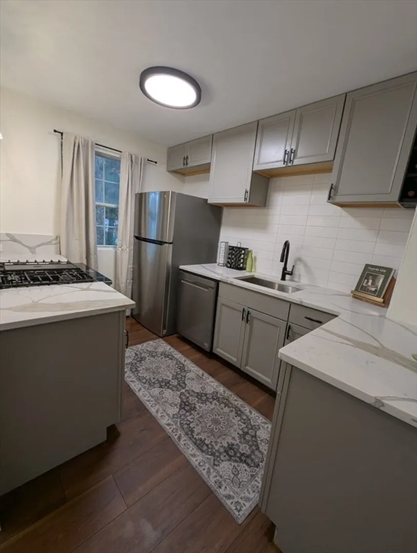
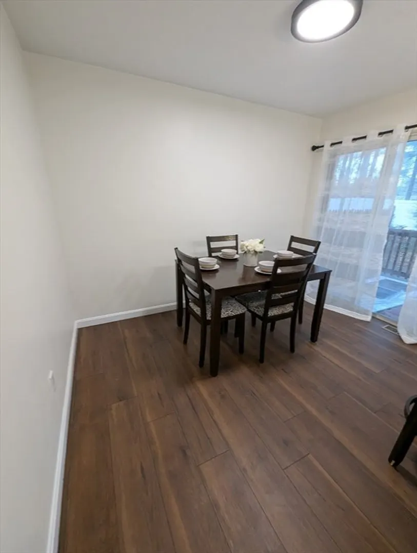
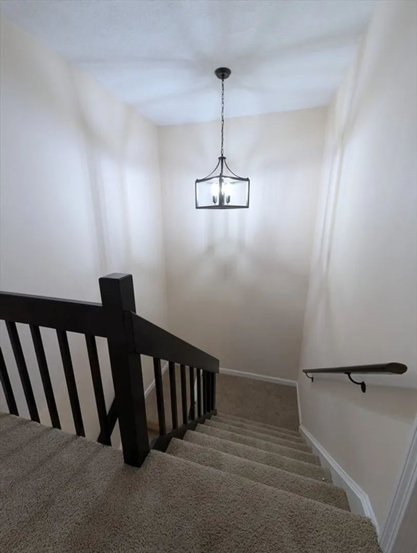
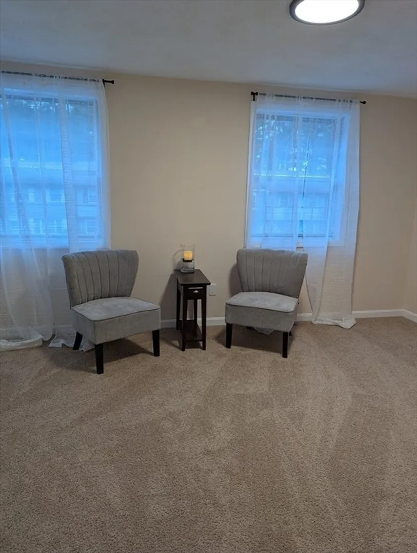
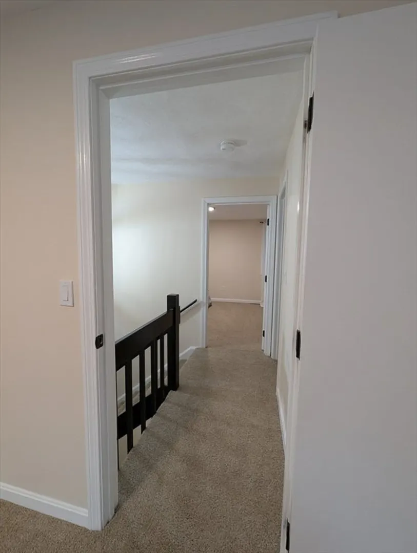
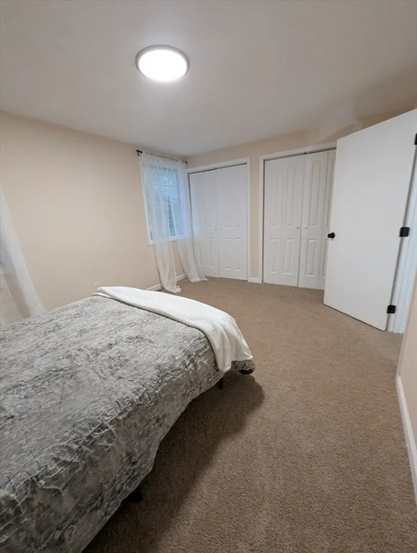
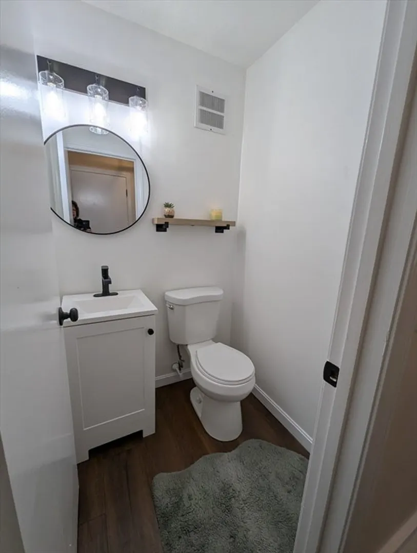
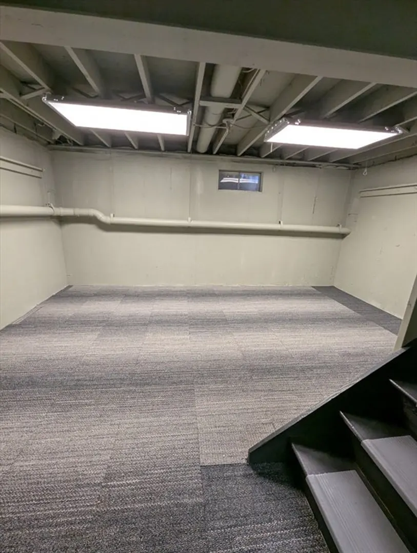
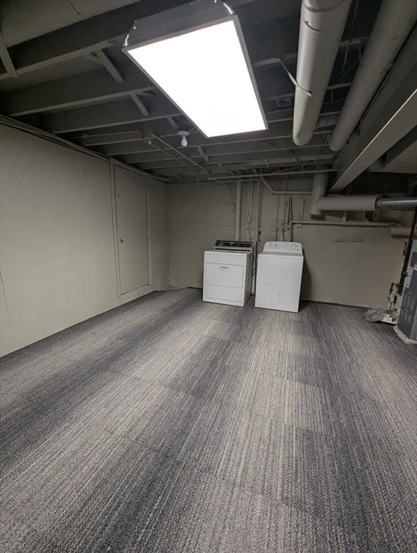
Wonderful opportunity to own this this affordable condo in a well managed 100% owner occupied association. This 2 bedroom 1.5 bath has many many updates...including new floors, beautiful kitchen, freshly painted walls, finished bonus room in the basement, new central heat and a/c, new electrical, and many many more. This condo is located right off the highway which is a commuters dream. This assocation is professional managed with a beautiful pool, landscaping and a club house. You will love the convenience of being so close to the shops, restuarants and beaches of Kingston and Duxbury. Showings start Saturday at open house 12-1:30PM and Sunday 1-2:30PM.
-
Highlights
- Area: Silver Lake
- Cooling: Central Air
- HOA Fee: $390
- Property Class: Residential
- Stories: 3
- Unit Number: 7
- Status: Closed
- Building Name: Treetop Townhouses
- Heating: Forced Air, Natural Gas
- Parking Spots: 2
- Property Type: Condominium
- Total Rooms: 6
- Year Built: 1976
-
Additional Details
- Appliances: Range
- Construction: Frame
- Exterior Features: Porch, Professional Landscaping
- Pets Allowed: Yes w/ Restrictions
- SqFt Source: Owner
- Year Built Details: Actual
- Zoning: condo
- Basement: Y
- Exclusions: Personal Belongings
- Flooring: Wood, Tile, Carpet
- Roof: Shingle
- Total Number of Units: 53
- Year Built Source: Public Records
-
Amenities
- Community Features: Public Transportation, Shopping, Pool, Tennis Court(s), Golf, Medical Facility, Laundromat, Highway Access, House of Worship, Public School
- Pool Features: Association, In Ground
- Parking Features: Off Street, Deeded, Common
-
Utilities
- Electric: 100 Amp Service
- Water Source: Public
- Sewer: Public Sewer
-
Fees / Taxes
- Assessed Value: $307,200
- HOA Fee Includes: Sewer, Insurance, Maintenance Structure, Road Maintenance, Maintenance Grounds, Snow Removal, Trash
- Taxes: $3,905
- HOA Fee Frequency: Monthly
- Tax Year: 2024
Similar Listings
Sold
34 Photos
Sold
30 Photos
Sold
34 Photos
Sold
28 Photos
Content © 2026 MLS Property Information Network, Inc. The information in this listing was gathered from third party resources including the seller and public records.
Listing information provided courtesy of Conway - Mattapoisett.
MLS Property Information Network, Inc. and its subscribers disclaim any and all representations or warranties as to the accuracy of this information.
