
3 Treetop Ln #8
$430,000
3
Beds
1/1
Bath
1,302
Sqft
- Request Info
- Call
- Save
-
More
- Mortgage Calculator

Property Tools




$430,000
3
Beds
1/1
Bath
1,302
Living Area
-
Property Description
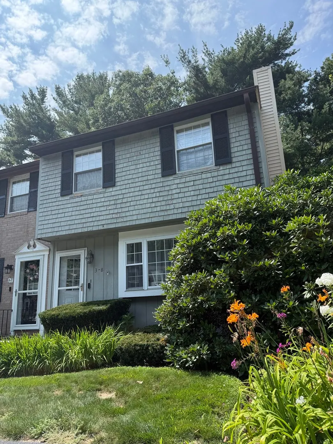
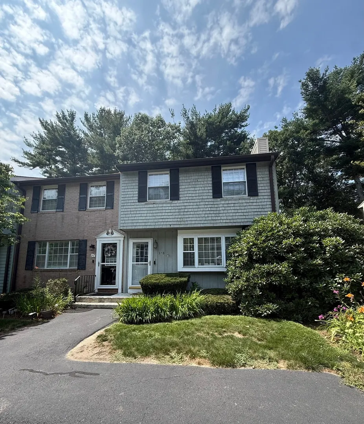
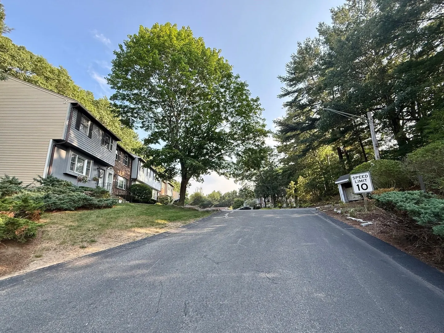
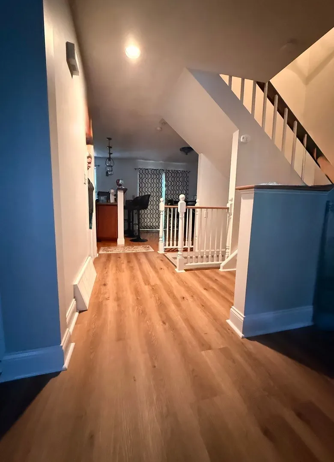
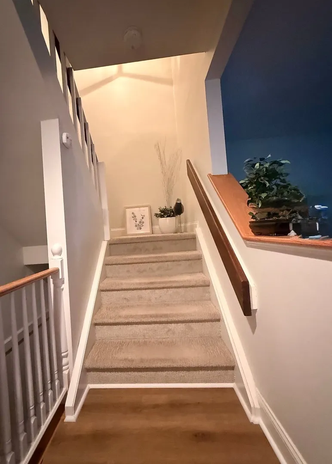
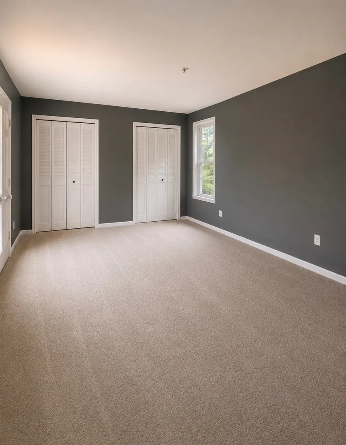
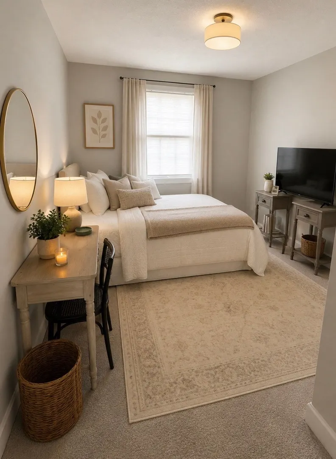
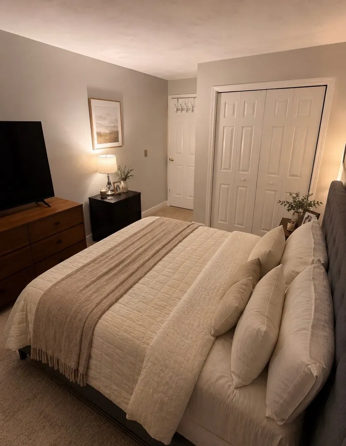
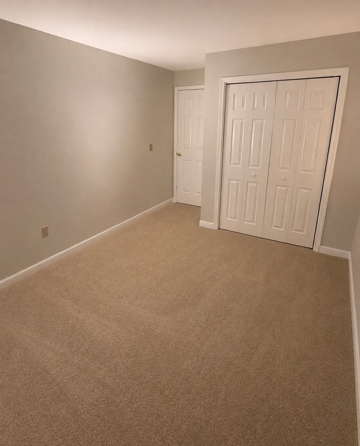
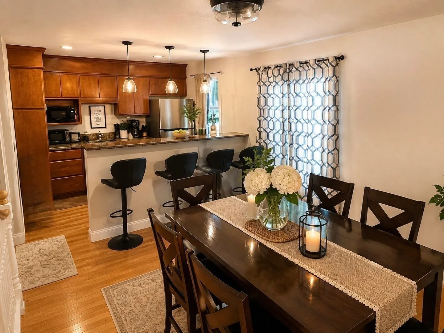
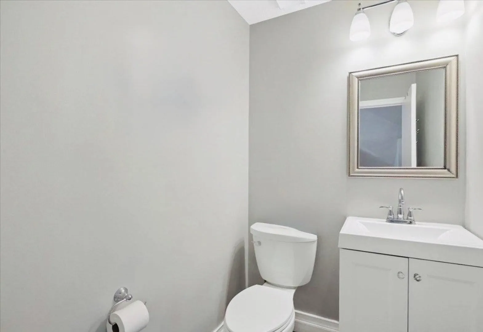
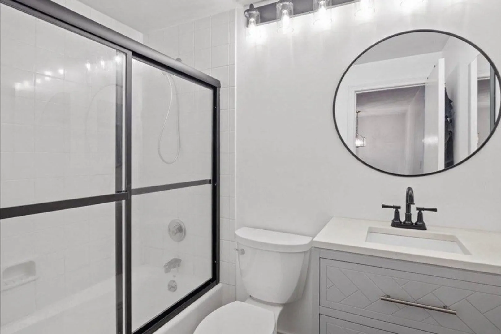
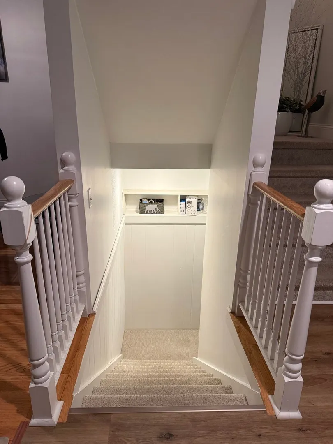
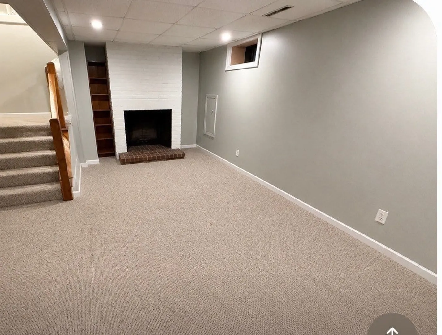
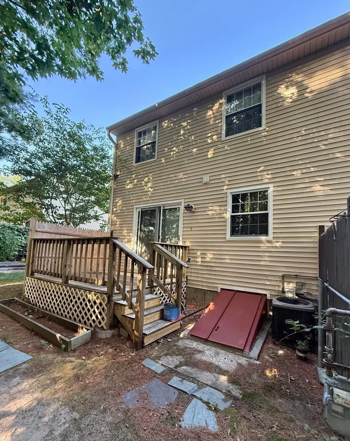
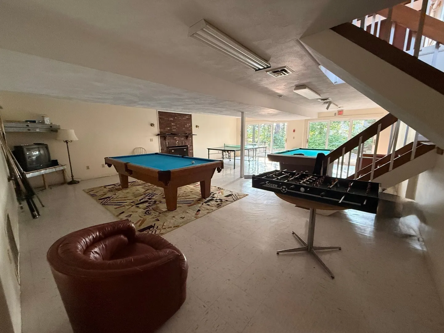
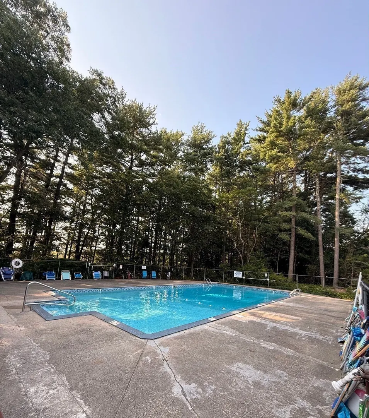
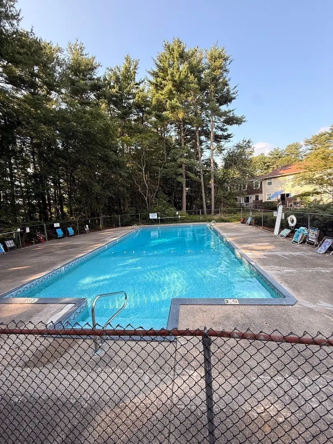
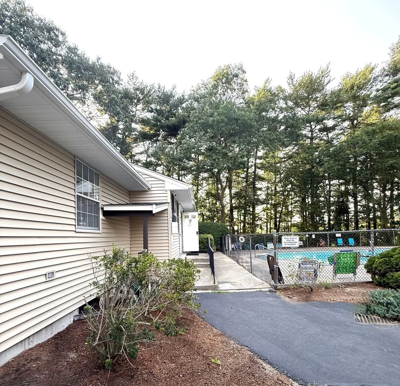
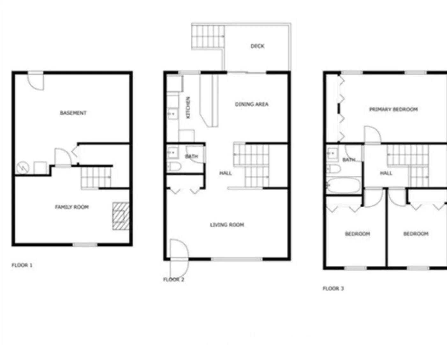
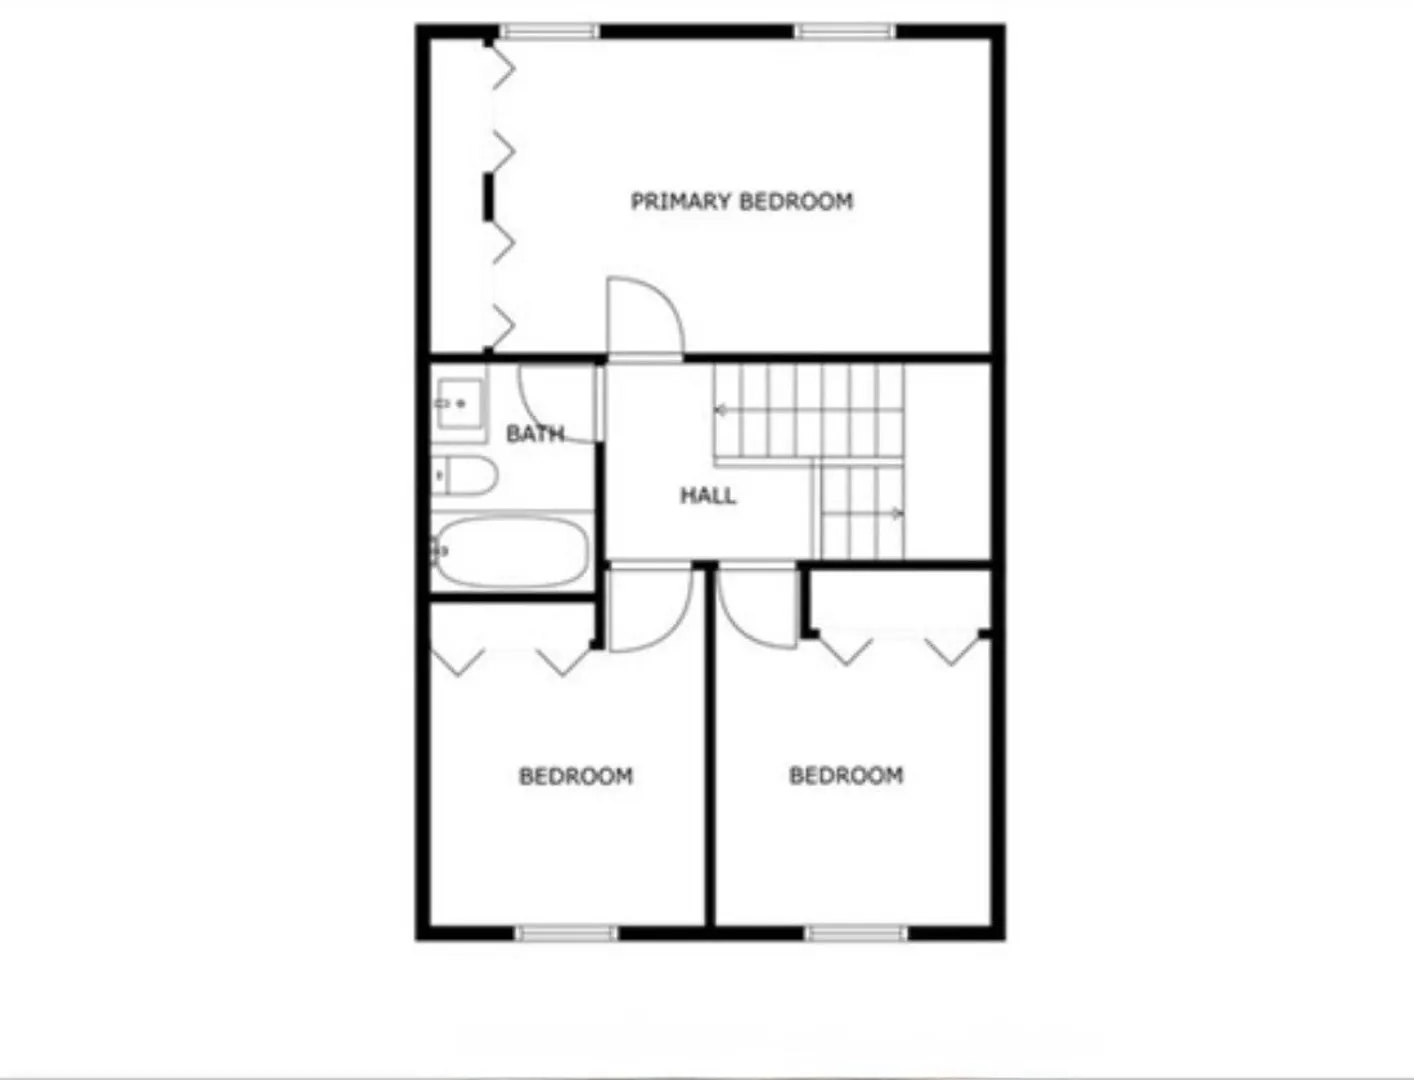
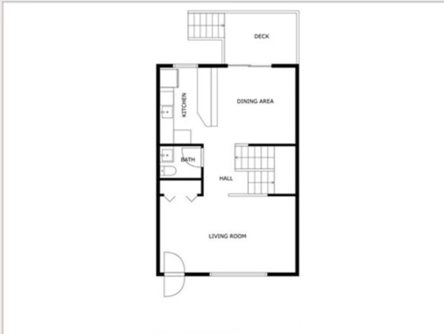
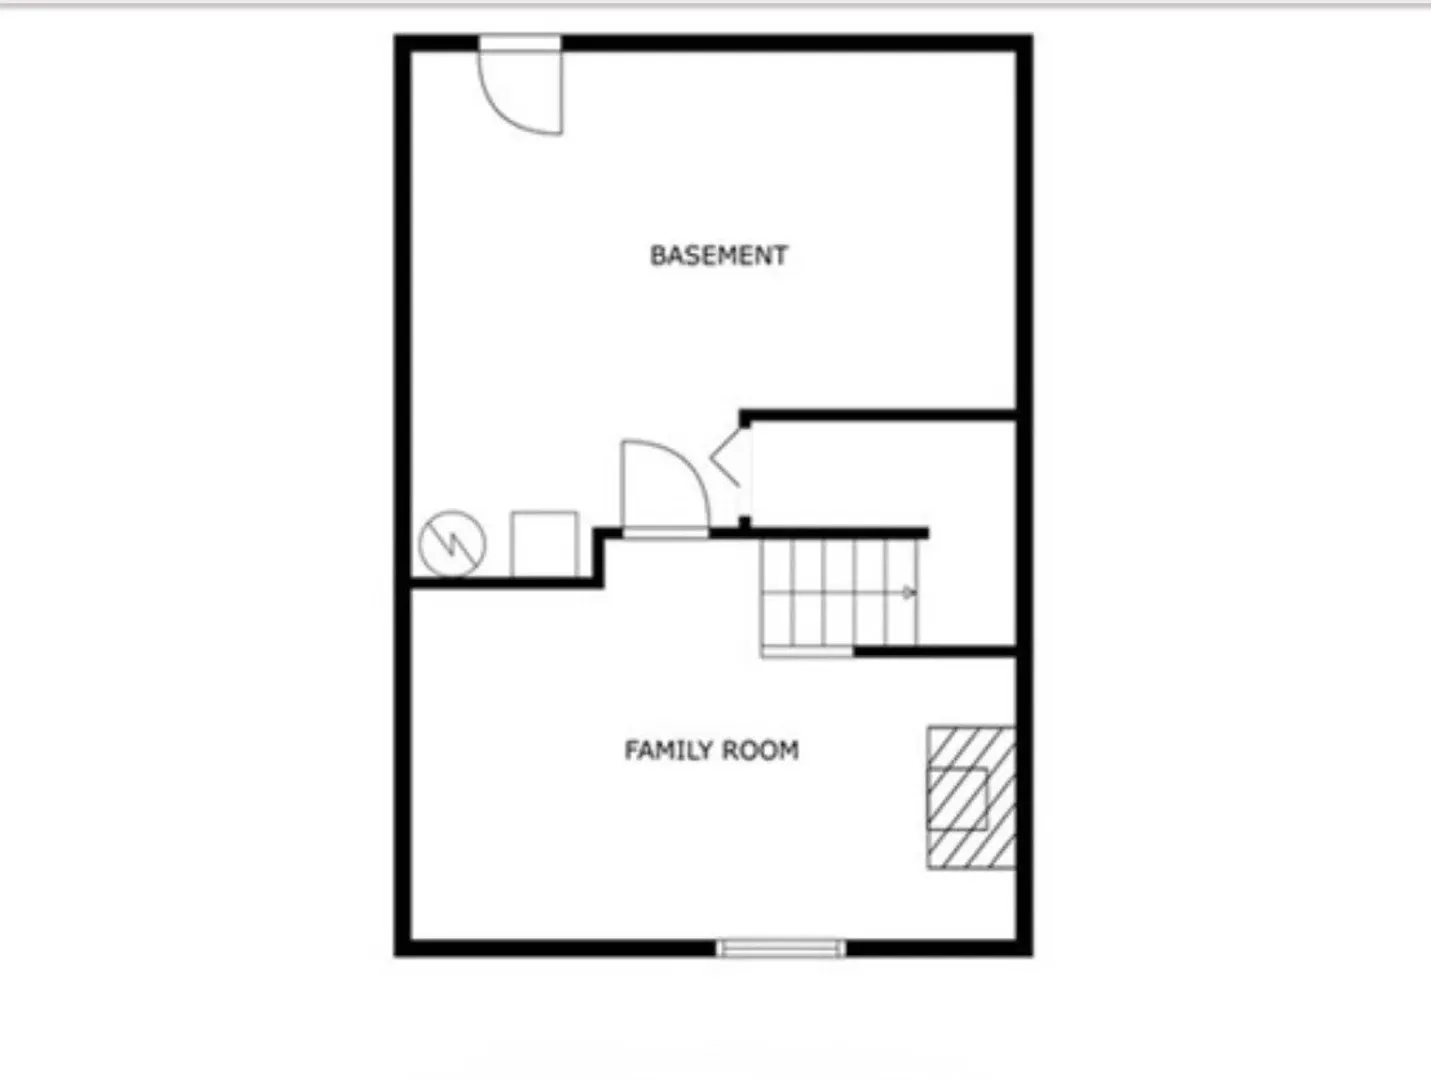
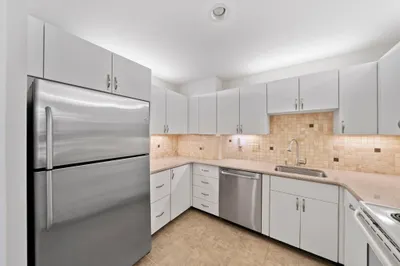
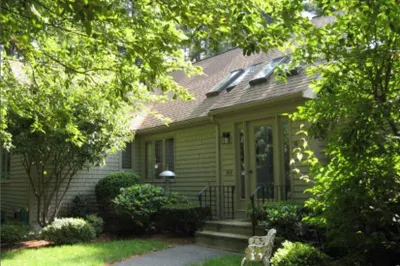
Welcome to 3 Treetop Ln, Unit 8, Kingston, MA! This beautifully designed condominium offers 1,302 square feet of comfortable and thoughtfully laid-out living space. The home features three spacious bedrooms, one full bathroom, and one-half bathroom, providing plenty of room for everyday living and entertaining.Set within a desirable community, this two-story residence offers the convenience of a first-floor location while providing a comfortable sense of privacy. The well-proportioned rooms and functional layout create an inviting space that is ready to make your own. Don’t miss the opportunity to enjoy comfortable condominium living in a convenient Kingston location!* Some listing photos have been virtually staged using computer generated and are intended for illustrative purpose only.
-
Highlights
- Building Name: Treetop Condominiums
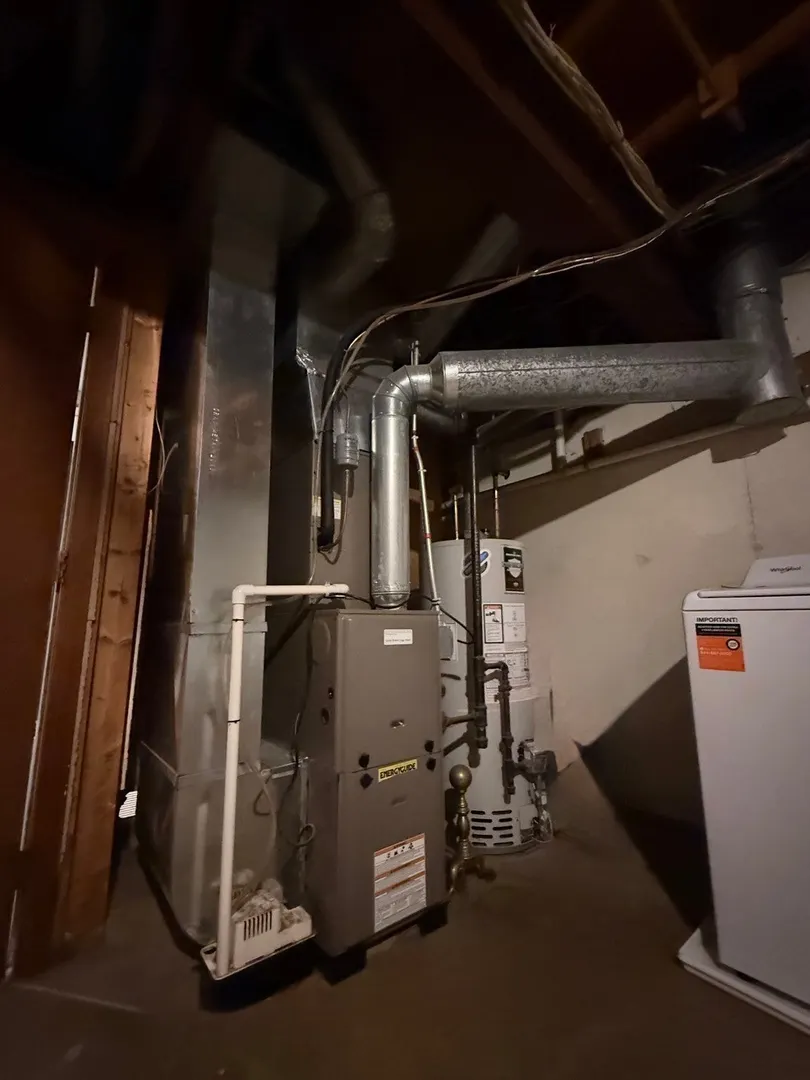
- Heating: Forced Air, Natural Gas
- Property Class: Residential
- Stories: 2
- Unit Number: 8
- Status: Active
- Cooling: Central Air
- HOA Fee: $505
- Property Type: Condominium
- Total Rooms: 5
- Year Built: 1976
-
Additional Details
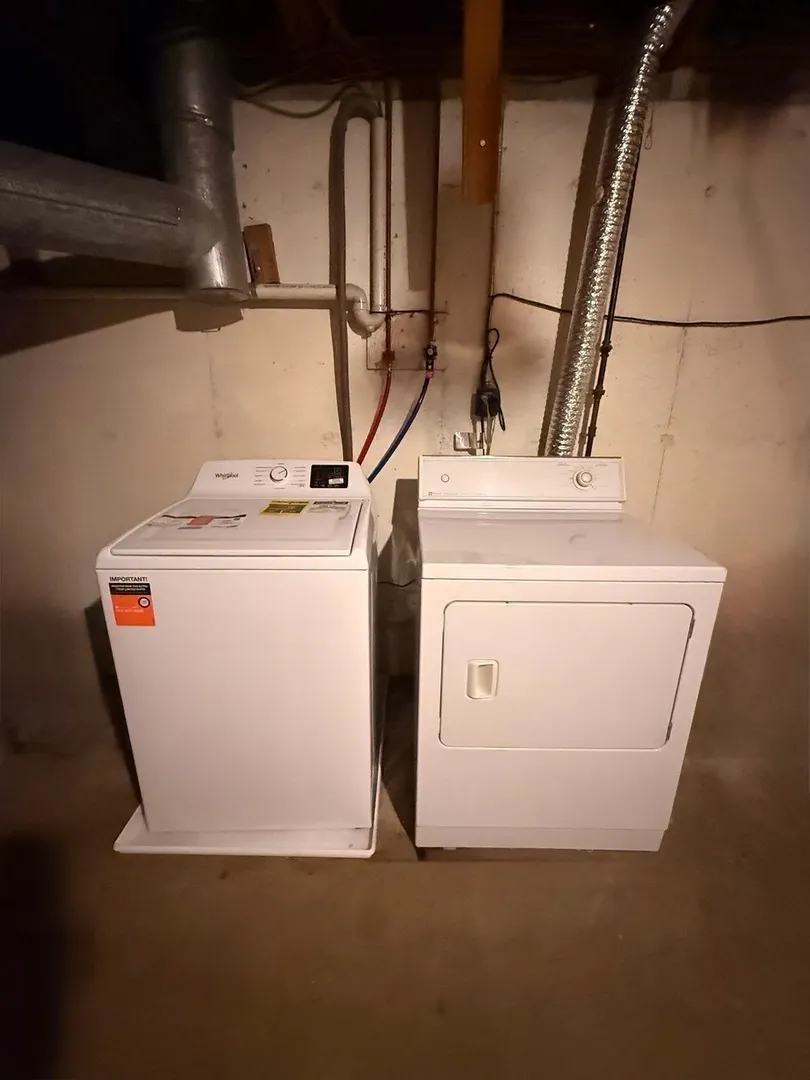
- Appliances: Range, Dishwasher, Refrigerator, Washer, Dryer
- Construction: Frame
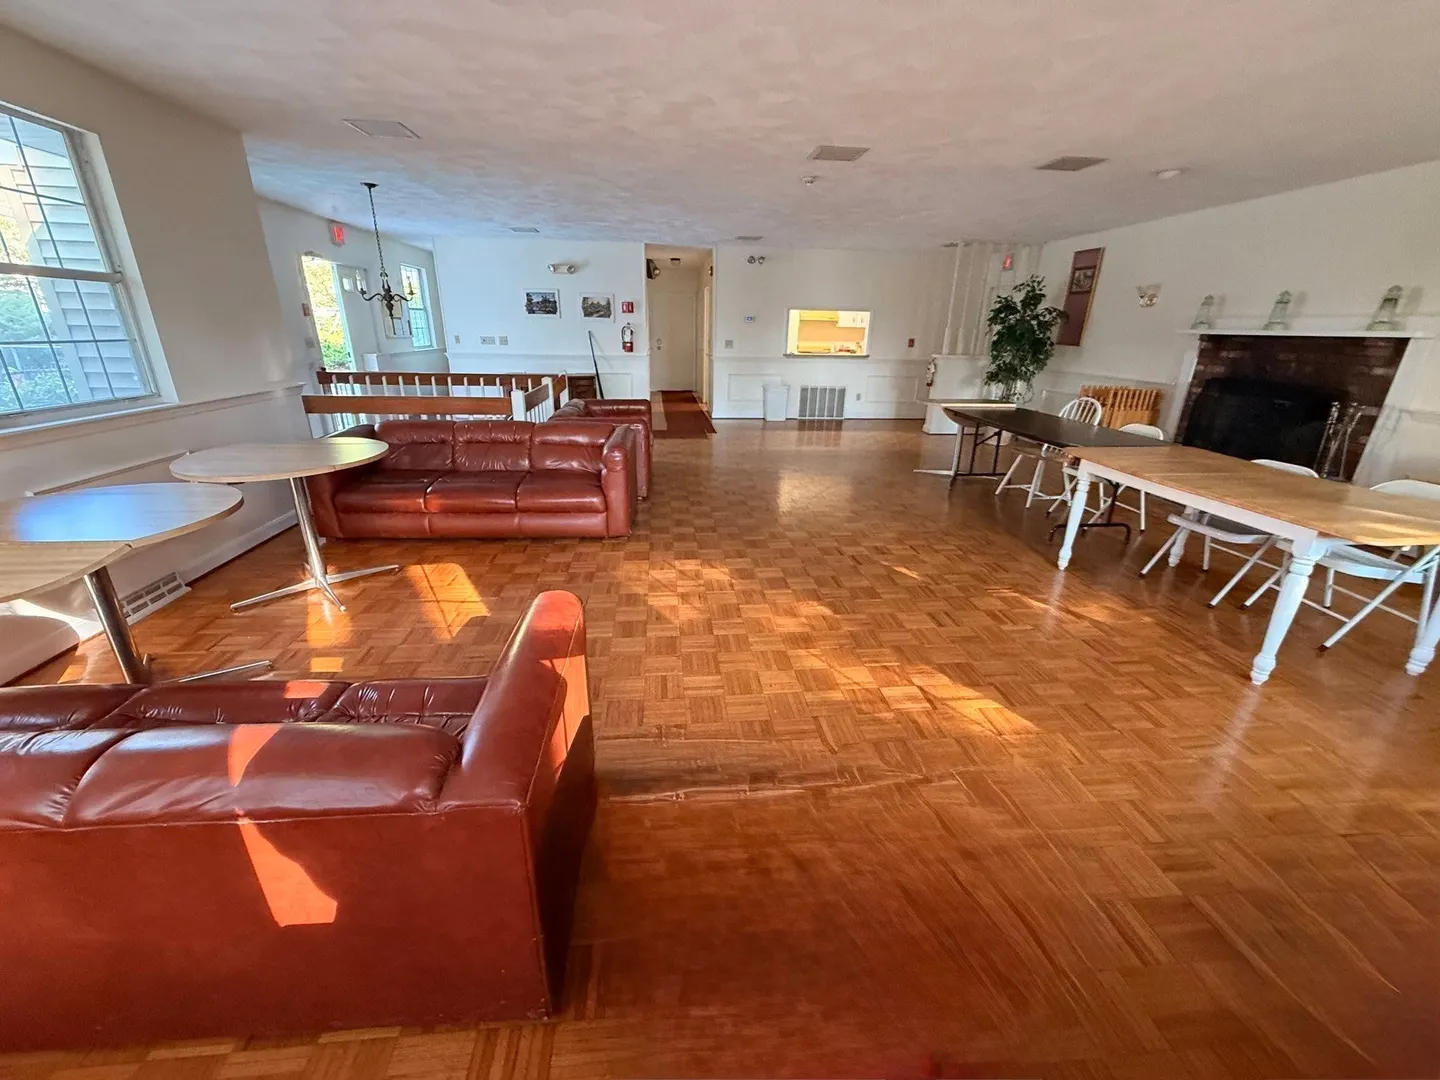
- Fireplaces: 1
- Roof: Shingle
- Total Number of Units: 50
- Year Built Source: Public Records
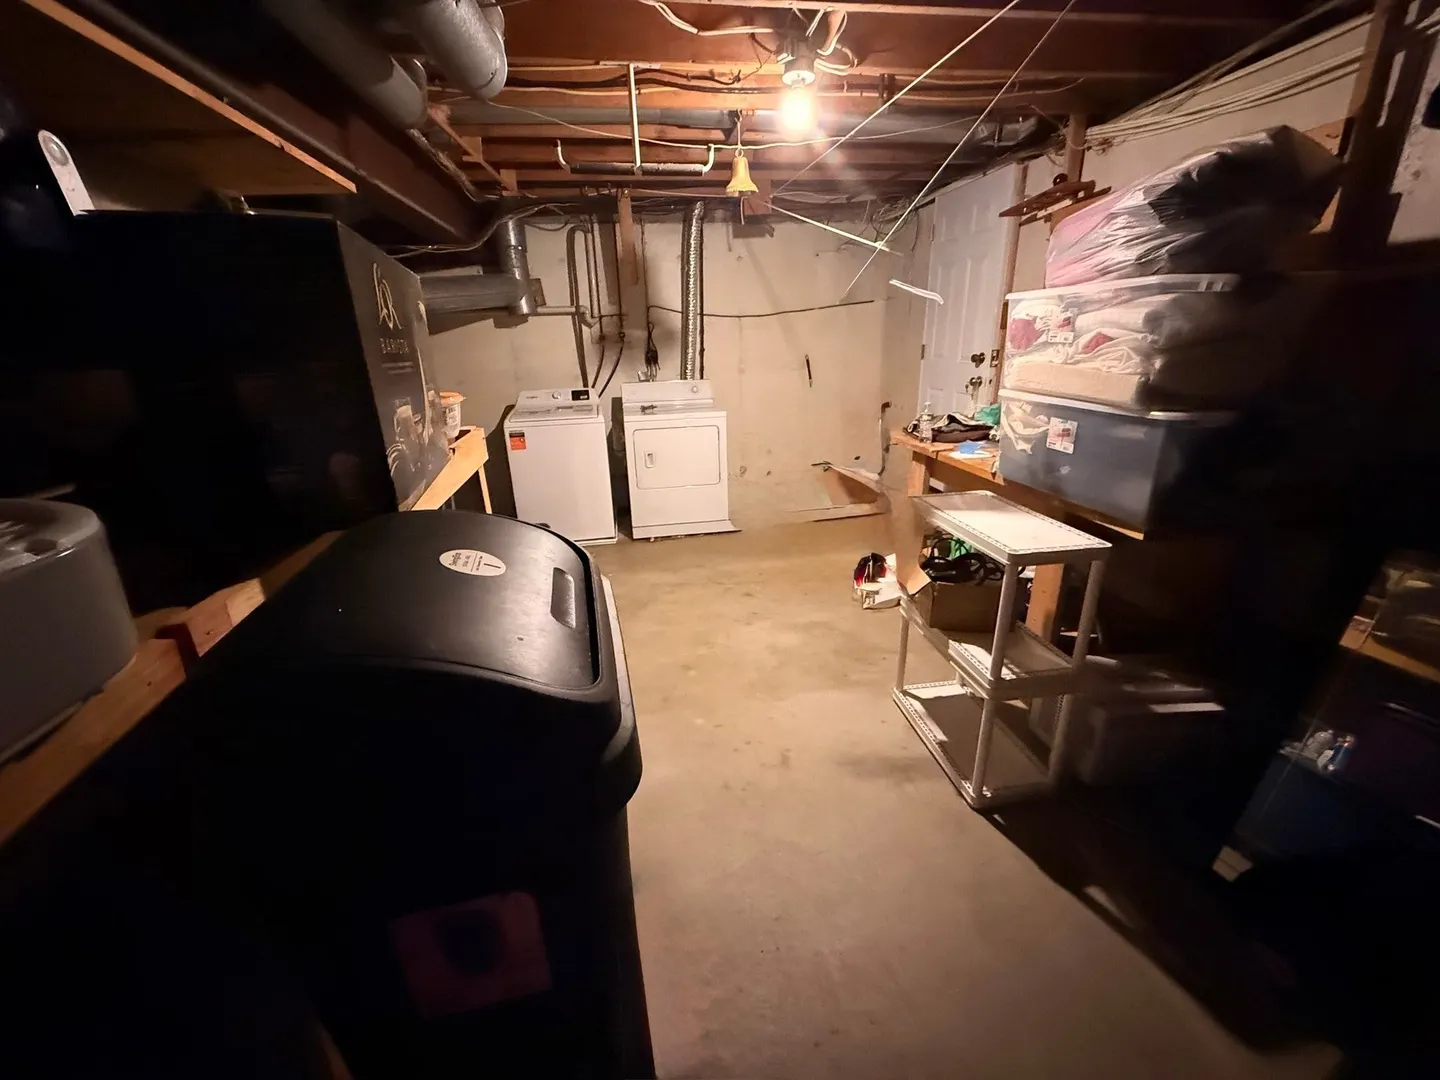
- Basement: Y
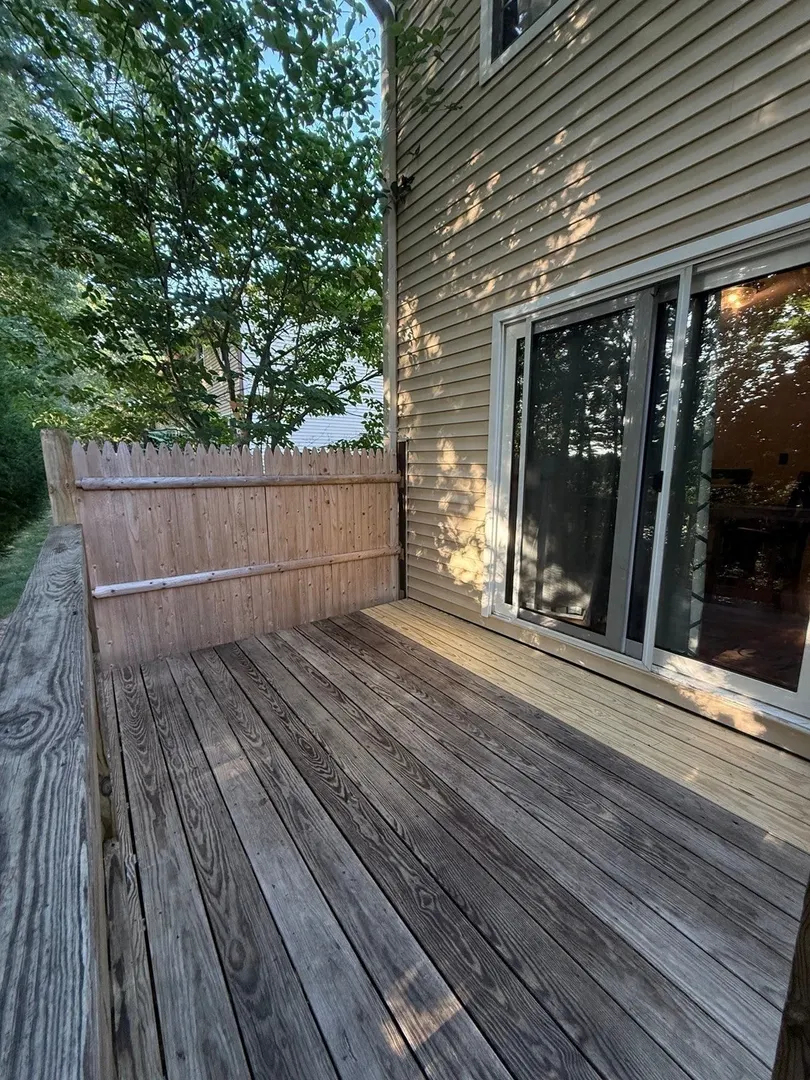
- Exterior Features: Deck - Wood
- Flooring: Carpet, Laminate
- SqFt Source: Public Record
- Year Built Details: Approximate
- Zoning: Condo
-
Amenities
- Community Features: Public Transportation, Shopping, Medical Facility, Laundromat, Highway Access, House of Worship, Public School
- Parking Features: Off Street, Assigned
-
Utilities
- Electric: 110 Volts
- Water Source: Public
- Sewer: Public Sewer
-
Fees / Taxes
- Assessed Value: $377,000
- HOA Fee Includes: Water, Sewer, Insurance, Maintenance Structure, Maintenance Grounds, Snow Removal
- Taxes: $4,833
- HOA Fee Frequency: Monthly
- Tax Year: 2026
Similar Listings
Sold
29 Photos
Sold
31 Photos
Sold
24 Photos
Sold
13 Photos
Content © 2026 MLS Property Information Network, Inc. The information in this listing was gathered from third party resources including the seller and public records.
Listing information provided courtesy of Integrity First Real Estate.
MLS Property Information Network, Inc. and its subscribers disclaim any and all representations or warranties as to the accuracy of this information.