
Sold!
$449,000
2
Beds
2
Baths
1,326
Living Area
-
Property Description
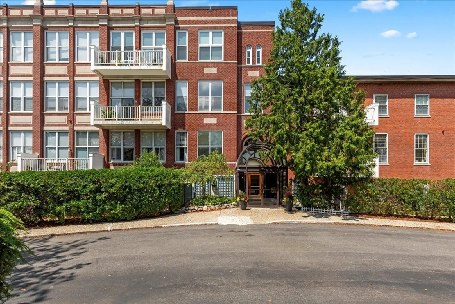
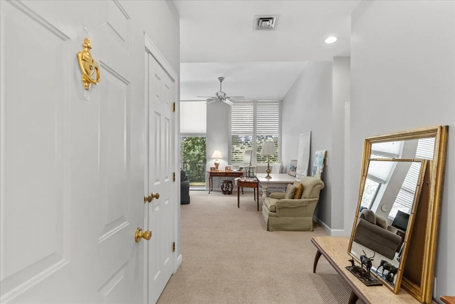
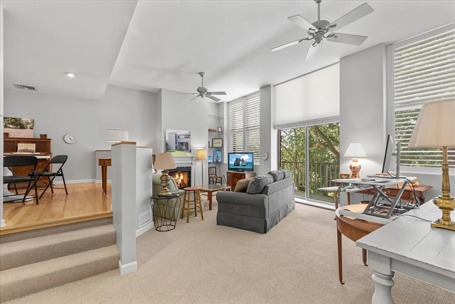
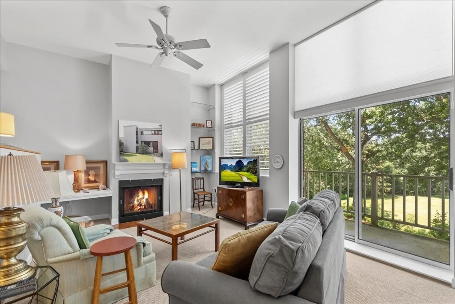
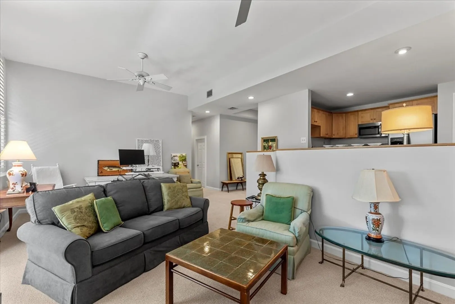
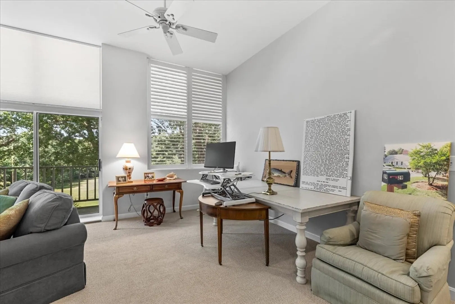
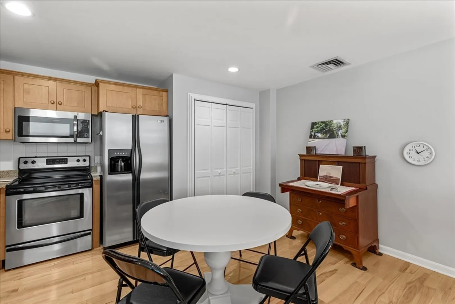
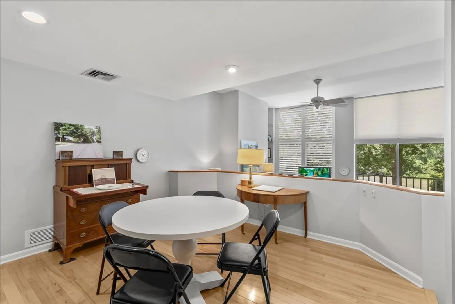
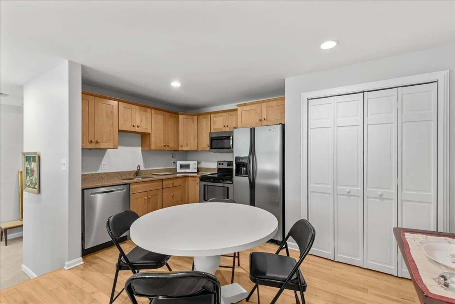
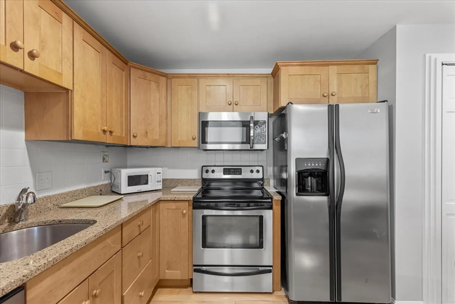
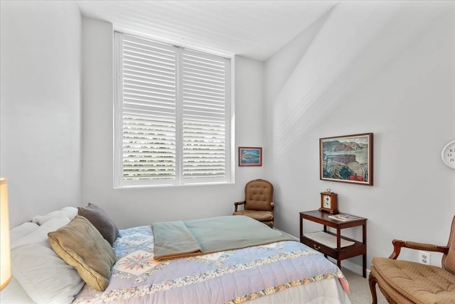
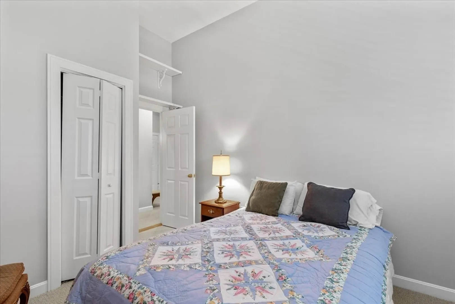
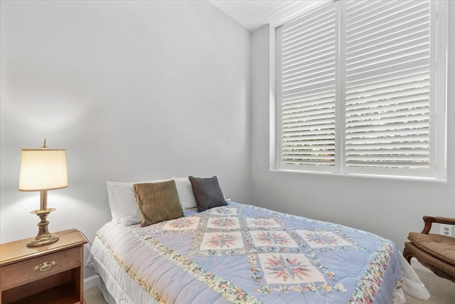
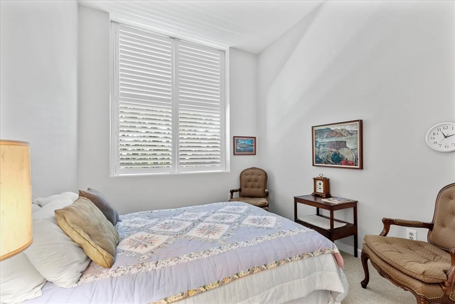
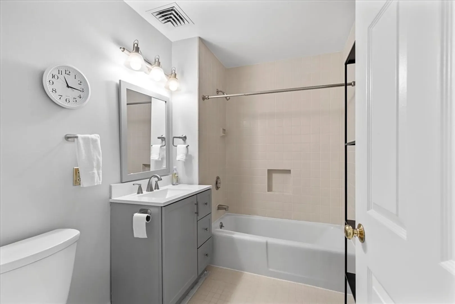
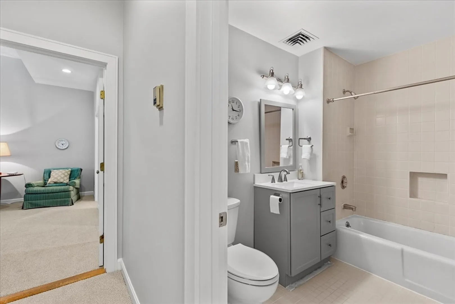
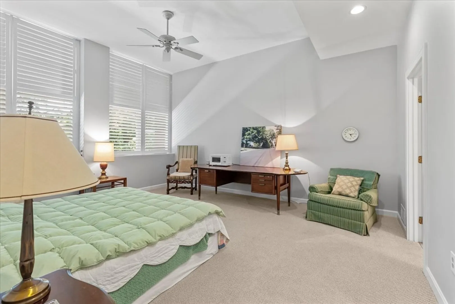
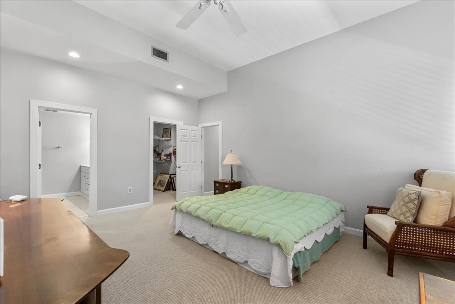
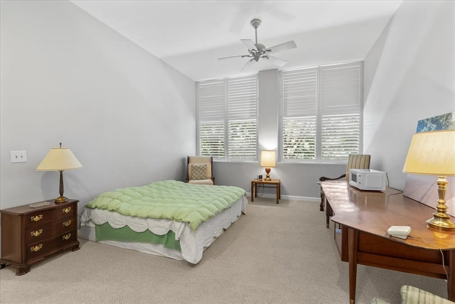
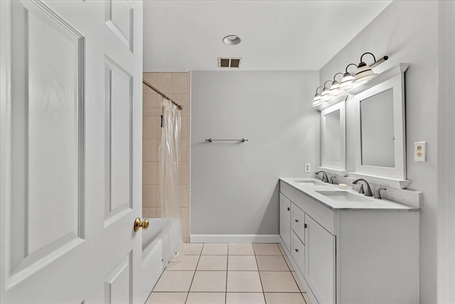
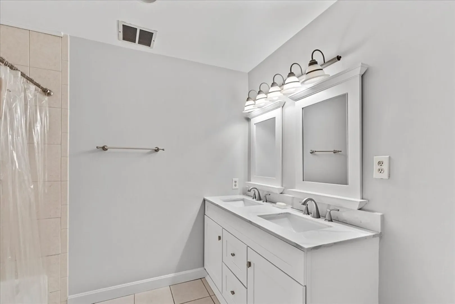
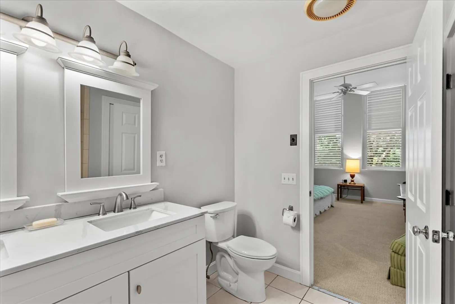
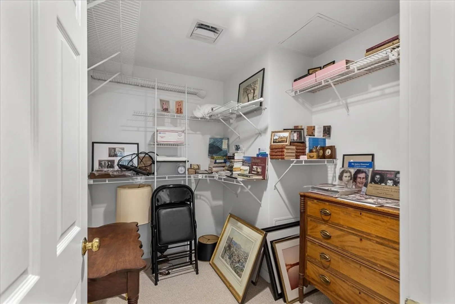
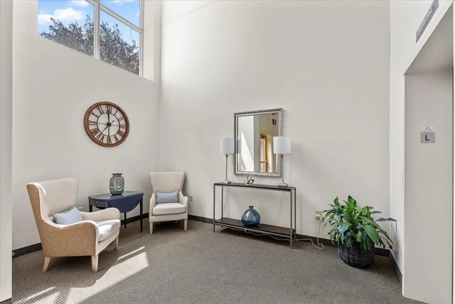
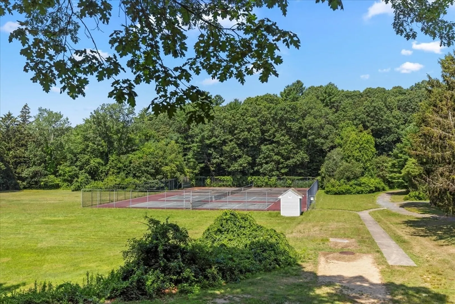
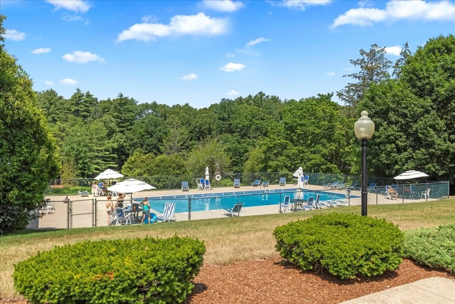
Wonderful opportunity to benefit from a California part-time resident's decision to sell her prize Duxbury second home. Most furnishings included in sale. Seller will remove unwanted items. This fabulous condo, with elevator access, could become your welcoming place in this very special town! Open floor plan with fireplaced living room and eatin kitchen. Two generously sized bedrooms and two full baths.Recent upgrades include lovely wood shutters on all of the windows and new shade for the slider in the living room. Enjoy the amenities which include tennis courts and beautiful in-ground swimming pool.
-
Highlights
- Area: South Duxbury
- Cooling: Central Air
- HOA Fee: $798
- Property Class: Residential
- Stories: 1
- Unit Number: 16
- Status: Closed
- Building Name: Bay Farm
- Heating: Forced Air
- Parking Spots: 1
- Property Type: Condominium
- Total Rooms: 4
- Year Built: 1984
-
Additional Details
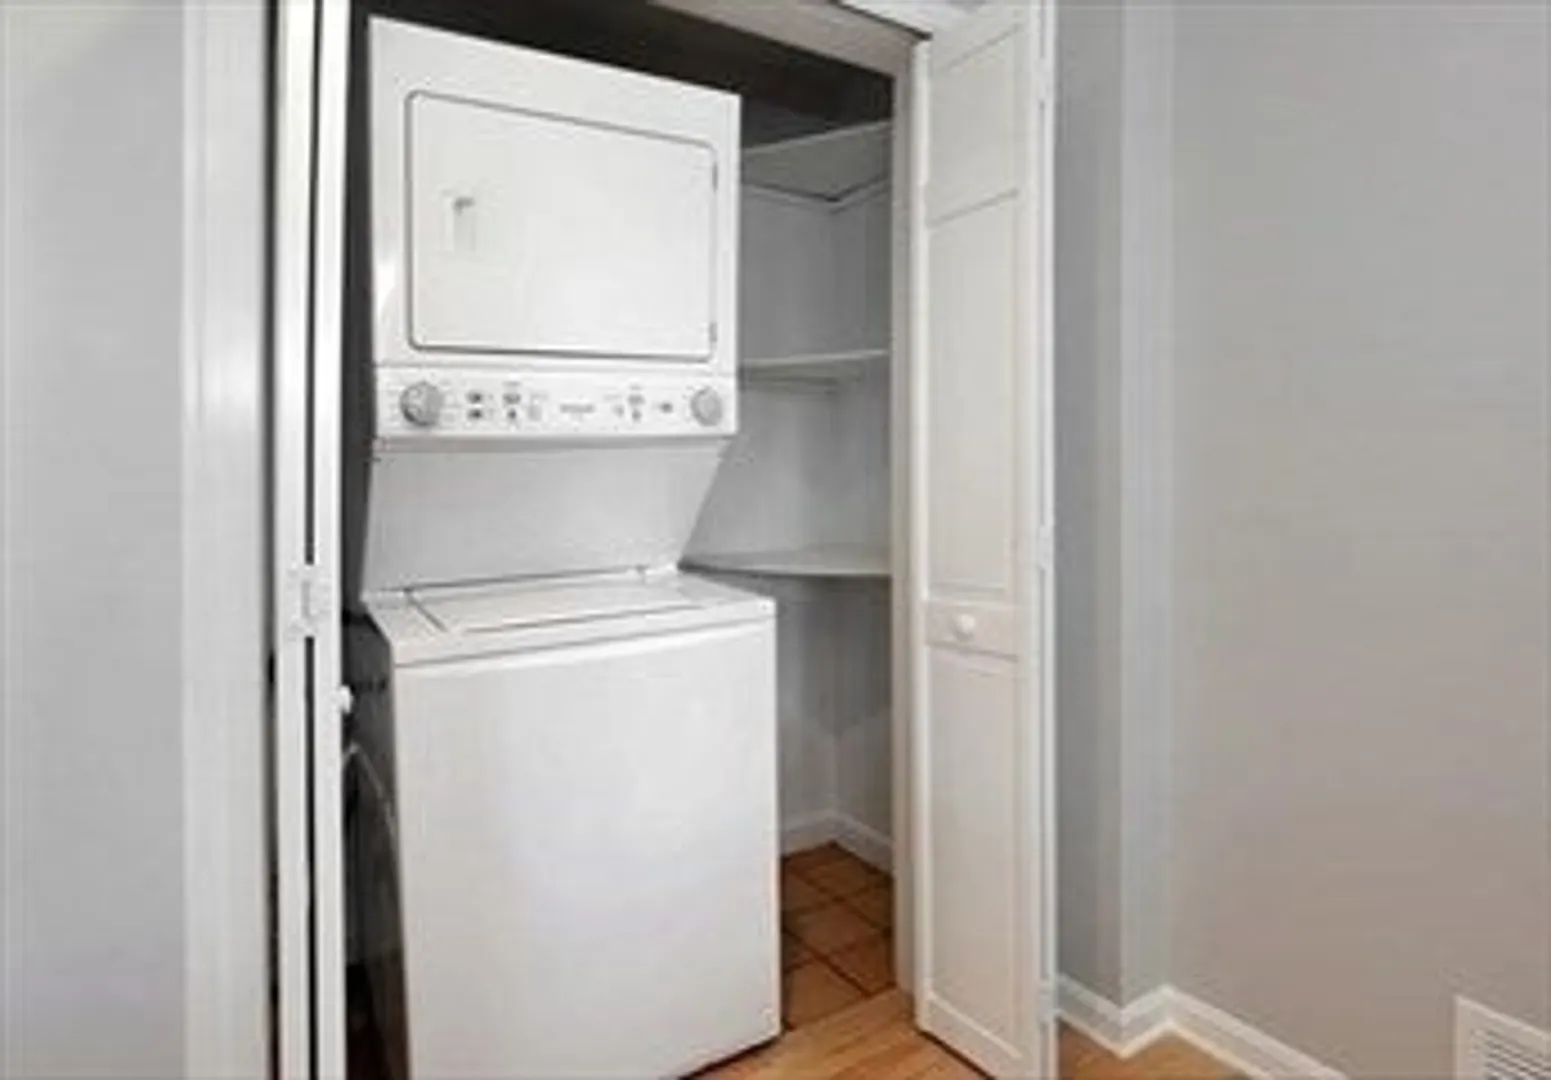
- Appliances: Dishwasher, Refrigerator, Washer, Dryer
- Construction: Brick
- Fireplaces: 1
- Pets Allowed: Yes w/ Restrictions
- Total Number of Units: 46
- Year Built Source: Public Records
- Basement: N
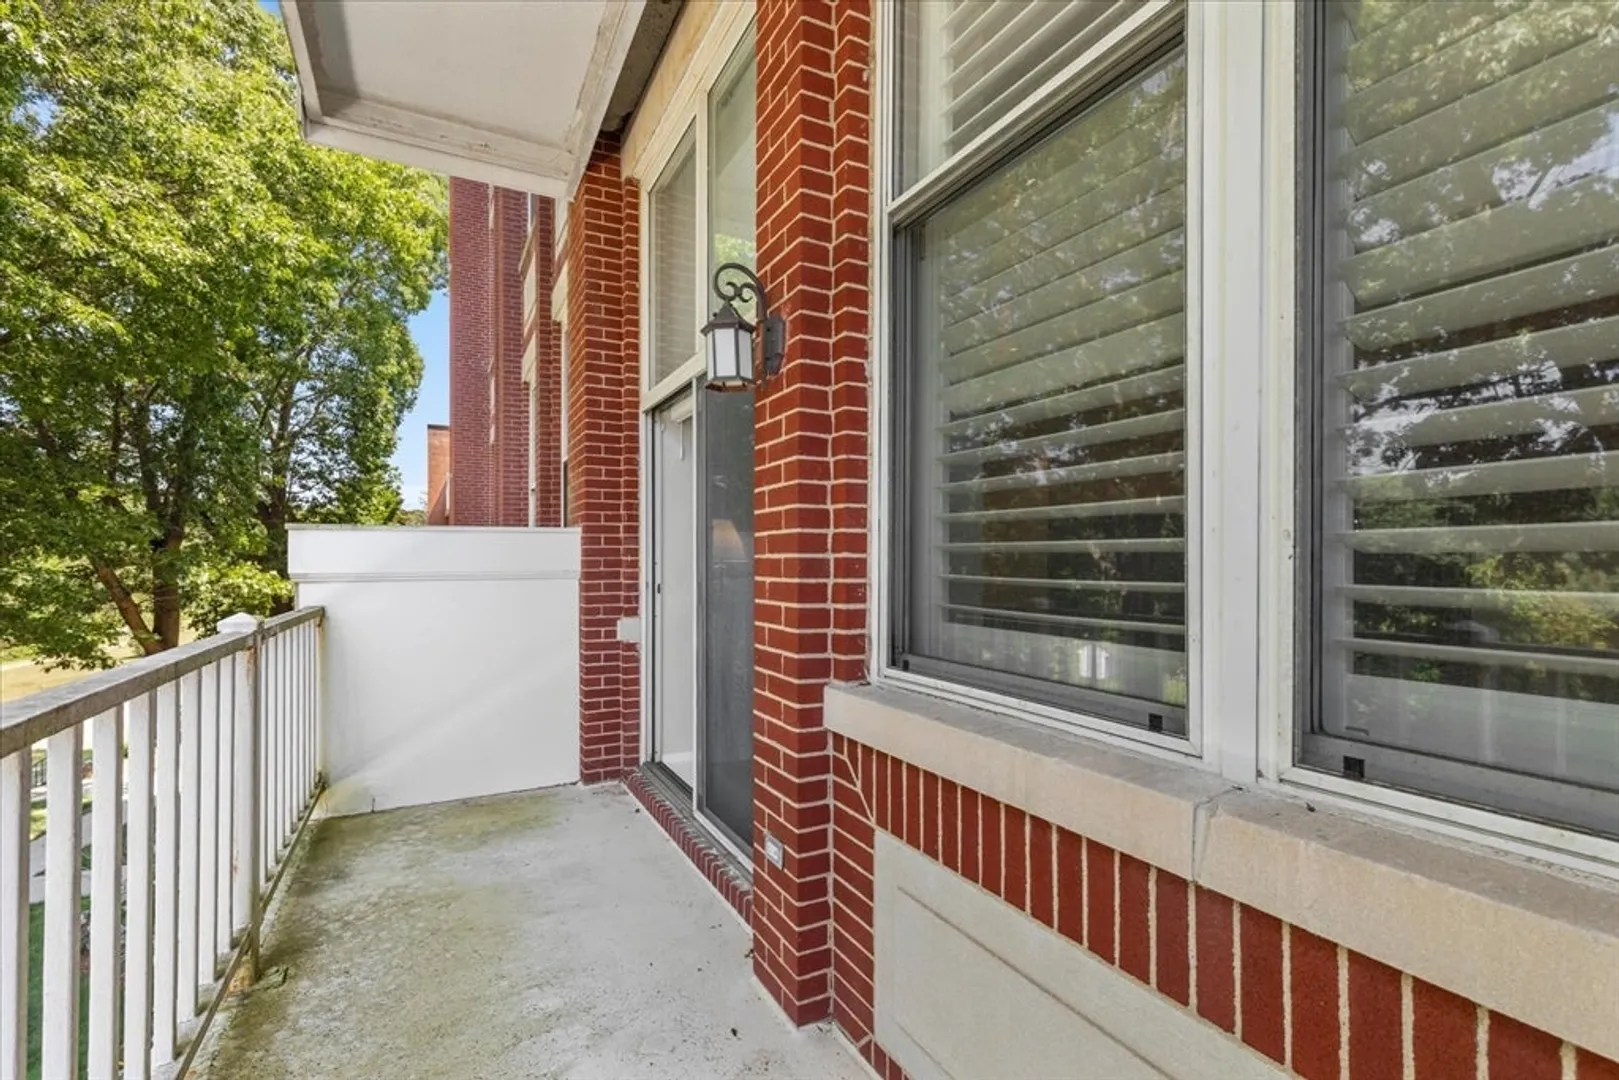
- Exterior Features: Deck
- Flooring: Tile, Carpet, Hardwood, Flooring - Wall to Wall Carpet
- SqFt Source: Field Card
- Year Built Details: Actual
- Zoning: Pd
-
Amenities
- Community Features: Shopping, Pool, Tennis Court(s), Walk/Jog Trails, Golf, Medical Facility, Conservation Area, Highway Access, House of Worship, Marina, Private School, Public School
- Pool Features: Association, In Ground
- Parking Features: Off Street
- Waterfront Features: Bay, 1 to 2 Mile To Beach, Beach Ownership(Private)
-
Utilities
- Sewer: Private Sewer
- Water Source: Public
-
Fees / Taxes
- Assessed Value: $390,300
- HOA Fee Includes: Sewer, Insurance, Trash, Reserve Funds
- Taxes: $3,958
- HOA Fee Frequency: Monthly
- Tax Year: 2025
Similar Listings
Sold
29 Photos
Sold
31 Photos
Sold
24 Photos
Sold
13 Photos
Content © 2026 MLS Property Information Network, Inc. The information in this listing was gathered from third party resources including the seller and public records.
Listing information provided courtesy of Preferred Properties Realty, LLC.
MLS Property Information Network, Inc. and its subscribers disclaim any and all representations or warranties as to the accuracy of this information.
