
Sold!
$476,000
2
Beds
1/1
Bath
1,242
Living Area
-
Property Description
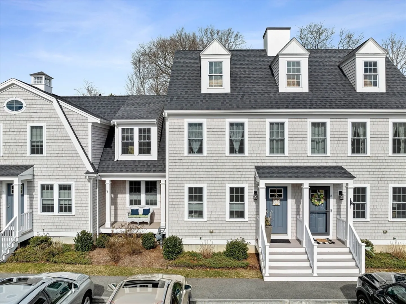
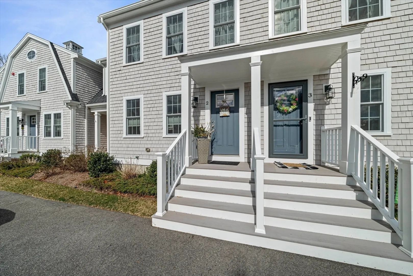
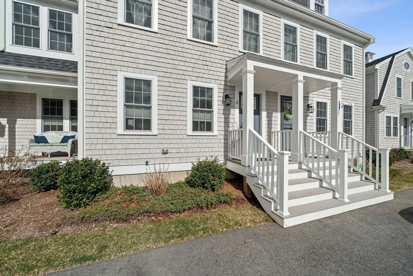
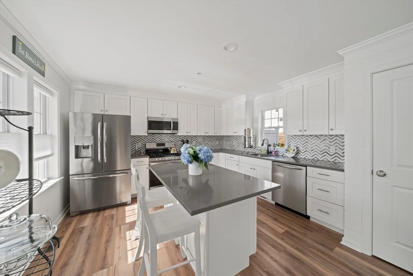
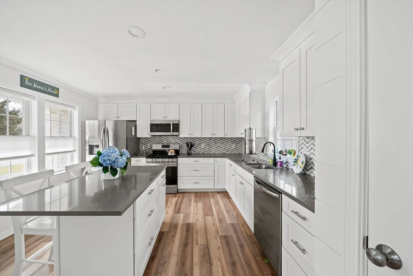
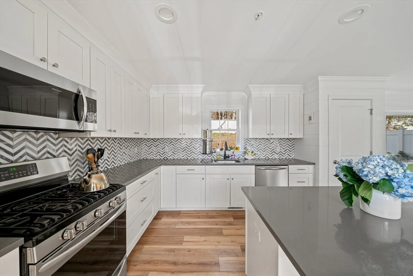
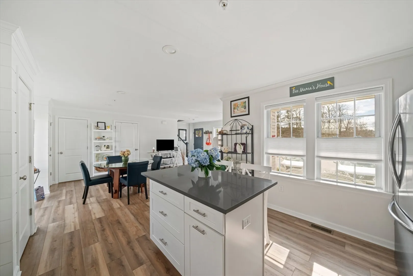
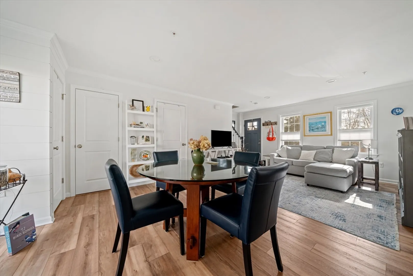
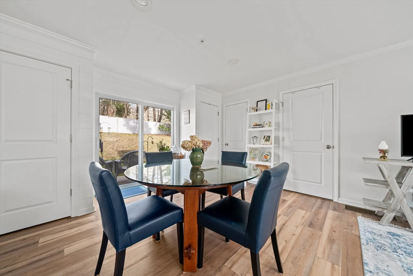
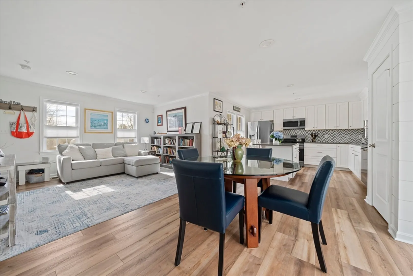
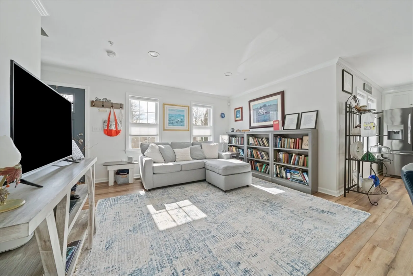
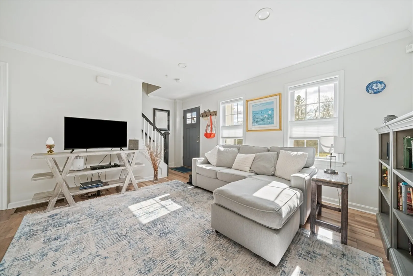
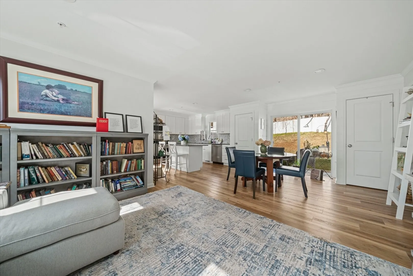
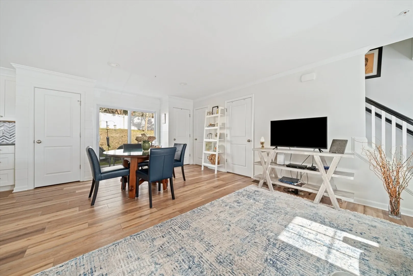
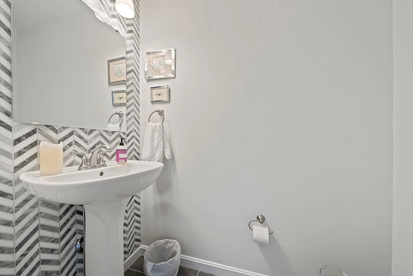
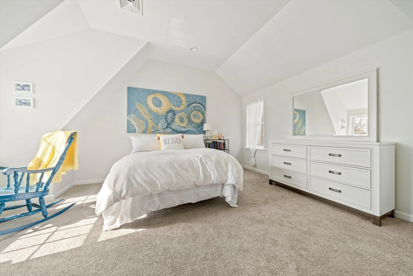
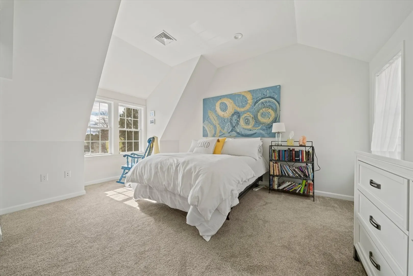
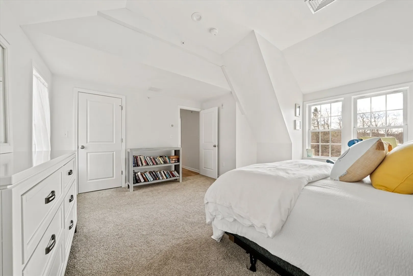
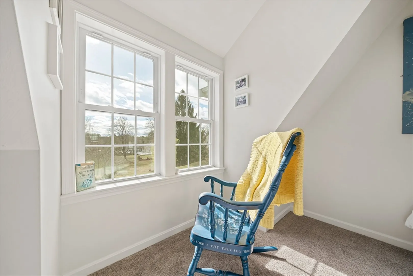
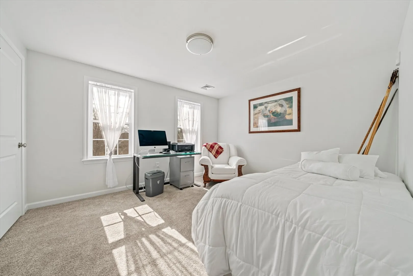
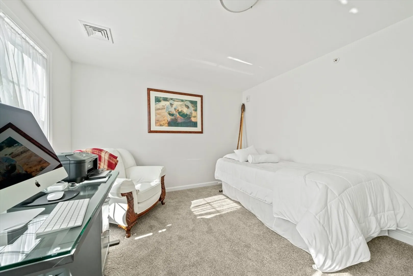
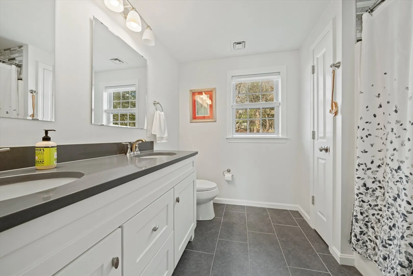
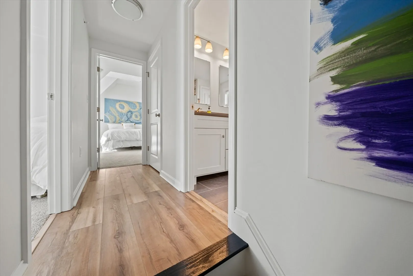
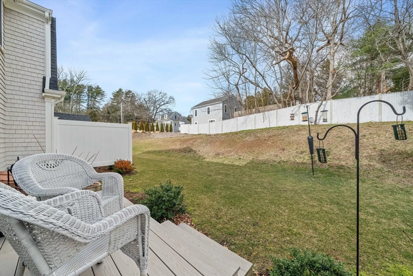
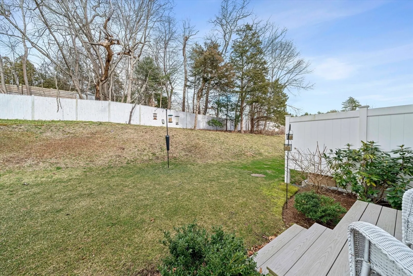
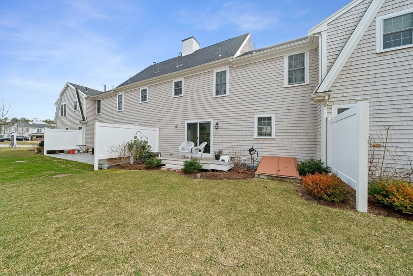
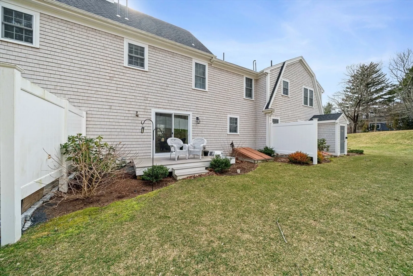
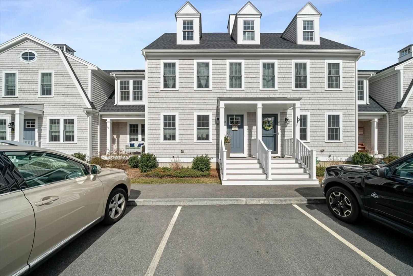
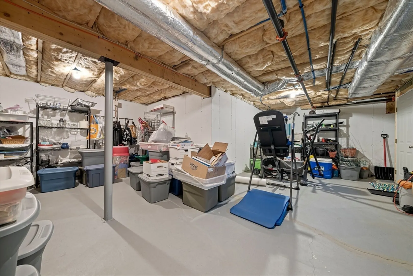
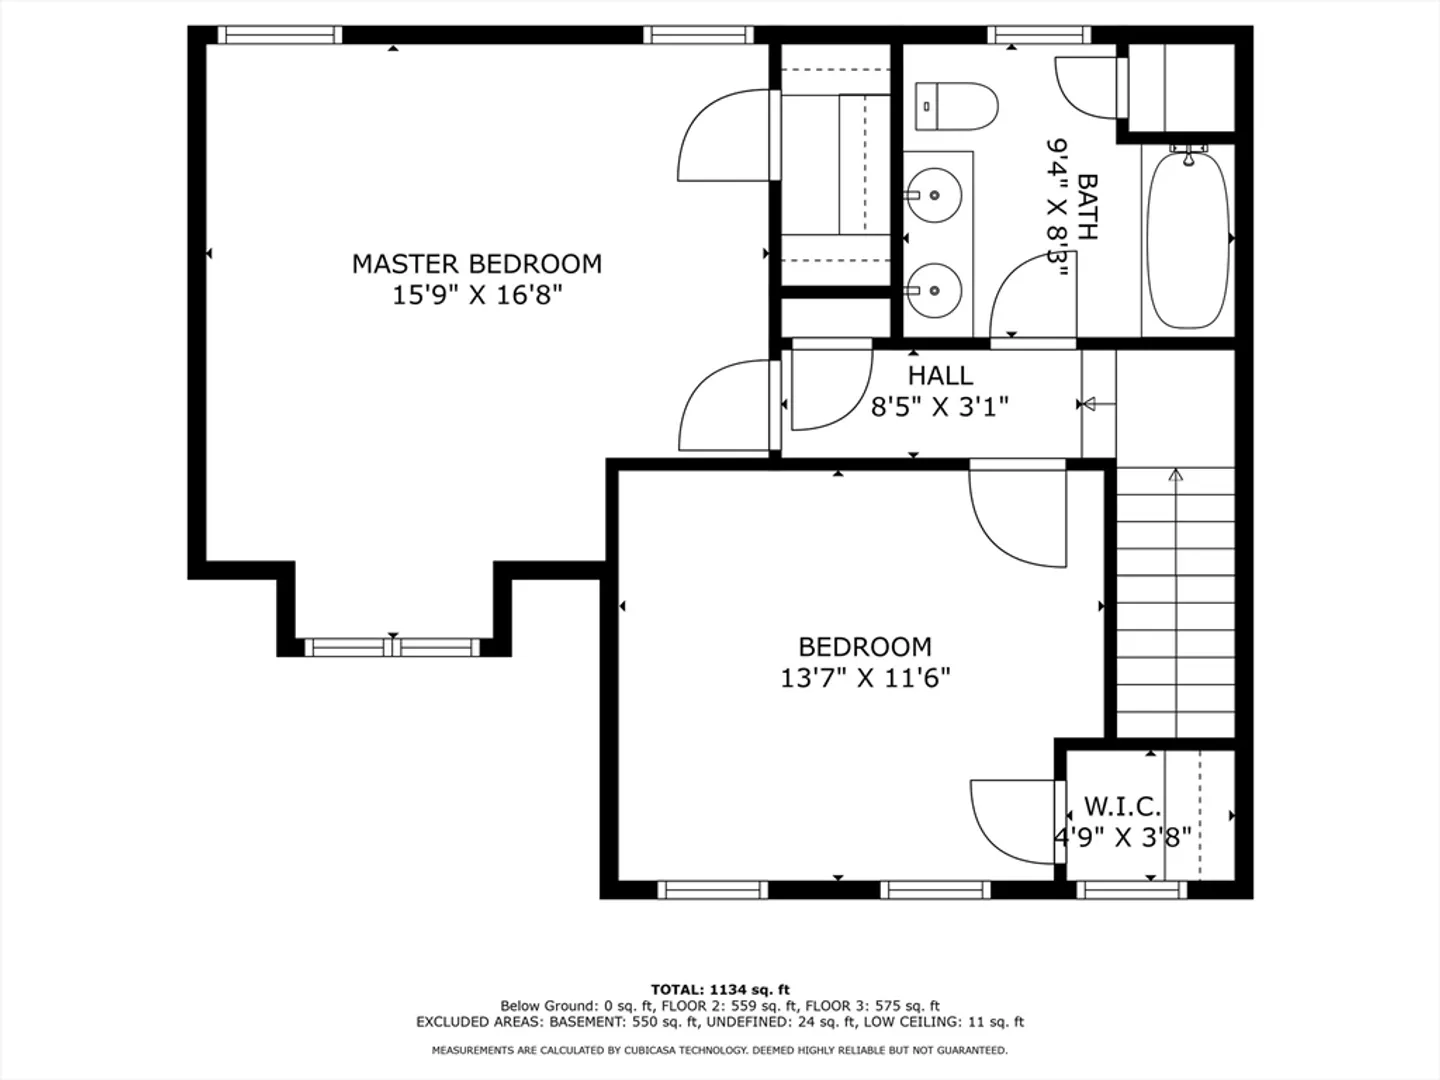
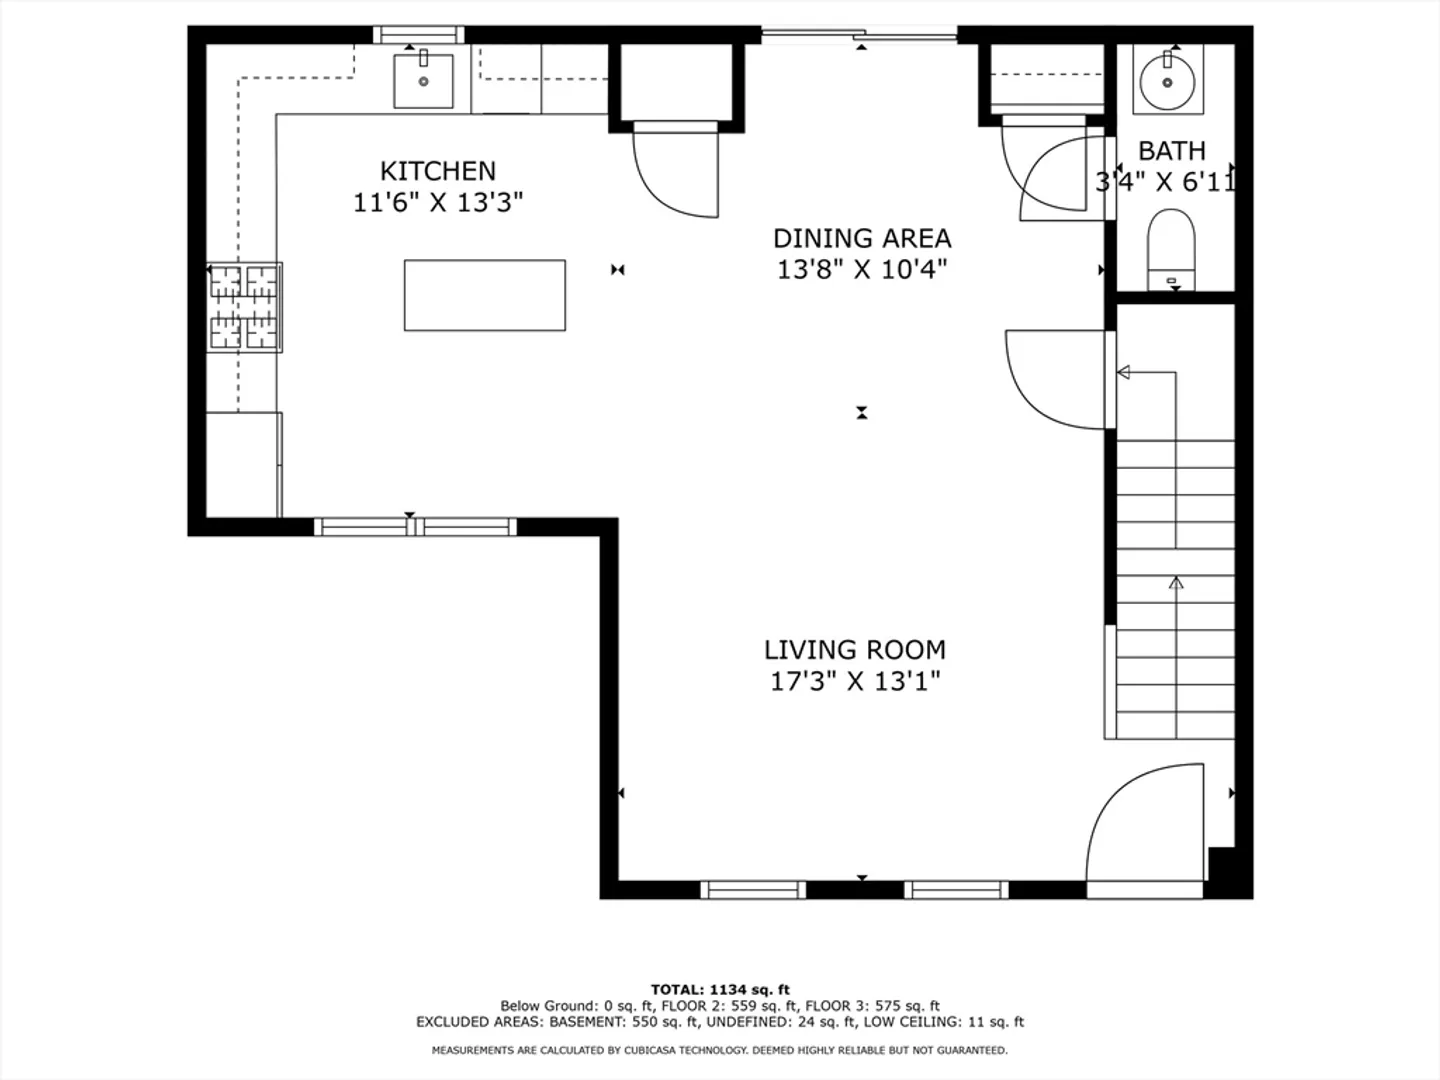
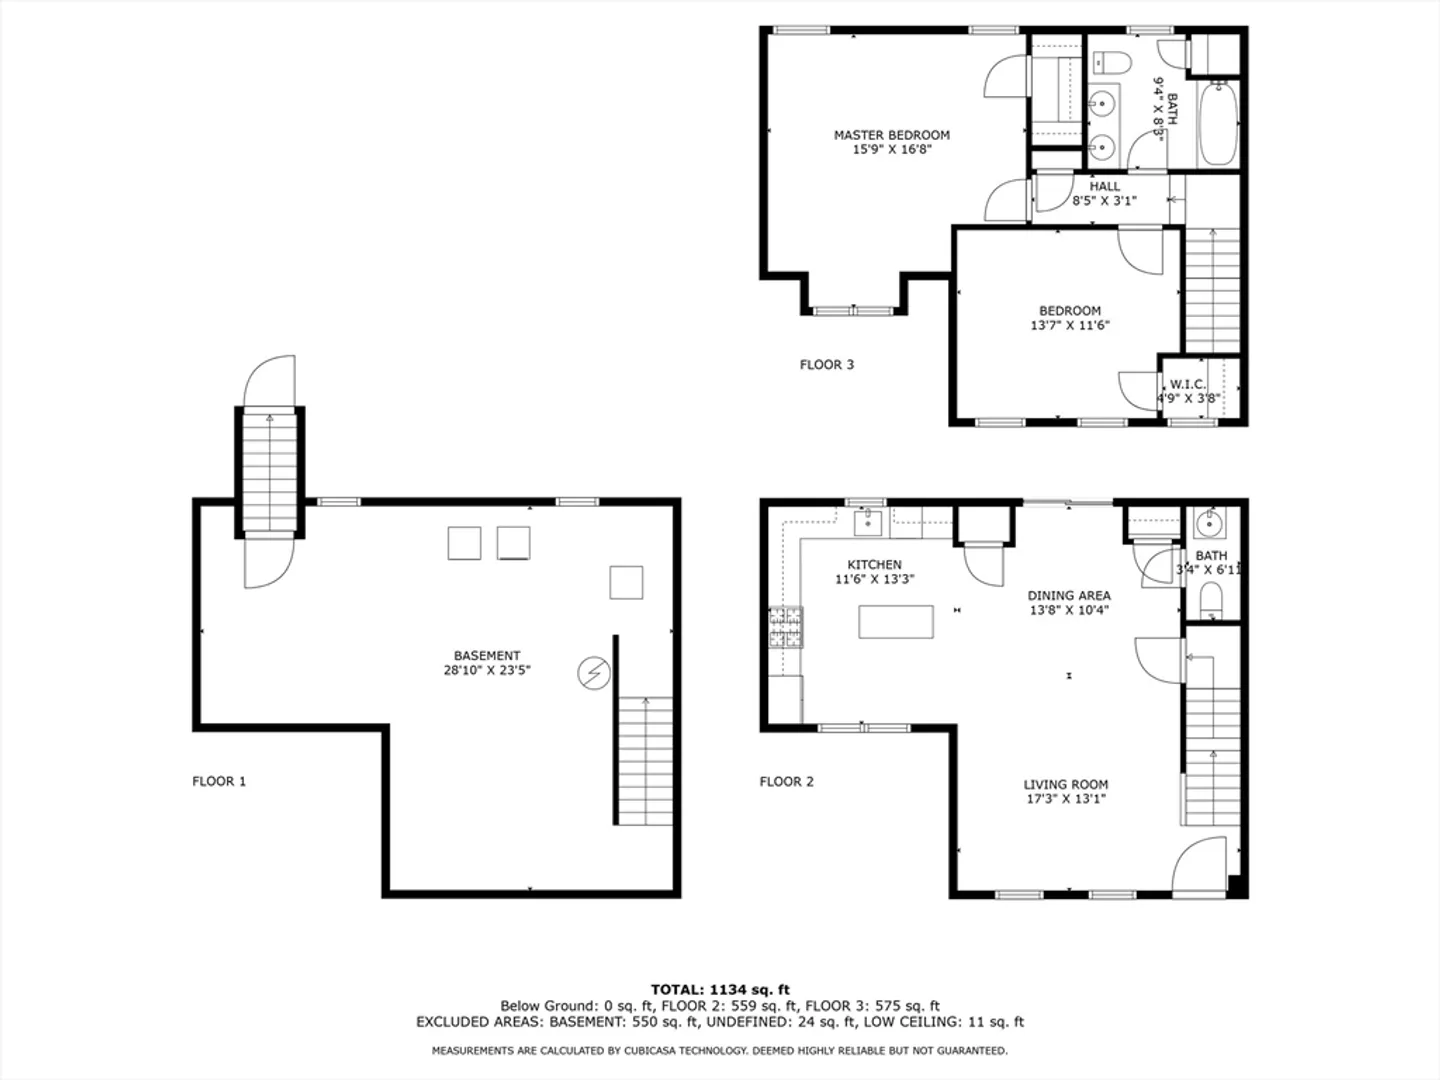
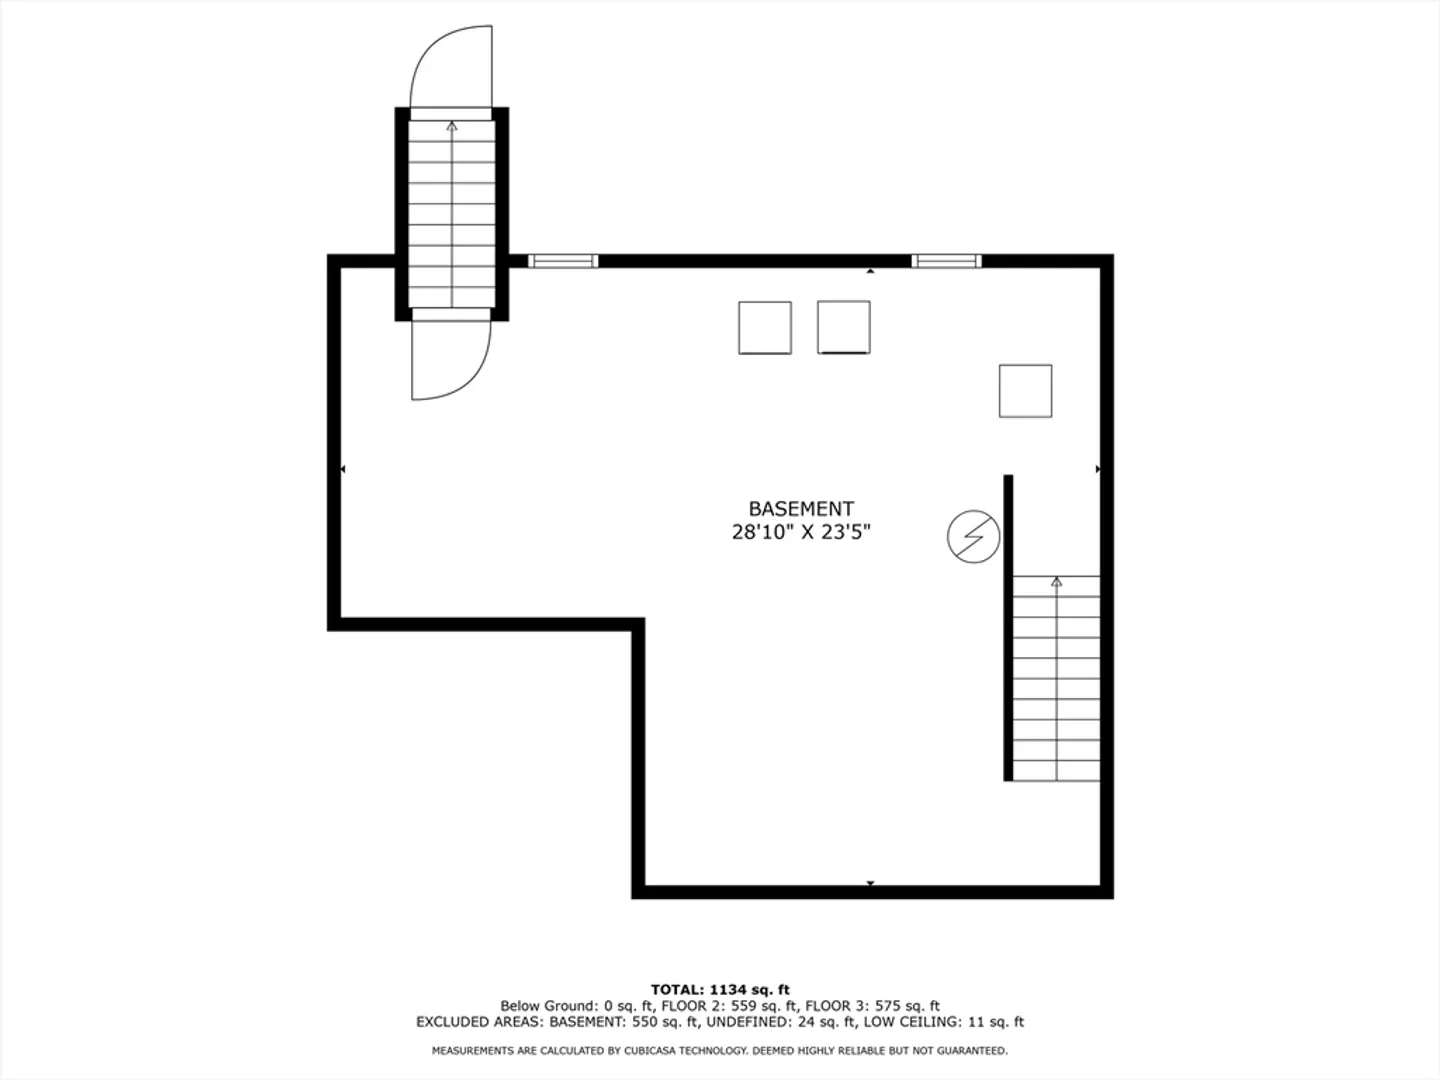
OFFERS DUE MONDAY @5PMNestled within the picturesque Turtle Pine Village, this stunning townhouse offers modern elegance and convenience. Built in 2019, this home exudes contemporary charm from the moment you step inside.The open concept living area is adorned with exquisite details, including quartz countertops and a beautiful backsplash in the kitchen, creating a space that's as stylish as it is functional. Natural light floods the interior, accentuating the bright and airy atmosphere. Sliders lead from the living area to a private back deck, offering the perfect spot for morning coffee or evening relaxation.This unit boasts the added convenience of two deeded parking spaces, ensuring hassle-free access for you and your guests. Additionally, a full basement presents an opportunity for further customization and expansion, whether you envision a home gym, entertainment area, or additional living space.
-
Highlights
- Building Name: Turtle Pine Village
- Heating: Forced Air, Natural Gas
- Parking Spots: 2
- Property Type: Condominium
- Unit Number: 2
- Status: Closed
- Cooling: Central Air
- HOA Fee: $295
- Property Class: Residential
- Total Rooms: 5
- Year Built: 2019
-
Additional Details
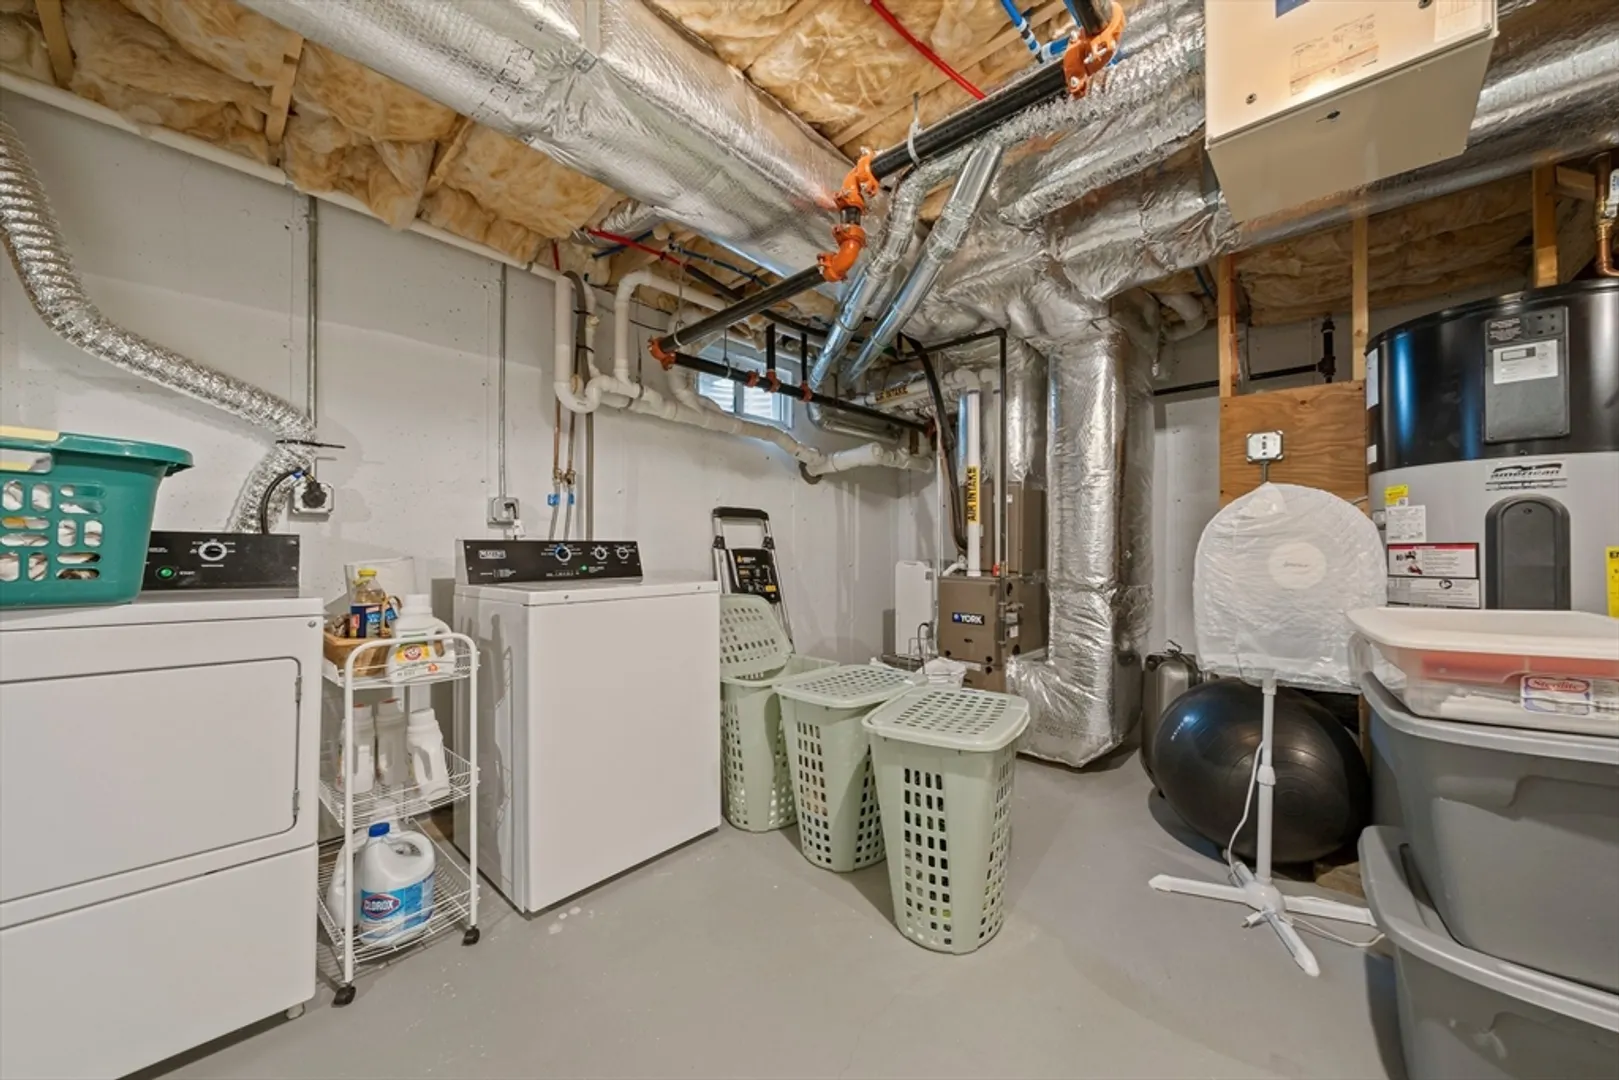
- Appliances: Range, Dishwasher, Microwave, Refrigerator, Washer, Dryer
- Construction: Frame
- Flooring: Tile, Carpet, Laminate
- Pets Allowed: Yes
- Total Number of Units: 44
- Year Built Source: Public Records
- Basement: Y
- Exterior Features: Deck, Balcony
- Interior Features: Internet Available - Broadband
- Roof: Shingle
- Year Built Details: Actual
- Zoning: R
-
Amenities
- Community Features: Golf, Highway Access
- Parking Features: Off Street
-
Utilities
- Electric: 150 Amp Service
- Water Source: Public
- Sewer: Private Sewer
-
Fees / Taxes
- Assessed Value: $413,400
- Compensation Based On: Net Sale Price
- HOA Fee Frequency: Monthly
- Tax Year: 2024
- Buyer Agent Compensation: 2.25%
- Facilitator Compensation: 1%
- HOA Fee Includes: Insurance, Maintenance Structure, Road Maintenance, Maintenance Grounds, Snow Removal
- Taxes: $5,254
Similar Listings
Sold
29 Photos
Sold
31 Photos
Sold
24 Photos
Sold
13 Photos
Content © 2026 MLS Property Information Network, Inc. The information in this listing was gathered from third party resources including the seller and public records.
Listing information provided courtesy of eXp Realty.
MLS Property Information Network, Inc. and its subscribers disclaim any and all representations or warranties as to the accuracy of this information.
