
6 Trailside Way
$2,175,000
4
Beds
3/1
Baths
5,874
Sqft
- Request Info
- Call
- Save
-
More
- Mortgage Calculator

Property Tools
$2,175,000
4
Beds
3/1
Baths
5,874
Living Area
-
Property Description
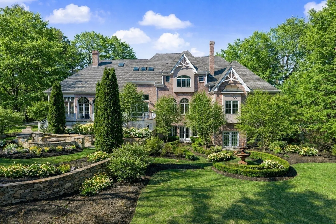
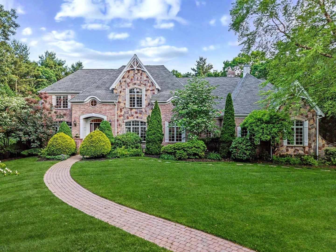
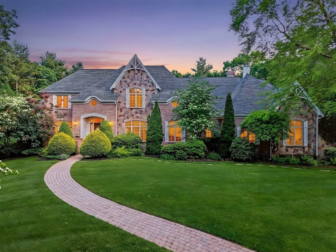
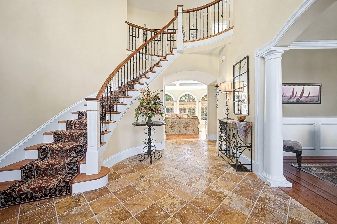
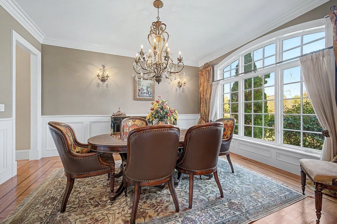
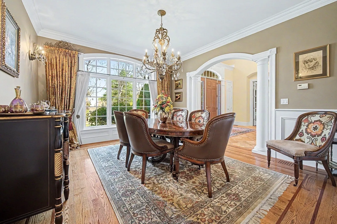
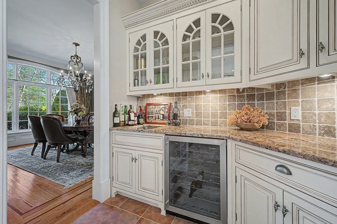
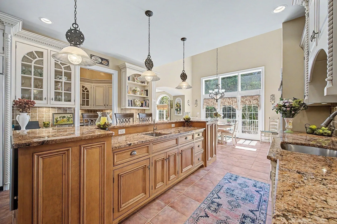
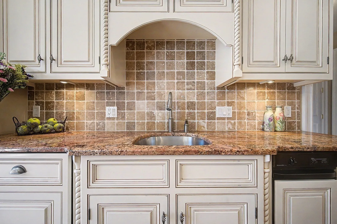
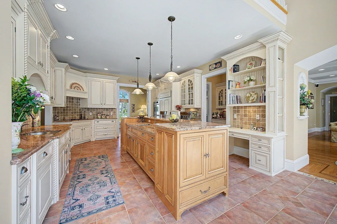
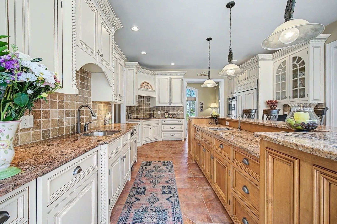
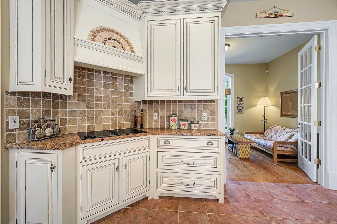
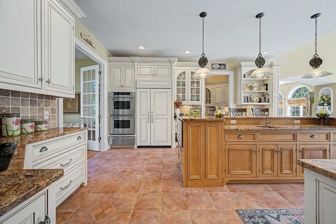
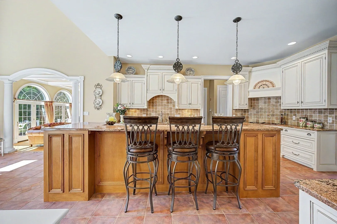
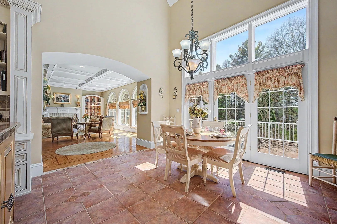
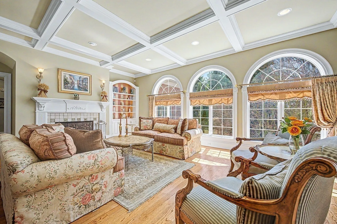
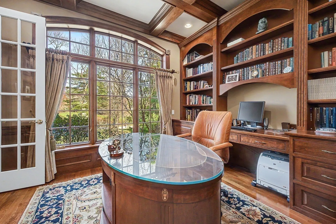
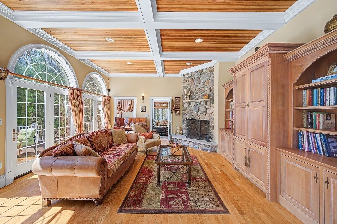
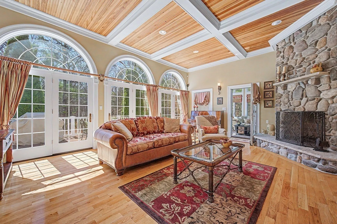
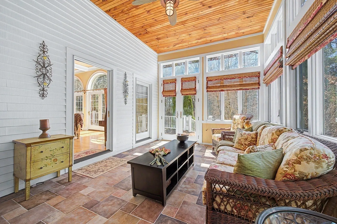
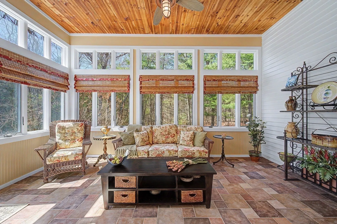
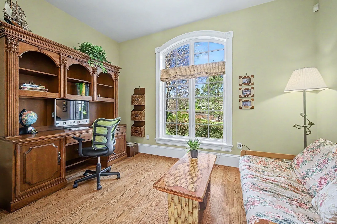
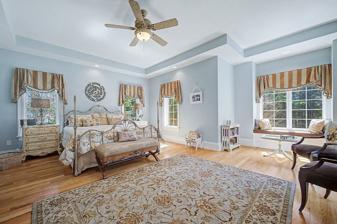
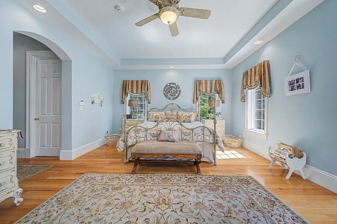
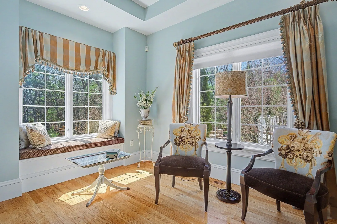
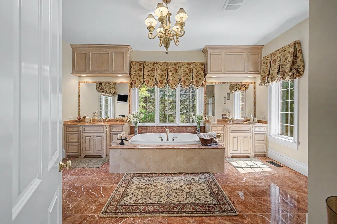
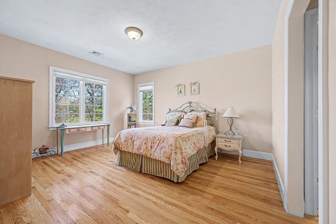
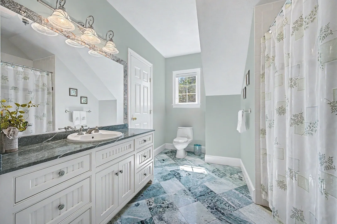
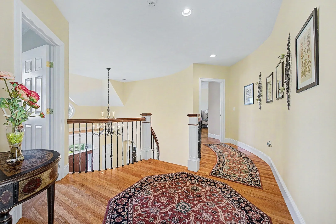
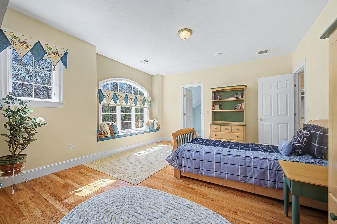
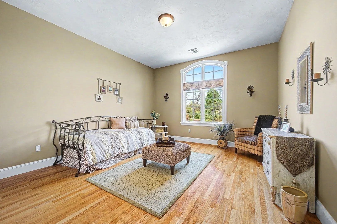
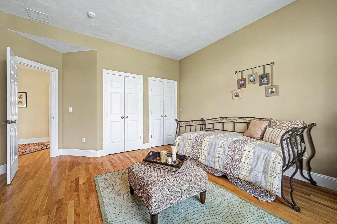
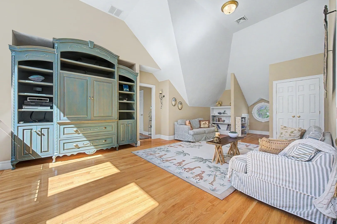
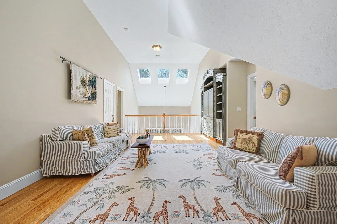
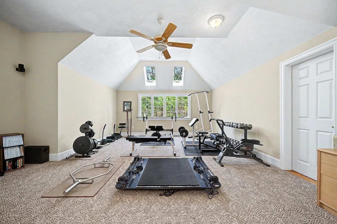
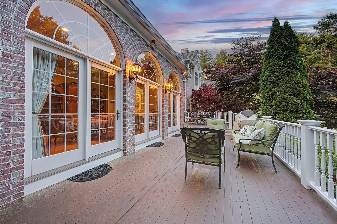
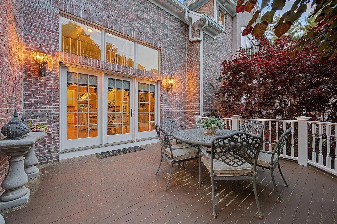
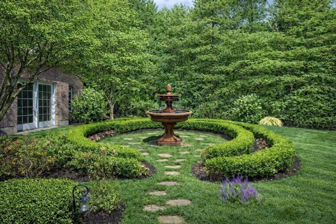
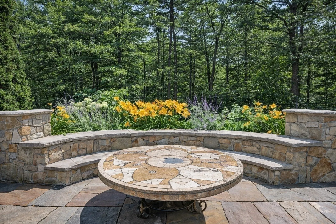
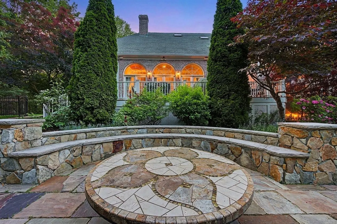
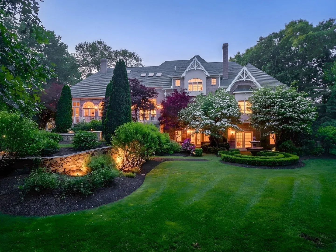
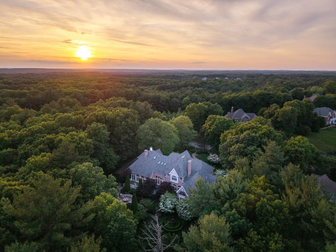
Rare Norfolk opportunity! Discover 5,874 sq. ft. of luxury living on 1.59 private acres in the desirable Keeney Pond neighborhood. This exceptional French Country Manor offers TWO PRIMARY SUITES, including a spacious FIRST-FLOOR PRIMARY SUITE and an additional SECOND-FLOOR PRIMARY SUITE, ideal for flexible living arrangements, extended guests and multi-generational needs. Featuring 4 bedrooms, elegant formal living and dining rooms, a gourmet kitchen with a center island, spacious family room, dedicated first-floor home office, sunroom, expansive loft and private exercise room. Additional highlights include hardwood floors, custom built-ins, multiple fireplaces, a THREE-CAR ATTACHED GARAGE and a FULL WALK-OUT BASEMENT with excellent storage and future possibilities. Enjoy a beautifully landscaped, fenced property with a deck, patio, gardens and exceptional privacy. Outdoor space offers potential for a swimming pool and additional recreational amenities, subject to approvals. Conveniently located near commuter rail, major highways, shopping, golf courses, parks and walking trails. An exceptional opportunity to enjoy luxury living, first-floor convenience, flexible living spaces and acreage in Norfolk. Additional adjacent land available for separate negotiation with the purchase of the property.
-
Highlights
- Acres: 1
- Heating: Forced Air, Oil
- Property Class: Residential
- Style: Colonial
- Year Built: 2003
- Cooling: Central Air
- Parking Spots: 8
- Property Type: Single Family Residence
- Total Rooms: 14
- Status: Active
-
Additional Details
- Appliances: Water Heater, Oven, Dishwasher, Trash Compactor, Refrigerator, Washer, Dryer, Water Treatment, Wine Refrigerator, Plumbed For Ice Maker
- Construction: Frame
- Exterior Features: Deck, Patio, Rain Gutters, Professional Landscaping, Sprinkler System, Decorative Lighting, Screens, Fenced Yard, Garden, Stone Wall
- Flooring: Tile, Carpet, Marble, Hardwood, Flooring - Hardwood, Flooring - Stone/Ceramic Tile, Flooring - Wall to Wall Carpet
- Interior Features: Coffered Ceiling(s), Closet/Cabinets - Custom Built, Recessed Lighting, Wainscoting, Crown Molding, Ceiling Fan(s), Lighting - Overhead, Bathroom - Full, Bathroom - Tiled With Tub & Shower, Countertops - Stone/Granite/Solid, Walk-In Closet(s), Vaulted Ceiling(s), Office, Sun Room, Foyer, Bathroom, Loft, Exercise Room, Central Vacuum, Wired for Sound
- Road Frontage Type: Public
- SqFt Source: Measured
- Year Built Source: Public Records
- Basement: Full, Walk-Out Access, Unfinished
- Exclusions: Personal Property
- Fireplaces: 2
- Foundation: Concrete Perimeter
- Lot Features: Wooded, Additional Land Avail.
- Roof: Shingle
- Year Built Details: Actual
- Zoning: Res
-
Amenities
- Community Features: Public Transportation, Shopping, Tennis Court(s), Park, Walk/Jog Trails, Stable(s), Golf, Conservation Area, Highway Access, Private School, Public School, T-Station
- Parking Features: Attached, Garage Door Opener, Storage, Paved Drive, Off Street, Paved
- Covered Parking Spaces: 3
- Security Features: Security System
-
Utilities
- Electric: Circuit Breakers
- Water Source: Public, Private
- Sewer: Private Sewer
-
Fees / Taxes
- Assessed Value: $1,486,900
- Taxes: $23,746
- Tax Year: 2025
Similar Listings
Sold
NEW CONSTRUCTION
32 Photos
Sold
42 Photos
Sold
41 Photos
Sold
42 Photos
Content © 2026 MLS Property Information Network, Inc. The information in this listing was gathered from third party resources including the seller and public records.
Listing information provided courtesy of RE/MAX Real Estate Center.
MLS Property Information Network, Inc. and its subscribers disclaim any and all representations or warranties as to the accuracy of this information.