
Sold!
$2,250,000
5
Beds
5/1
Baths
5,140
Living Area
-
Property Description
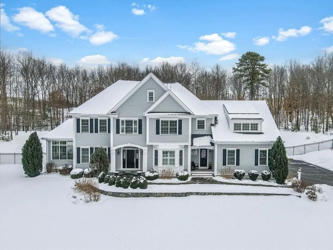
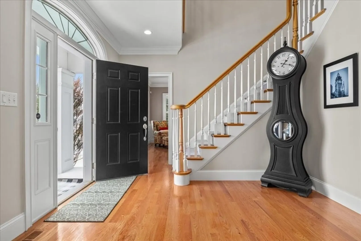
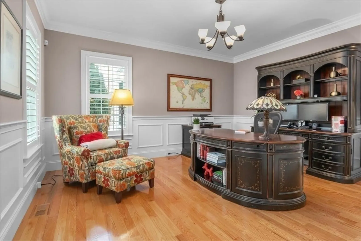
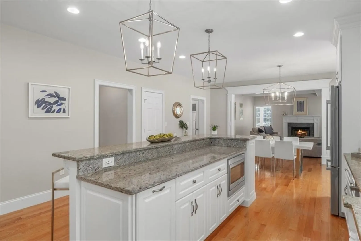
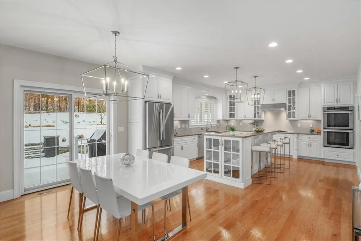
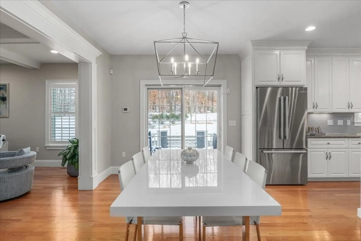
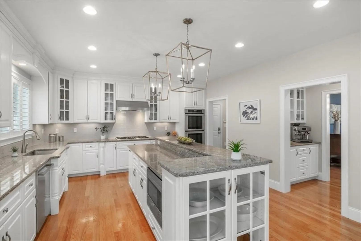
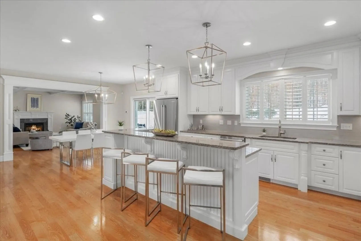
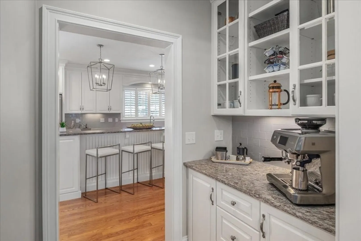
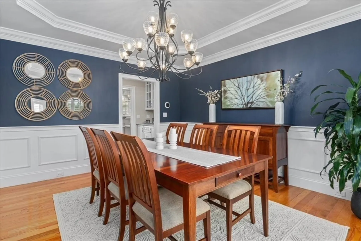
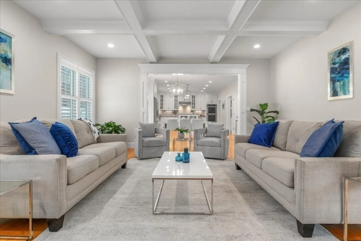
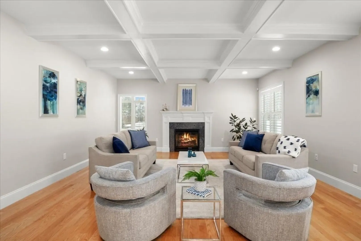
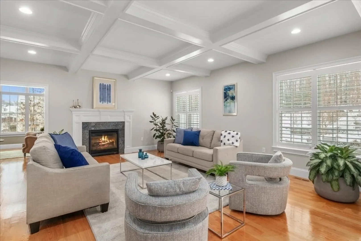
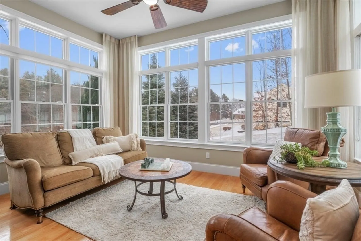
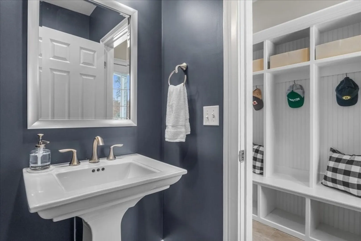
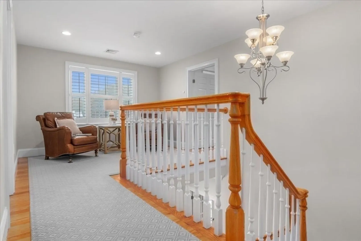
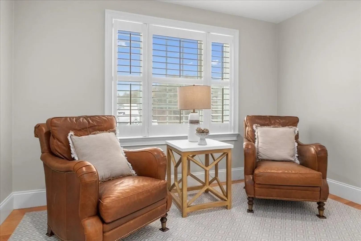
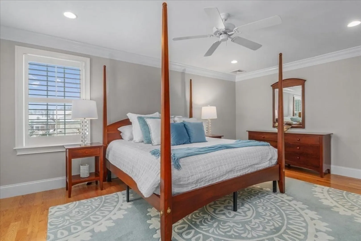
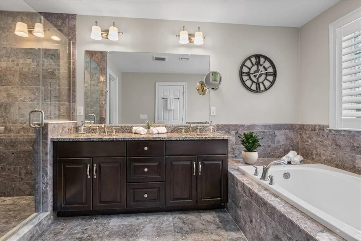
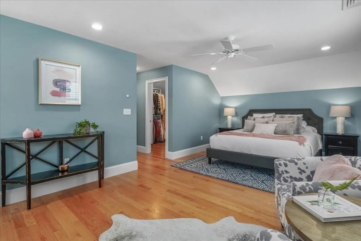
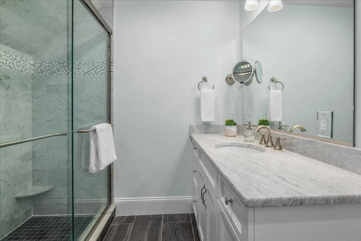
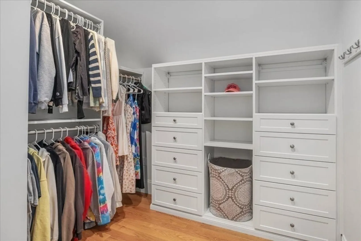
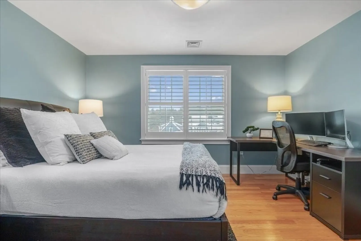
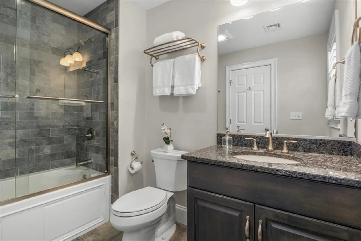
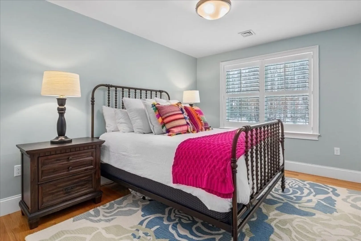
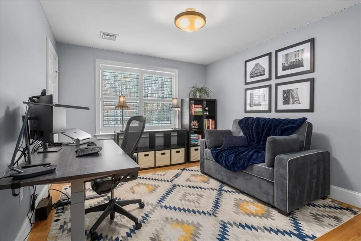
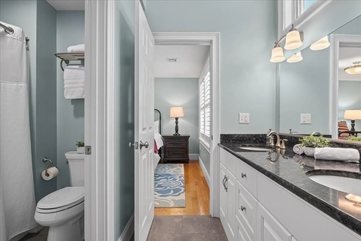
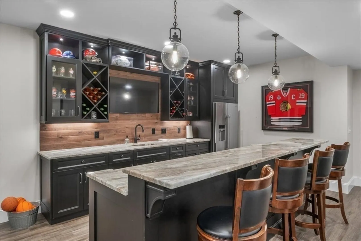
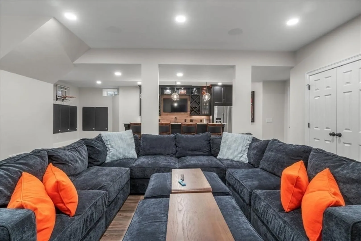
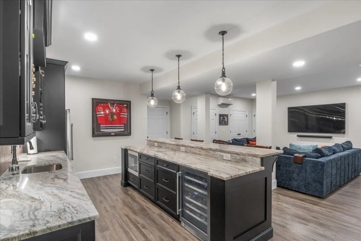
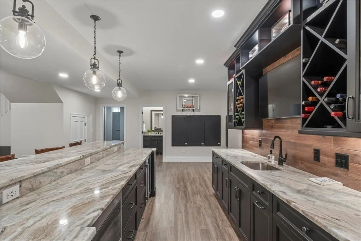
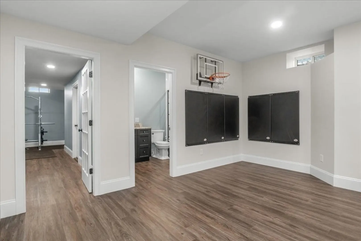
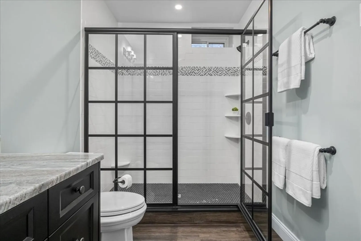
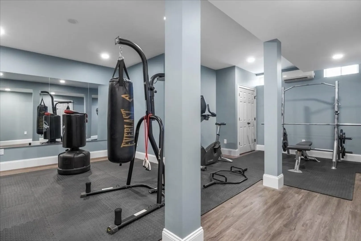
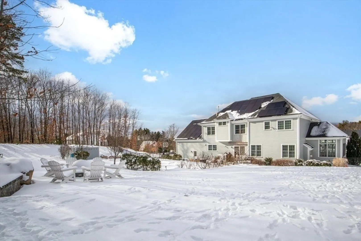
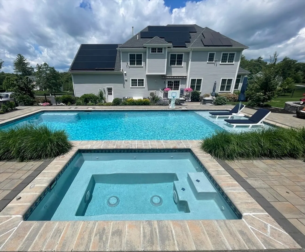
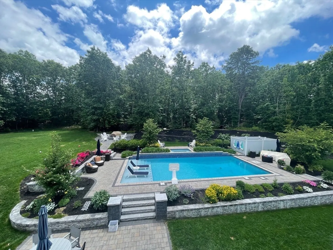
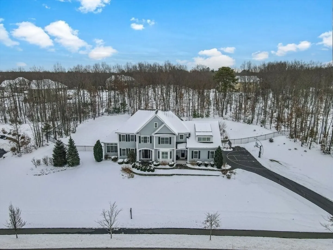
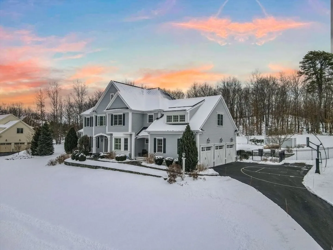
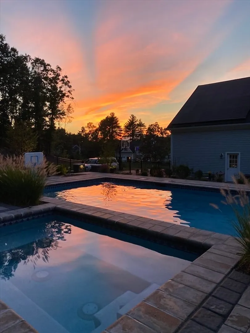
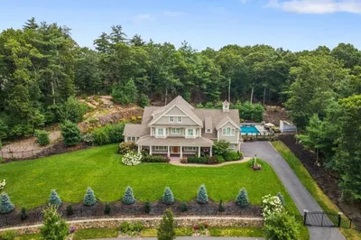
Welcome to 10 Wrights Farm Rd., a stately colonial home located in the desirable Preserve at Keeney Pond in Norfolk, MA. Built in 2016, this 5140 sq.ft. residence sits on a private, fenced in 1.1 acre lot. Offering 5 bedrooms with 2 primary suites, 5.5 baths, and a finished basement with full bar, media & exercise room. The interior boasts hardwood floors, accent ceilings, a cozy gas fireplace, private office, and a chef's kitchen with high end appliances. The backyard features a luxurious in-ground heated pool, spacious patio complete with elegant stonework and fire pit area, as well as a built-in spa to enhance the resort-like feel. A true retreat. Highly efficient, solar owned energy keeps costs low. Attached three-car garage and a whole house generator. Nestled in a peaceful suburban setting with easy access to Boston and just a 5 min walk to the commuter rail and 10 min drive to Gillette Stadium. This home is the perfect blend of luxury and convenience.
-
Highlights
- Acres: 1
- Heating: Forced Air, Propane, Active Solar
- Property Class: Residential
- Style: Colonial
- Year Built: 2017
- Cooling: Central Air, Active Solar
- Parking Spots: 6
- Property Type: Single Family Residence
- Total Rooms: 10
- Status: Closed
-
Additional Details
- Appliances: Water Heater, Oven, Dishwasher, Microwave, ENERGY STAR Qualified Refrigerator, Wine Refrigerator, ENERGY STAR Qualified Dryer, ENERGY STAR Qualified Dishwasher, ENERGY STAR Qualified Washer, Range Hood, Range, Stainless Steel Appliance(s), Wine Cooler, Plumbed For Ice Maker
- Construction: Frame
- Exterior Features: Porch, Deck - Composite, Patio, Pool - Inground Heated, Rain Gutters, Hot Tub/Spa, Professional Landscaping, Sprinkler System, Decorative Lighting, Screens, Fenced Yard, Stone Wall, Other
- Flooring: Tile, Hardwood, Flooring - Stone/Ceramic Tile, Flooring - Hardwood
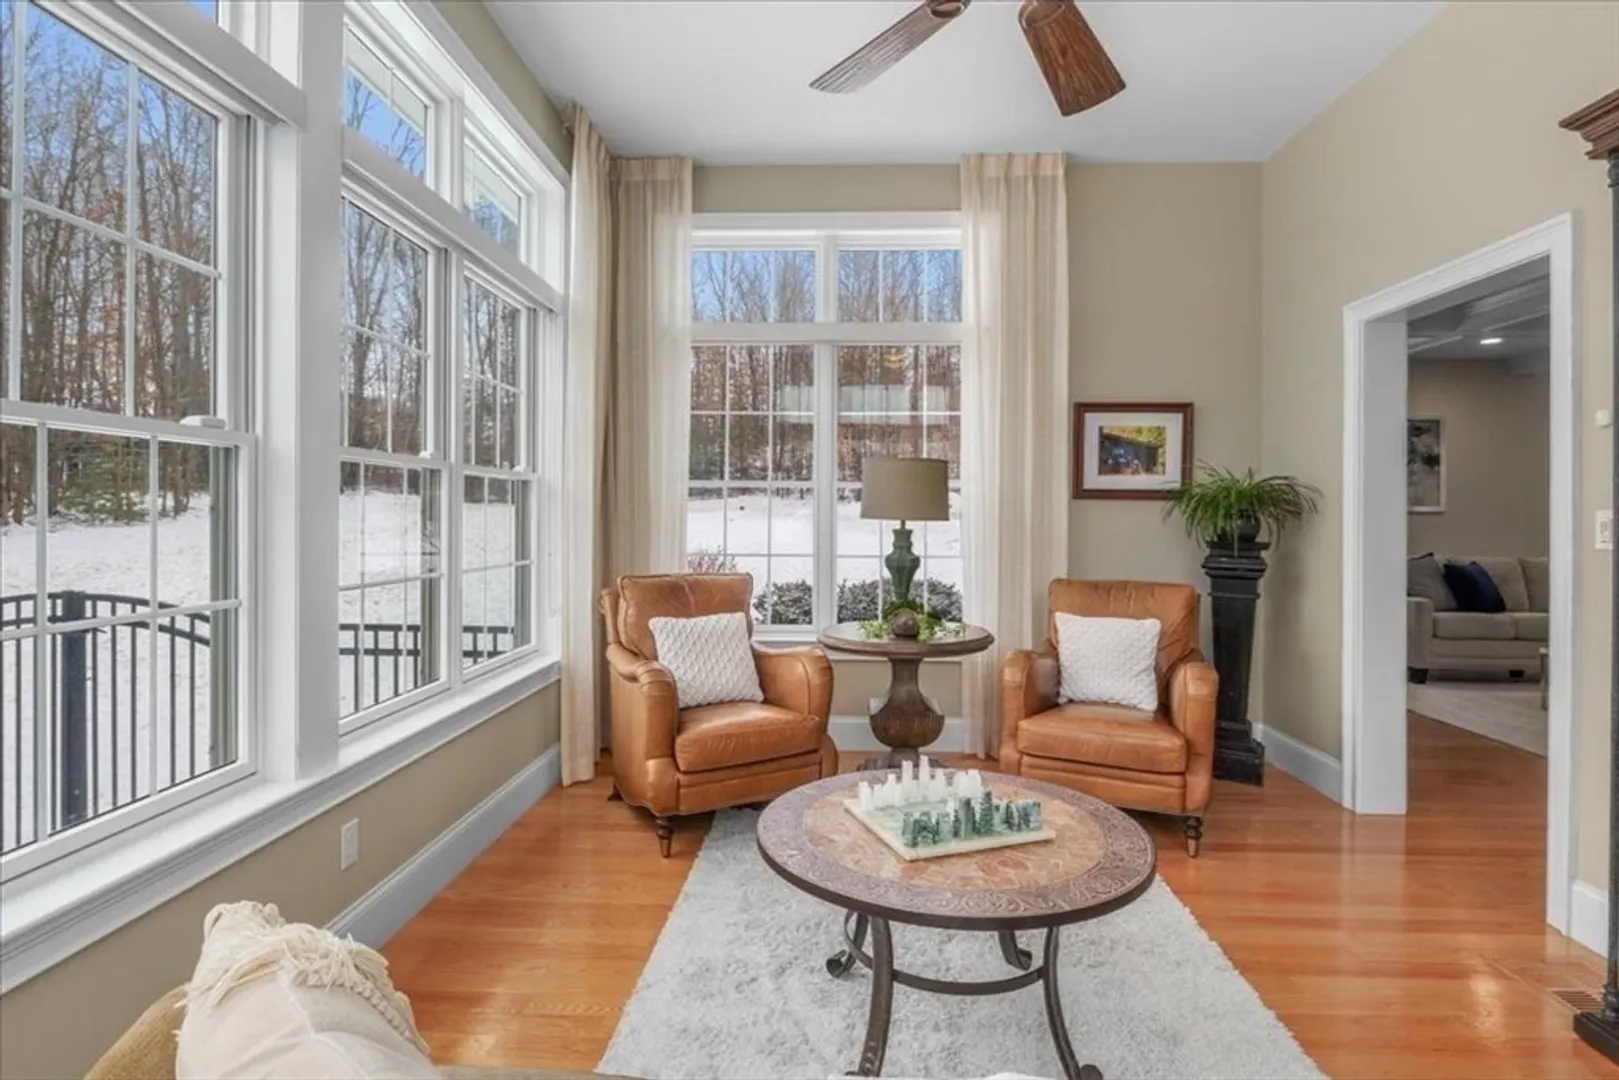
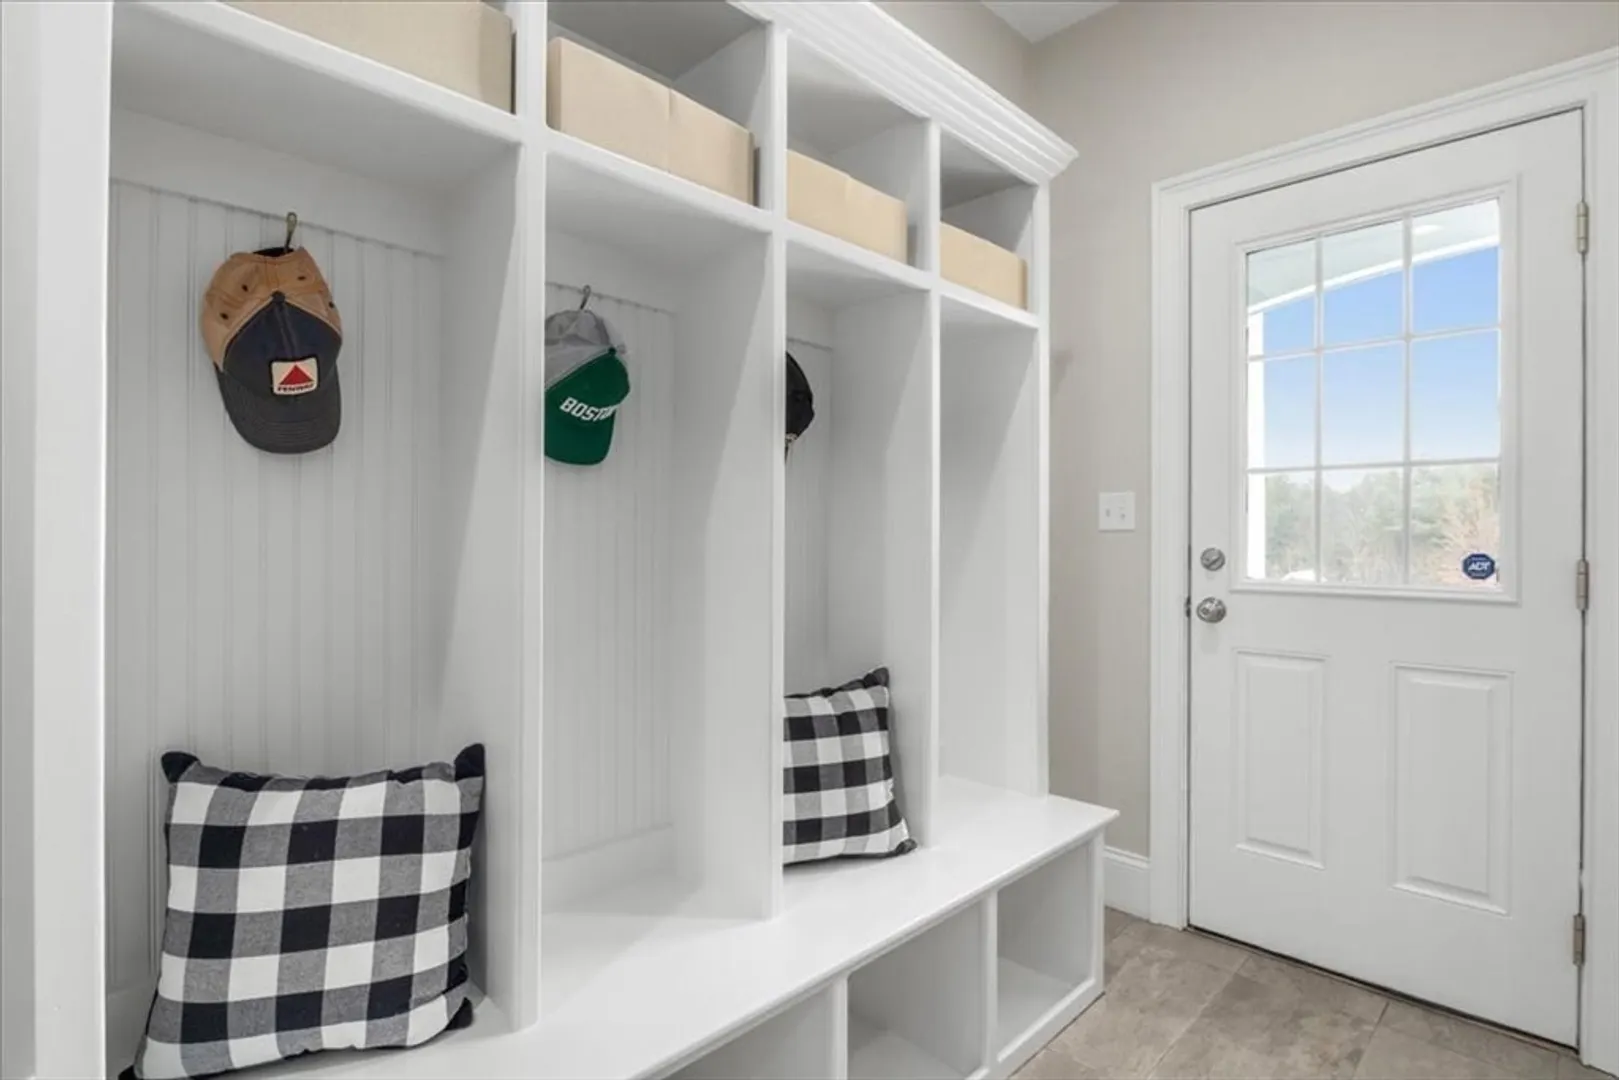
- Interior Features: Recessed Lighting, Countertops - Stone/Granite/Solid, Countertops - Upgraded, Wet bar, Open Floorplan, Lighting - Pendant, Bathroom - Full, Bathroom - Tiled With Shower Stall, Closet/Cabinets - Custom Built, Wainscoting, Lighting - Overhead, Crown Molding, Ceiling Fan(s), Exercise Room, Media Room, Bathroom, Mud Room, Home Office, Sun Room, Central Vacuum, Sauna/Steam/Hot Tub, Wet Bar, Walk-up Attic, Other
- Road Frontage Type: Public
- SqFt Source: Measured
- Year Built Source: Builder
- Basement: Finished, Bulkhead, Radon Remediation System
- Exclusions: Bedroom Tv Mount & Workshop/Cabinets In Basement. Wall Mounted Cabinets & Refrigerator In Garage.
- Fireplaces: 1
- Foundation: Concrete Perimeter
- Lot Features: Cul-De-Sac
- Roof: Shingle
- Year Built Details: Actual
- Zoning: Res
-
Amenities
- Community Features: Public Transportation, Shopping, Tennis Court(s), Park, Walk/Jog Trails, Stable(s), Medical Facility, Conservation Area, Highway Access, House of Worship, Public School, T-Station, Sidewalks
- Parking Features: Attached, Garage Door Opener, Storage, Garage Faces Side, Paved Drive, Off Street, Paved
- Security Features: Security System
- Covered Parking Spaces: 3
- Pool Features: Pool - Inground Heated
-
Utilities
- Electric: Generator, 200+ Amp Service
- Water Source: Public, Private
- Sewer: Private Sewer
-
Fees / Taxes
- Assessed Value: $1,774,600
- Taxes: $28,340
- Tax Year: 2025
Similar Listings
Sold
NEW CONSTRUCTION
32 Photos
Sold
42 Photos
Sold
41 Photos
Sold
39 Photos
Content © 2026 MLS Property Information Network, Inc. The information in this listing was gathered from third party resources including the seller and public records.
Listing information provided courtesy of Keller Williams Elite.
MLS Property Information Network, Inc. and its subscribers disclaim any and all representations or warranties as to the accuracy of this information.
