
18 Keeney Pond Road
$1,899,999
4
Beds
3/2
Baths
4,439
Sqft
- Request Info
- Call
- Save
-
More
- Mortgage Calculator

Property Tools
$1,899,999
4
Beds
3/2
Baths
4,439
Living Area
-
Property Description
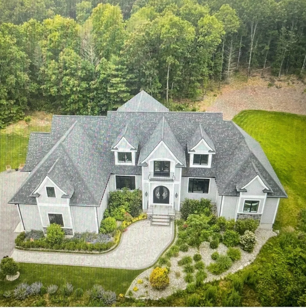
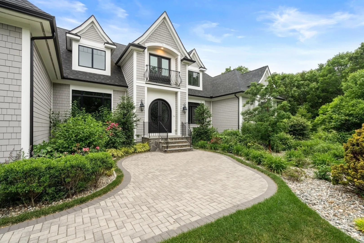
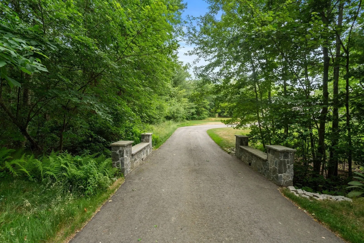
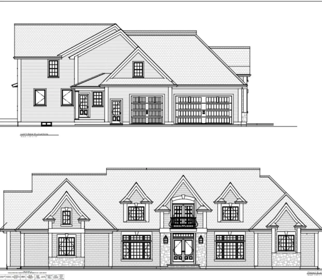
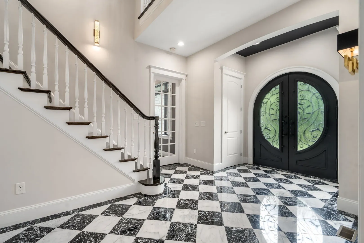
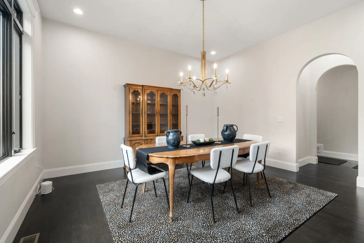
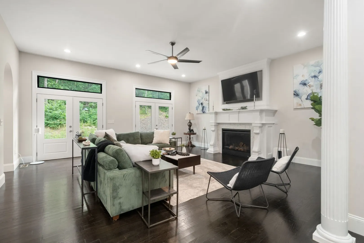
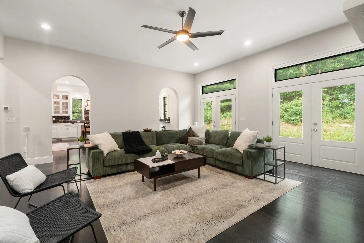
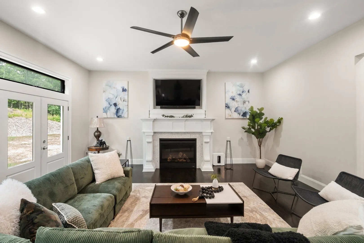
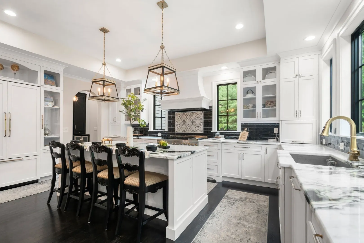
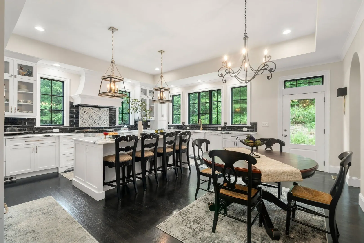
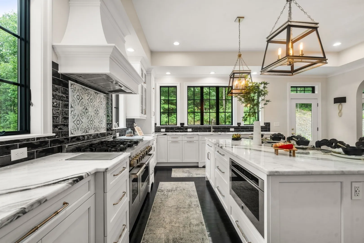
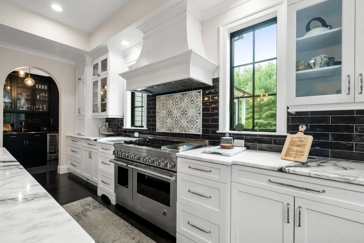
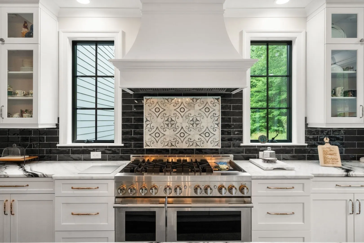
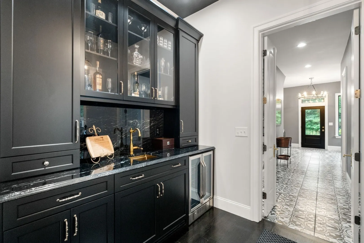
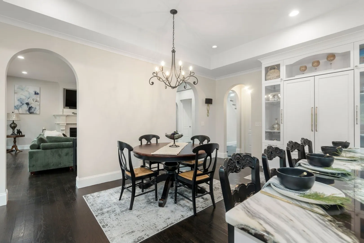
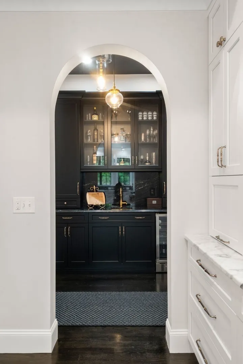
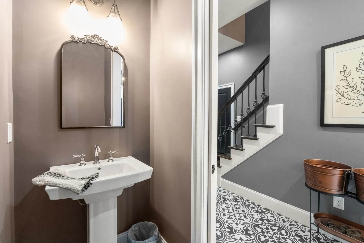
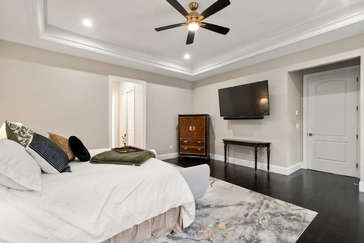
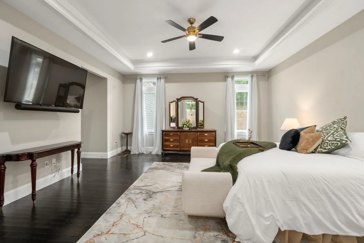
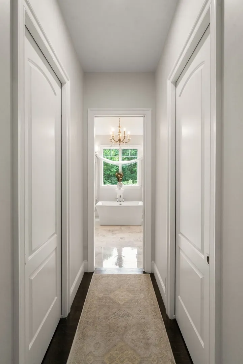
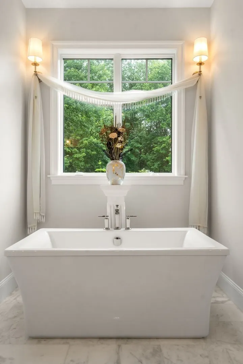
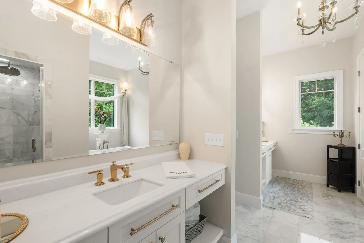
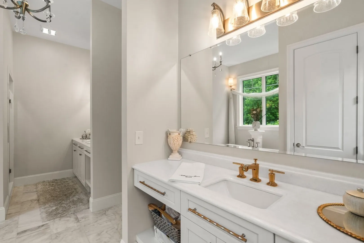
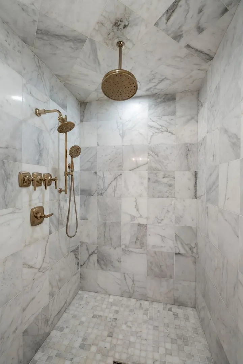
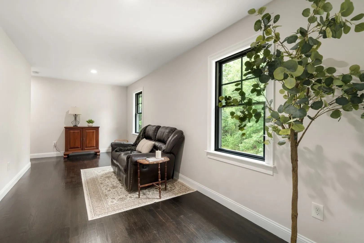
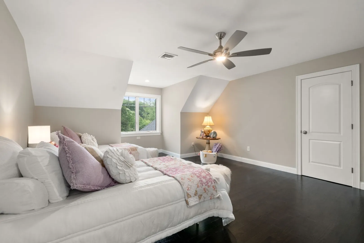
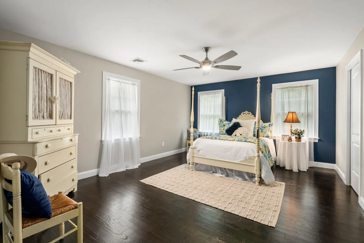
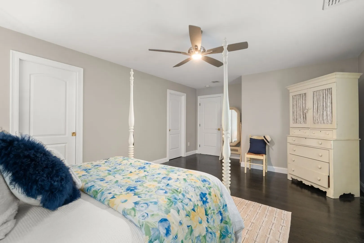
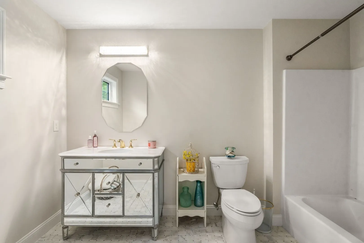
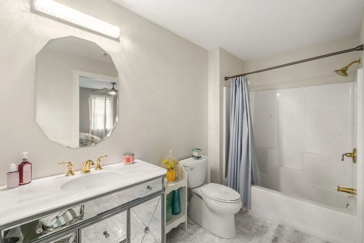
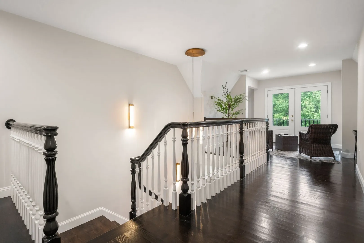
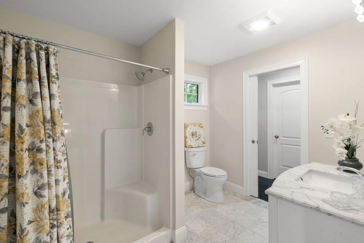
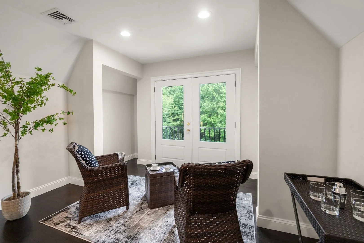
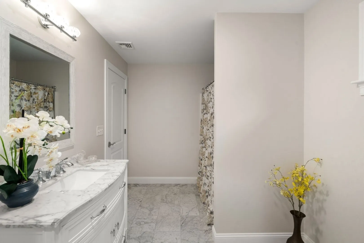
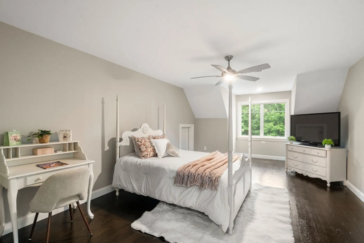
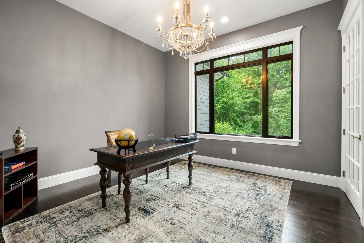
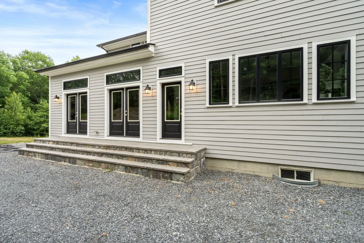
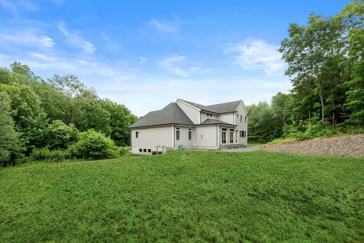
Set behind a long private drive on 3+ acres in the coveted Preserves at Keeney Pond, this nearly-new custom colonial pairs timeless craftsmanship with modern luxury. Soaring 10-ft ceilings, arched doorways, and walls of windows fill the open floor plan with light. The generously sized chef's kitchen offers marble counters, an expansive island, custom millwork, and a butler's pantry with wet bar, leading to the dining room. Dramatic family room with gas fireplace offers access to the back patio and private back yard. There is a first-floor primary suite bringing single-level living: tray ceiling, dual walk-ins, spa-inspired bath. Upstairs, three generous en-suite bedrooms plus sitting room and den; a full lower level awaits your vision. Minutes to commuter rail, routes, and shopping in Norfolk — named among America's safest communities and one of Massachusetts top places to live for 2026.
-
Highlights
- Acres: 3
- Heating: Forced Air, Propane
- Property Class: Residential
- Style: Colonial, Contemporary
- Year Built: 2021
- Cooling: Central Air
- Parking Spots: 13
- Property Type: Single Family Residence
- Total Rooms: 10
- Status: Active
-
Additional Details
- Appliances: Water Heater, Range, Dishwasher, Microwave, Refrigerator, Freezer, Washer, Dryer, Wine Refrigerator, Range Hood, Plumbed For Ice Maker
- Construction: Frame
- Exterior Features: Balcony - Exterior, Porch, Balcony, Rain Gutters, Professional Landscaping, Decorative Lighting, Screens, Stone Wall
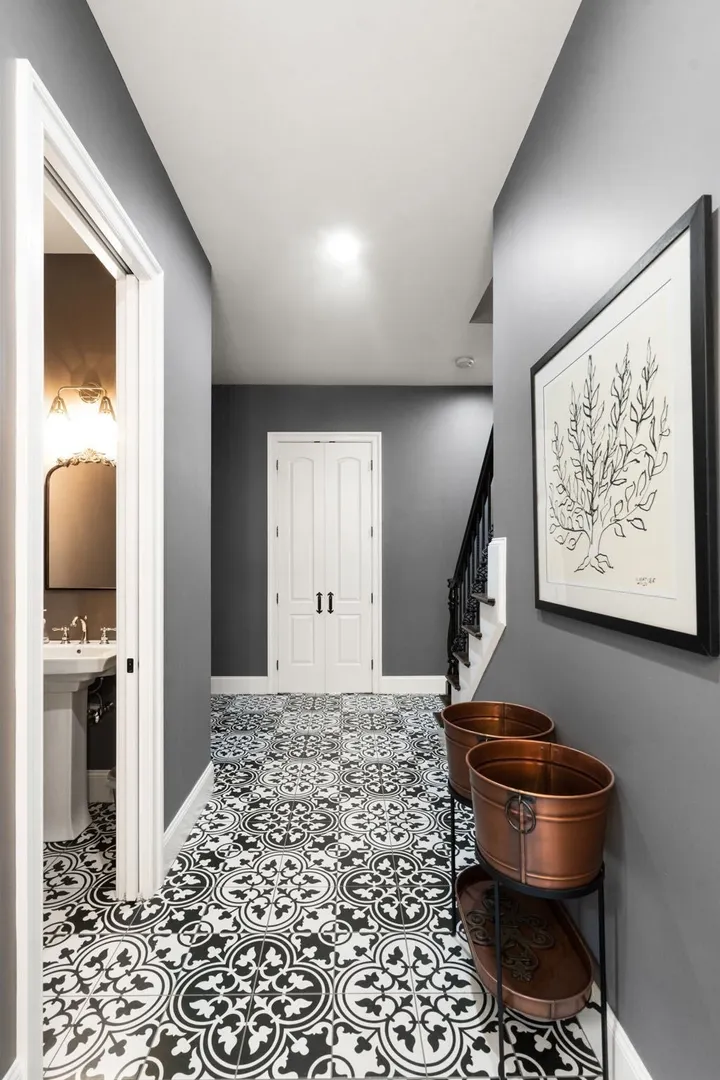
- Flooring: Tile, Marble, Hardwood, Flooring - Marble, Flooring - Hardwood, Flooring - Stone/Ceramic Tile
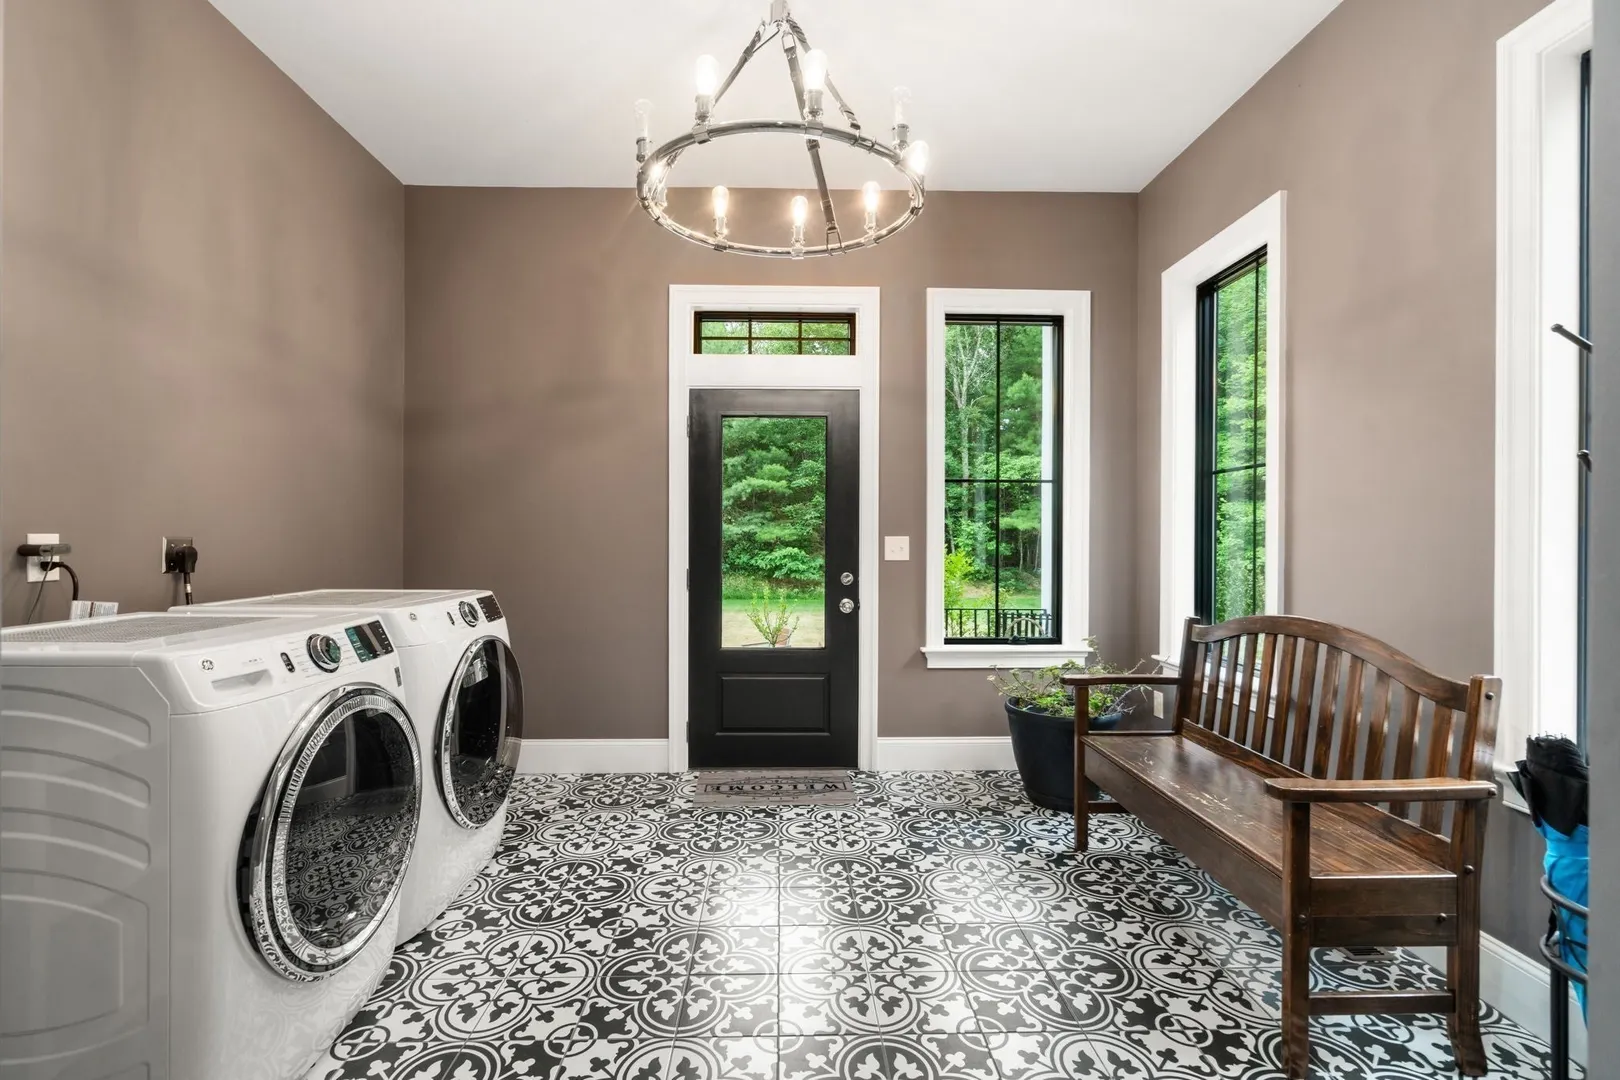
- Interior Features: Bathroom - Full, Countertops - Stone/Granite/Solid, Lighting - Overhead, Closet, Recessed Lighting, Bathroom, Office, Sitting Room, Den, Mud Room, Wet Bar, High Speed Internet
- Road Frontage Type: Public
- SqFt Source: Public Record
- Year Built Source: Public Records
- Basement: Full, Interior Entry, Garage Access, Concrete, Unfinished
- Exclusions: Personal Property
- Fireplaces: 1
- Foundation: Concrete Perimeter
- Lot Features: Cul-De-Sac, Wooded, Level
- Roof: Shingle
- Year Built Details: Actual
- Zoning: Res
-
Amenities
- Community Features: Shopping, Park, Stable(s), House of Worship, T-Station, Other, Sidewalks
- Parking Features: Attached, Garage Door Opener, Storage, Paved Drive, Off Street, Paved
- Covered Parking Spaces: 3
- Waterfront Features: Stream
-
Utilities
- Electric: Circuit Breakers
- Water Source: Public
- Sewer: Private Sewer
-
Fees / Taxes
- Assessed Value: $1,878,800
- Taxes: $30,004
- Tax Year: 2025
Similar Listings
Sold
42 Photos
Sold
39 Photos
Sold
42 Photos
Sold
1 Photo
Content © 2026 MLS Property Information Network, Inc. The information in this listing was gathered from third party resources including the seller and public records.
Listing information provided courtesy of Coldwell Banker Realty - Westwood.
MLS Property Information Network, Inc. and its subscribers disclaim any and all representations or warranties as to the accuracy of this information.