
41 Myrtle St
$1,999,900
4
Beds
3/1
Baths
5,876
Sqft
- Request Info
- Call
- Save
-
More
- Mortgage Calculator

Property Tools
$1,999,900
4
Beds
3/1
Baths
5,876
Living Area
-
Property Description
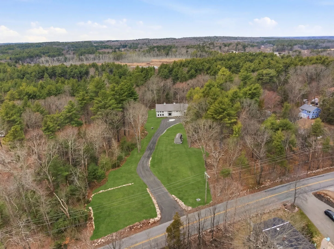
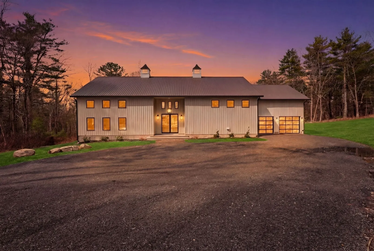
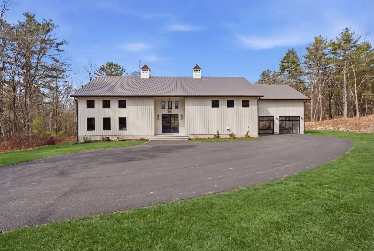
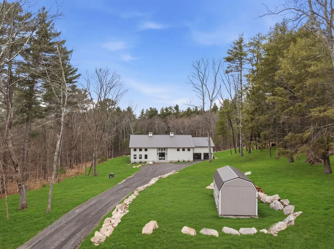
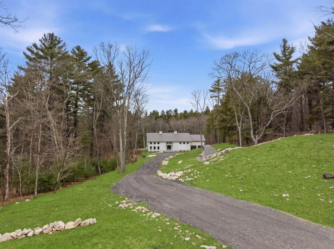
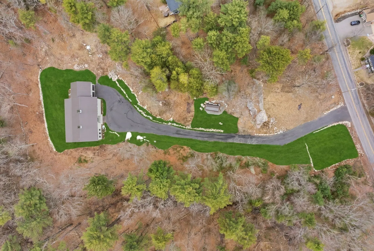
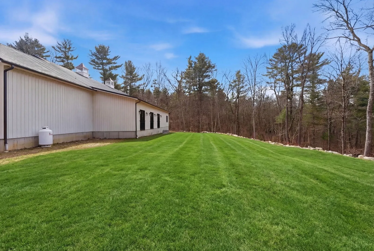
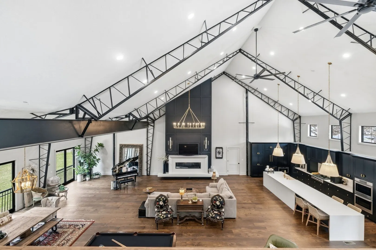
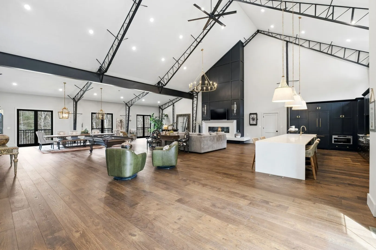
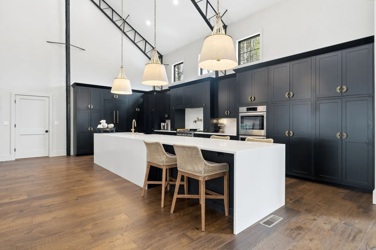
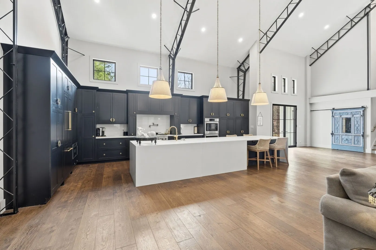
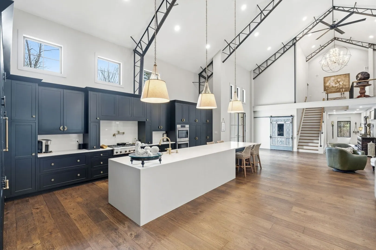
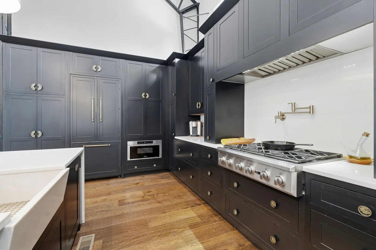
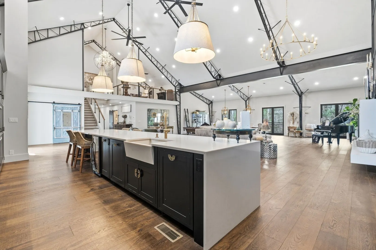
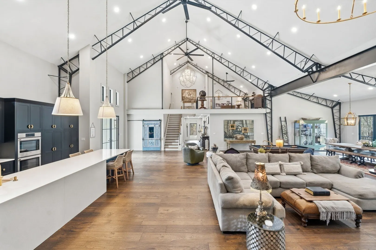
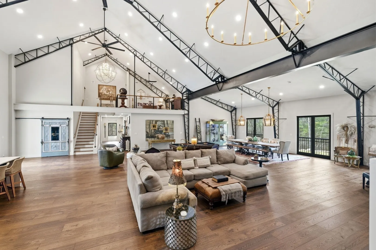
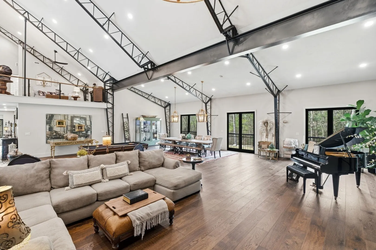
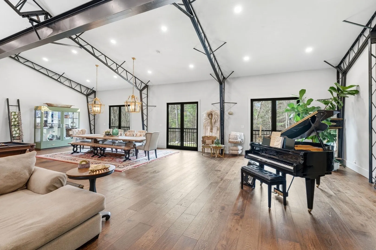
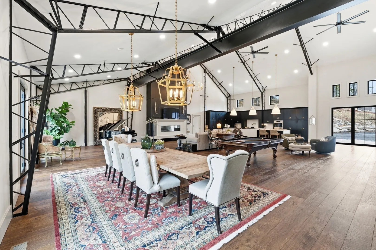
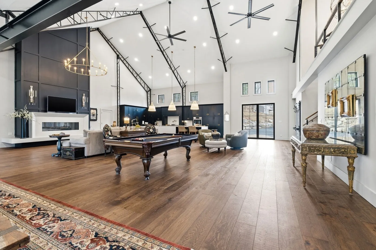
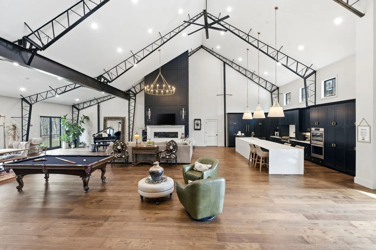
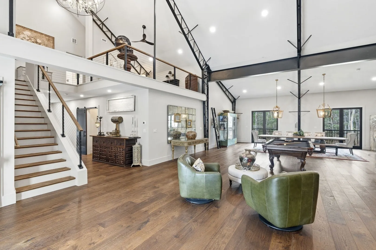
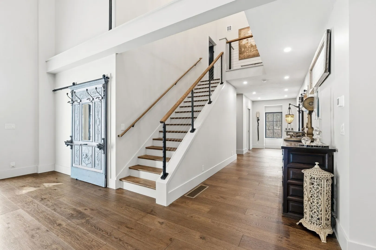
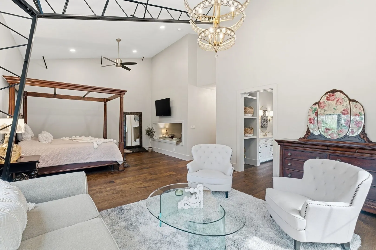
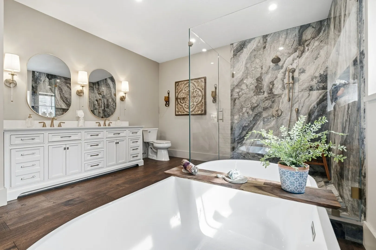
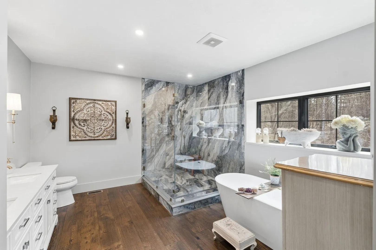
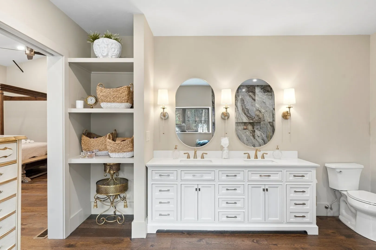
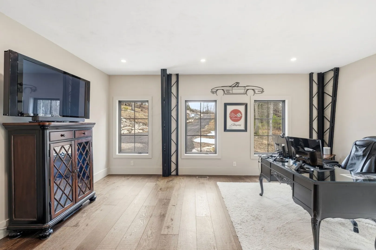
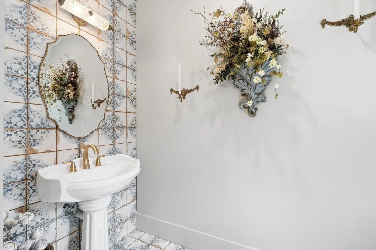
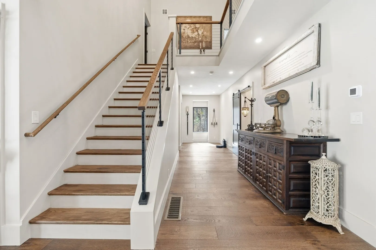
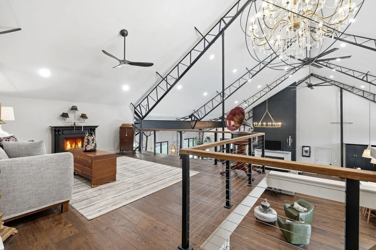
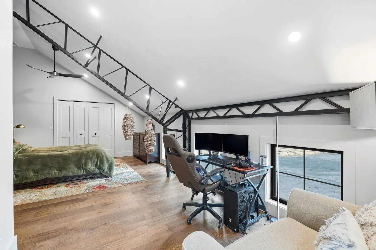
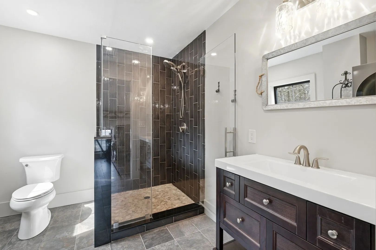
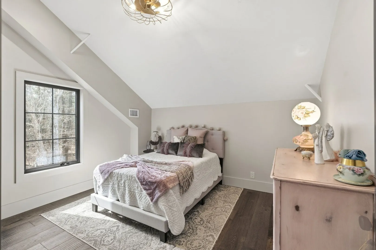
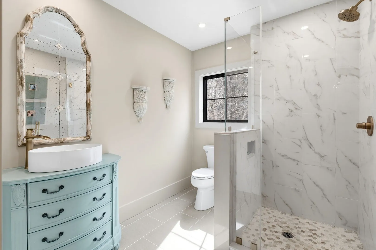
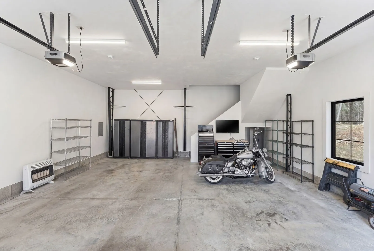
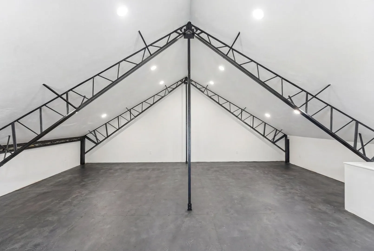
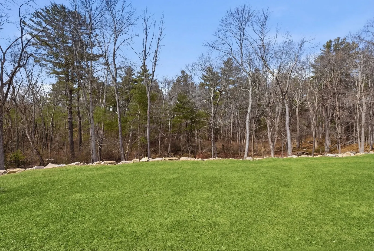
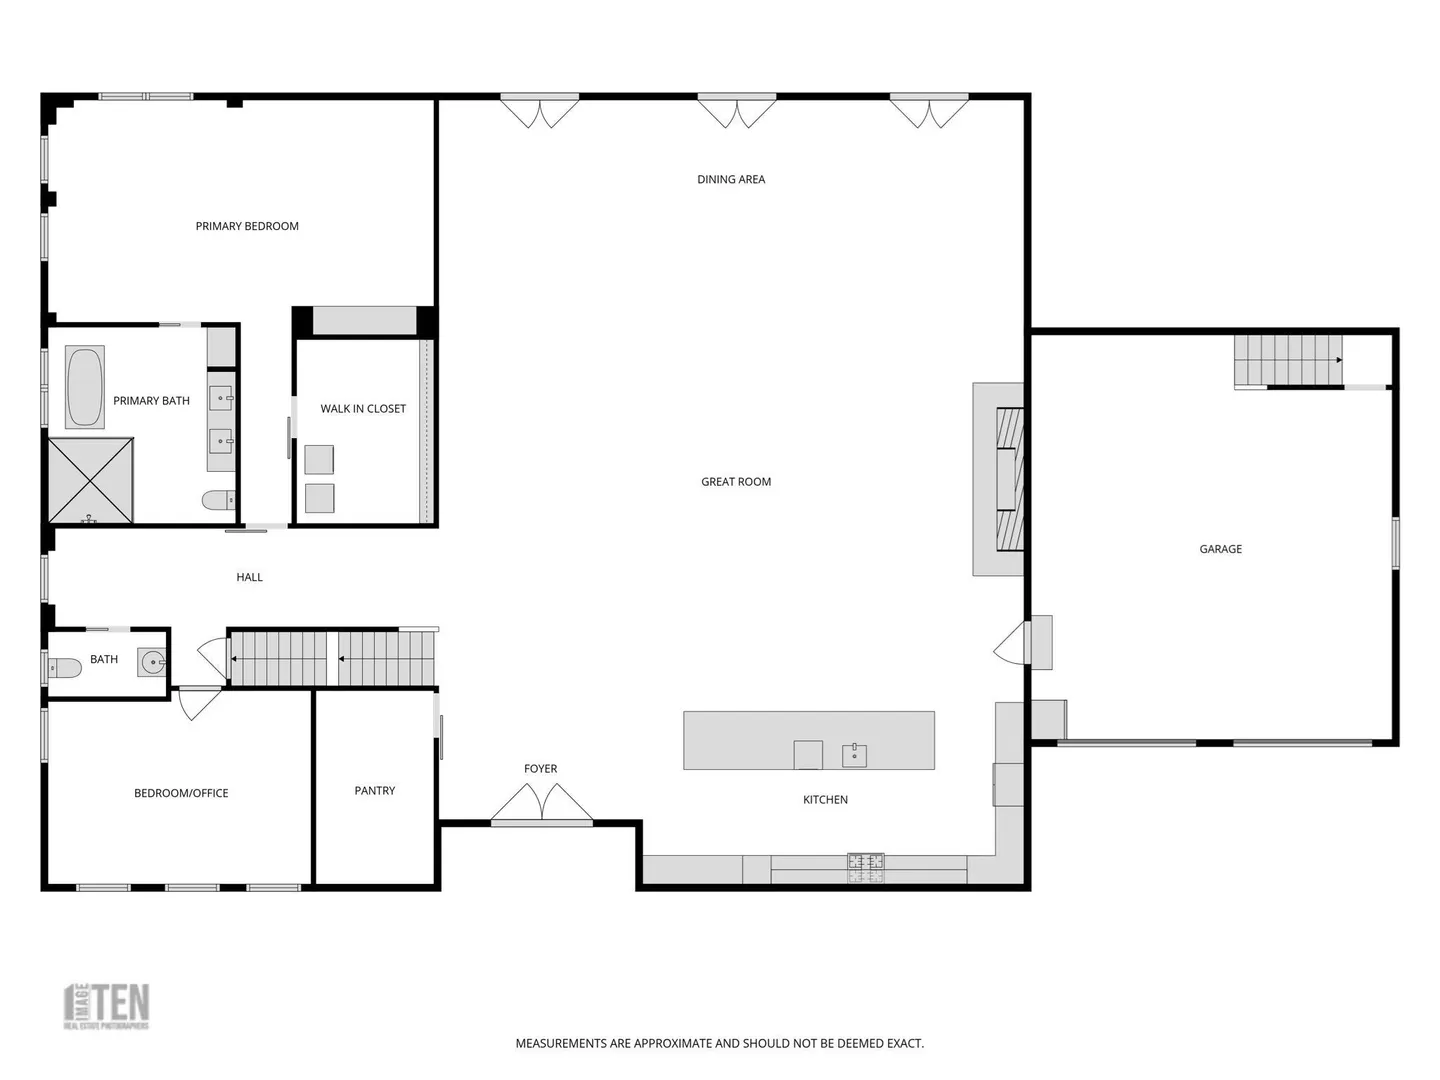
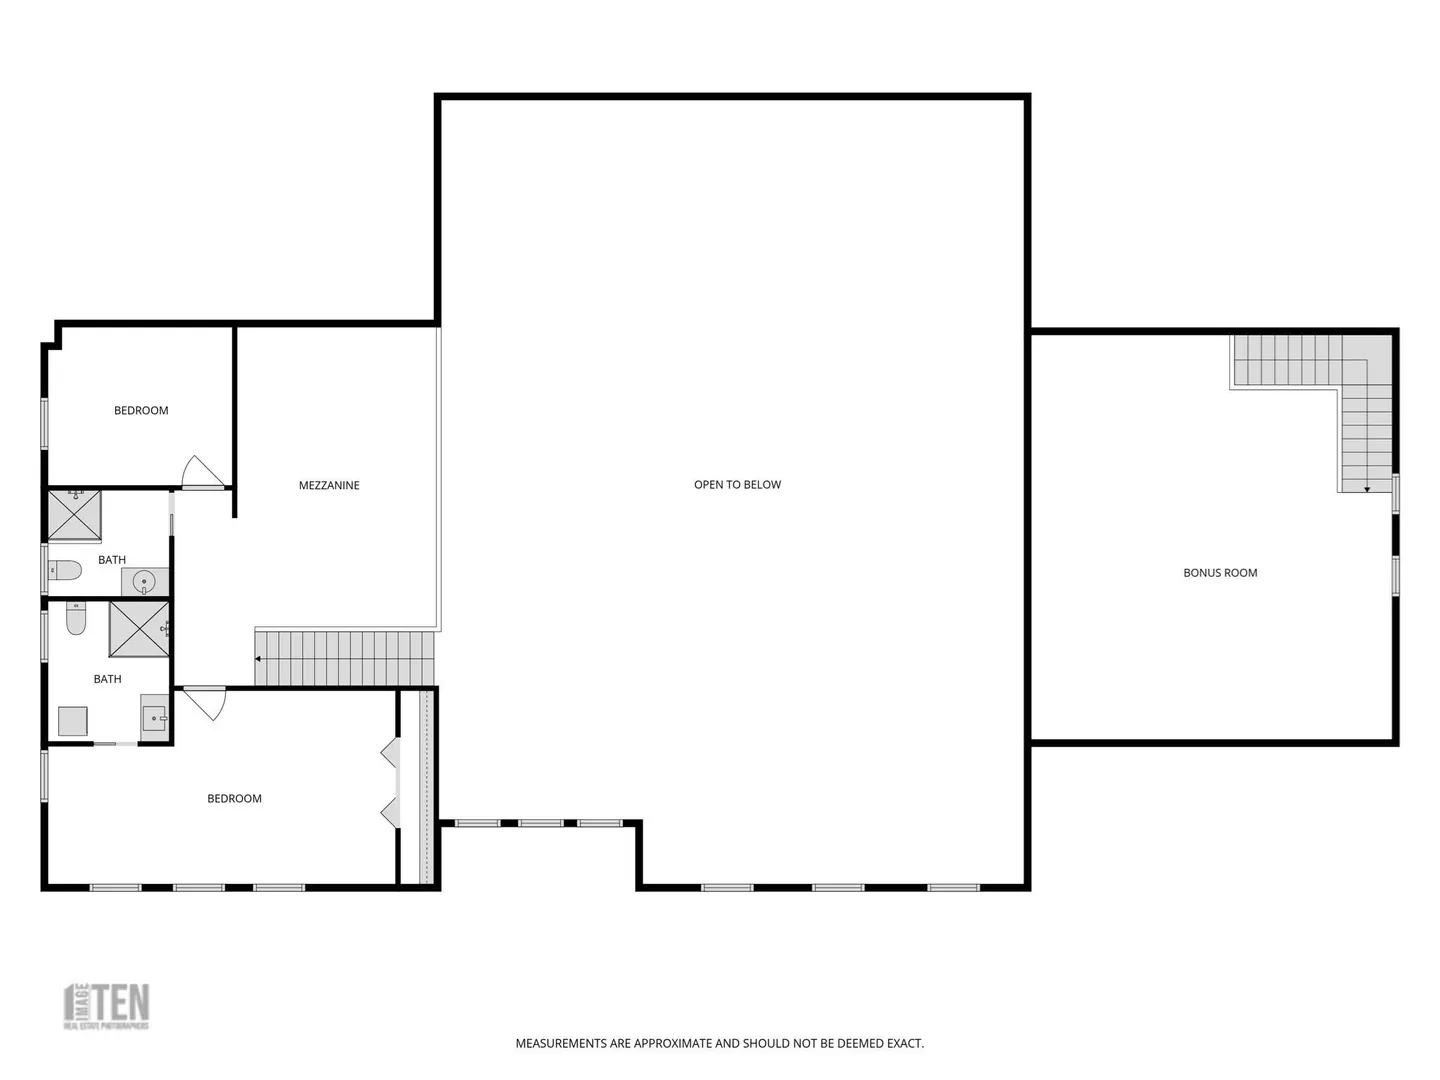
Welcome home to this 13+ acre private retreat offering serenity and natural beauty. Featuring a stunning 5,861 sq. ft. Barndominium, blending modern luxury with open-concept living. The first floor is anchored by a massive 2,182 sq. ft. Great Room featuring 27’ ceilings. The gourmet chef’s kitchen showcasing a 17’ island with dual dishwashers and a versatile 12’x7’ pantry. The first-floor primary suite offers a 27’x16’ bedroom with cozy sitting area, a spa-like bath with double vanity, soaking tub, and glass-enclosed shower, along with an oversized walk-in closet with laundry area. A study and half bath complete the main level. Upstairs, a mezzanine overlooks the Great Room, leading to an en-suite bedroom with additional laundry area, another bedroom, and a full common bath. Above the garage, an additional 732 sq. ft. awaits your finishing touches. The home is prepped for a whole-house generator, well water, and space for future solar—making it ready for efficient green living!
-
Highlights
- Acres: 13
- Has View: Yes
- Parking Spots: 12
- Property Type: Single Family Residence
- Total Rooms: 9
- Status: Active
- Cooling: Air Source Heat Pumps (ASHP)
- Heating: Air Source Heat Pumps (ASHP)
- Property Class: Residential
- Style: Colonial
- Year Built: 2024
-
Additional Details
- Appliances: Electric Water Heater, Range, Oven, Dishwasher, Refrigerator, Washer, Dryer
- Exterior Features: Rain Gutters, Storage, Stone Wall
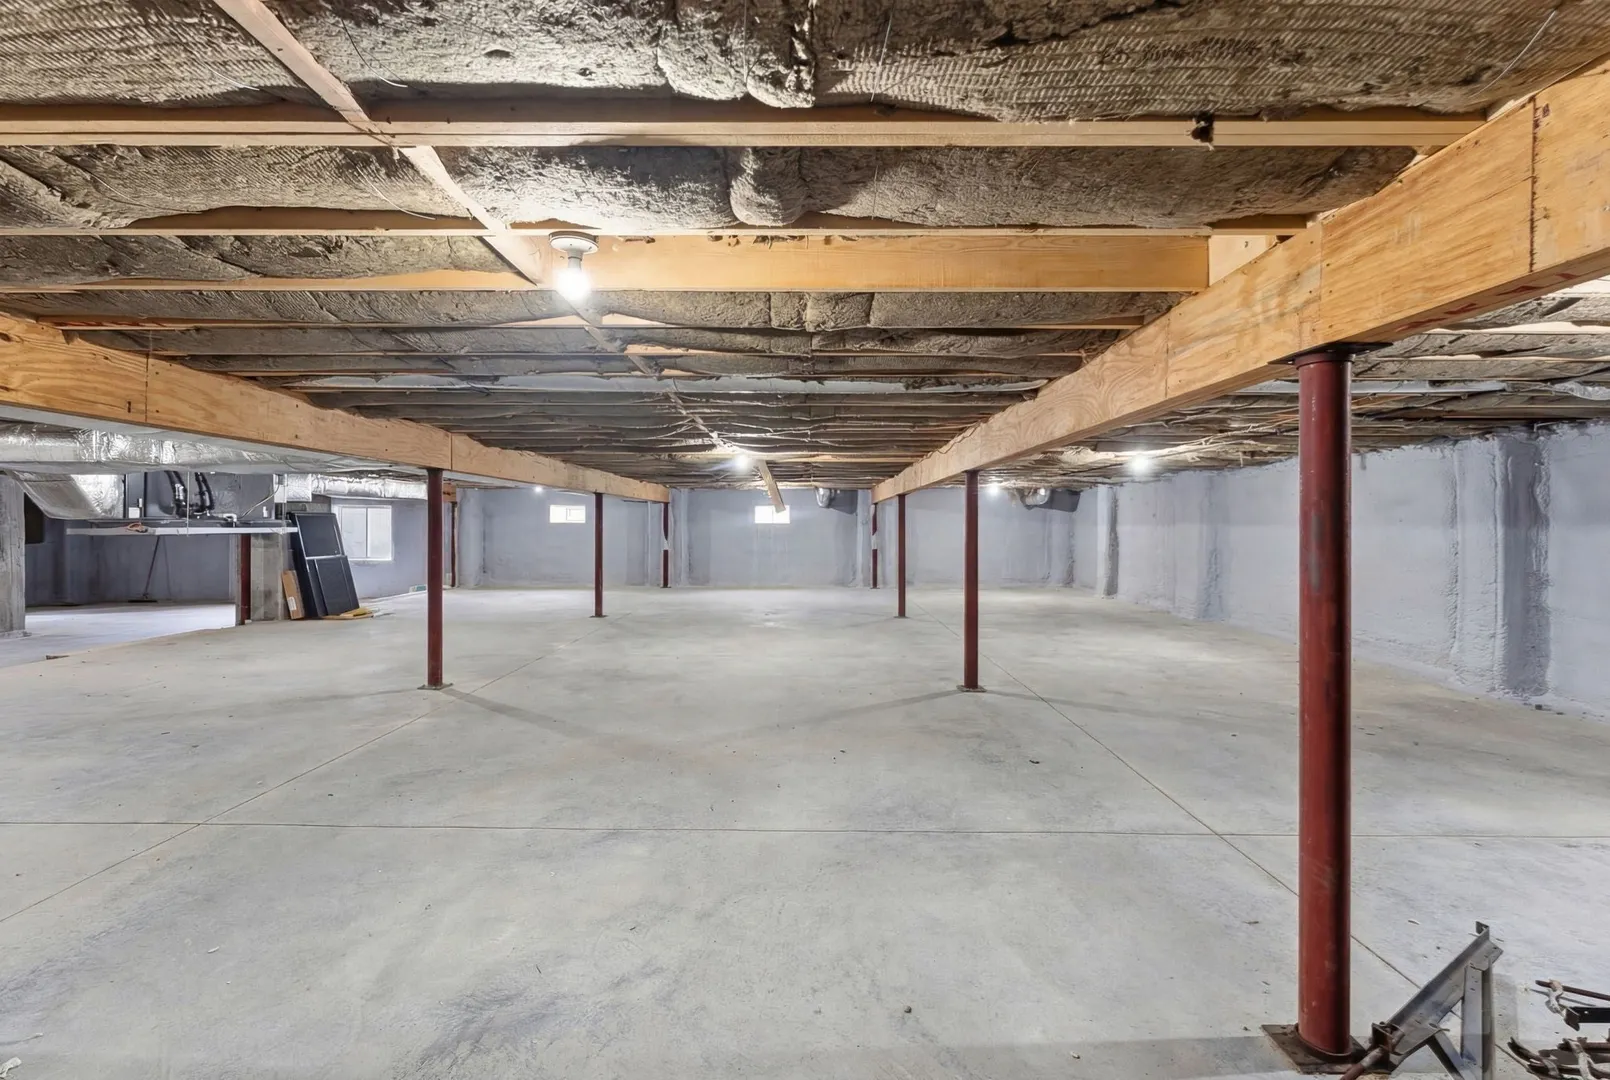
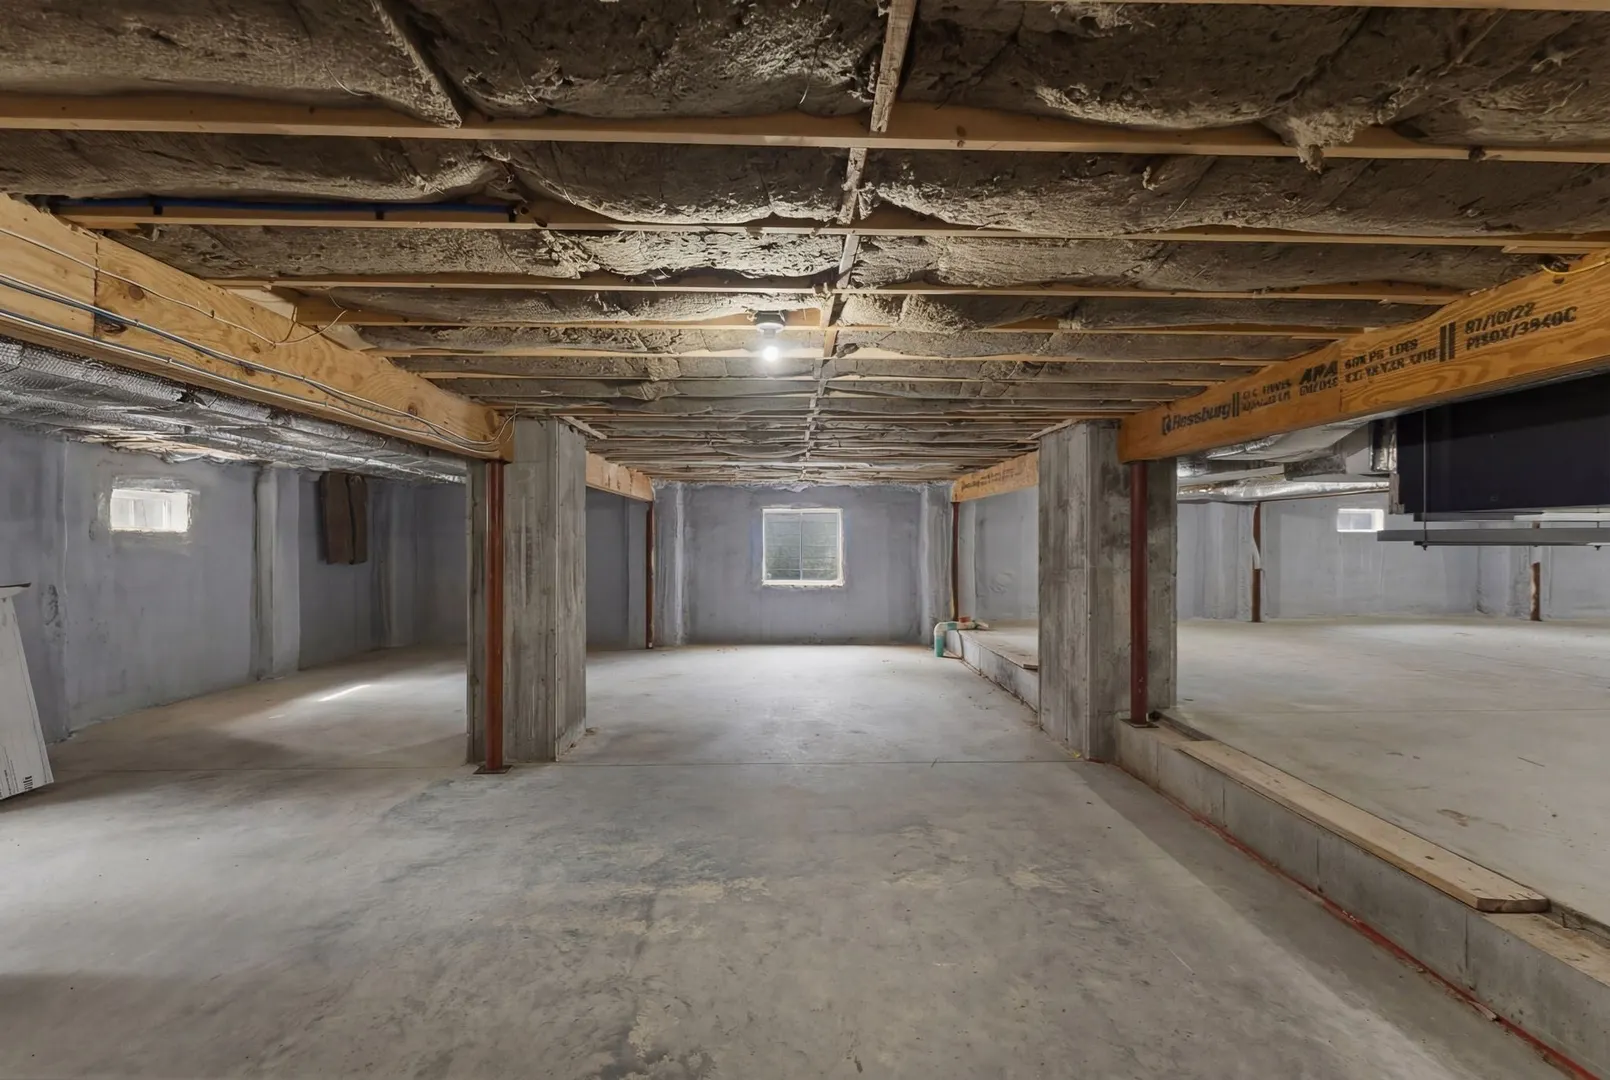
- Foundation: Concrete Perimeter
- Roof: Metal
- View: Scenic View(s)
- Year Built Source: Public Records
- Exclusions: Pantry Barn Door To Be Replaced With Barn Door To Match Other Barn Door In Home.
- Fireplaces: 1
- Lot Features: Wooded, Cleared
- SqFt Source: Public Record
- Year Built Details: Actual
- Zoning: Res
-
Amenities
- Covered Parking Spaces: 2
- Parking Features: Attached, Detached, Garage Door Opener, Storage, Workshop in Garage, Off Street
-
Utilities
- Electric: Other (See Remarks)
- Water Source: Private
- Sewer: Private Sewer
-
Fees / Taxes
- Assessed Value: $1,613,600
- Taxes: $24,219
- Tax Year: 2026
Similar Listings
Content © 2026 MLS Property Information Network, Inc. The information in this listing was gathered from third party resources including the seller and public records.
Listing information provided courtesy of Keller Williams Elite.
MLS Property Information Network, Inc. and its subscribers disclaim any and all representations or warranties as to the accuracy of this information.