
Sold!
$957,000
5
Beds
3/2
Baths
5,872
Living Area
-
Property Description
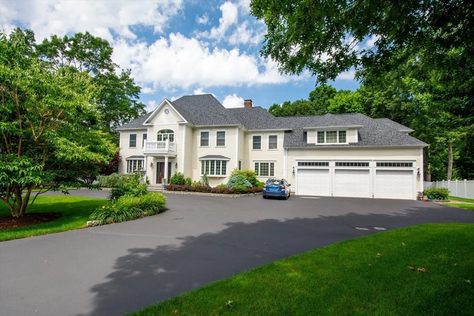
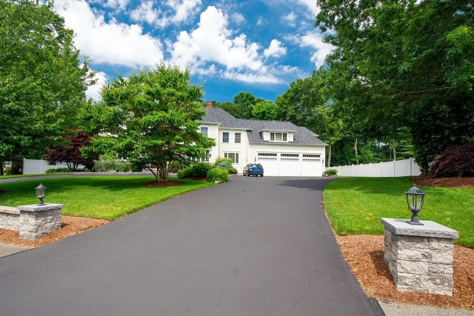
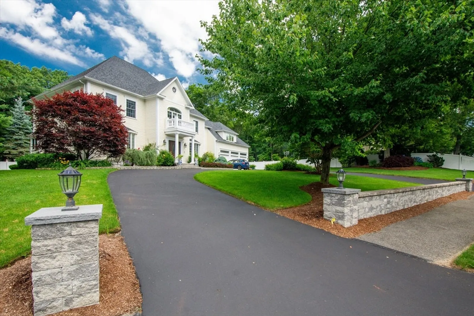
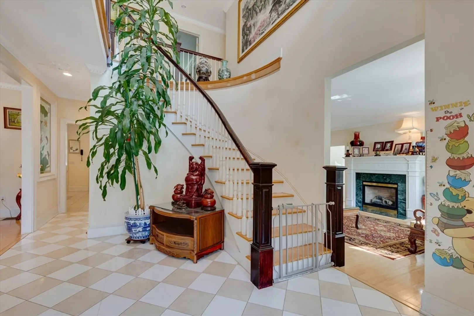
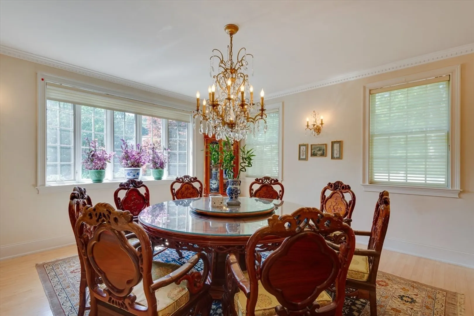
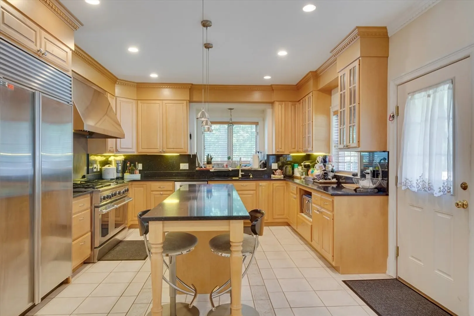
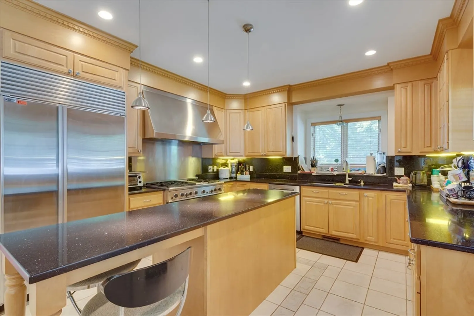
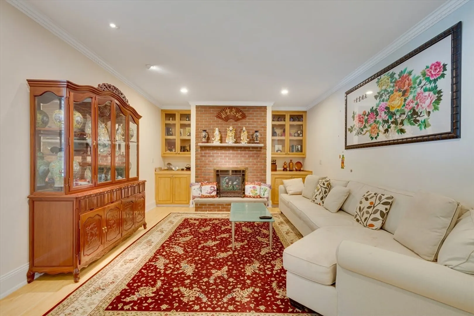
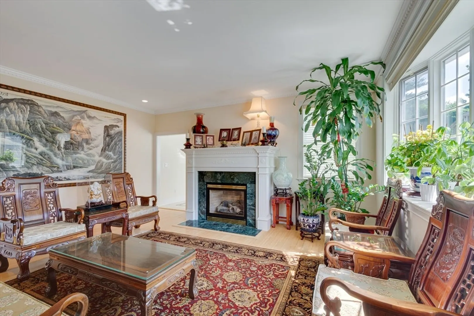
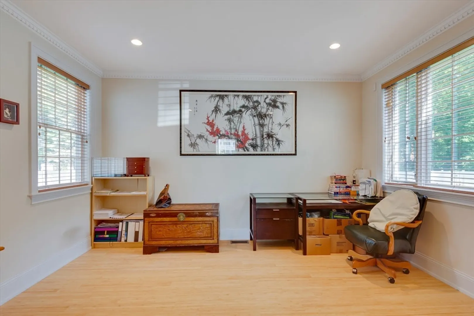
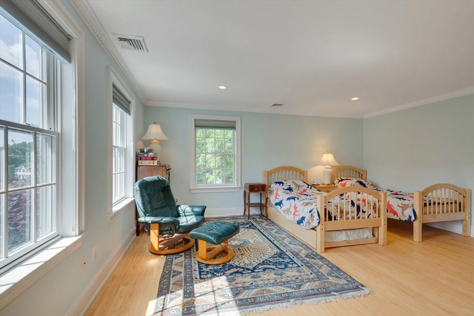
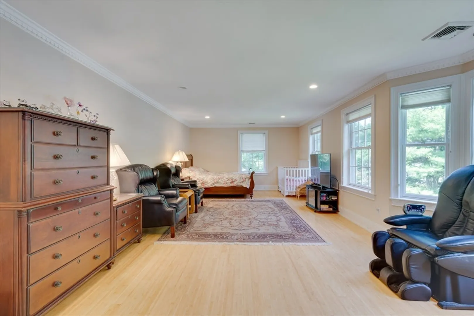
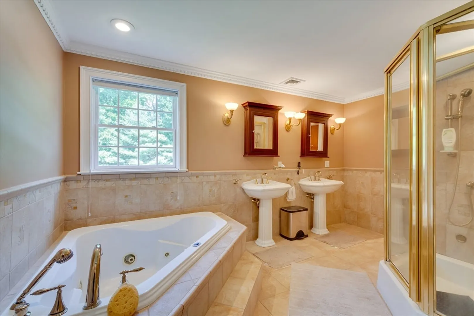
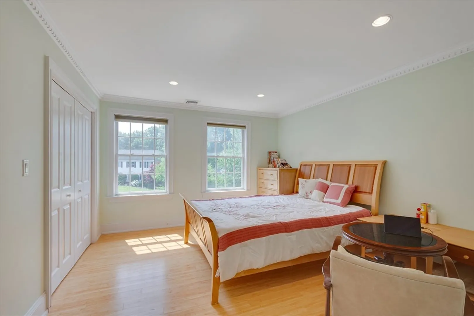
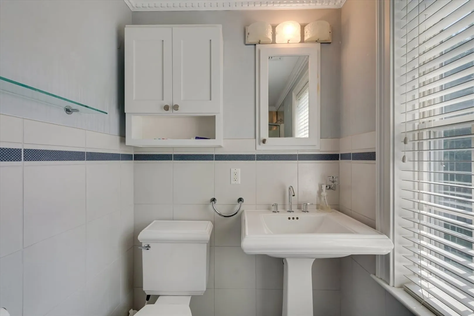
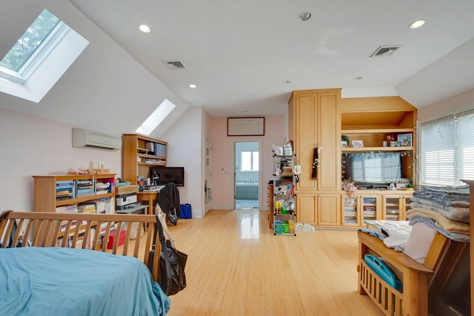
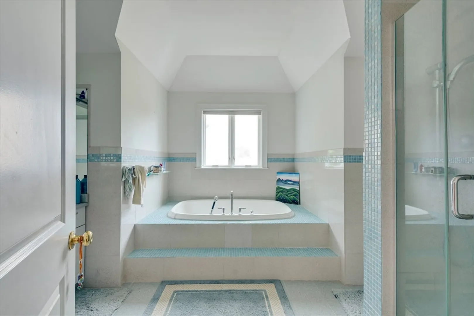
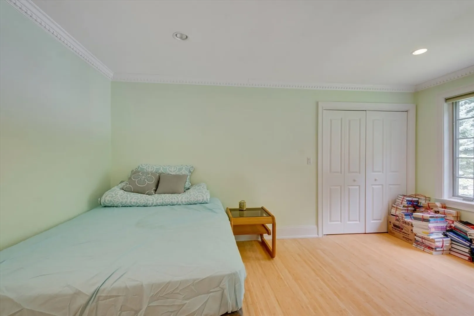
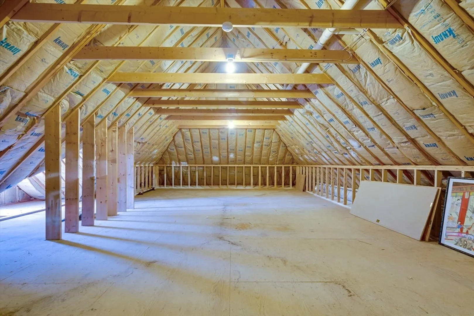
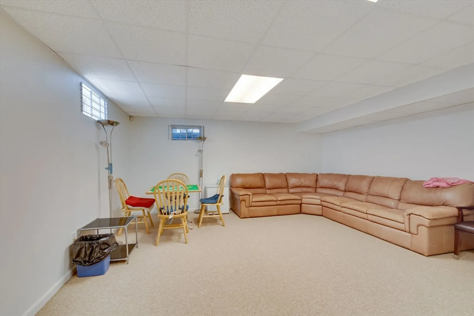
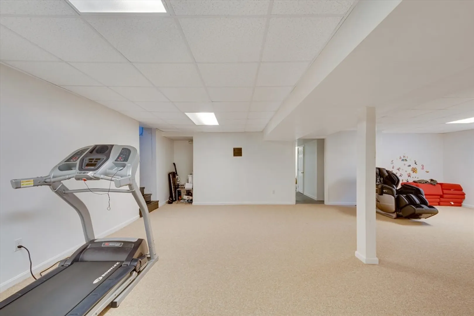
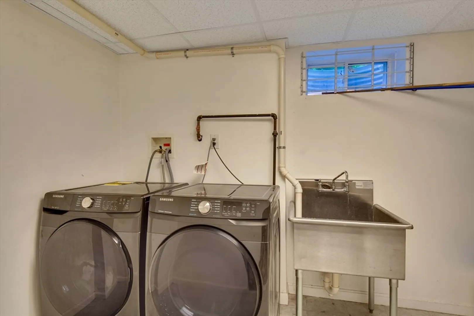
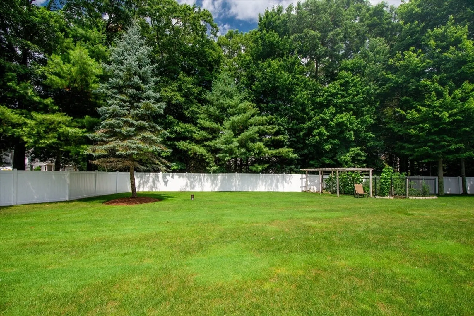
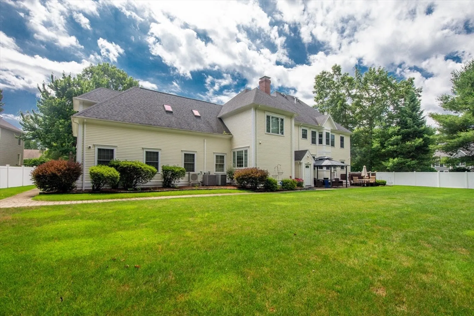
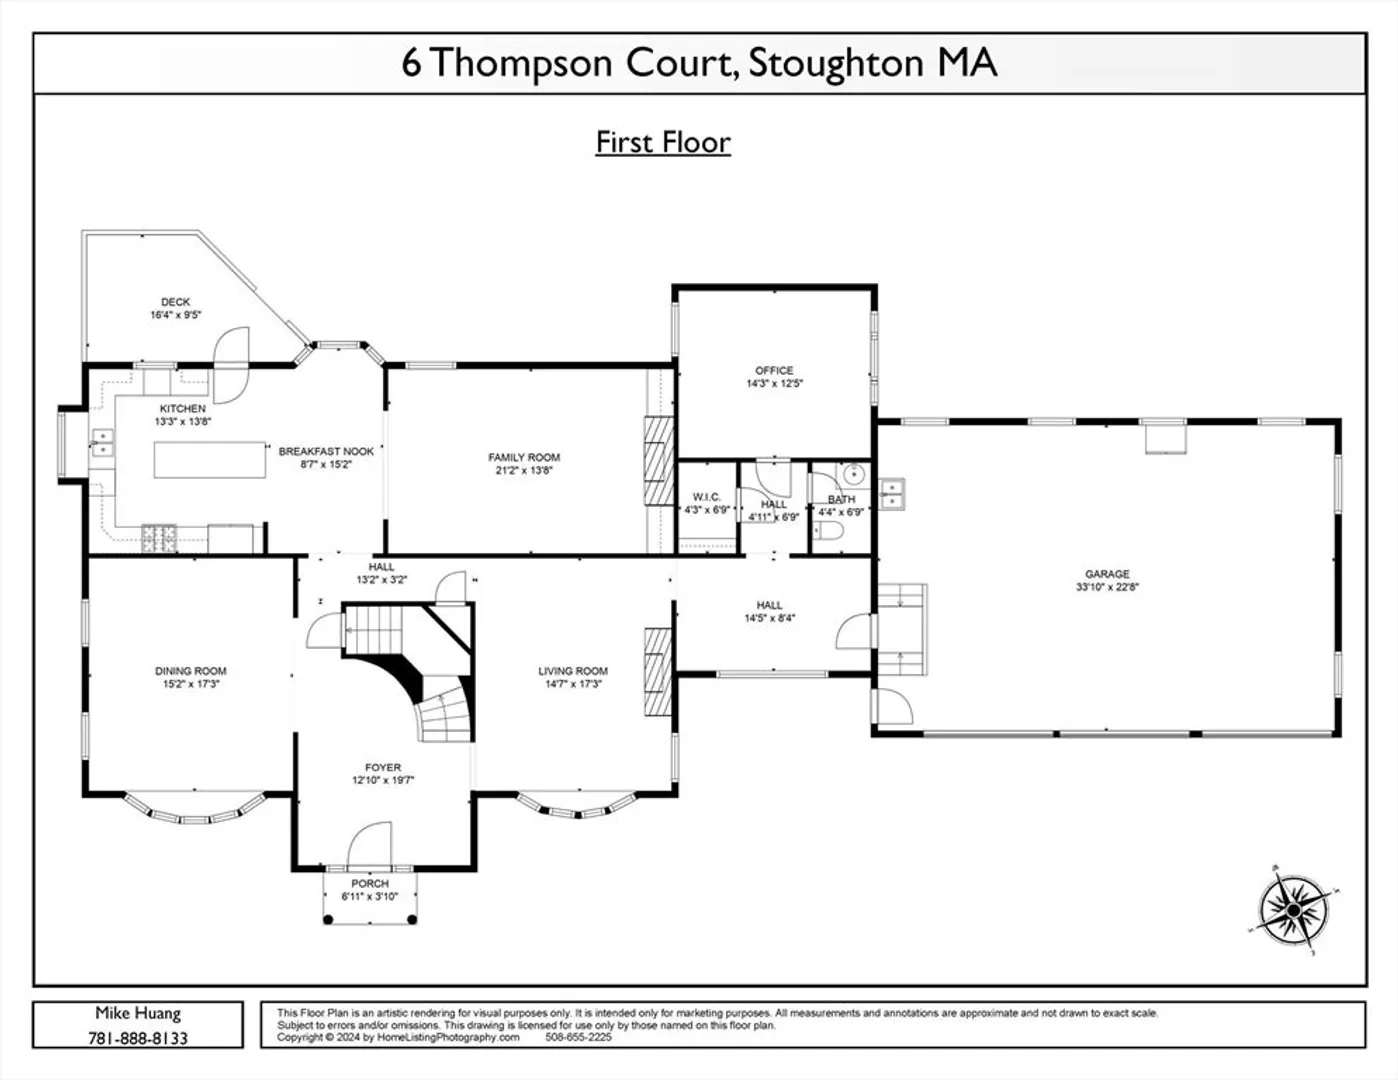
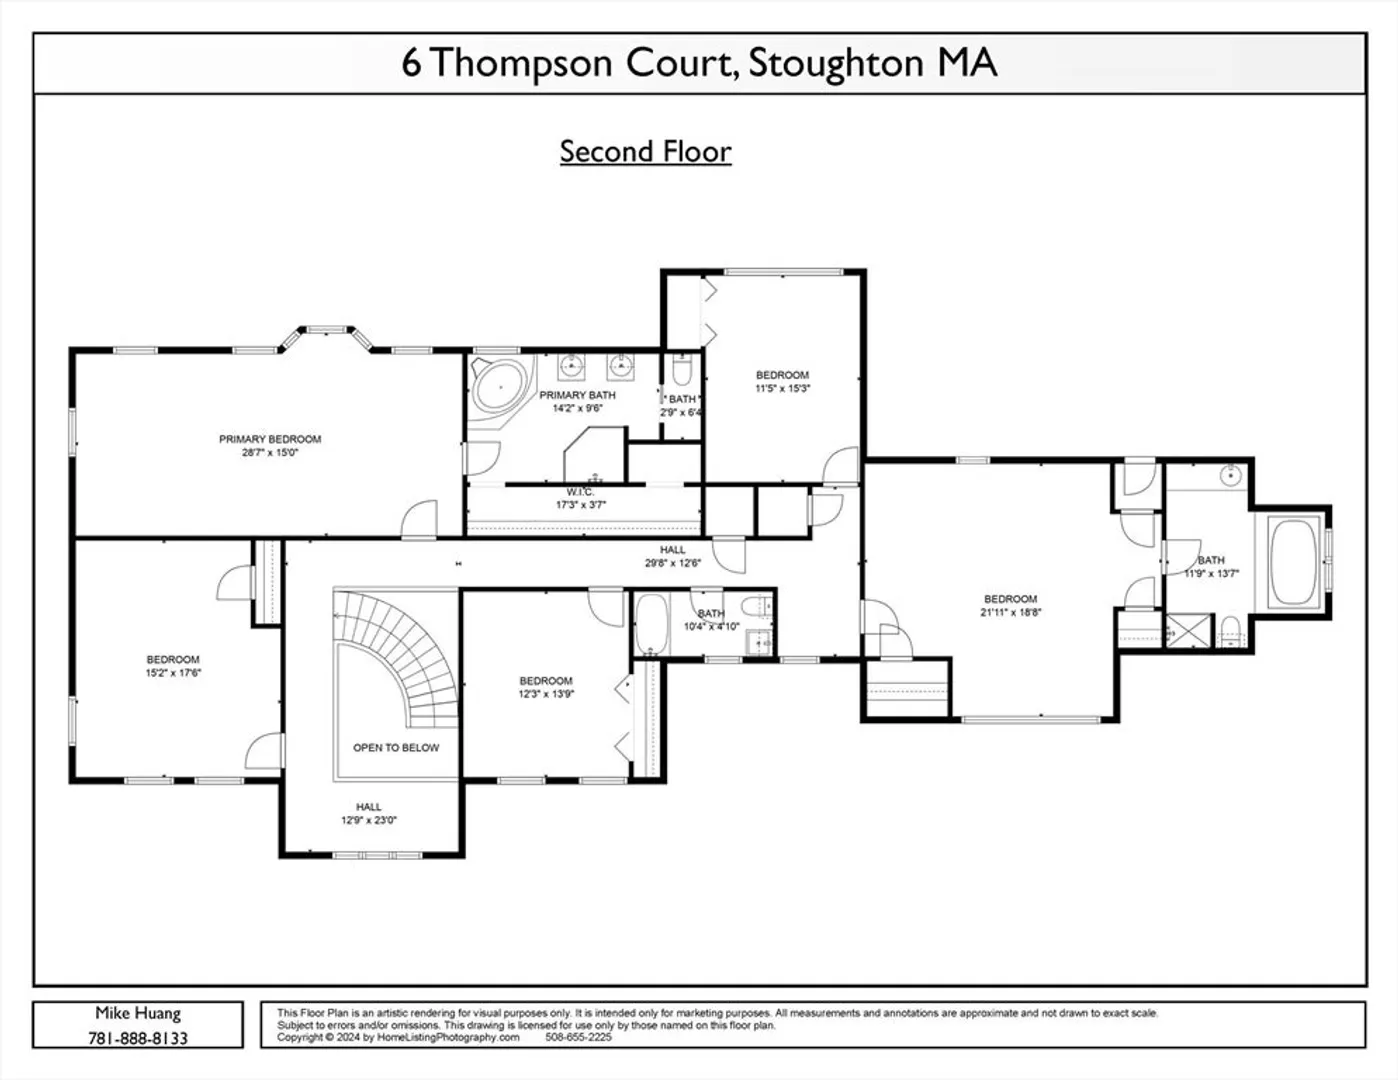
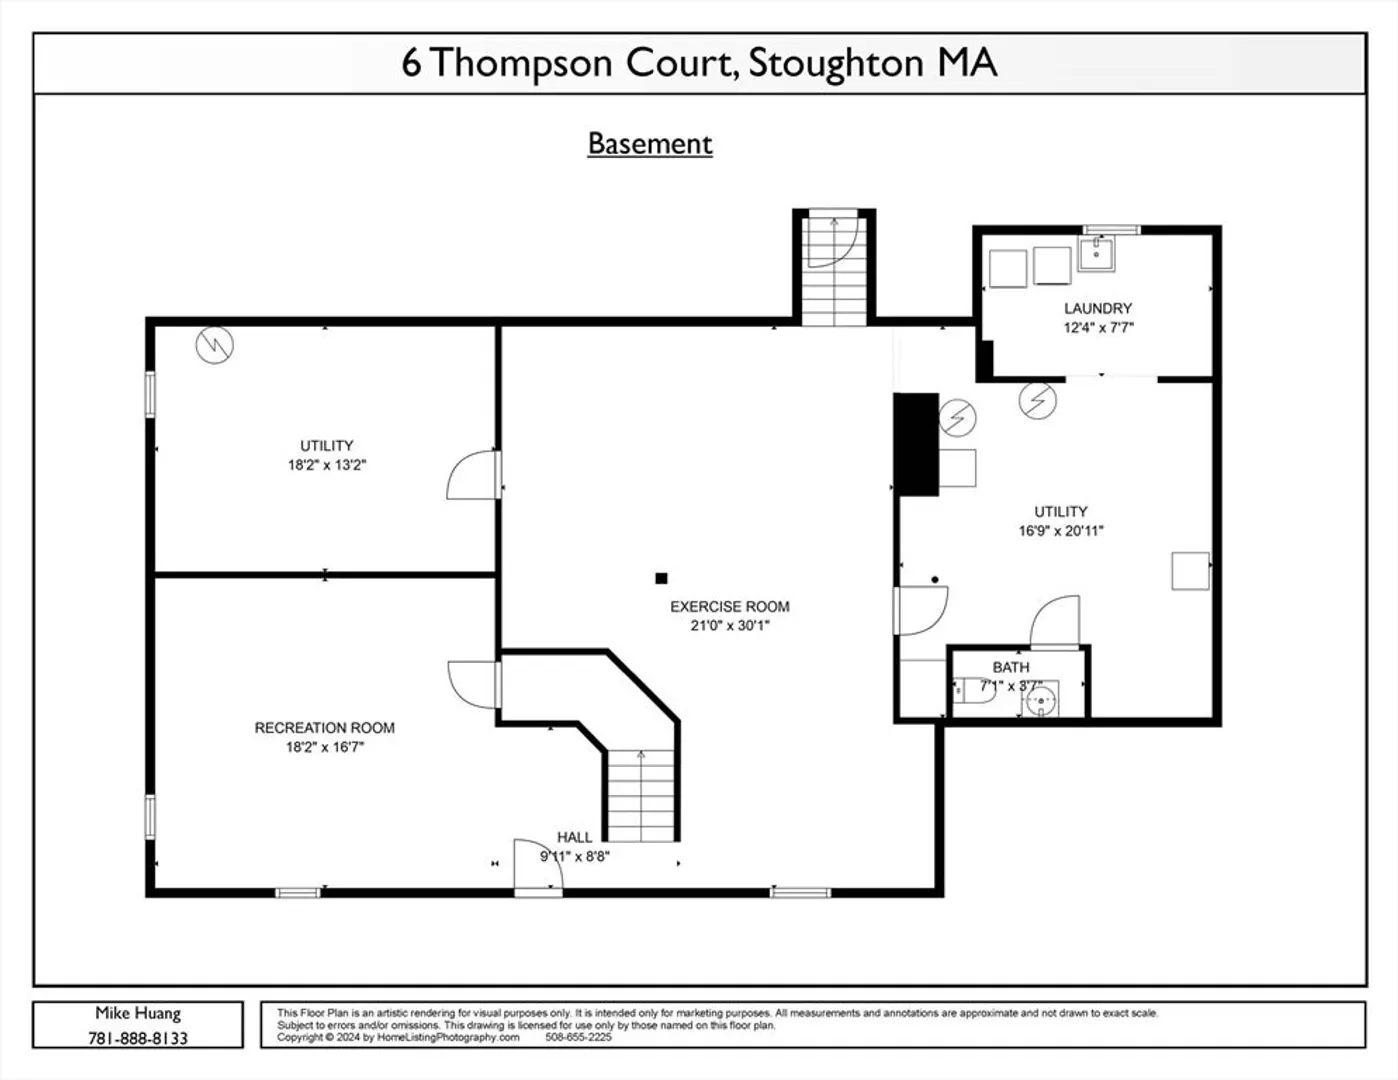
WELCOME TO STOUGHTON'S MOST HIGHLY SOUGHT AFTER LENOX VILLAGE!! THIS 5000 SQ FT QUALITY BUILT IMMACULATE HOME SITS ON A PROF. LANDSCAPED, LEVEL PRIVATE CORNER LOT OF A CUL DE SAC. STUNNING HIGH CEILING FOYER LEADS TO THE HUGE FORMAL DINING ROOM, LIVING ROOM, FAMILY ROOM, COMMERCIAL GRADE KITCHEN AND HOME OFFICE. A BEAUTIFUL WIDE SPIRAL STAIRS WILL TAKE YOU TO THE MASTER SUITE, JUNIOR SUITE AND 3 OTHER GENEROUSLY SIZED BEDROOMS. FULL FINISHED BASEMENT WITH GAMING AREA, EXERCISE AREA, LAUNDRY ROOM, STORAGE ROOM AND UTILITY ROOM. HUGE FENCED IN BACK YARD, GRAND HALF CIRCLE DRIVEWAY, OVER SIZED 3 CAR GARAGE, 2 YEAR OLD 50 YEAR WARRANTEE ROOF AND MUCH MUCH MORE. EASY ACCESS TO RT24, 138 AND COMMUTER RAIL. FIRST SHOWING OPEN HOUSE ON SAT 7/13 AND SUN 7/14 12PM-2PM. OFFERS DUE MONDAY 7/15 5PM. SELLER RESERVES THE RIGHT TO ACCEPT ANY OFFERS AT ANYTIME.
-
Highlights
- Cooling: Central Air
- Parking Spots: 10
- Property Type: Single Family Residence
- Total Rooms: 10
- Status: Closed
- Heating: Natural Gas, Hydro Air
- Property Class: Residential
- Style: Colonial
- Year Built: 2004
-
Additional Details
- Appliances: Gas Water Heater
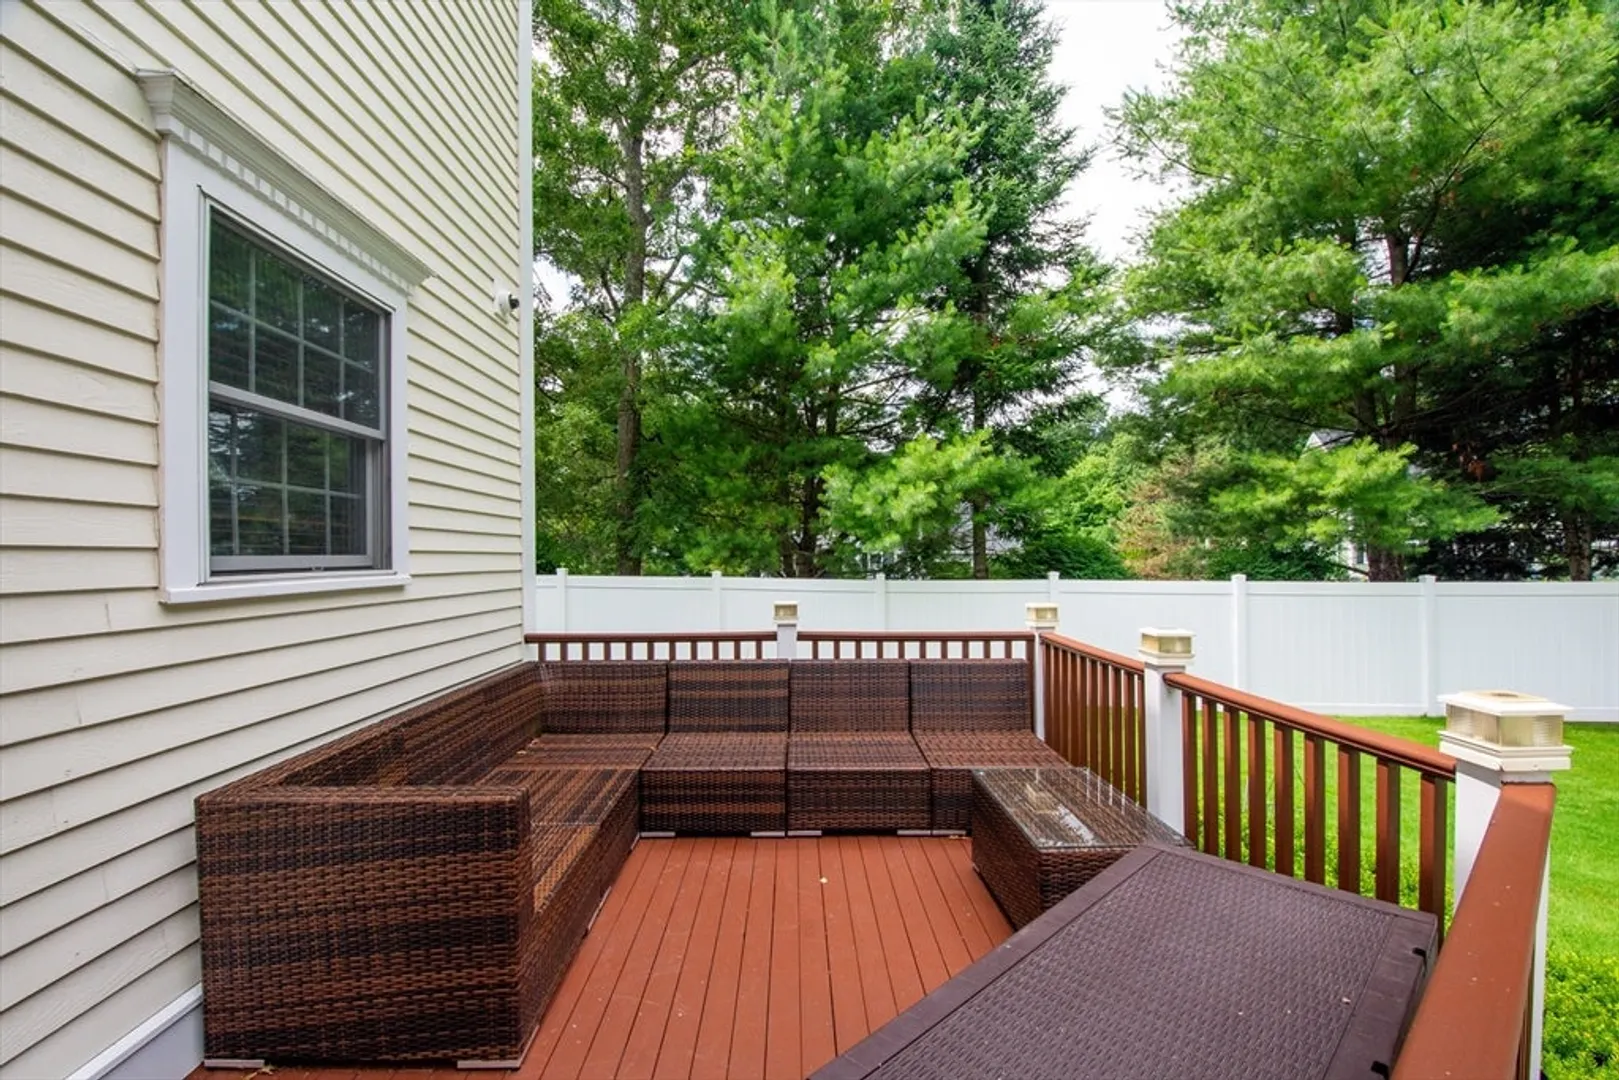
- Exterior Features: Deck, Patio
- Flooring: Bamboo
- Interior Features: Bathroom, Game Room, Exercise Room, Home Office
- Roof: Shingle
- Year Built Source: Public Records
- Basement: Full, Finished
- Fireplaces: 2
- Foundation: Concrete Perimeter
- Lot Features: Corner Lot
- Year Built Details: Actual
- Zoning: Res
-
Amenities
- Covered Parking Spaces: 3
- Parking Features: Paved Drive
-
Utilities
- Electric: 200+ Amp Service
- Water Source: Public, Private
- Sewer: Public Sewer
-
Fees / Taxes
- Assessed Value: $1,020,600
- Compensation Based On: Net Sale Price
- Tax Year: 2024
- Buyer Agent Compensation: 2.0%
- Facilitator Compensation: 1.0%
- Taxes: $12,992
Similar Listings
Sold
42 Photos
Sold
42 Photos
Sold
38 Photos
Sold
35 Photos
Content © 2026 MLS Property Information Network, Inc. The information in this listing was gathered from third party resources including the seller and public records.
Listing information provided courtesy of Lewis & Joyce Real Estate.
MLS Property Information Network, Inc. and its subscribers disclaim any and all representations or warranties as to the accuracy of this information.
