
Sold!
$850,000
6
Beds
3/1
Baths
3,869
Living Area
-
Property Description
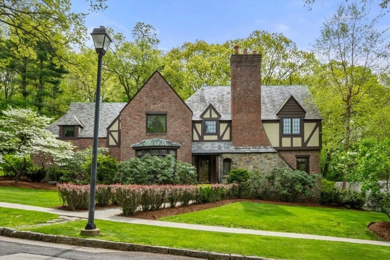
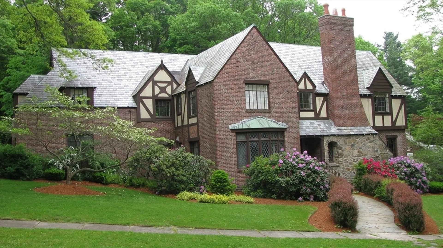
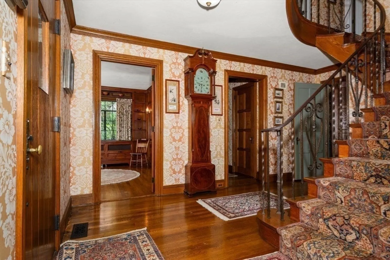
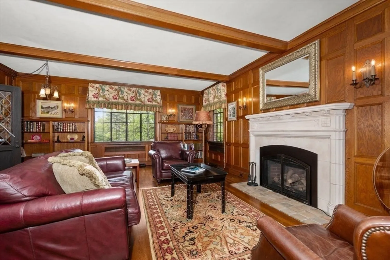
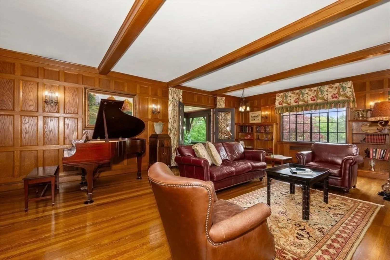
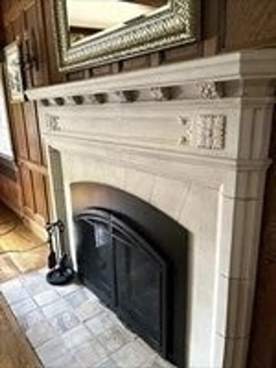
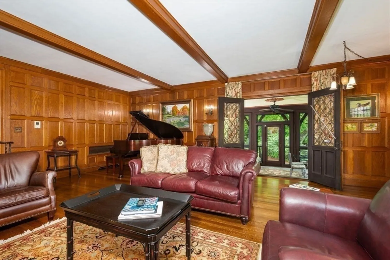
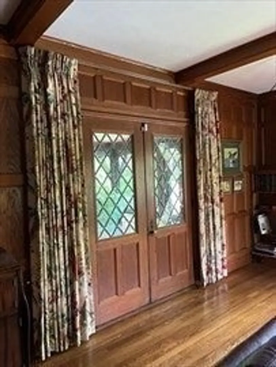
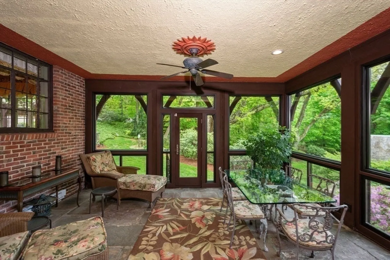
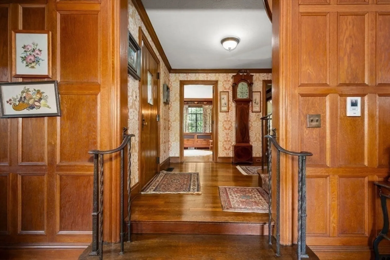
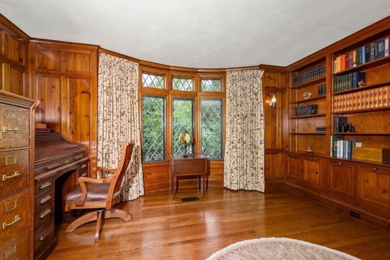
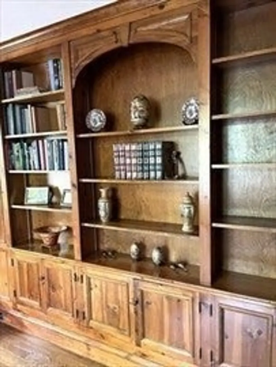
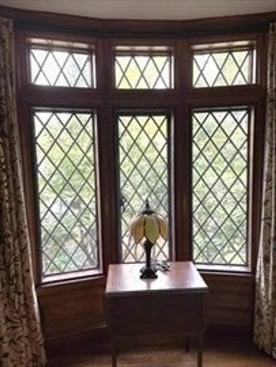
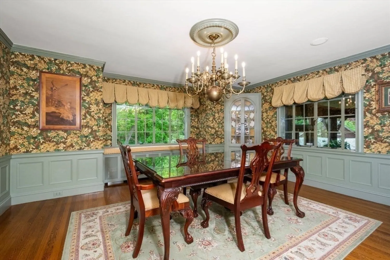
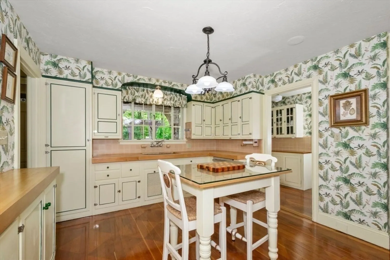
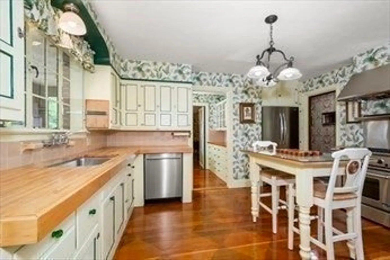
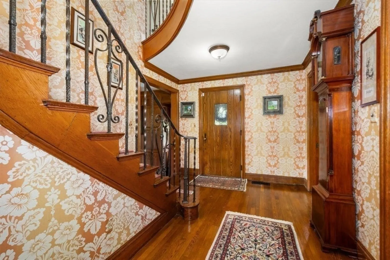
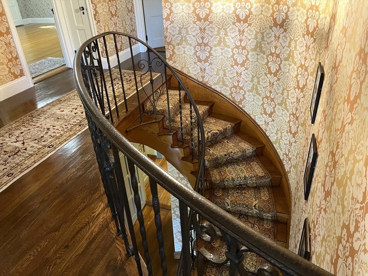
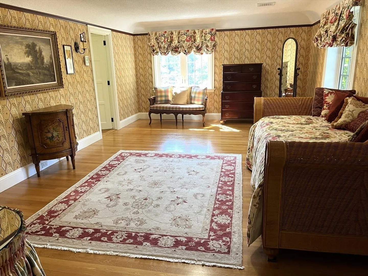
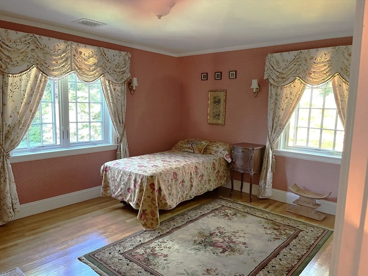
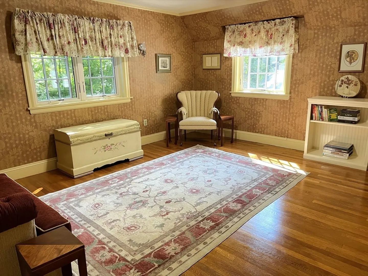
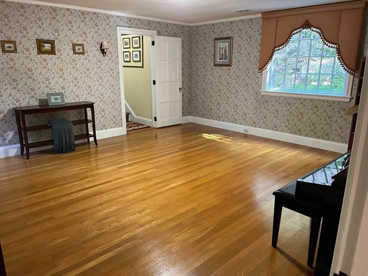
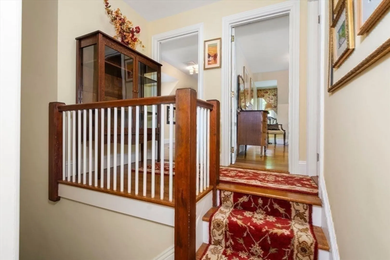
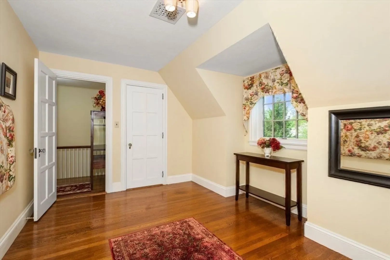
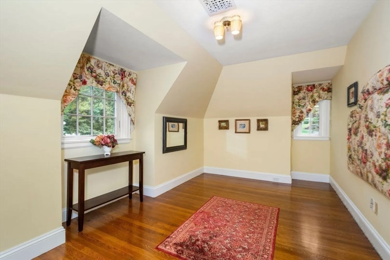
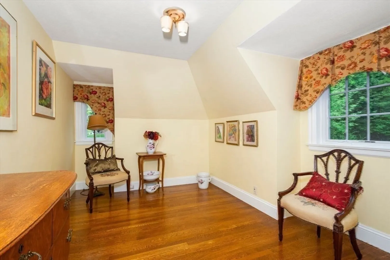
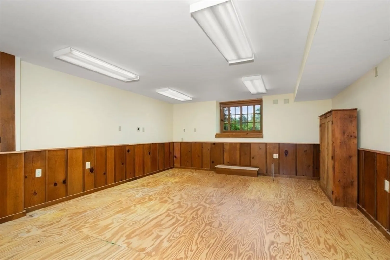
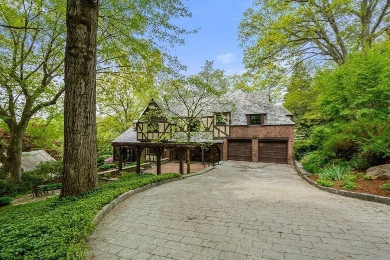
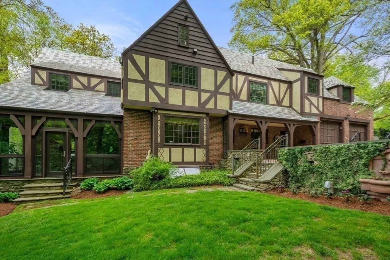
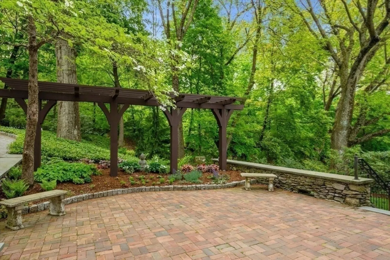
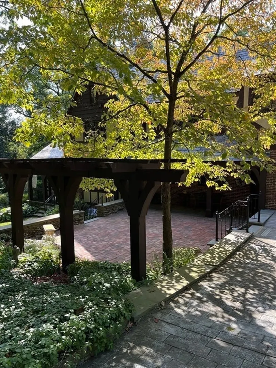
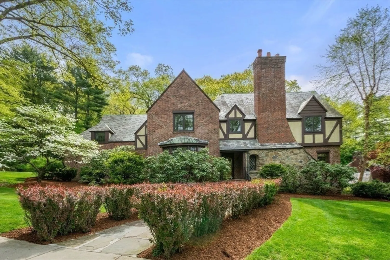
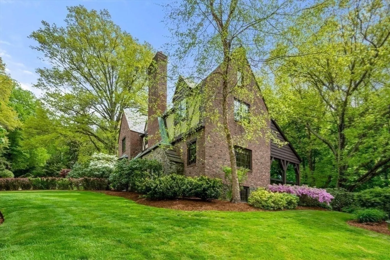
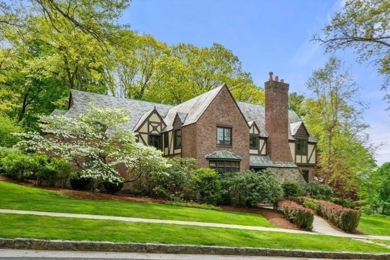
Classic English Tudor located in the prestigious “Westwood Hills” neighborhood, designed by the famous architect Royal Barry Wills (per former owners). Spacious foyer w/ bridal staircase, step down living room w/ beautiful oak woodwork & gas fireplace , 4 season (heated) sunroom off living rm w/ slate floor and all updated thermal pane windows, dining room w/ dental molding & built in china cabinet, pine library or family room w/ leaded glass bay windows & bookcases, eat-in kitchen w/ center island & separate pantry. Dual staircases, 6 bedrooms, 3.5 baths, all replaced windows on 2nd floor. Bonus lower level fam rm or workshop plus an exercise room & laundry rm. Stone & brick patios, slate roof . Central air & heat throughout the house including the lower level, two furnaces (one quite recent), 4 zones of heat & A/C, insulation in attic & lower level- " cell foam”. Also, natural gas generator. Beautiful home w/ major updates (available in "Documents").
-
Highlights
- Area: Westwood Hills
- Heating: Central, Forced Air, Natural Gas
- Parking Spots: 6
- Property Type: Single Family Residence
- Total Rooms: 10
- Status: Closed
- Cooling: Central Air
- HOA Fee: $800
- Property Class: Residential
- Style: Tudor
- Year Built: 1930
-
Additional Details
- Appliances: Gas Water Heater, Tankless Water Heater, Range, Dishwasher, Refrigerator, Washer, Dryer
- Construction: Frame, Brick
- Exterior Features: Porch - Enclosed, Porch - Screened, Patio, Professional Landscaping, Decorative Lighting, Garden, Stone Wall
- Flooring: Wood, Tile, Concrete, Hardwood, Pine, Flooring - Hardwood, Flooring - Wood, Flooring - Stone/Ceramic Tile
- Interior Features: Closet, Bathroom - With Tub, Dining Area, Sunken, Entrance Foyer, Bedroom, Bathroom, Game Room, Sun Room, Walk-up Attic
- Roof: Slate
- Year Built Details: Approximate
- Zoning: Res
- Basement: Full, Partially Finished, Interior Entry, Radon Remediation System, Concrete
- Exclusions: Tv In Lower Level, Furniture, Paintings.
- Fireplaces: 1
- Foundation: Stone
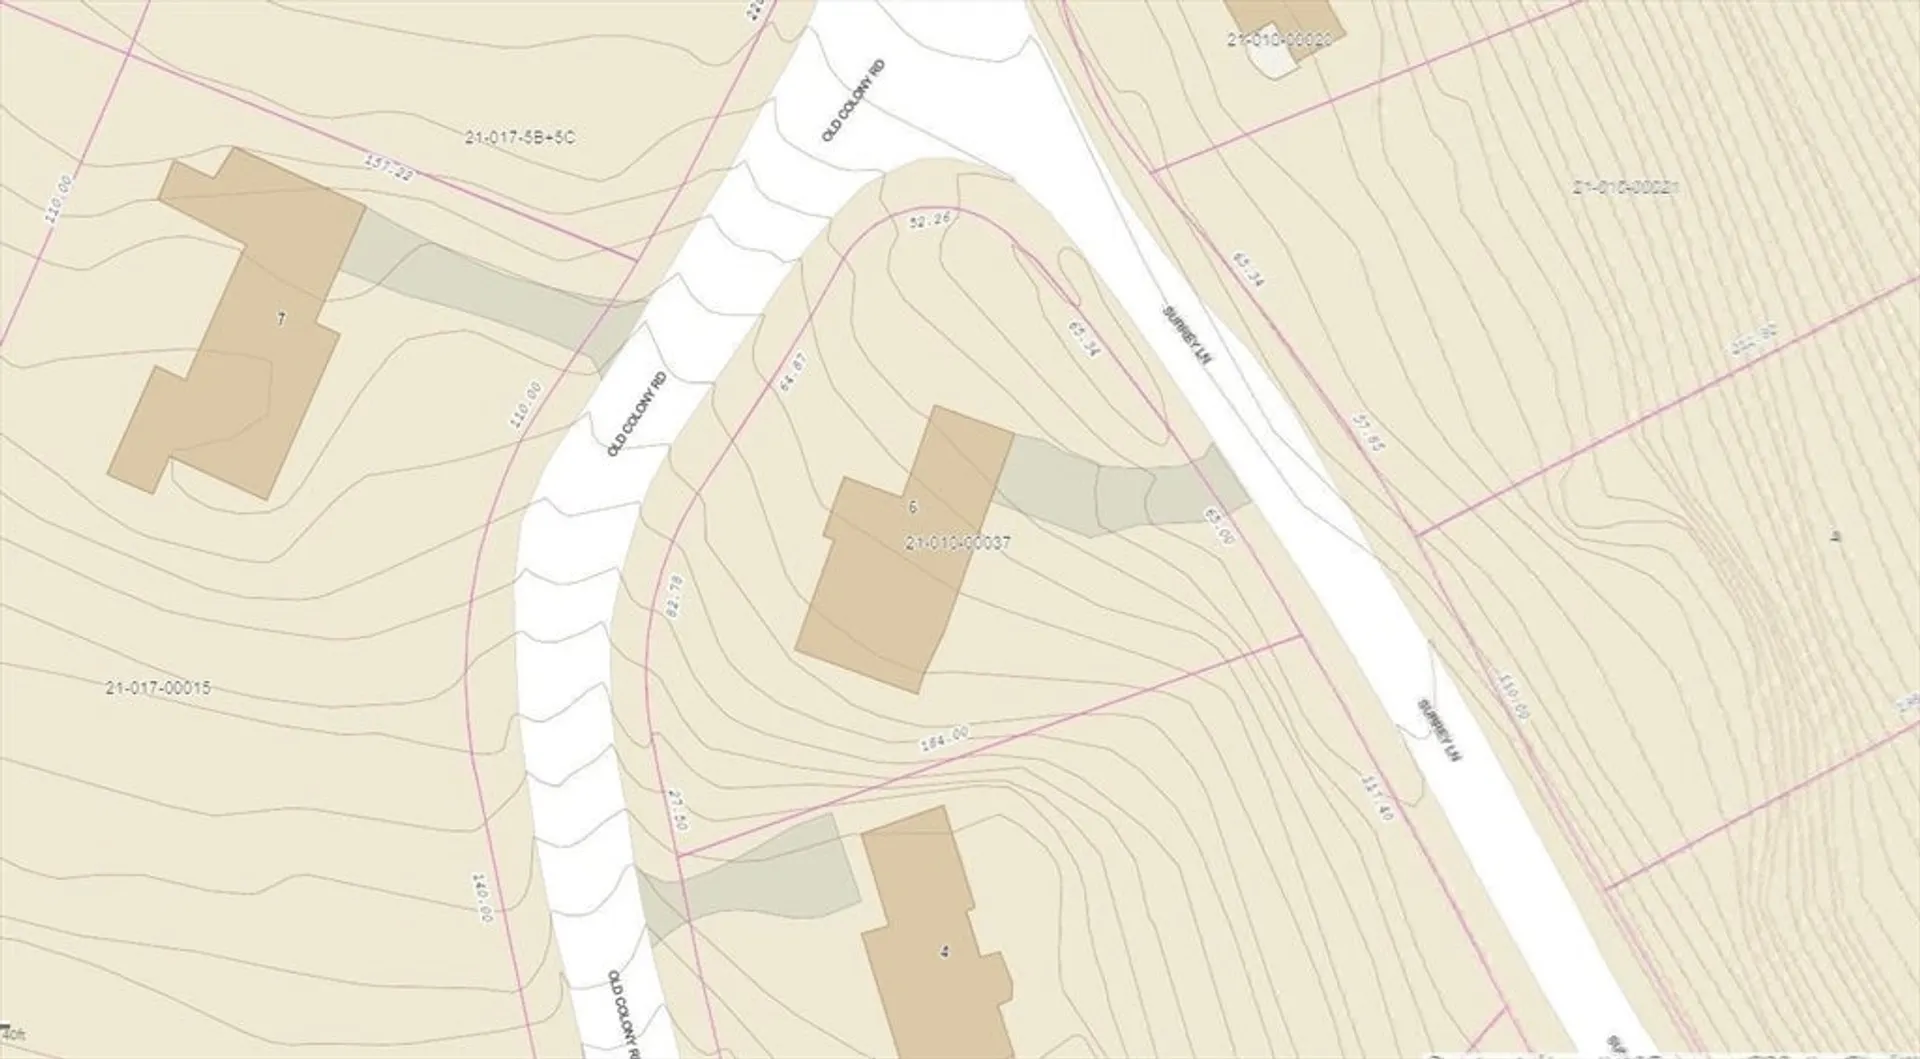
- Road Frontage Type: Private Road
- SqFt Source: Public Record
- Year Built Source: Public Records
-
Amenities
- Community Features: Public Transportation, Shopping, Medical Facility, Highway Access, House of Worship, Private School, Public School, T-Station, University
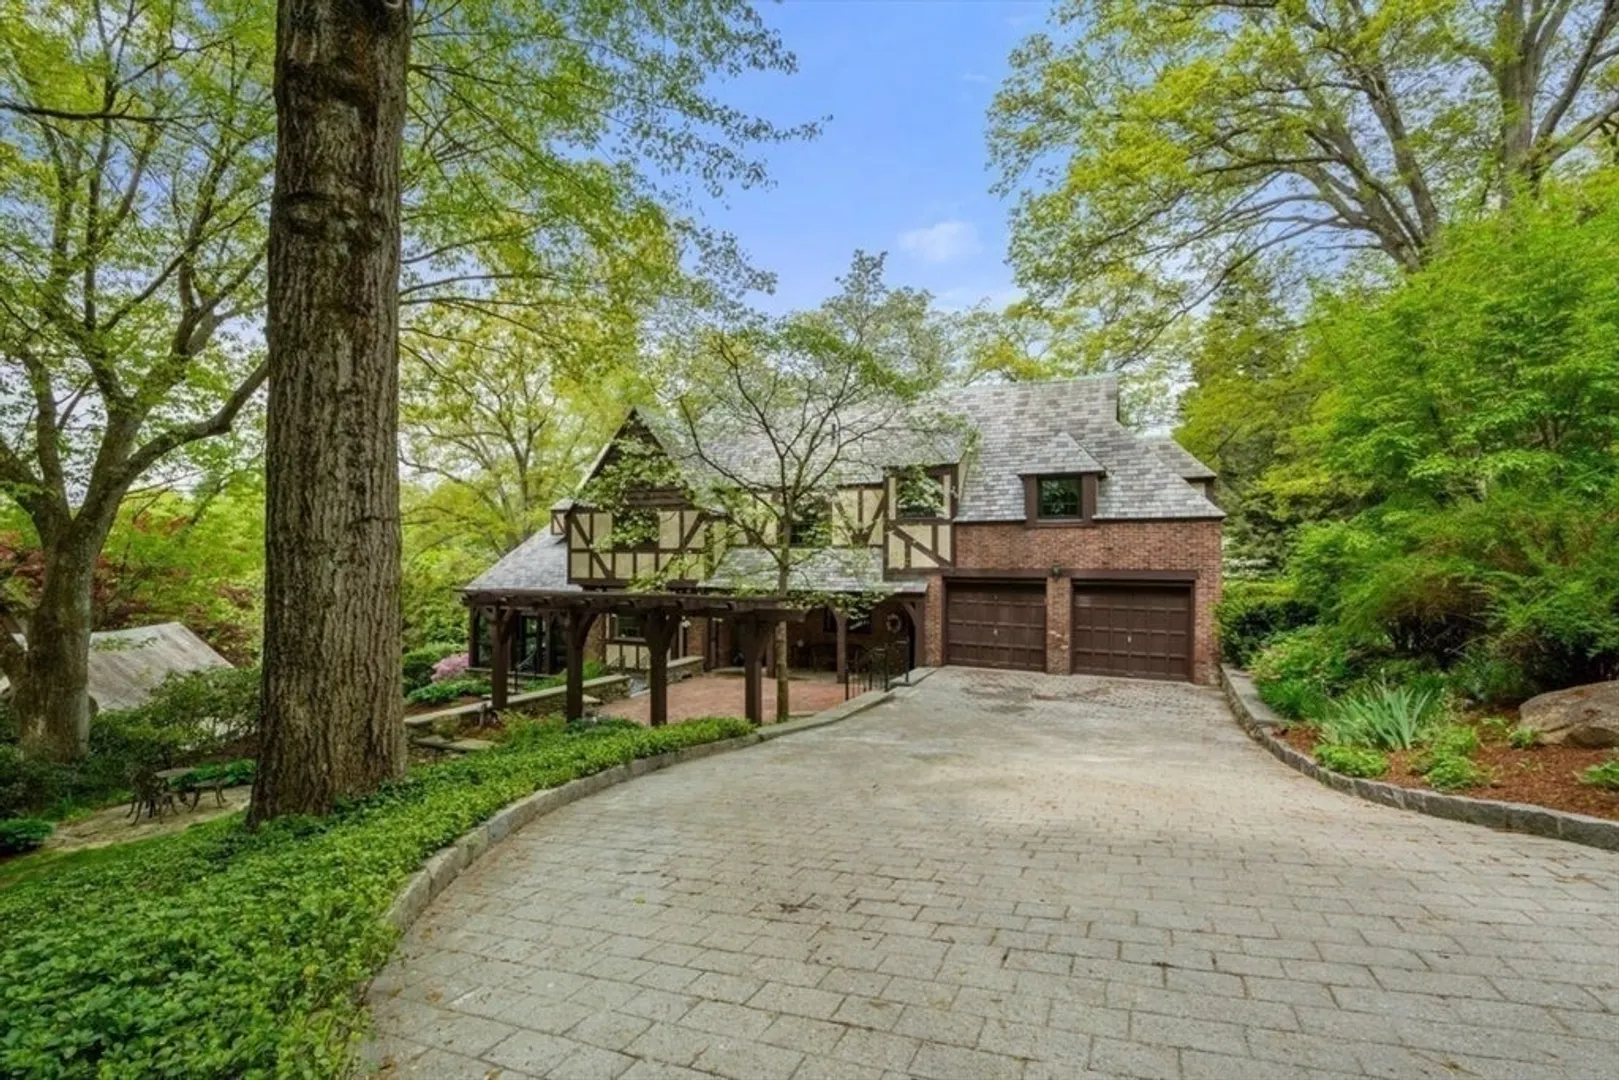
- Parking Features: Attached, Garage Door Opener, Storage, Paved Drive, Off Street, Paved
- Waterfront Features: Lake/Pond, Beach Ownership(Public)
- Covered Parking Spaces: 2
- Security Features: Security System
-
Utilities
- Electric: Circuit Breakers
- Water Source: Public
- Sewer: Public Sewer
-
Fees / Taxes
- Assessed Value: $1,005,300
- HOA Fee Frequency: Annually
- Taxes: $13,259
- HOA: Yes
- Tax Year: 2025
Similar Listings
Sold
41 Photos
Sold
42 Photos
Sold
38 Photos
Sold
40 Photos
Content © 2026 MLS Property Information Network, Inc. The information in this listing was gathered from third party resources including the seller and public records.
Listing information provided courtesy of Lamacchia Realty, Inc..
MLS Property Information Network, Inc. and its subscribers disclaim any and all representations or warranties as to the accuracy of this information.
