
Sold!
$1,320,000
4
Beds
2/2
Baths
4,168
Living Area
-
Property Description
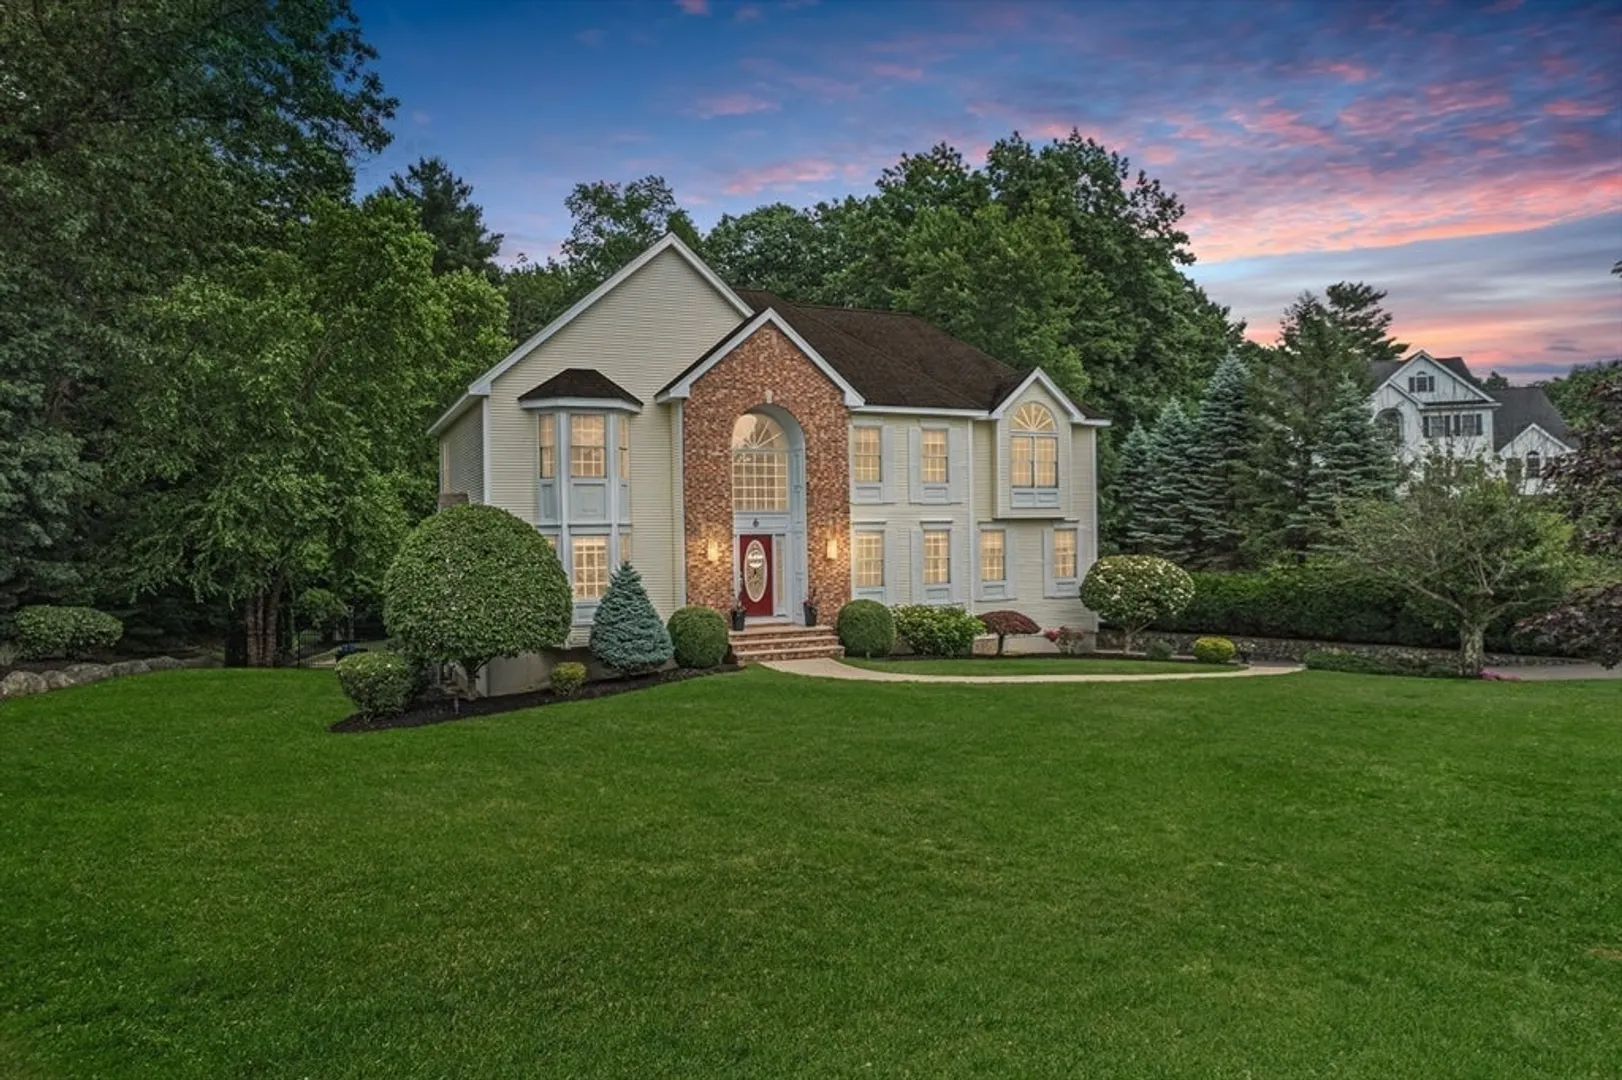
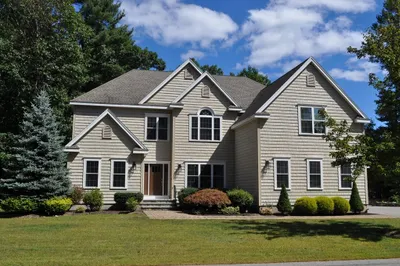
Exuding curb appeal this impeccably maintained center entrance colonial with 4 beds, 4 baths, & 3 car garage is situated on a beautifully landscaped lot in Falcon Ridge Estates. Step into the grand 2-story foyer and be greeted by an expansive formal living & dining area perfect for entertaining. The gourmet kitchen is a chef's dream with granite countertops & top-of-the-line appliances. Enjoy your morning coffee in the home office, sunroom, dining area, or on the expansive back deck, all offering stunning views of the private backyard oasis. The outdoor retreat features a pristine oversized gunite pool w/ built-in jacuzzi & an expansive patio area. Inside unwind by the cozy gas fireplaces or head to the sanctuary of the primary suite with a jacuzzi tub, tiled shower, & huge walk-in closet. The finished walk-out lower level provides versatile space for guests, gym, or hobbies. With MASCO Schools and all updated utilities Six Ogden Lane is The One!
-
Highlights
- Cooling: Central Air
- Parking Spots: 13
- Property Type: Single Family Residence
- Total Rooms: 11
- Status: Closed
- Heating: Forced Air, Oil, Ductless
- Property Class: Residential
- Style: Colonial
- Year Built: 2001
-
Additional Details
- Appliances: Tankless Water Heater, Oven, Dishwasher, Microwave, Range, Refrigerator, Washer, Dryer, Range Hood
- Construction: Frame
- Exterior Features: Deck, Patio, Covered Patio/Deck, Pool - Inground, Rain Gutters, Hot Tub/Spa, Storage, Professional Landscaping, Sprinkler System, Decorative Lighting, Screens, Fenced Yard, Stone Wall, Outdoor Gas Grill Hookup
- Flooring: Tile, Carpet, Hardwood
- Interior Features: Vaulted Ceiling(s), Slider, Bathroom, Bonus Room, Sun Room, Central Vacuum, Walk-up Attic
- Road Frontage Type: Public
- SqFt Source: Measured
- Year Built Source: Public Records
- Basement: Full, Finished, Walk-Out Access, Interior Entry, Garage Access
- Exclusions: Please See Inclusions/Exclusions List Attached To Listing.
- Fireplaces: 2
- Foundation: Concrete Perimeter
- Lot Features: Cul-De-Sac
- Roof: Shingle
- Year Built Details: Actual
- Zoning: R1b
-
Amenities
- Community Features: Shopping, Park, Walk/Jog Trails, Golf, Laundromat, Conservation Area, Highway Access, Public School, Sidewalks
- Parking Features: Attached, Under, Garage Door Opener, Storage, Workshop in Garage, Garage Faces Side, Paved Drive, Off Street, Paved
- Security Features: Security System
- Covered Parking Spaces: 3
- Pool Features: In Ground
-
Utilities
- Sewer: Private Sewer
- Water Source: Public
-
Fees / Taxes
- Assessed Value: $1,320,500
- Taxes: $15,569
- Tax Year: 2024
Similar Listings
Sold
1 Photo
Sold
41 Photos
Sold
42 Photos
Sold
42 Photos
Content © 2026 MLS Property Information Network, Inc. The information in this listing was gathered from third party resources including the seller and public records.
Listing information provided courtesy of Lyv Realty.
MLS Property Information Network, Inc. and its subscribers disclaim any and all representations or warranties as to the accuracy of this information.
