
Sold!
$1,525,000
5
Beds
3
Baths
5,495
Living Area
-
Property Description
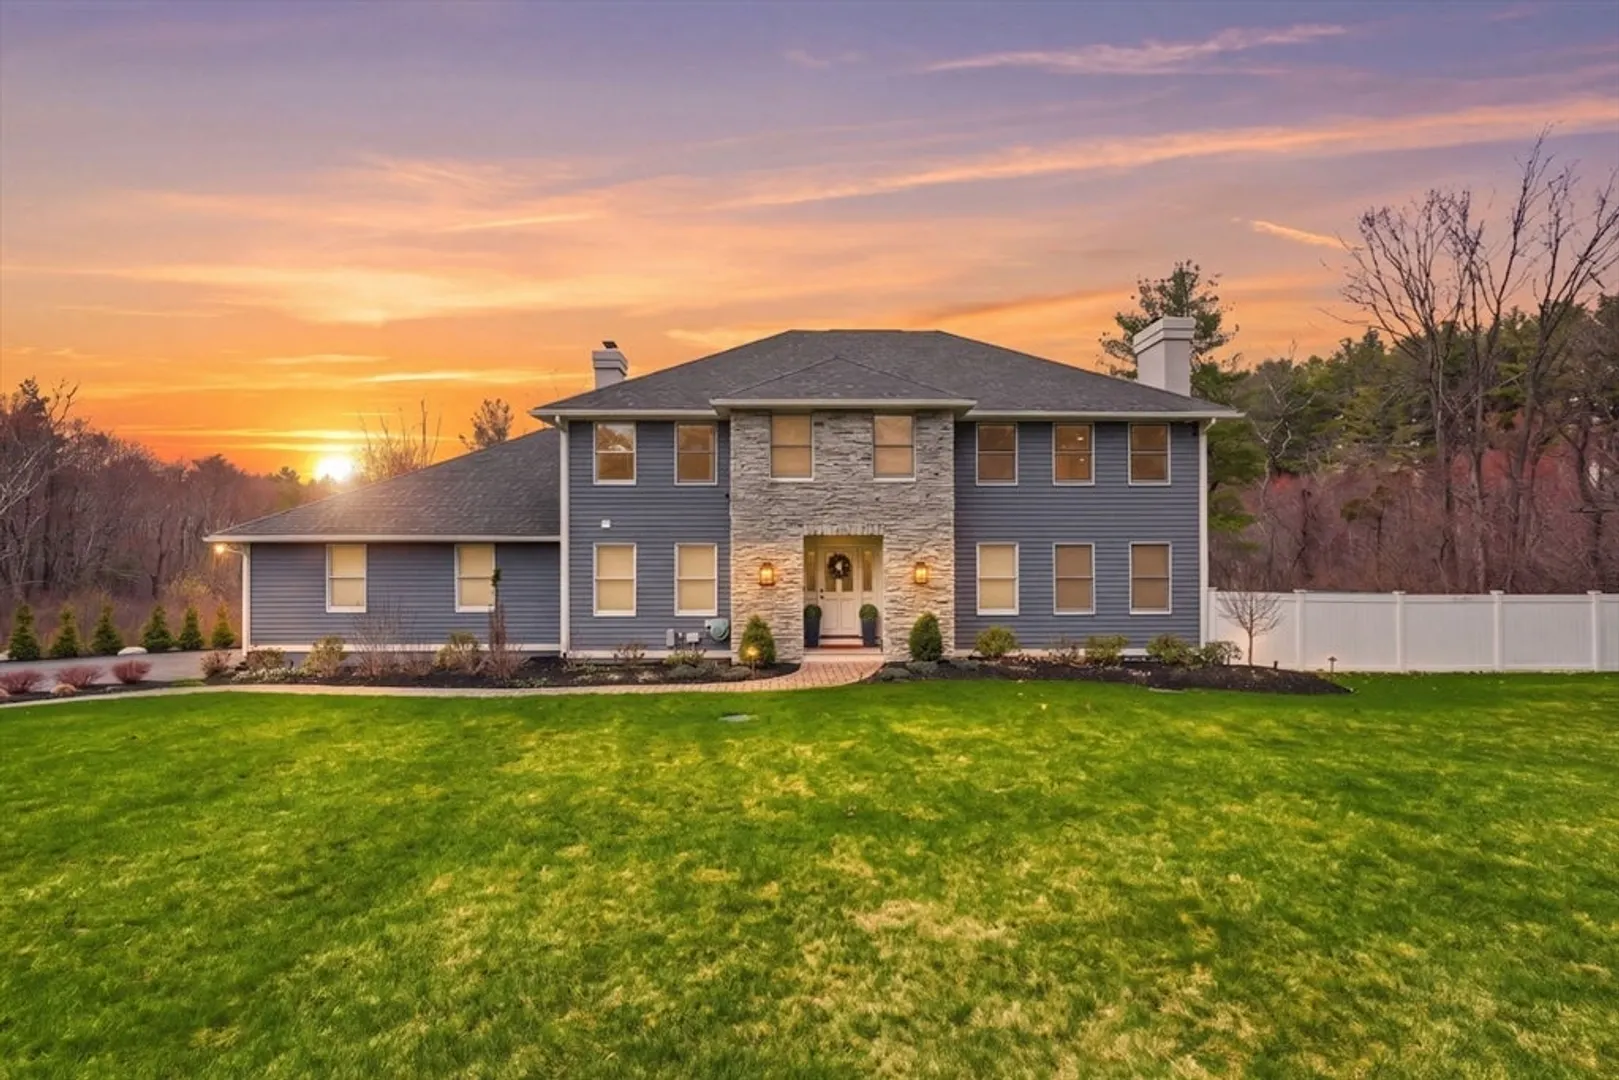
OPEN HOUSE CANCELED, OFFER ACCEPTED! Grand 5 bed, 3 bath estate with 5,500 sq feet of elevated living on 3 acres in Middleton. A bridal staircase welcomes you into a stunning 2-story foyer. The oversized show-stopping kitchen features leathered Taj Mahal quartz, gold hardware & accents, Viking & Miele appliances, along with 3 sinks & bar area. The enormous stone fireplaced great room offers flexibility & could be a spacious main level in-law if desired. The 1st floor bedroom is directly connected to an updated full bath. Upstairs the luxurious primary suite includes a spa-like bath, soaking tub, a custom make up vanity, & dual custom closets. The finished lower level offers incredible storage plus space for media room, gym, or game room. Enjoy a fully fenced, resort-style yard with heated pool & huge patio. A massive driveway fits 20+ cars, plus a pristine 3-car garage with epoxy floors & custom cabinetry. High-velocity AC, newer roof, a robust water filtration system!
-
Highlights
- Cooling: Central Air, Ductless
- Parking Spots: 28
- Property Type: Single Family Residence
- Total Rooms: 13
- Status: Closed
- Heating: Baseboard, Oil, Ductless
- Property Class: Residential
- Style: Colonial
- Year Built: 1988
-
Additional Details
- Appliances: Water Heater, Oven, Dishwasher, Microwave, Range, Refrigerator, Freezer, Washer, Dryer, Wine Refrigerator, Range Hood
- Construction: Frame
- Fireplaces: 2
- Foundation: Concrete Perimeter
- Road Frontage Type: Public
- SqFt Source: Measured
- Year Built Source: Public Records
- Basement: Full, Finished, Walk-Out Access, Interior Entry, Garage Access, Radon Remediation System
- Exterior Features: Deck, Deck - Composite, Patio, Pool - Above Ground Heated, Professional Landscaping, Sprinkler System, Decorative Lighting, Fenced Yard, Stone Wall
- Flooring: Carpet, Marble, Hardwood
- Interior Features: Bonus Room, Exercise Room, Game Room, Entry Hall
- Roof: Shingle
- Year Built Details: Actual, Renovated Since
- Zoning: Res
-
Amenities
- Community Features: Shopping, Park, Walk/Jog Trails, Stable(s), Golf, Medical Facility, Bike Path, Conservation Area, Highway Access, House of Worship, Public School
- Parking Features: Attached, Under, Garage Door Opener, Storage, Workshop in Garage, Garage Faces Side, Paved Drive, Off Street, Paved
- Security Features: Security System
- Covered Parking Spaces: 3
- Pool Features: Heated
-
Utilities
- Electric: 200+ Amp Service
- Water Source: Public
- Sewer: Private Sewer
-
Fees / Taxes
- Assessed Value: $1,110,800
- Taxes: $13,207
- Tax Year: 2025
Similar Listings
Sold
9 Photos
Sold
35 Photos
Sold
35 Photos
Sold
42 Photos
Content © 2026 MLS Property Information Network, Inc. The information in this listing was gathered from third party resources including the seller and public records.
Listing information provided courtesy of RE/MAX Encore.
MLS Property Information Network, Inc. and its subscribers disclaim any and all representations or warranties as to the accuracy of this information.
