
Sold!
$1,500,000
3
Beds
2/1
Baths
4,266
Living Area
-
Property Description
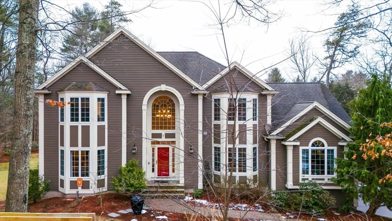
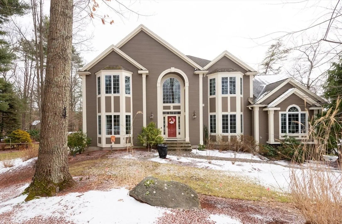
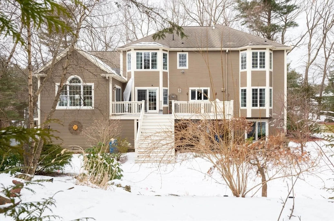
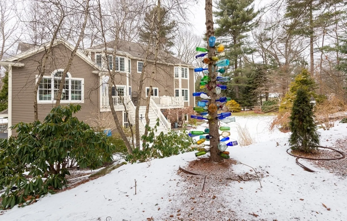
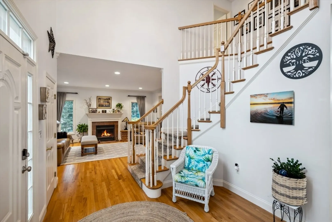
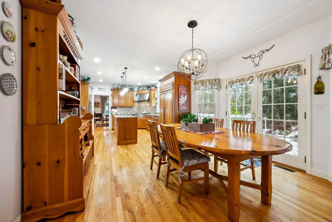
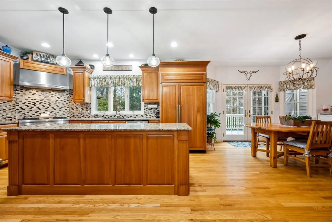
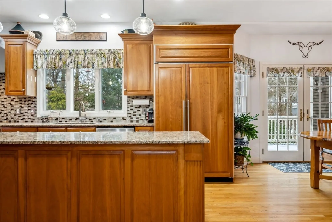
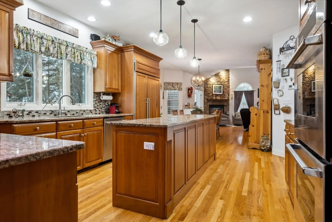
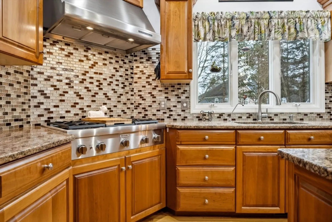
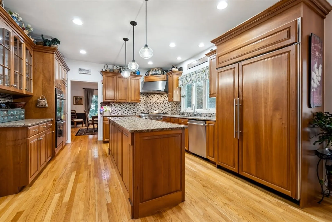
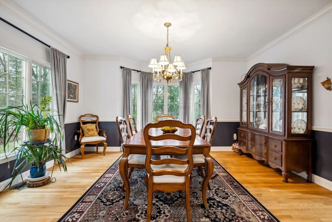
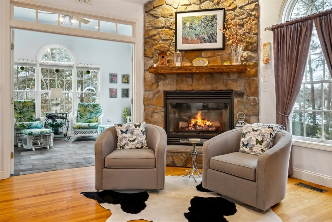
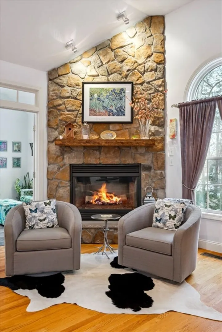
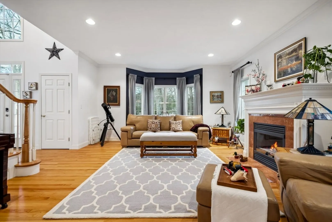
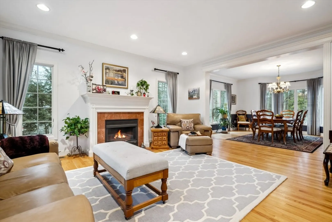
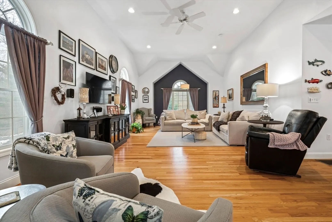
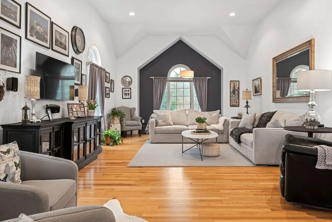
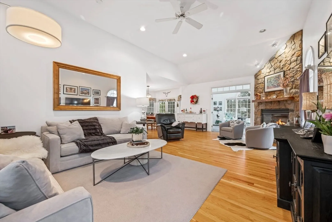
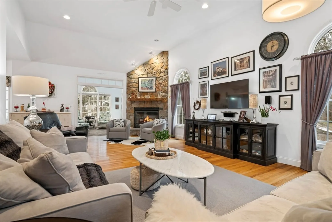
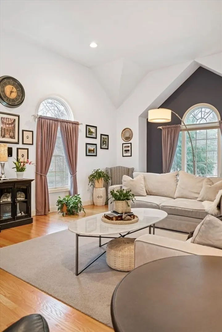
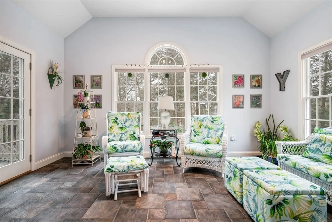
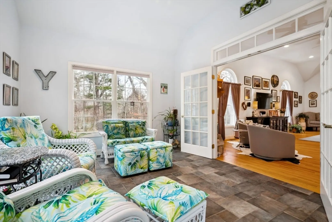
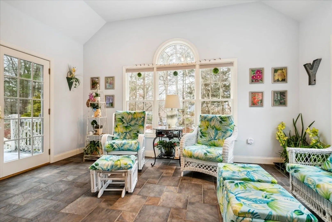
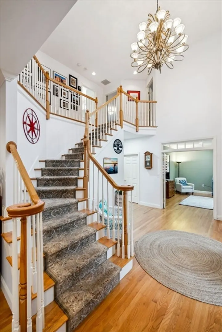
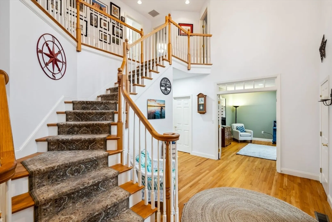
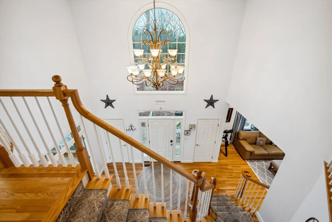
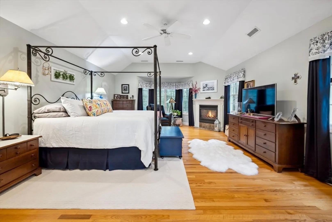
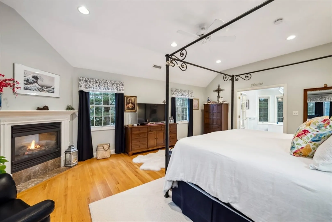
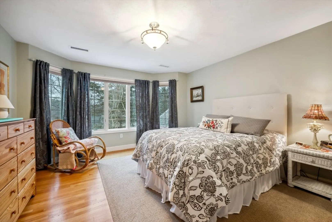
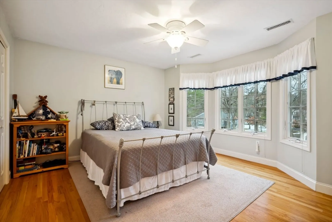
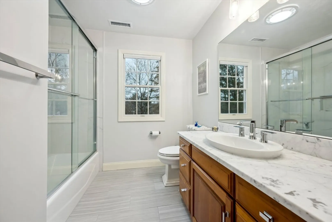
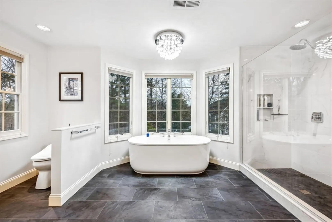
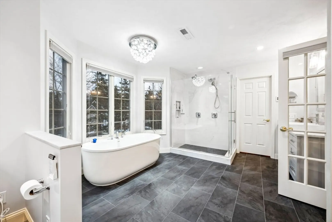
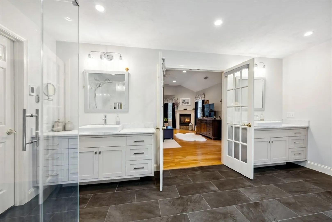
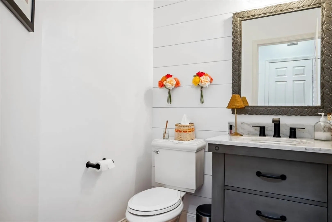
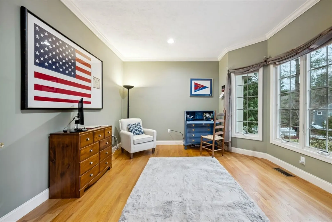
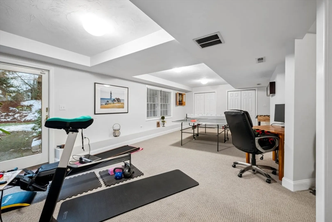
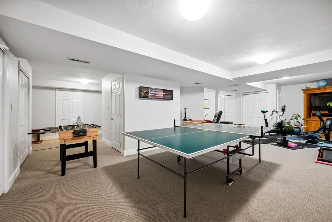
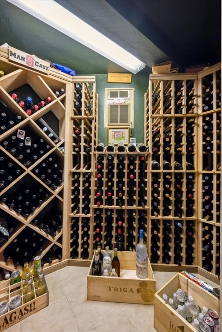
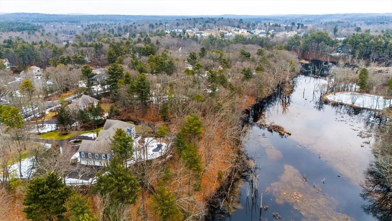
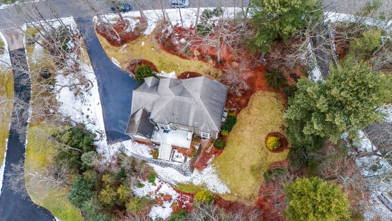
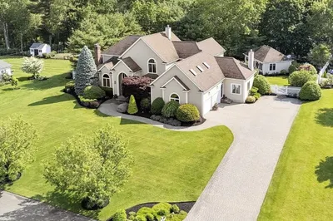
Situated near the Ipswich River in the exclusive Devonshire Rd Neighborhood, this custom built colonial is the one you have been waiting for. Enter into a spectacular 2 story foyer which flows seamlessly to the formal living rm w/ fireplace, dining rm & 1st floor office. Make your way to the chef's kitchen which opens to the cathedral ceiling family rm & features custom cabinetry, highend appliances & granite counters. Completing the 1st floor is a 1/2 bath, laundry rm & sunrm w/ stunning views of serene backyard. 2nd floor boasts a primary suite w/ vaulted ceilings, fireplace, walkin closet & bathrm w/ double sinks, radiant heated tile flooring, soaking tub & glass tiled shower. Additionally, you will find 2 well appointed bedrooms & full bath. Lower level features finished walkout basement perfect for recreational space w/ temp controlled wine room & storage galore! Renovated bathrooms (2022), oversized 3 car garage & professionally landscaped grounds await you!
-
Highlights
- Cooling: Central Air
- Heating: Forced Air, Radiant, Natural Gas, Fireplace
- Property Class: Residential
- Style: Colonial
- Year Built: 2001
- Has View: Yes
- Parking Spots: 5
- Property Type: Single Family Residence
- Total Rooms: 9
- Status: Closed
-
Additional Details
- Appliances: Gas Water Heater, Oven, Dishwasher, Trash Compactor, Microwave, Range, Refrigerator, Washer, Dryer, Range Hood
- Construction: Frame
- Exterior Features: Deck - Wood, Patio, Rain Gutters, Storage, Professional Landscaping, Sprinkler System, Fruit Trees, Invisible Fence
- Flooring: Tile, Carpet, Hardwood, Flooring - Hardwood, Flooring - Wall to Wall Carpet, Flooring - Stone/Ceramic Tile
- Interior Features: Decorative Molding, Closet, Recessed Lighting, Storage, Ceiling Fan(s), Home Office, Bonus Room, Sun Room, Central Vacuum, Internet Available - Unknown
- Road Frontage Type: Public
- View: Scenic View(s)
- Year Built Source: Public Records
- Basement: Full, Finished, Walk-Out Access, Interior Entry, Garage Access, Radon Remediation System
- Exclusions: See Exlcusion
- Fireplaces: 3
- Foundation: Concrete Perimeter
- Lot Features: Wooded
- Roof: Shingle
- Year Built Details: Actual
- Zoning: R1b
-
Amenities
- Community Features: Shopping, Park, Walk/Jog Trails, Golf, Medical Facility, Bike Path, Conservation Area, Highway Access, House of Worship, Public School, University
- Parking Features: Attached, Under, Garage Door Opener, Storage, Garage Faces Side, Paved Drive, Paved
- Covered Parking Spaces: 3
-
Utilities
- Electric: 200+ Amp Service
- Water Source: Private
- Sewer: Private Sewer
-
Fees / Taxes
- Assessed Value: $1,475,100
- Compensation Based On: Net Sale Price
- Tax Year: 2024
- Buyer Agent Compensation: 2%
- Facilitator Compensation: 1%
- Taxes: $17,391
Similar Listings
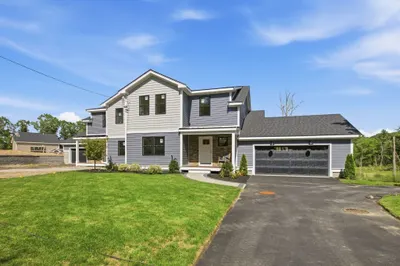
Sold
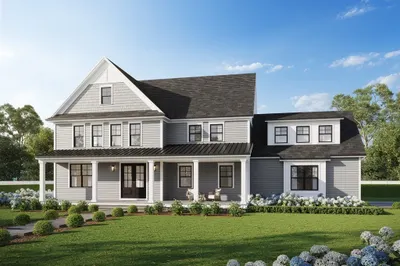
9 Photos
Sold
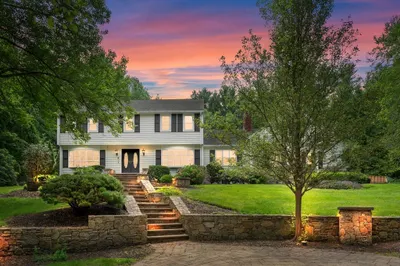
35 Photos
Sold
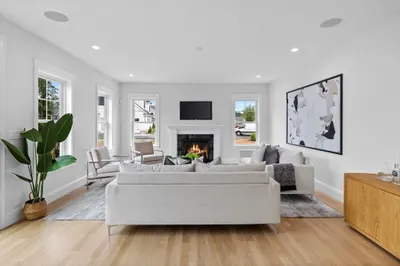
35 Photos
Sold
42 Photos
Content © 2026 MLS Property Information Network, Inc. The information in this listing was gathered from third party resources including the seller and public records.
Listing information provided courtesy of Coldwell Banker Realty - Beverly.
MLS Property Information Network, Inc. and its subscribers disclaim any and all representations or warranties as to the accuracy of this information.
