
Sold!
$720,000
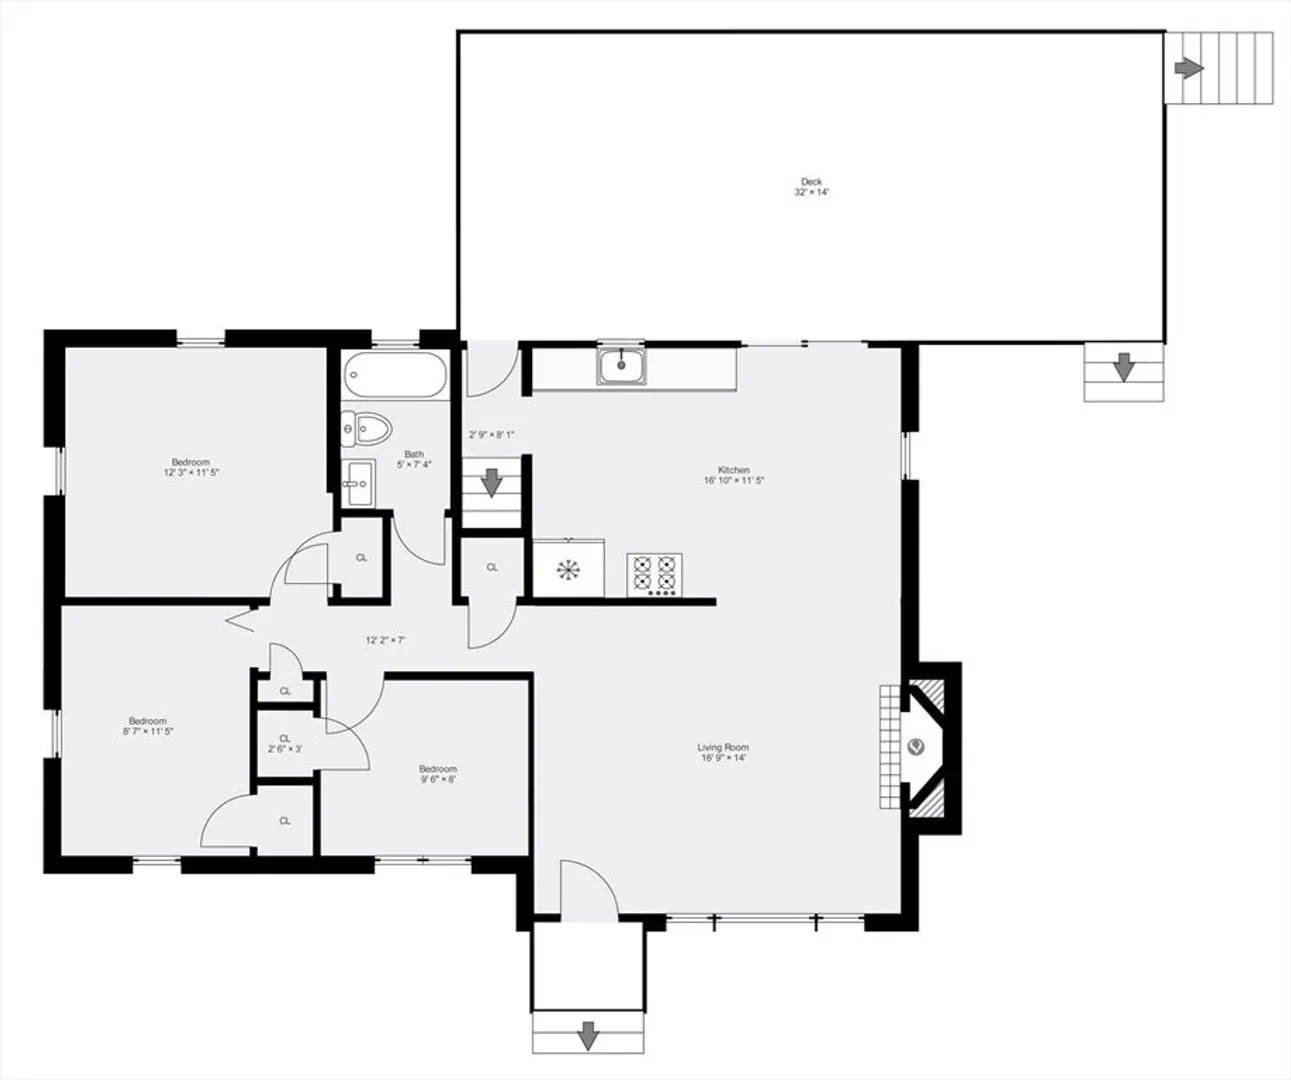
3
Beds
1
Bath
1,708
Living Area
-
Property Description
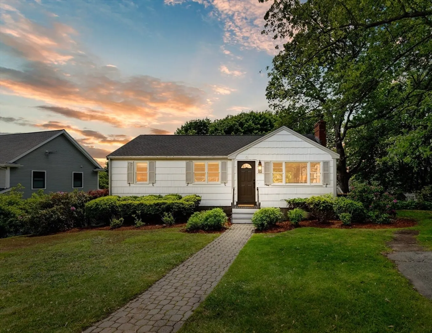
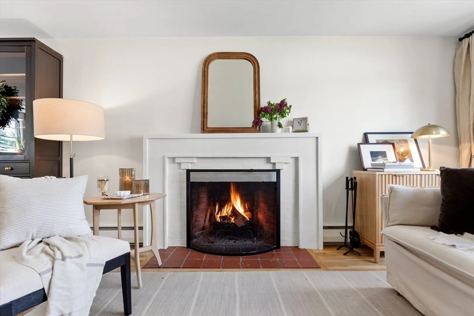
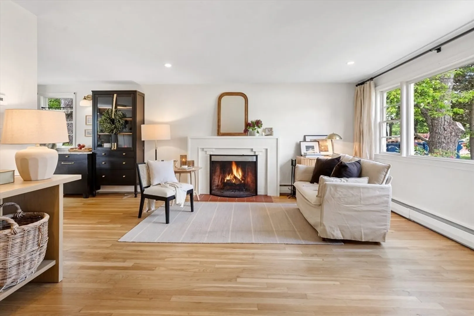
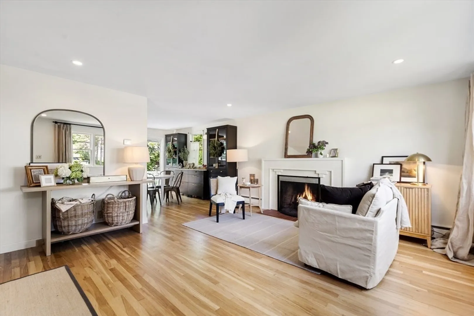
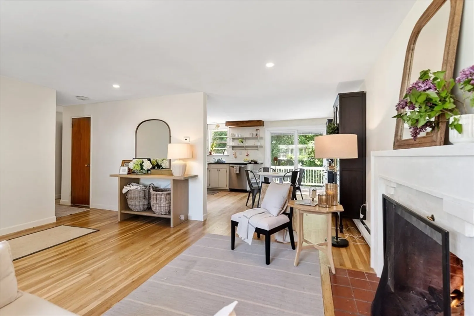
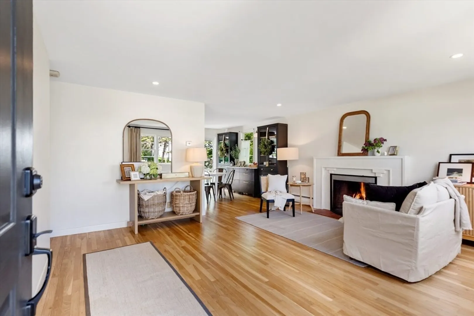
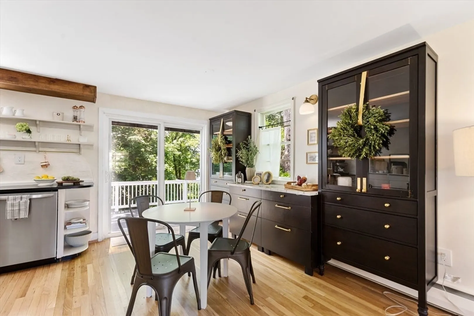
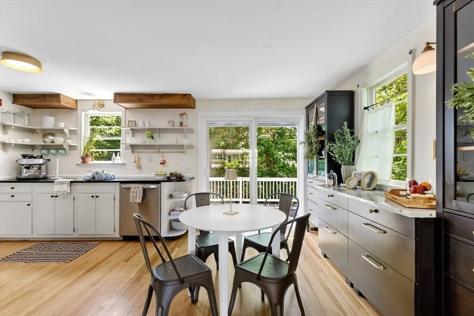
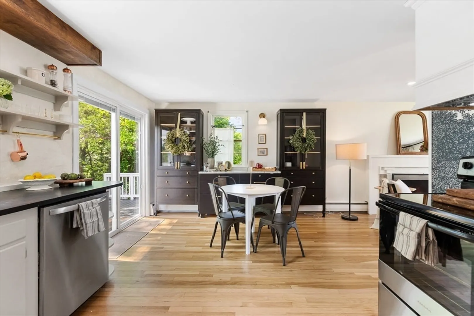
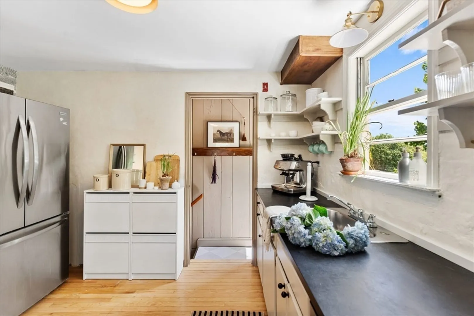
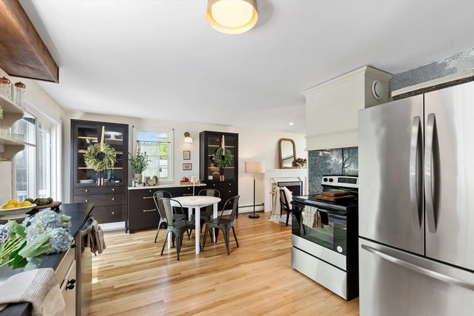
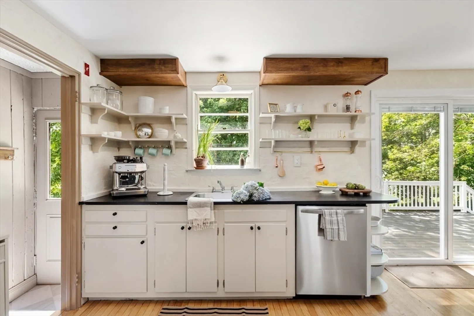
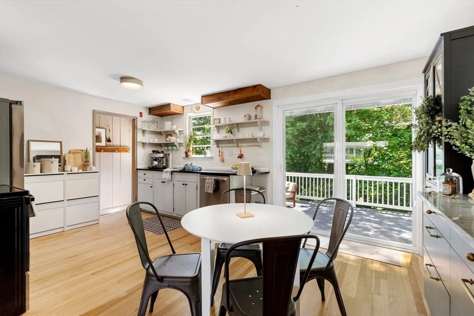
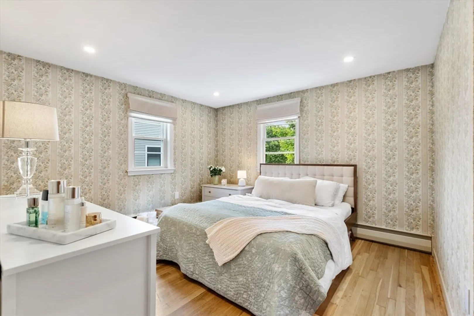
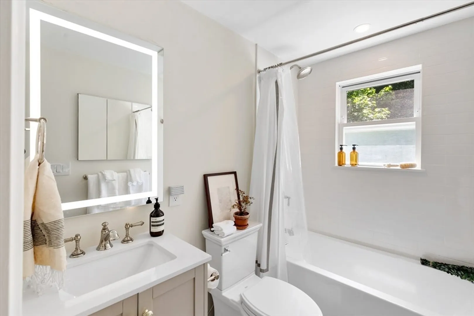
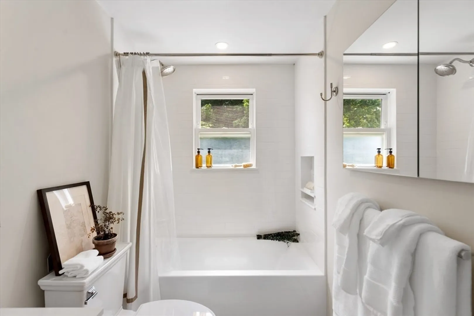
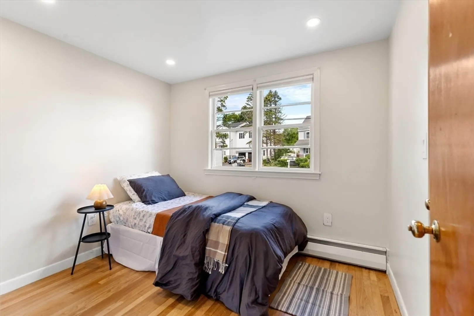
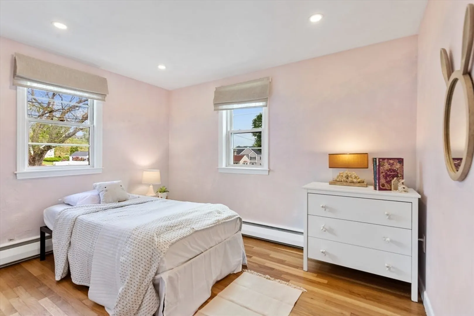
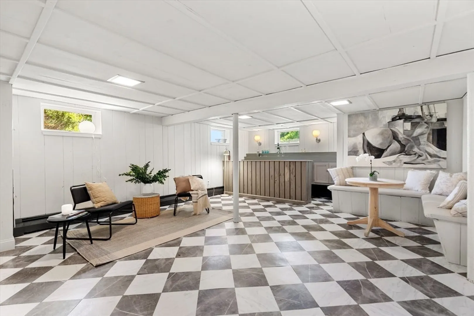
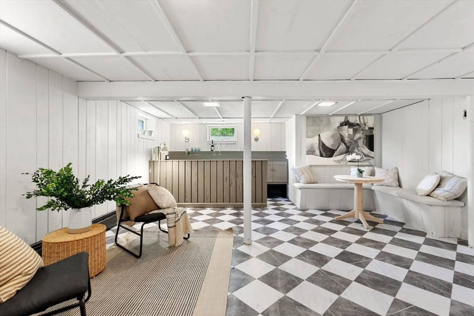
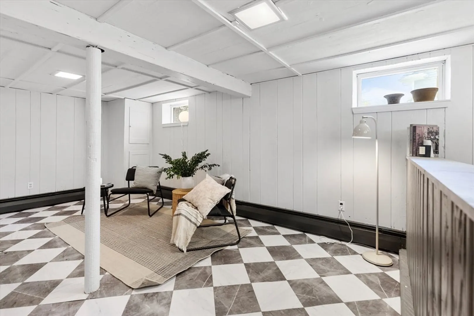
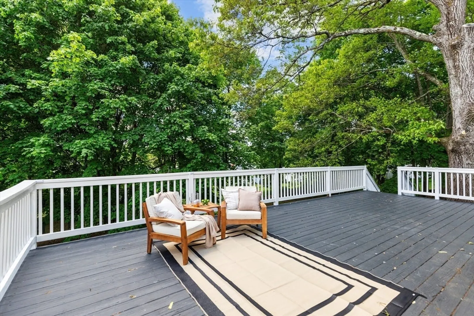
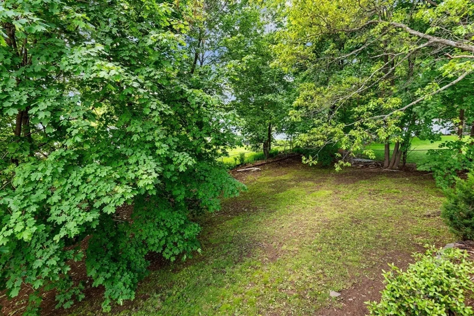
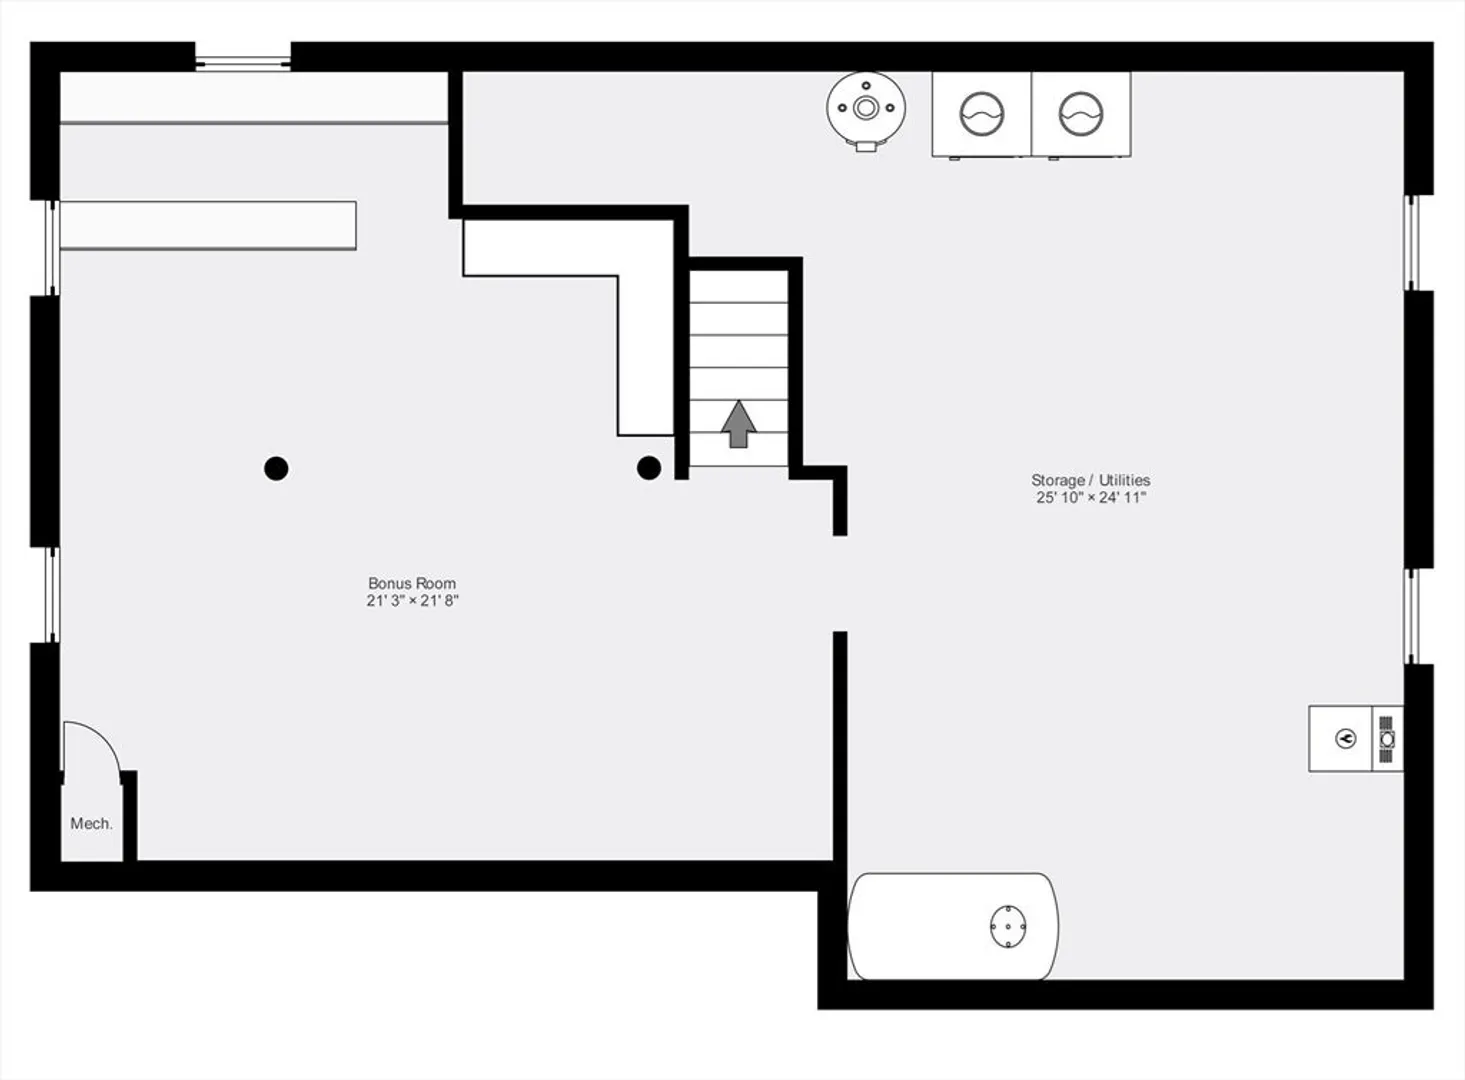
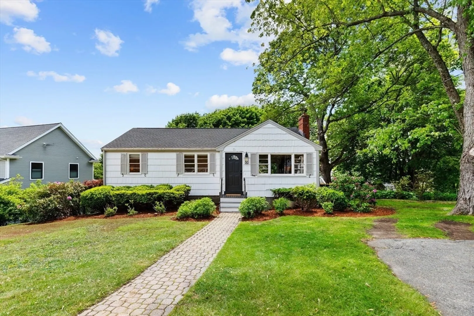
Beautifully updated ranch-style home with several updates in one of Woburn's most desirable neighborhoods on the Lexington line. Inside, you'll find sun-filled living areas, refinished hardwood floors, new recessed lighting, a warm fireplaced living room, three bedrooms and a fully renovated spa-inspired bathroom completed in 2024. The finished lower level adds flexibility for a home office, playroom, entertainment room or guest suite. Step outside to a spacious back deck overlooking a lush, private yard. Recent renovations include: 2024 – upgraded 200-amp electrical, recessed lighting, new water heater, EV charger, new appliances, and finished floors. 2025 – new roof, high-efficiency boiler, full insulation and exterior sealing, fresh paint and updated outlets and switches. Move right in and enjoy!
-
Highlights
- Heating: Baseboard
- Property Class: Residential
- Style: Ranch
- Year Built: 1955
- Parking Spots: 4
- Property Type: Single Family Residence
- Total Rooms: 6
- Status: Closed
-
Additional Details
- Appliances: Water Heater, Range, Dishwasher, Refrigerator, Washer, Dryer
- Construction: Frame
- Fireplaces: 1
- Foundation: Concrete Perimeter
- Lot Features: Wooded
- Roof: Shingle
- Year Built Details: Approximate
- Zoning: Res
- Basement: Full, Partially Finished, Interior Entry
- Exterior Features: Deck, Rain Gutters, Fenced Yard
- Flooring: Wood, Tile, Vinyl, Flooring - Vinyl
- Interior Features: Lighting - Sconce, Lighting - Overhead
- Road Frontage Type: Public
- SqFt Source: Public Record
- Year Built Source: Public Records
-
Amenities
- Community Features: Shopping, Park, Highway Access, Public School
- Parking Features: Paved Drive, Off Street, Paved
-
Utilities
- Electric: 200+ Amp Service
- Water Source: Public
- Sewer: Public Sewer
-
Fees / Taxes
- Assessed Value: $577,000
- Taxes: $4,650
- Tax Year: 2025
Similar Listings
Sold
38 Photos
Sold
37 Photos
Sold
37 Photos
Sold
35 Photos
Content © 2026 MLS Property Information Network, Inc. The information in this listing was gathered from third party resources including the seller and public records.
Listing information provided courtesy of Commonwealth Standard Realty Advisors.
MLS Property Information Network, Inc. and its subscribers disclaim any and all representations or warranties as to the accuracy of this information.
