
23 Mayflower Road
$699,900
3
Beds
1
Bath
1,800
Sqft
- Request Info
- Call
- Save
-
More
- Mortgage Calculator

Property Tools
$699,900
3
Beds
1
Bath
1,800
Living Area
-
Property Description
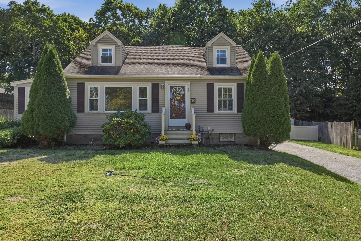
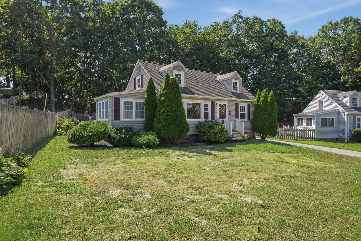
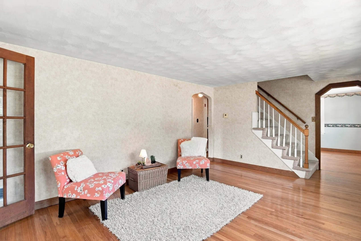
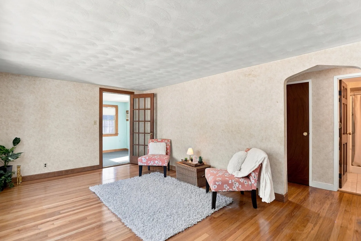
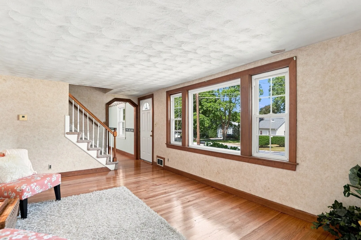
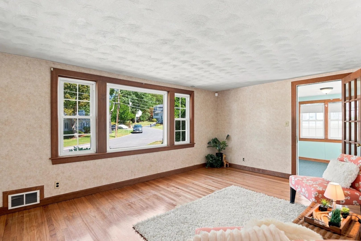
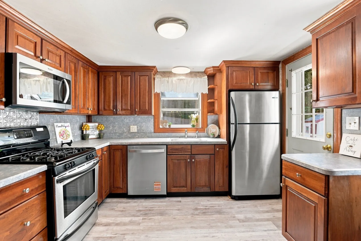
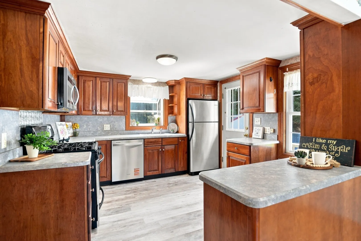
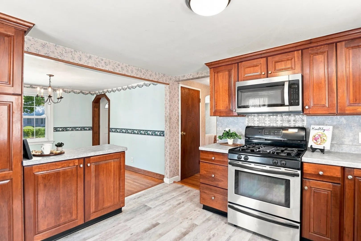
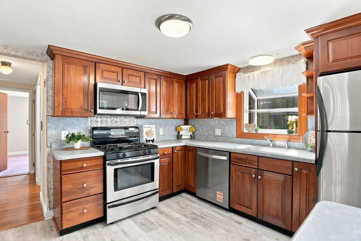
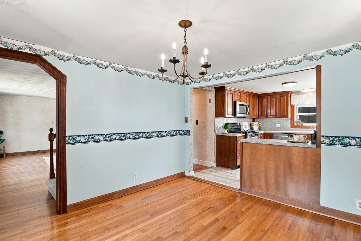
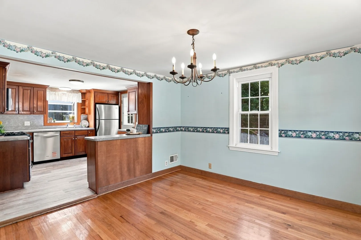
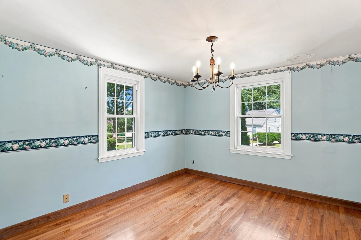
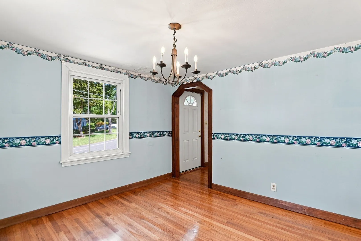
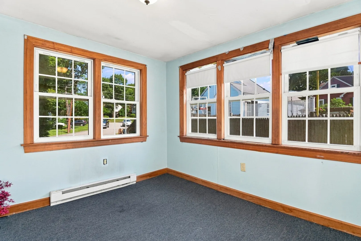
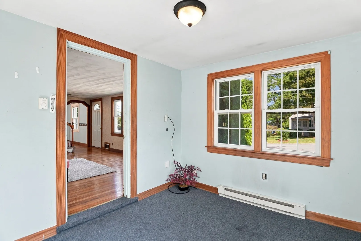
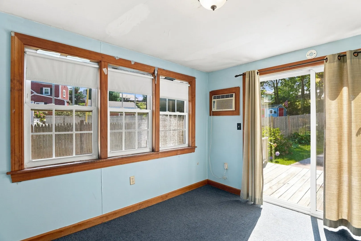
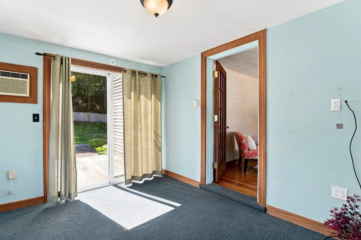
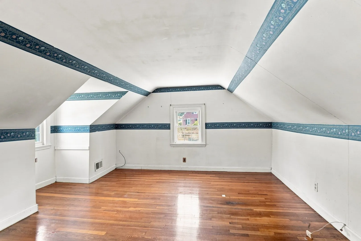
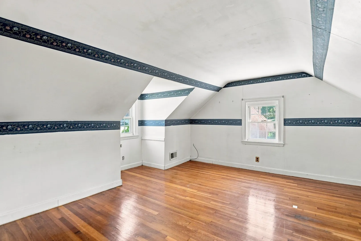
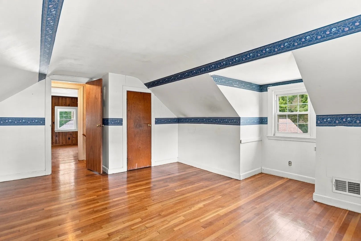
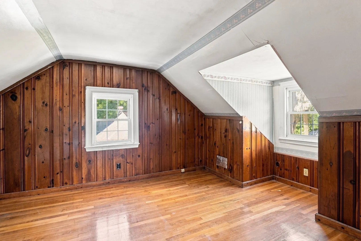
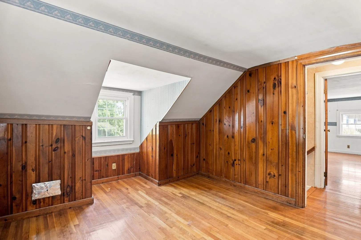
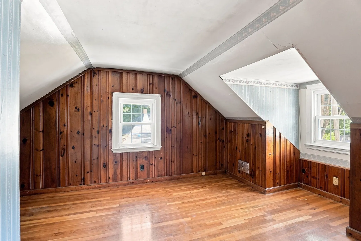
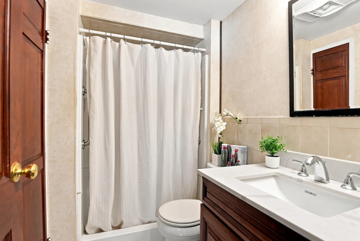
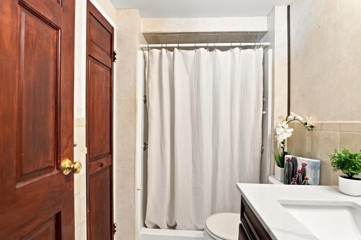
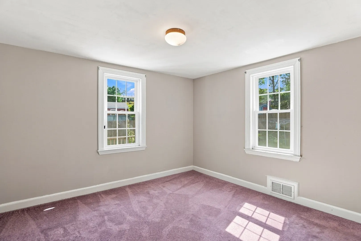
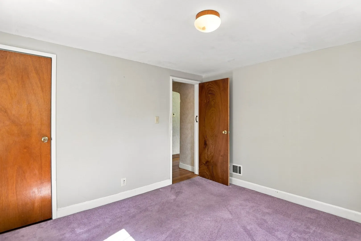
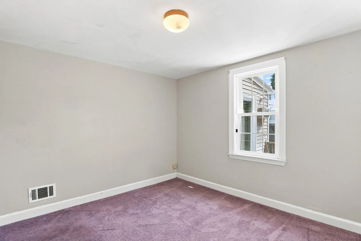
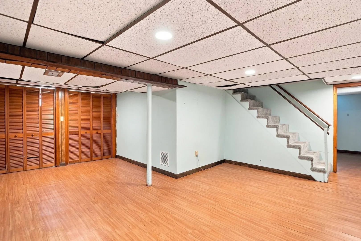
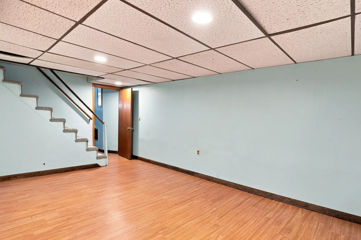
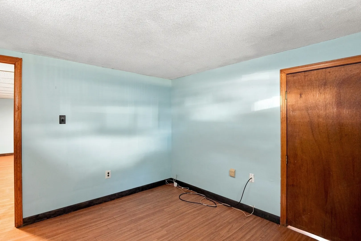
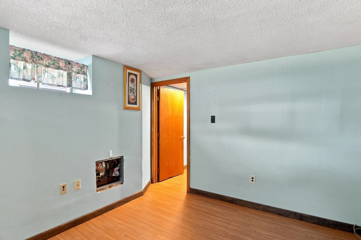
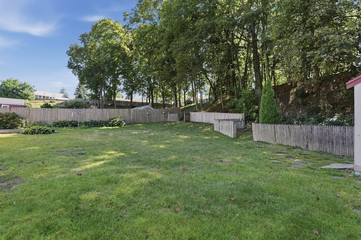
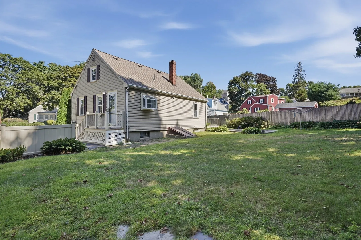
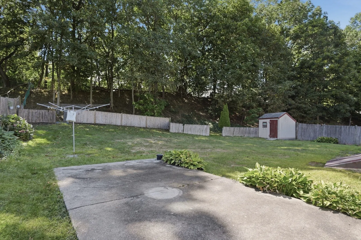
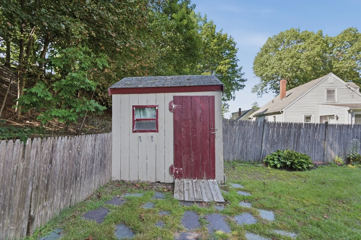
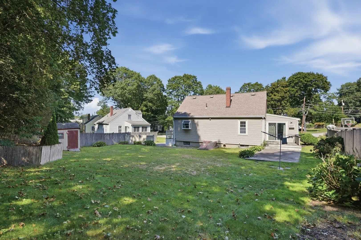
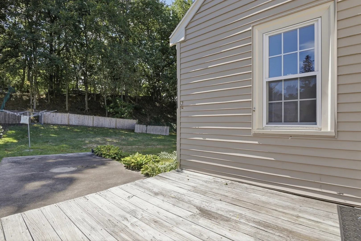
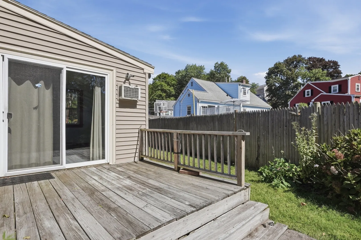
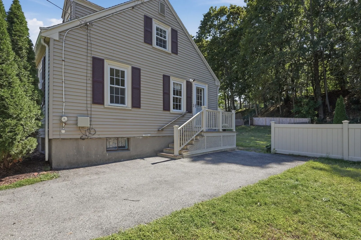
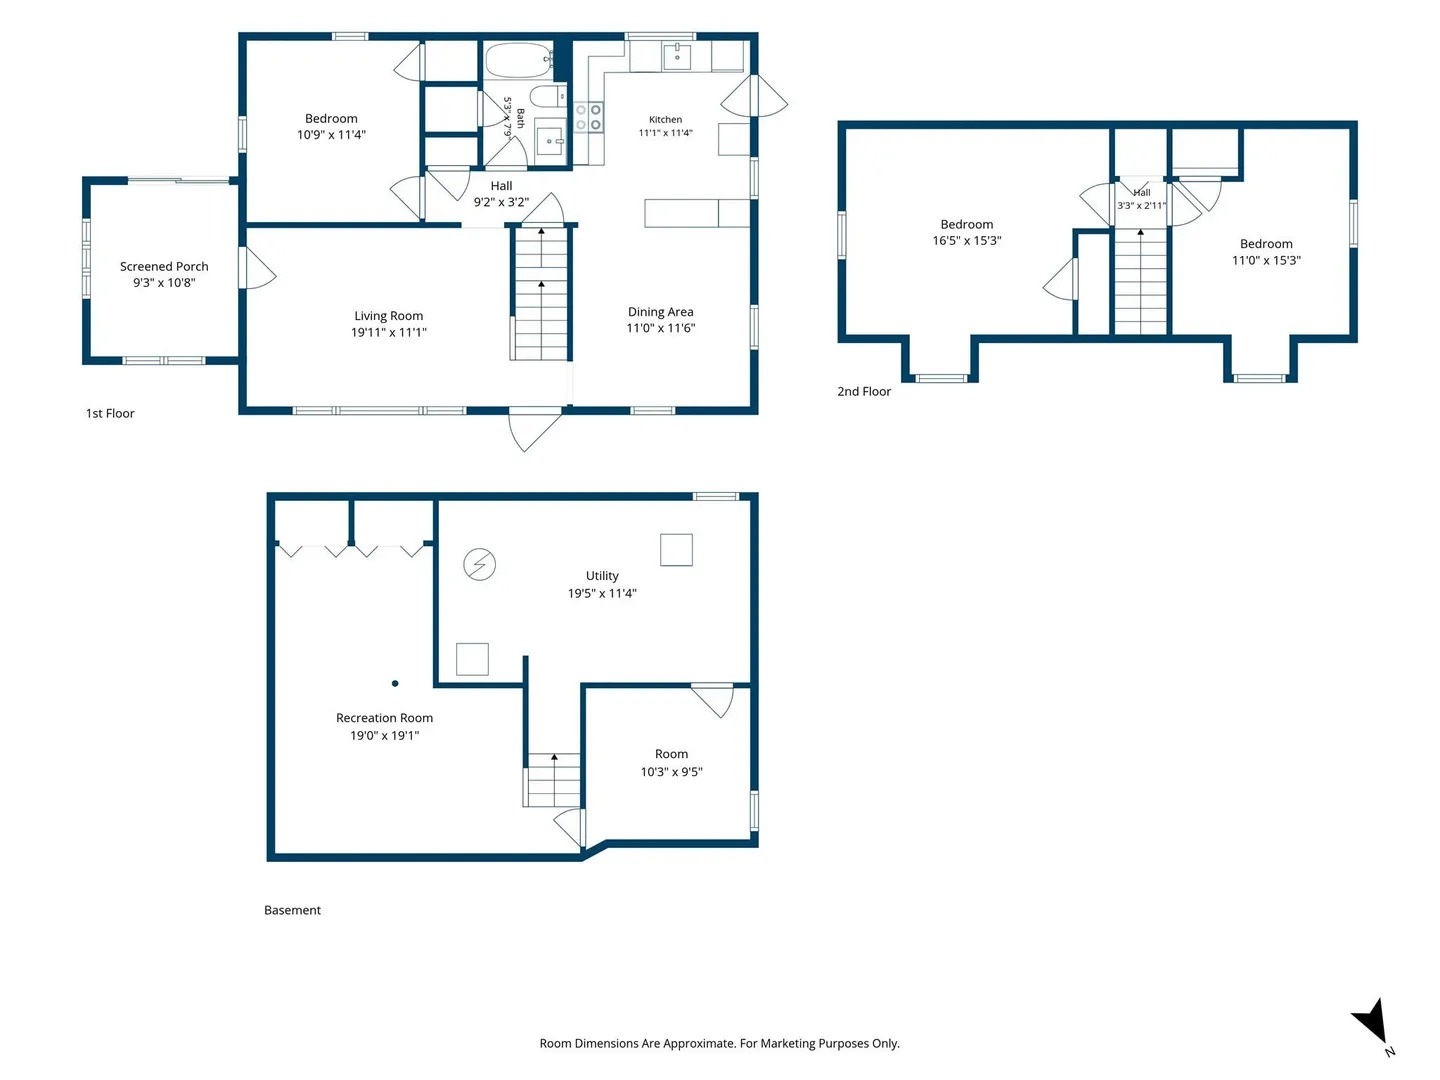
Set within a highly sought-after West Side neighborhood, this character-rich 3-bedroom Cape has been cherished by only two owners in its 70-year history. Polished hardwood floors, substantial natural woodwork, and a sun-filled living room with an expansive picture window create a warm and welcoming first impression. The modern kitchen features stainless steel gas appliances, generous counter space, and an opened wall to the dining room, creating a more connected feel for everyday living and entertaining. A bright first-floor den offers valuable flexible space for a home office, playroom, or quiet retreat, with sliders leading to the deck and patio. The large level backyard provides plenty of room to enjoy the outdoor activity of your choice. Main-level bedroom provides flexible single-level living, while the refreshed bath includes a walk-in shower and quartz vanity. The second floor boasts two generous sized bedrooms with a warm wood tone walls. The finished lower level adds valuable living space with a sizeable front-to-back family room, flexible bonus room, and dedicated utility, laundry, and storage areas. Add your own personal touch and this could be your dream Cape in one of the most desirable West Side neighborhoods, close to local shopping, dining, and major highway routes.
-
Highlights
- Area: Shaker Glen
- Parking Spots: 3
- Property Type: Single Family Residence
- Total Rooms: 8
- Status: Active
- Heating: Forced Air, Natural Gas
- Property Class: Residential
- Style: Cape
- Year Built: 1953
-
Additional Details
- Appliances: Gas Water Heater, Water Heater, Range, Dishwasher, Disposal, Microwave, Refrigerator, Washer, Dryer
- Construction: Frame, Conventional (2x4-2x6)
- Flooring: Tile, Vinyl, Carpet, Hardwood, Flooring - Vinyl, Flooring - Wall to Wall Carpet
- Interior Features: Cable Hookup, Slider, Bonus Room, Den, Internet Available - Unknown
- Road Frontage Type: Public
- SqFt Source: Public Record
- Year Built Source: Public Records
- Basement: Partially Finished, Interior Entry, Bulkhead, Concrete
- Exterior Features: Deck, Patio, Rain Gutters, Storage, Screens
- Foundation: Concrete Perimeter
- Lot Features: Wooded, Level
- Roof: Shingle
- Year Built Details: Actual
- Zoning: R-1
-
Amenities
- Community Features: Public Transportation, Shopping, Tennis Court(s), Park, Walk/Jog Trails, Golf, Medical Facility, Bike Path, Conservation Area, House of Worship, Private School, Public School
- Parking Features: Paved Drive, Off Street, Paved
-
Utilities
- Electric: Circuit Breakers
- Water Source: Public
- Sewer: Public Sewer
-
Fees / Taxes
- Assessed Value: $619,800
- Taxes: $5,293
- Tax Year: 2025
Similar Listings
Sold
33 Photos
Sold
42 Photos
Sold
42 Photos
Sold
32 Photos
Content © 2026 MLS Property Information Network, Inc. The information in this listing was gathered from third party resources including the seller and public records.
Listing information provided courtesy of Lamacchia Realty, Inc..
MLS Property Information Network, Inc. and its subscribers disclaim any and all representations or warranties as to the accuracy of this information.