
11 Marlboro Rd
$789,900
3
Beds
1
Bath
1,810
Sqft
- Request Info
- Call
- Save
-
More
- Mortgage Calculator

Property Tools
$789,900
3
Beds
1
Bath
1,810
Living Area
-
Property Description
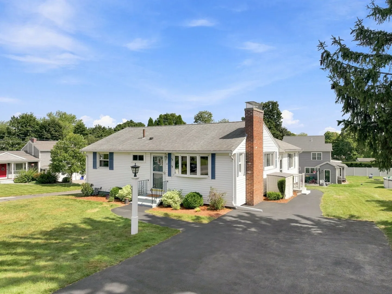
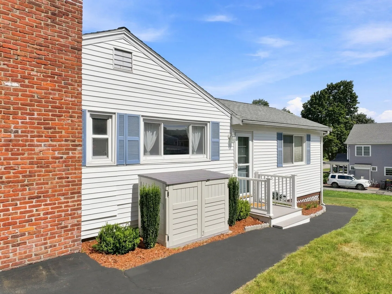
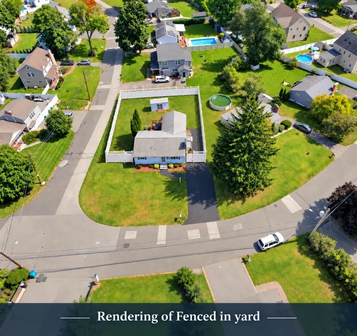
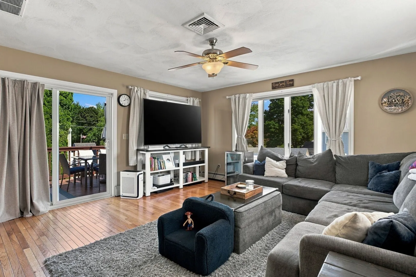
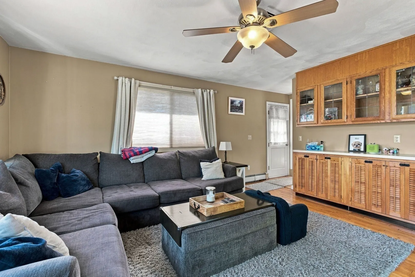
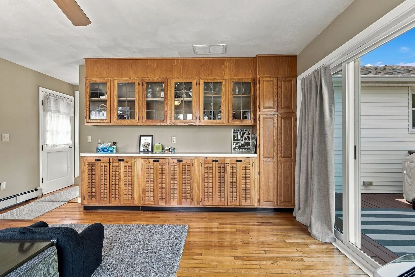
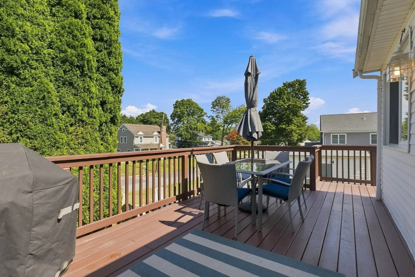
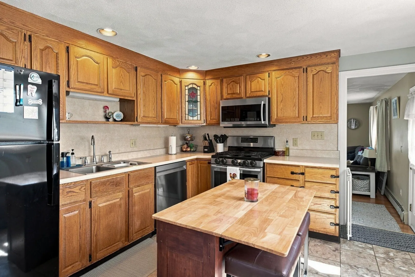
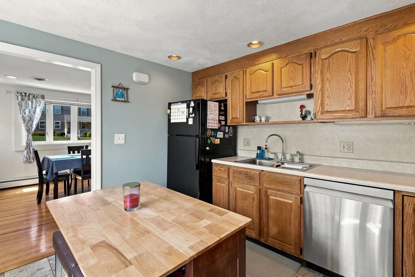
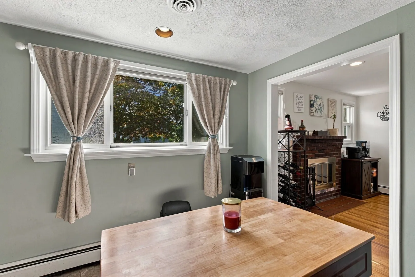
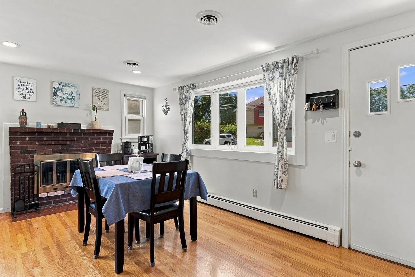
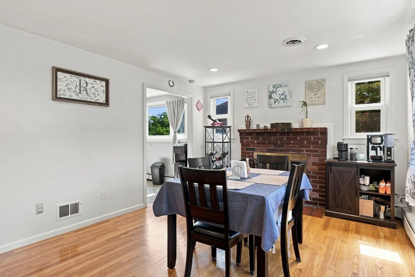
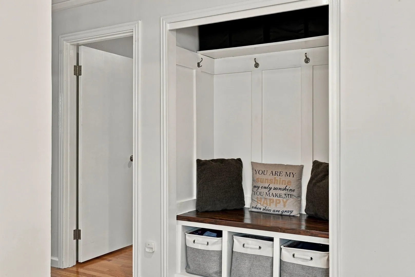
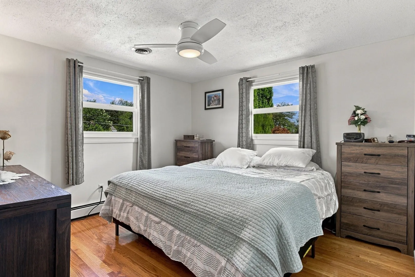
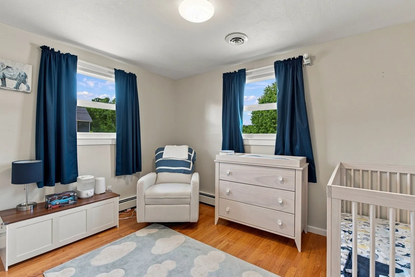
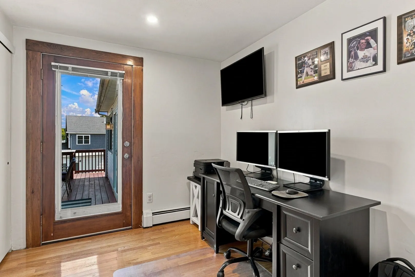
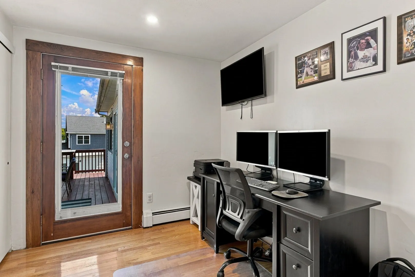
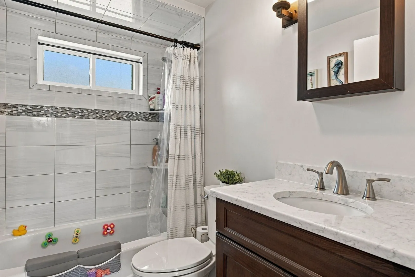
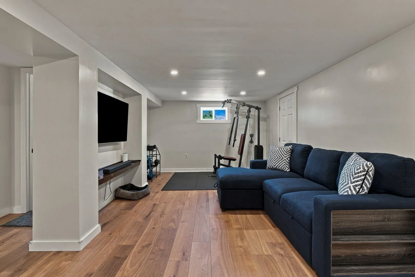
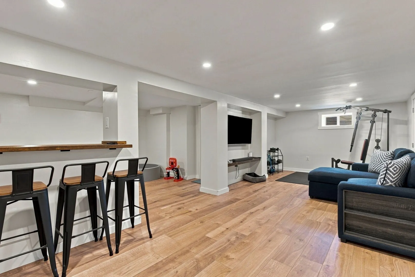
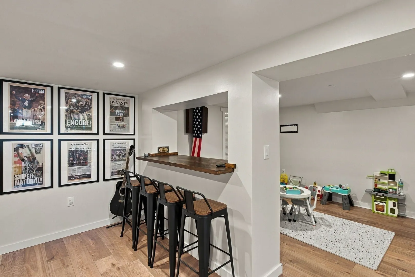
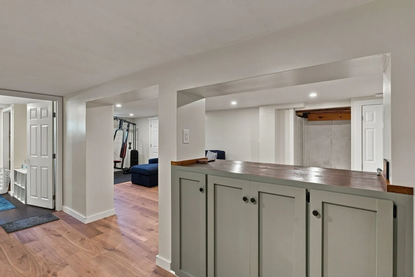
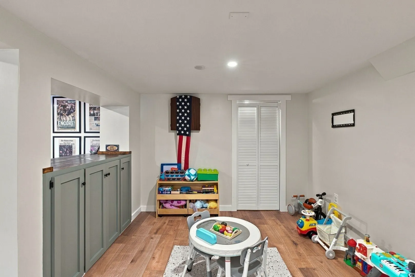
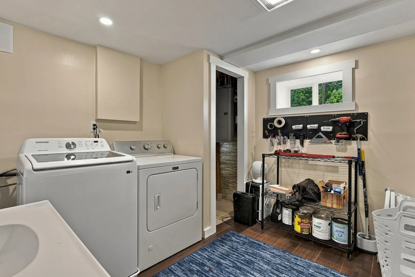
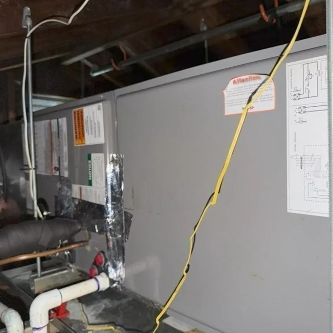
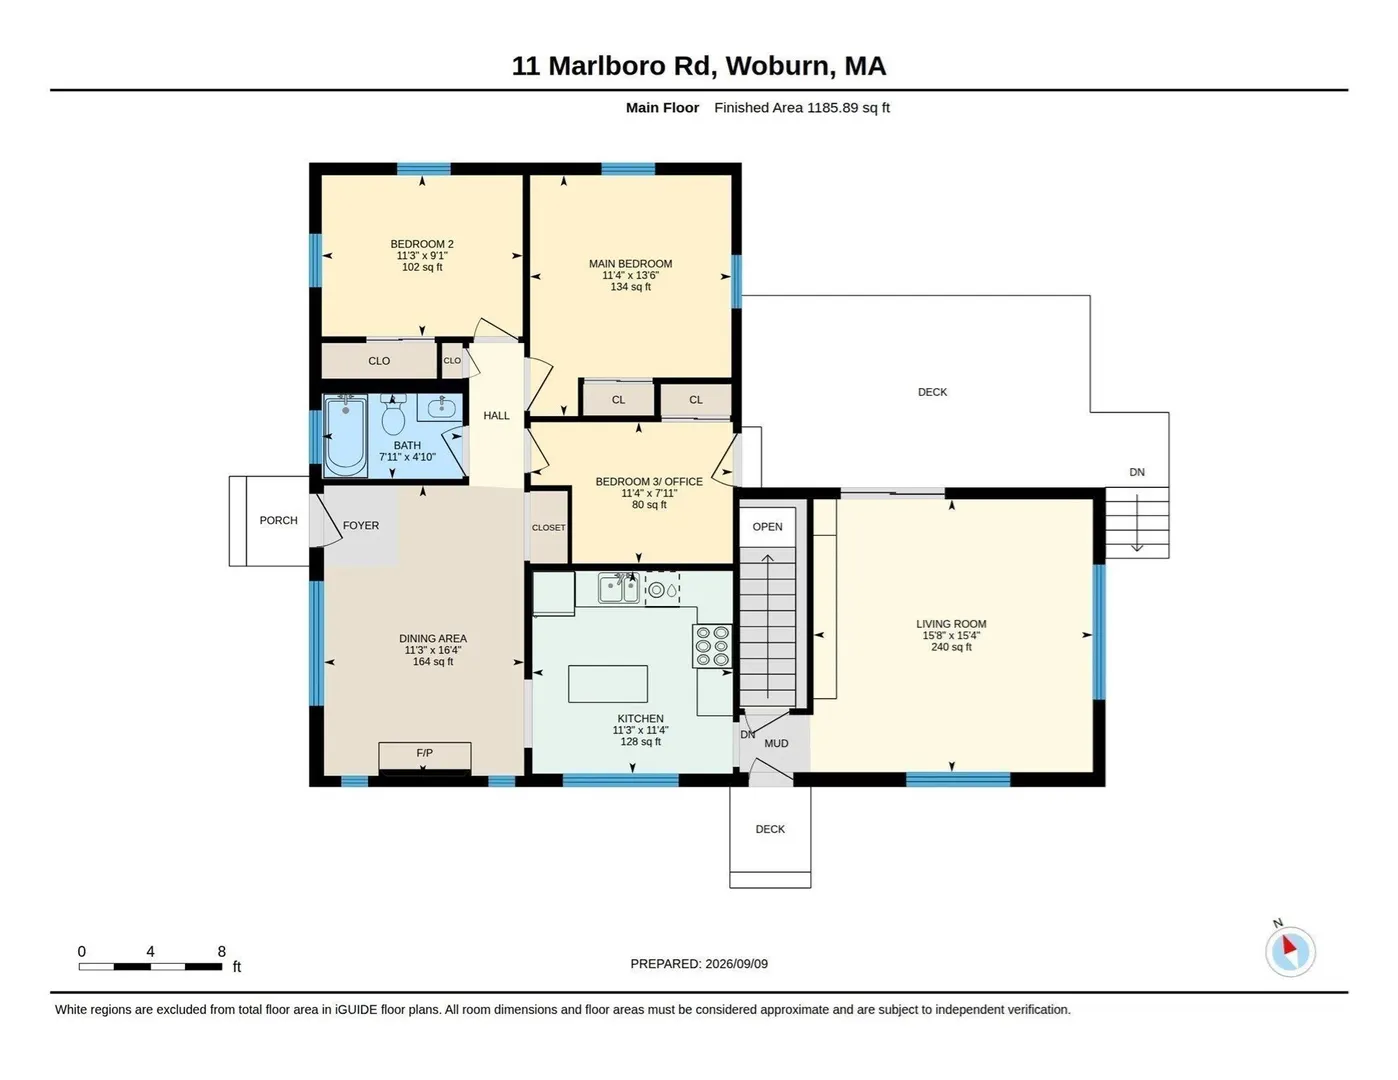
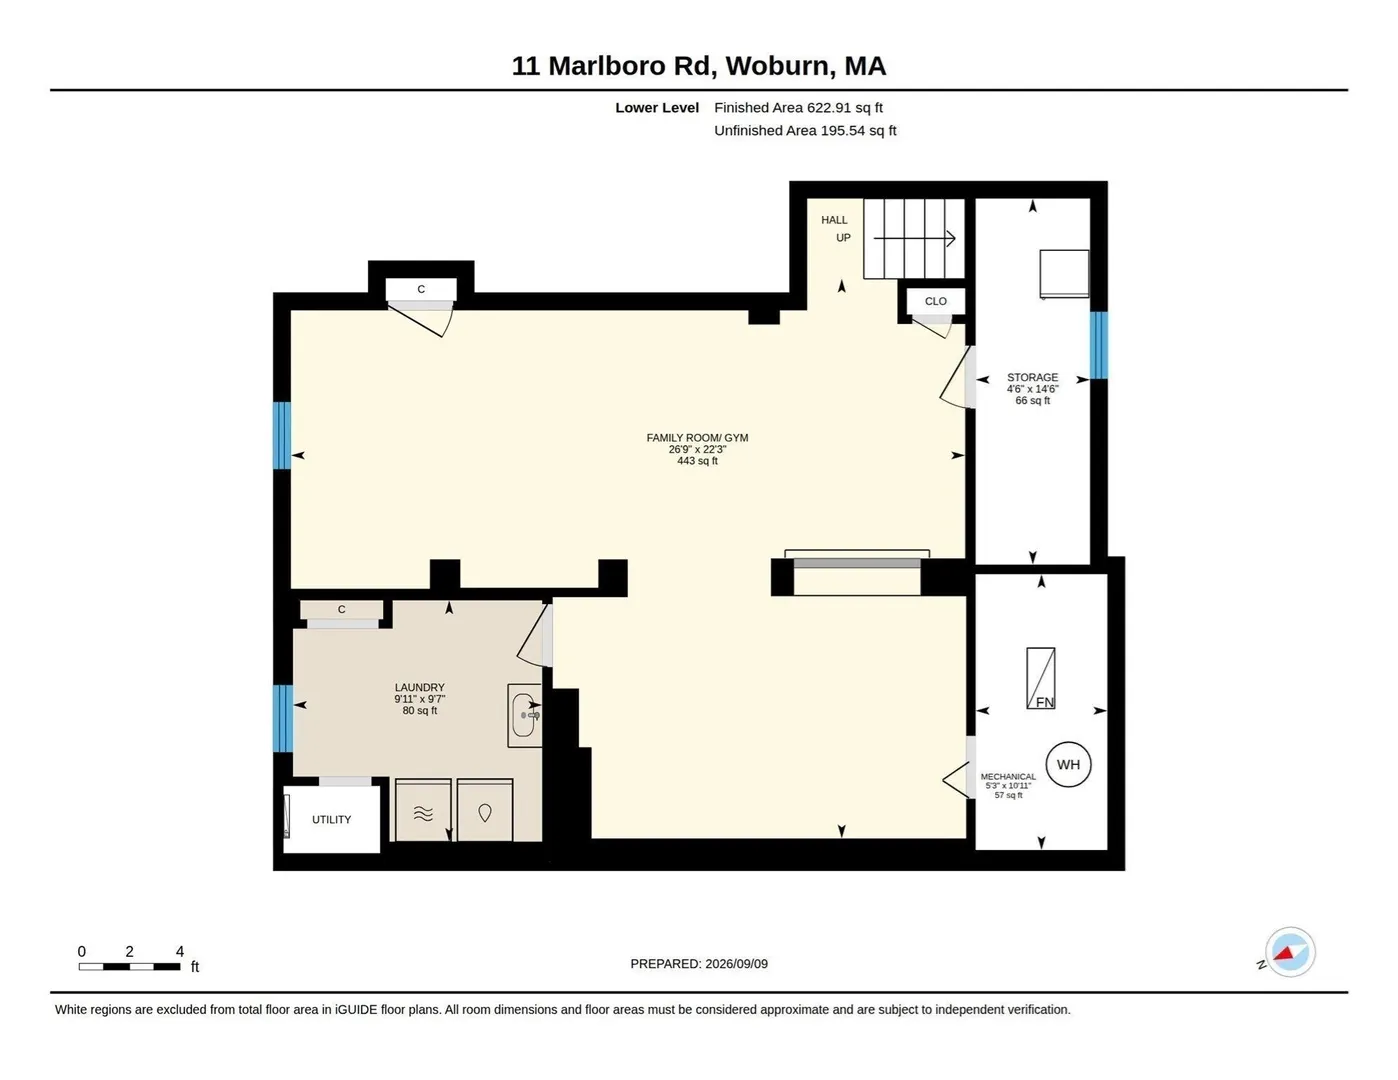
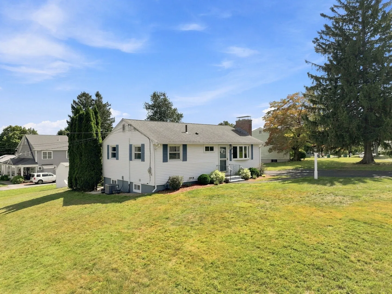
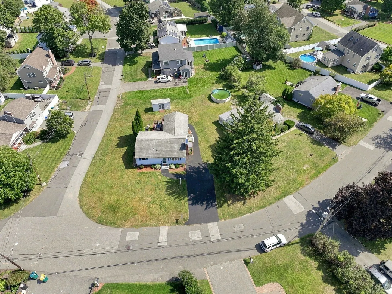
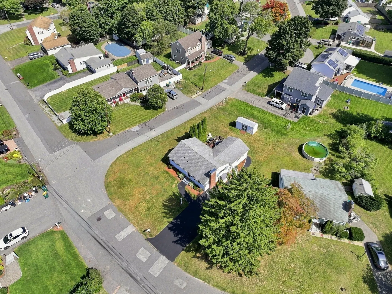
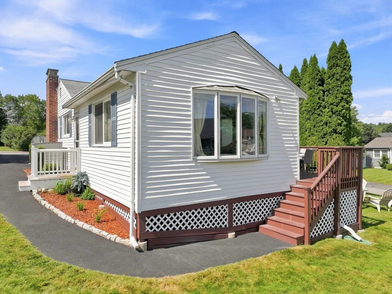
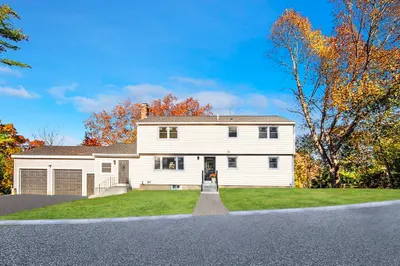
WELCOME HOME to this BEAUTIFULLY RENOVATED, TURN KEY GEM in one of Woburn’s most desirable West Side neighborhoods ! This sun-filled home offers the perfect combination of comfort, style, space & LOCATION—simply move in and enjoy. The main level features an inviting open layout highlighted by a HUGE FAMILY ROOM with custom built-in cabinetry and direct access to an oversized deck & backyard—perfect for relaxing, entertaining & outdoor living. The modern kitchen with GAS COOKING & newer appliances flows beautifully into a spacious FIREPLACED DINING ROOM with additional custom built-ins. THREE generous bedrooms, a Home Office and gorgeous renovated Full Bath complete the main level. IDEAL FOR DOWNSIZERS & ONE-LEVEL LIVING ! With the bedrooms, full bath, kitchen, dining and main living areas conveniently located on one level, this beautiful home offers the ease and flexibility many buyers are looking for—while still providing tremendous additional finished space downstairs for family, guests, hobbies or entertaining. The STUNNING newly finished LOWER LEVEL dramatically expands the living space with high ceilings, recessed lighting, hardwood-style flooring, custom built-ins and an open, versatile design—ideal for a family room, playroom, home gym, media room, guest space/4th Bedroom, second office or extended living area. Major updates include CENTRAL A/C just 2 years young, updated Electrical & Plumbing, newer Gas Hot Water system and efficient Gas Heating, making this truly a MOVE-IN-READY home. Outside, the 10,000+ SF LEVEL LOT provides tremendous space for entertaining, recreation, gardening and enjoying the outdoors. **LOCATION, LOCATION, LOCATION !** Enjoy the lifestyle and convenience of a wonderful West Woburn neighborhood just minutes to schools, parks, restaurants, cafés, shopping and major commuter routes including I-95/Route 128, I-93, Route 3 & I-495. Wonderful Opportunity to Live, Own & Invest in a Special home combining Beautiful Renovations, Easy One Level Living, Exceptional additional living space in finished Lower Level, Large yard & 10,000+ Sq ft lot and a GREAT LOCATION ! OPEN HOUSE THIS SATURDAY 11-1pm, OCTOBER 3RD, PLEASE COME BY & VISIT.
-
Highlights
- Cooling: Central Air
- Heating: Baseboard, Natural Gas
- Property Class: Residential
- Style: Contemporary, Ranch
- Year Built: 1952
- Has View: Yes
- Parking Spots: 4
- Property Type: Single Family Residence
- Total Rooms: 8
- Status: Active
-
Additional Details
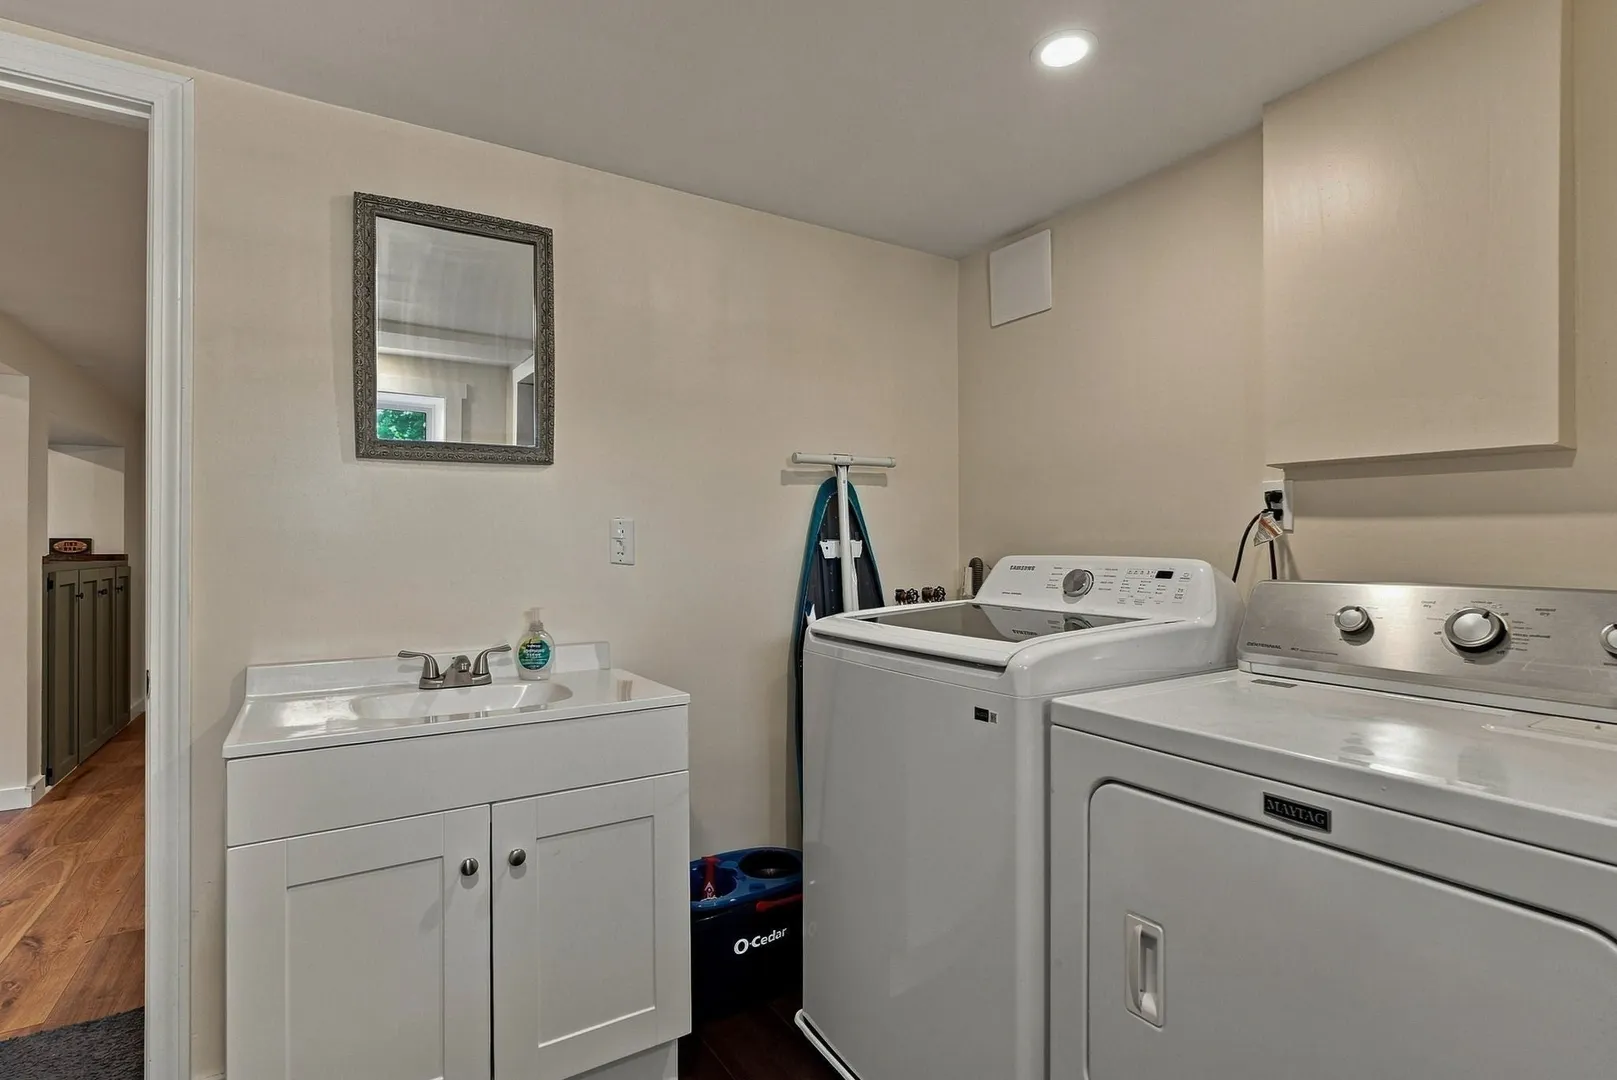
- Appliances: Gas Water Heater, ENERGY STAR Qualified Refrigerator, ENERGY STAR Qualified Dryer, ENERGY STAR Qualified Dishwasher, ENERGY STAR Qualified Washer, Cooktop, Range, Rangetop - ENERGY STAR, Oven
- Construction: Frame
- Fireplaces: 1
- Foundation: Concrete Perimeter
- Lot Features: Level
- Roof: Shingle
- View: Scenic View(s)
- Year Built Source: Public Records
- Basement: Full, Finished
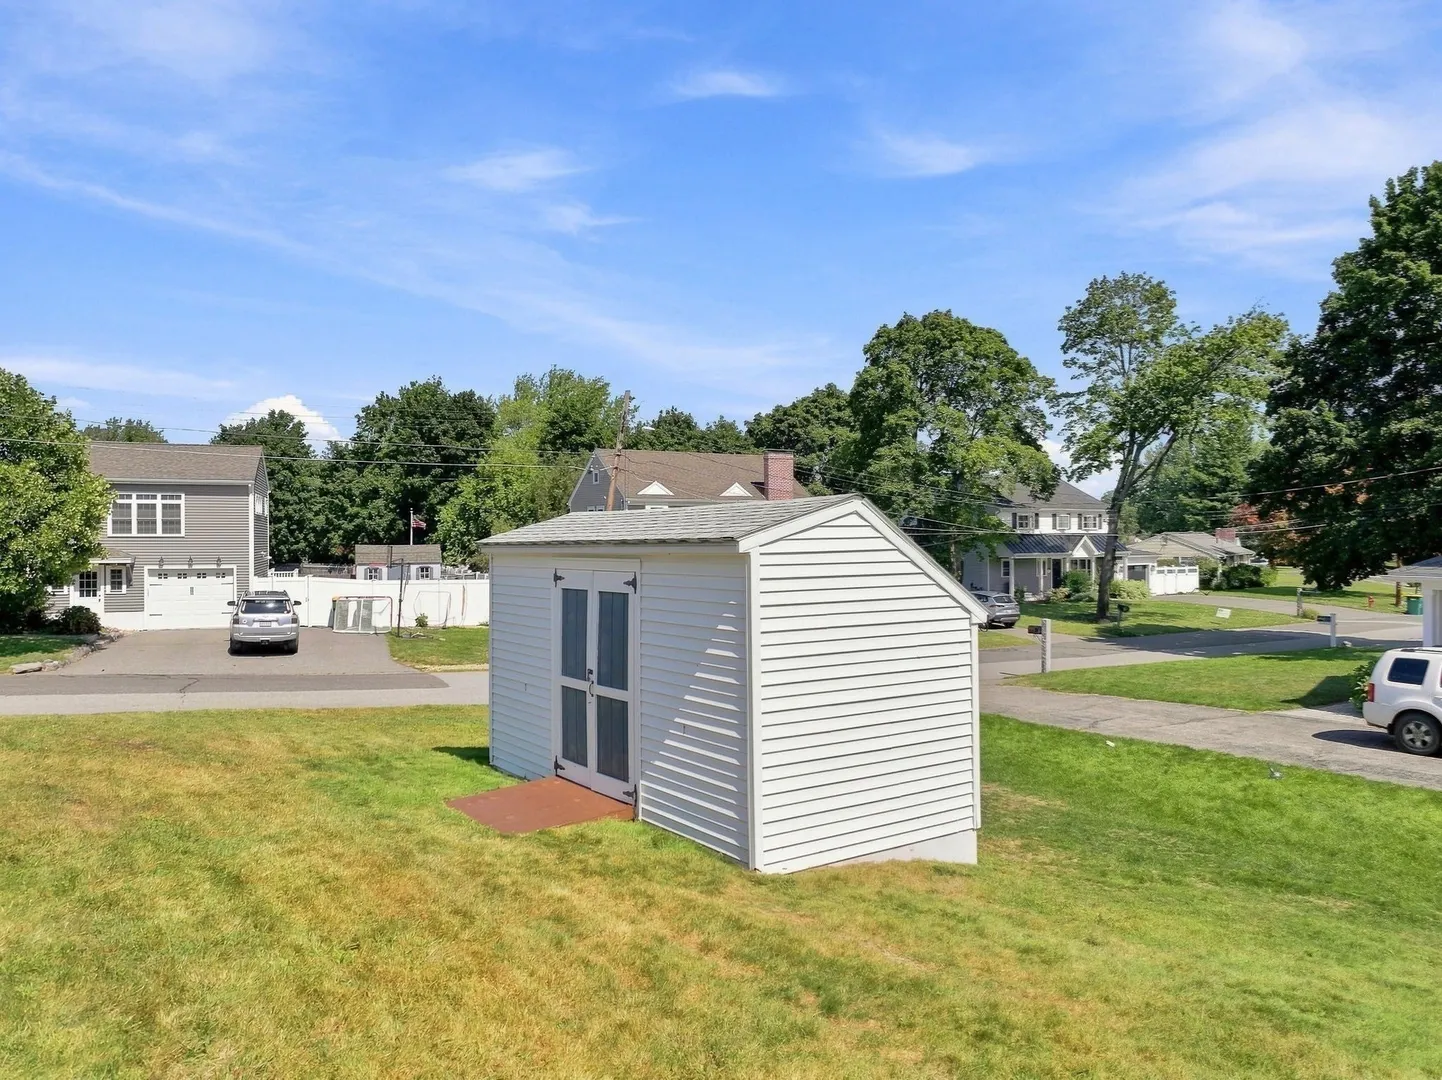
- Exterior Features: Deck, Storage, Garden
- Flooring: Hardwood, Flooring - Hardwood
- Interior Features: Closet, Closet/Cabinets - Custom Built, Open Floorplan, Recessed Lighting, Office, Play Room
- Road Frontage Type: Public
- SqFt Source: Measured
- Year Built Details: Renovated Since
- Zoning: R-1
-
Amenities
- Community Features: Public Transportation, Shopping, Pool, Tennis Court(s), Park, Walk/Jog Trails, Stable(s), Golf, Medical Facility, Bike Path, Conservation Area, Highway Access, House of Worship, Marina, Private School, Public School, T-Station, University, Other
- Parking Features: Paved
-
Utilities
- Electric: 100 Amp Service
- Water Source: Public
- Sewer: Public Sewer
-
Fees / Taxes
- Assessed Value: $570,000
- Taxes: $4,868
- Tax Year: 2025
Similar Listings
Sold
25 Photos
Sold
42 Photos
Sold
34 Photos
Sold
42 Photos
Content © 2026 MLS Property Information Network, Inc. The information in this listing was gathered from third party resources including the seller and public records.
Listing information provided courtesy of Mass Realty Properties.
MLS Property Information Network, Inc. and its subscribers disclaim any and all representations or warranties as to the accuracy of this information.