
15 Marlboro Rd
$799,000
3
Beds
2
Baths
1,596
Sqft
- Request Info
- Call
- Save
-
More
- Mortgage Calculator

Property Tools
$799,000
3
Beds
2
Baths
1,596
Living Area
-
Property Description
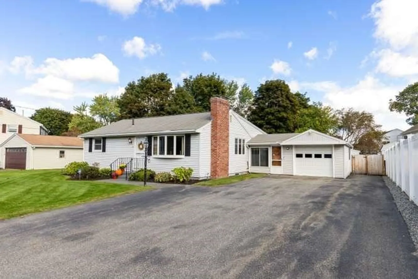
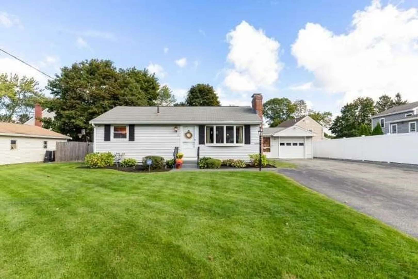
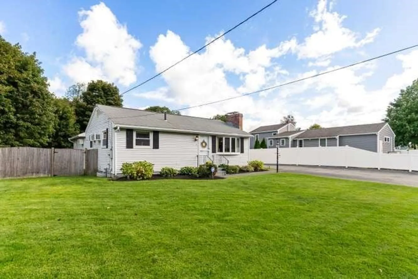
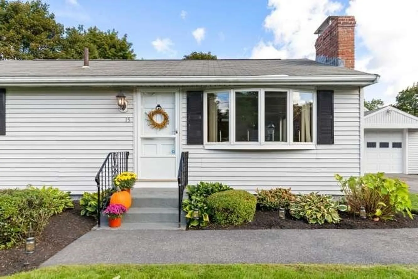
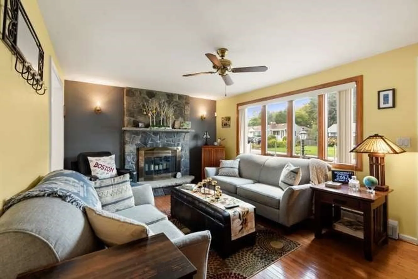
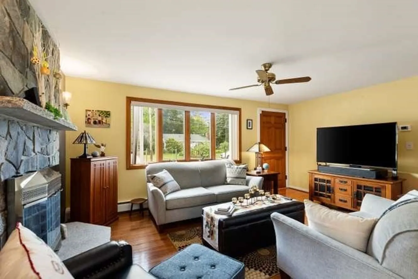
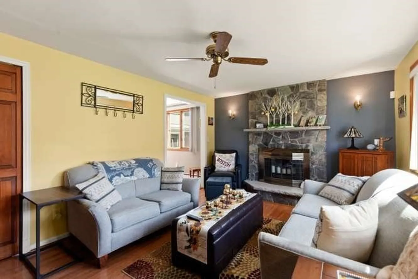
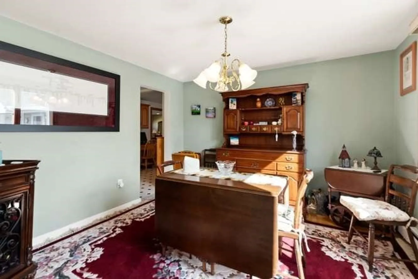
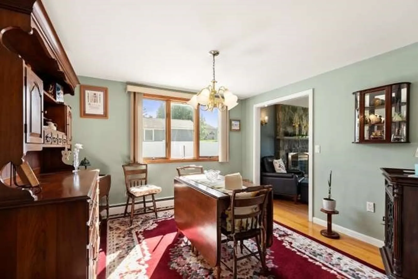
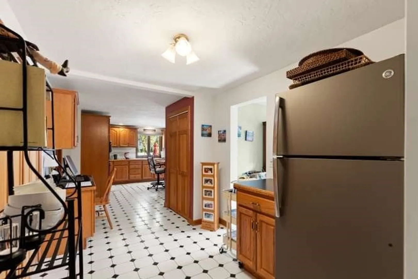
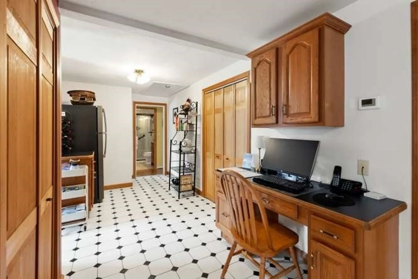
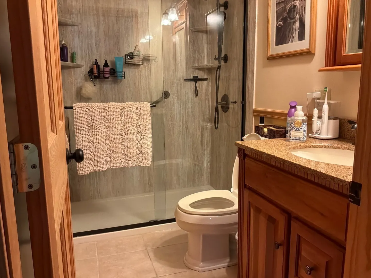
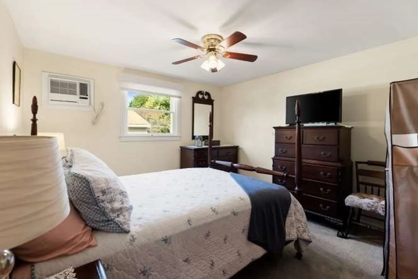
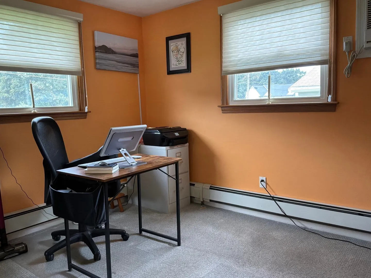
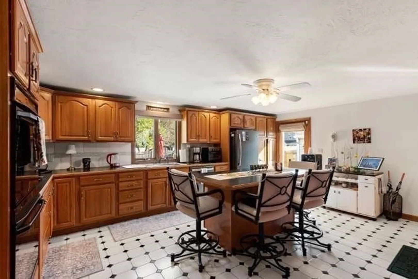
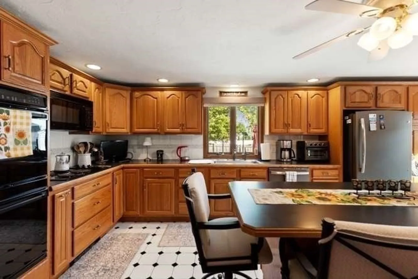
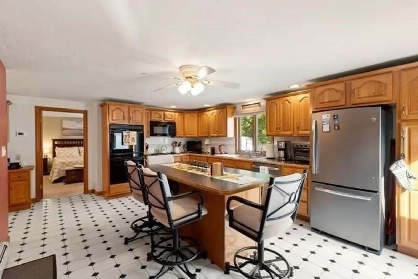
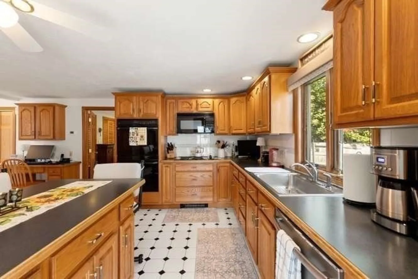
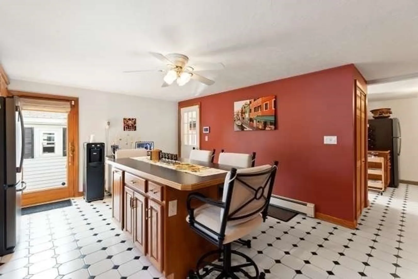
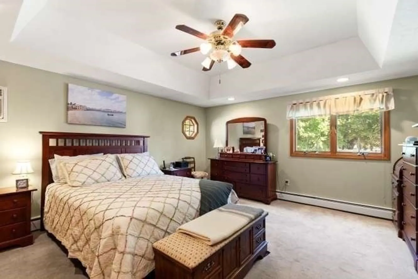
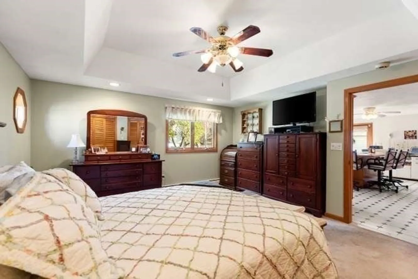
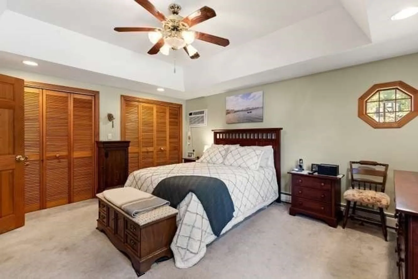
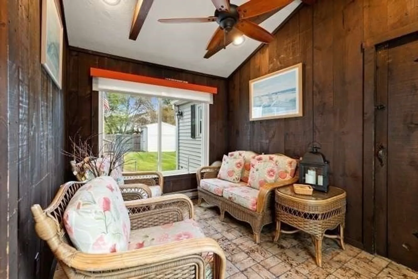
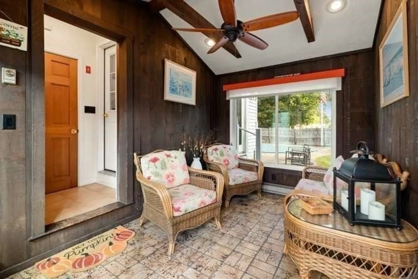
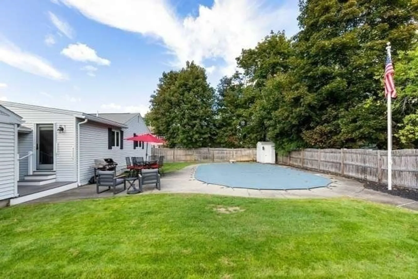
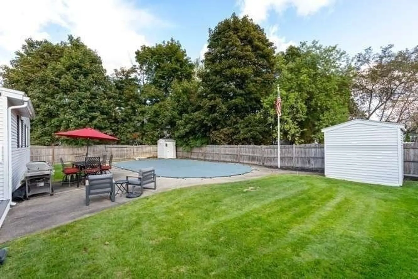
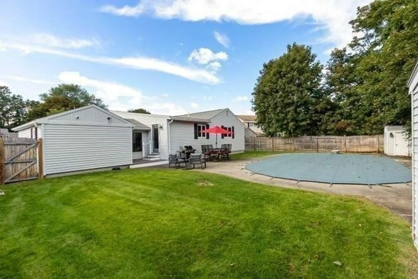
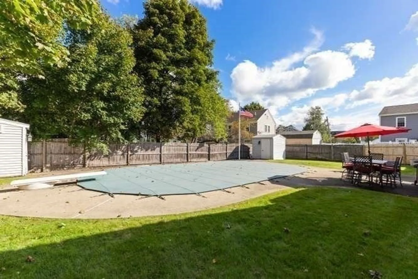
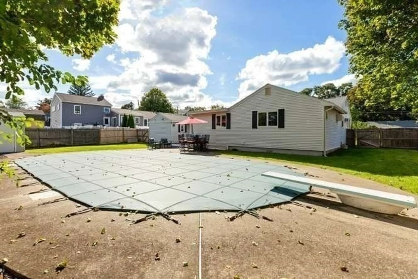
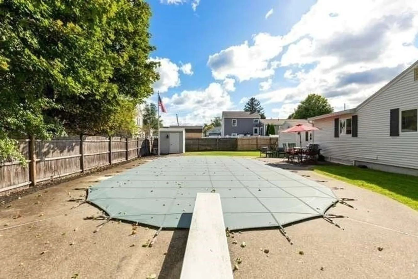
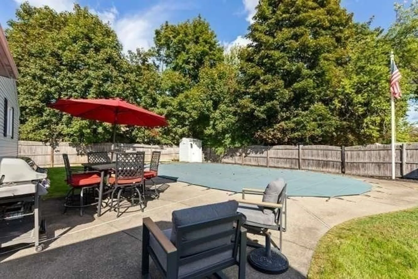
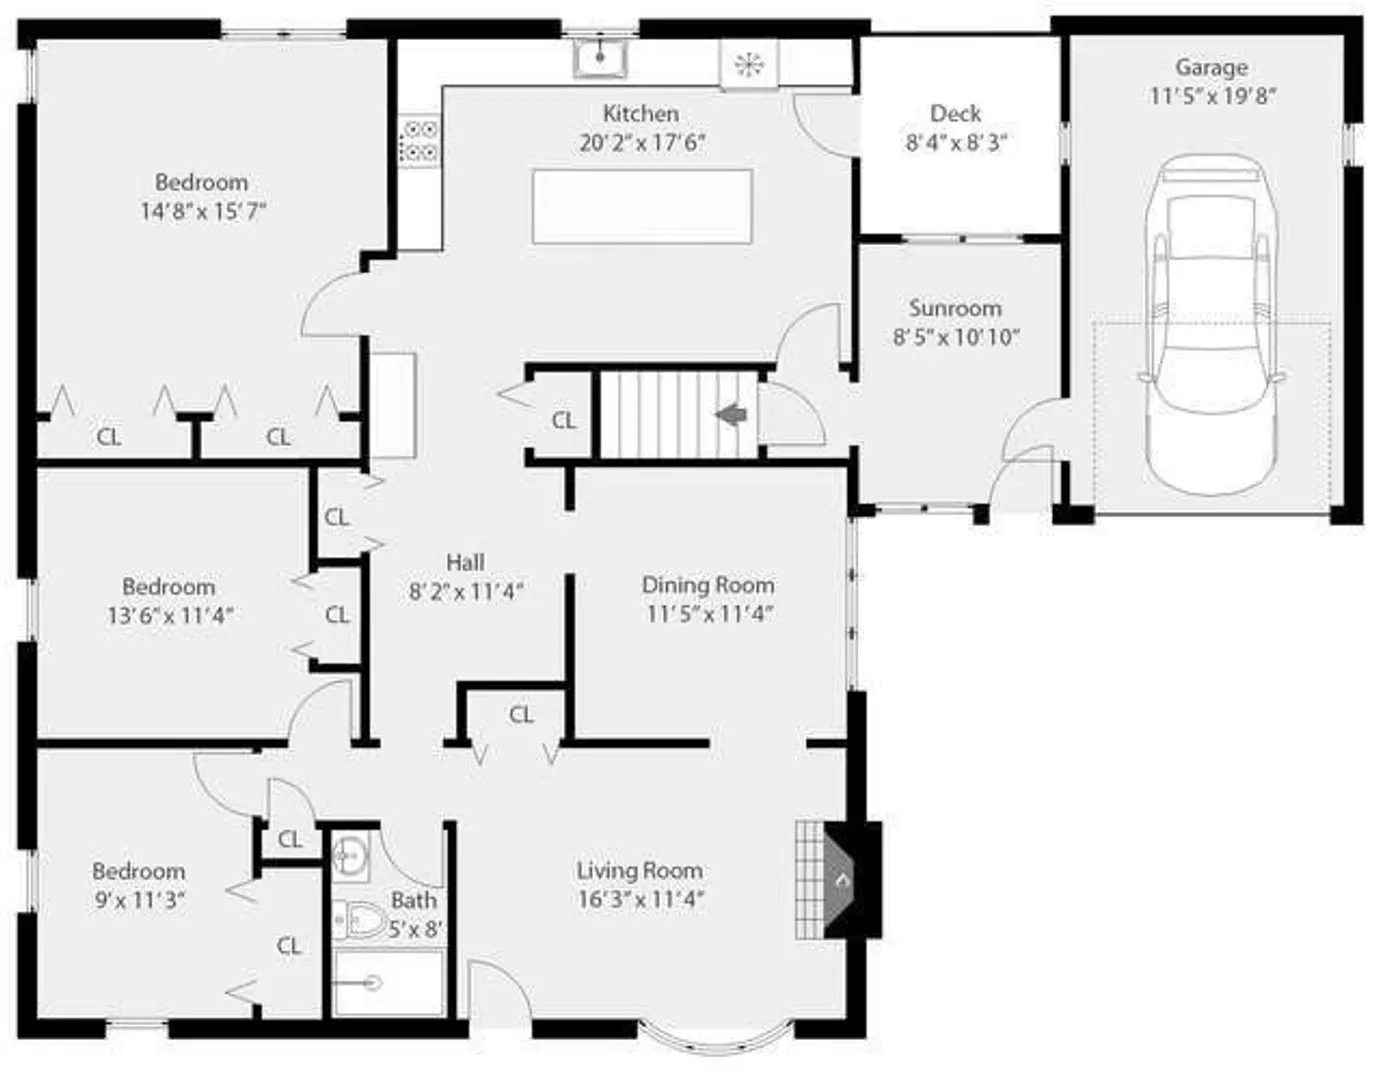
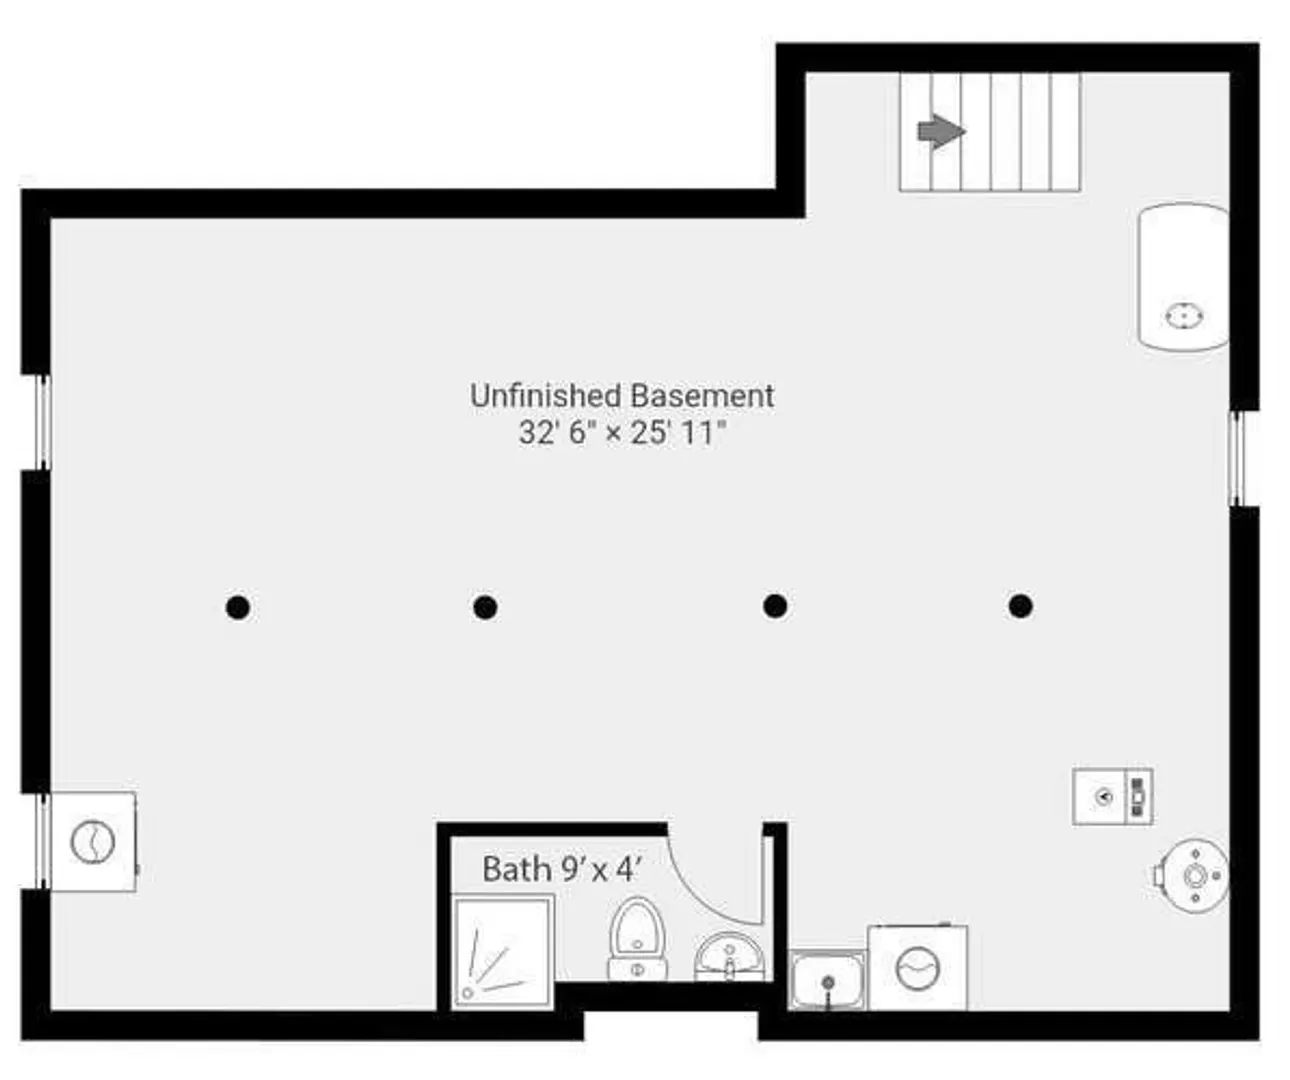
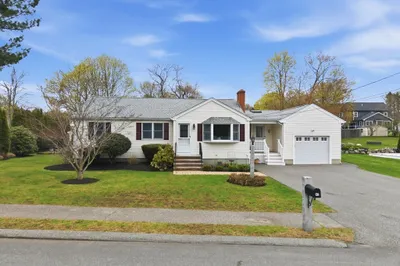
Introducing 15 Marlboro Rd! Side door entrance brings you into a cozy heated sun porch overlooking back yard, and then steps up to kitchen w/7 ft island..great for entertaining...deck off kitchen leads to beautiful landscaped backyard with gunite pool ...no better place to be all summer long..something to look forward to! Fireplaced LR/DR w/HW floors 3BR 2BA Lower level offers potential to build out to expand living area, Enjoy the lifestyle and convenience of a wonderful West Woburn neighborhood just minutes to schools, parks, restaurants, cafés, shopping and major commuter routes including Rt 128, I-93, Route 3 & I-495.. Offering privacy, convenience and a versatile layout. This home is a wonderful option for those looking to downsize, purchase their first home or simply enjoy the ease of one-level living.
-
Highlights
- Cooling: Wall Unit(s)
- Parking Spots: 7
- Property Type: Single Family Residence
- Total Rooms: 7
- Status: Active
- Heating: Baseboard, Oil
- Property Class: Residential
- Style: Ranch
- Year Built: 1954
-
Additional Details
- Appliances: Range, Oven, Dishwasher, Microwave, Refrigerator, Washer, Dryer
- Exterior Features: Deck, Pool - Inground
- Flooring: Tile, Carpet, Hardwood
- Interior Features: Ceiling Fan(s), Sun Room, Wet Bar
- Roof: Shingle
- Year Built Details: Approximate
- Zoning: R-1
- Construction: Frame
- Fireplaces: 1
- Foundation: Concrete Perimeter
- Road Frontage Type: Public
- SqFt Source: Public Record
- Year Built Source: Public Records
-
Amenities
- Community Features: Public Transportation, Shopping, Medical Facility, Highway Access, House of Worship, Public School
- Parking Features: Attached, Paved Drive, Off Street
- Covered Parking Spaces: 1
- Pool Features: In Ground
-
Utilities
- Electric: Circuit Breakers
- Water Source: Public
- Sewer: Public Sewer
-
Fees / Taxes
- Assessed Value: $652,100
- Taxes: $5,569
- Tax Year: 2025
Similar Listings
Sold
41 Photos
Sold
33 Photos
Sold
42 Photos
Sold
36 Photos
Content © 2026 MLS Property Information Network, Inc. The information in this listing was gathered from third party resources including the seller and public records.
Listing information provided courtesy of Barrett, Chris. J., REALTORS®.
MLS Property Information Network, Inc. and its subscribers disclaim any and all representations or warranties as to the accuracy of this information.