
6 Jewett Rd #2
$709,900
3
Beds
3
Baths
2,565
Sqft
- Request Info
- Call
- Save
-
More
- Mortgage Calculator

Property Tools
$709,900
3
Beds
3
Baths
2,565
Living Area
-
Property Description
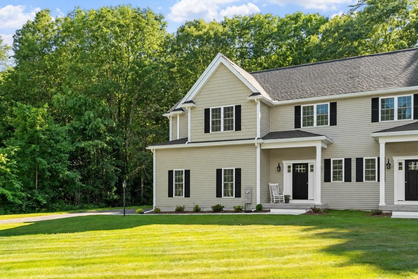
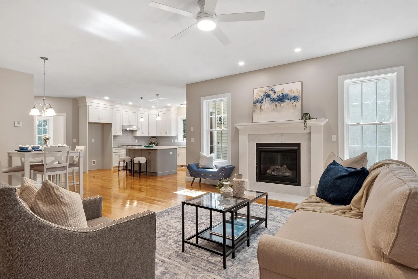
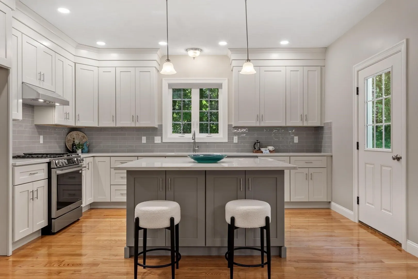
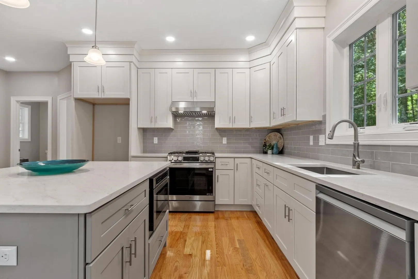
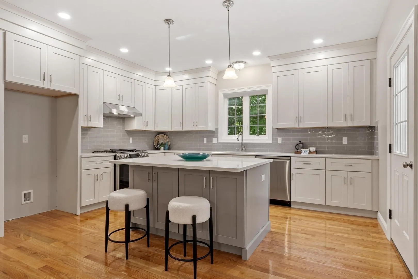
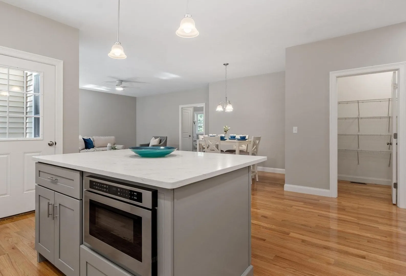
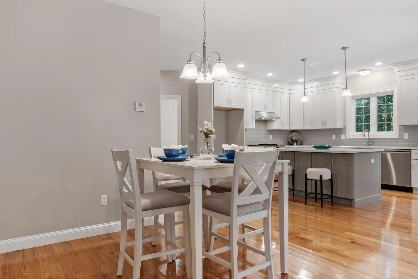
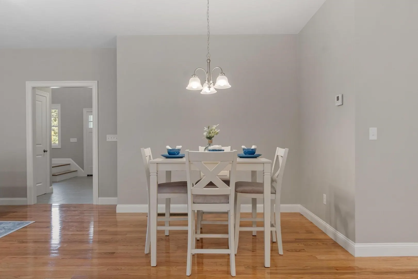
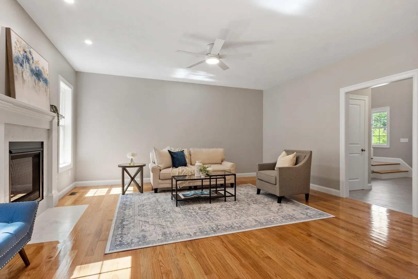
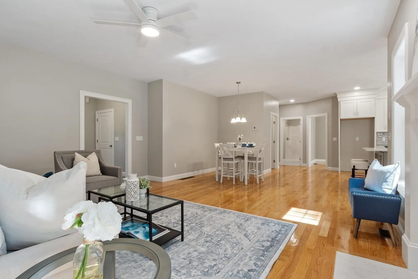
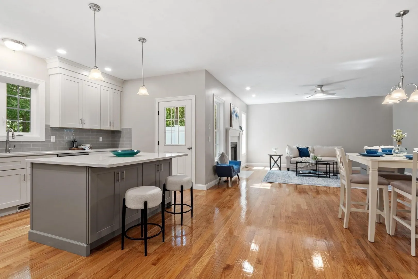
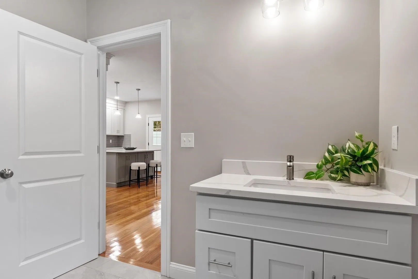
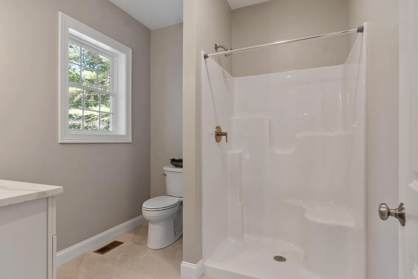
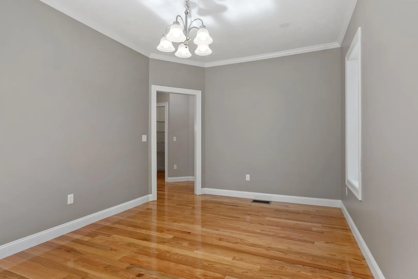
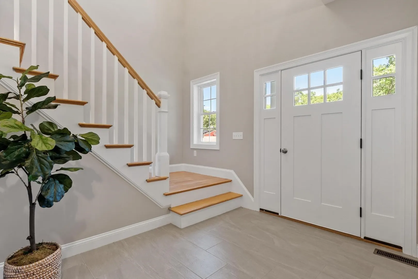
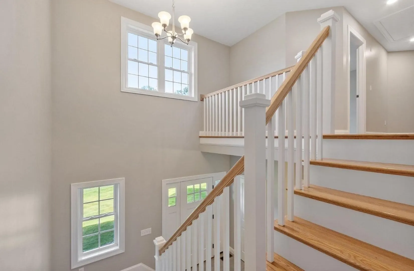
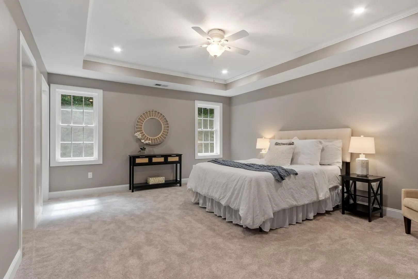
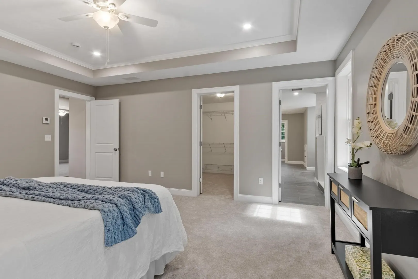
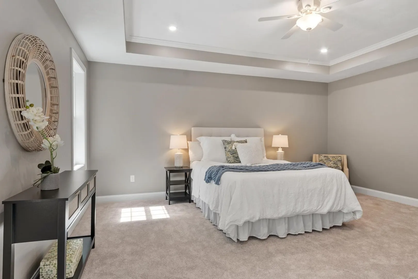
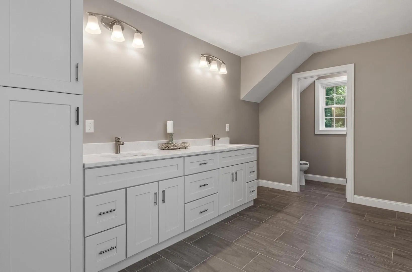
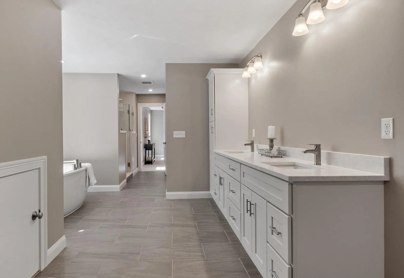
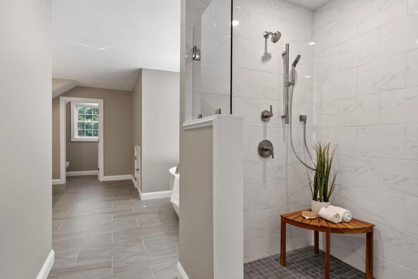
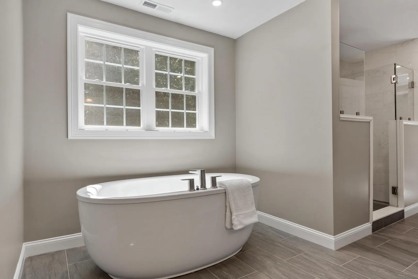
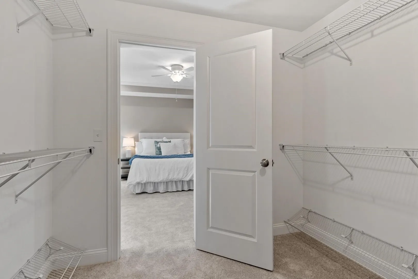
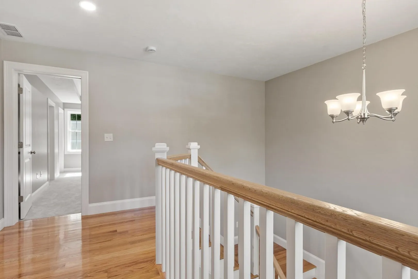
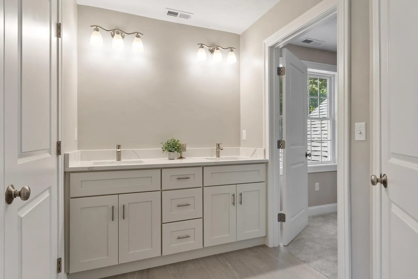
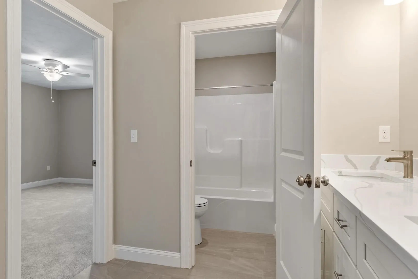
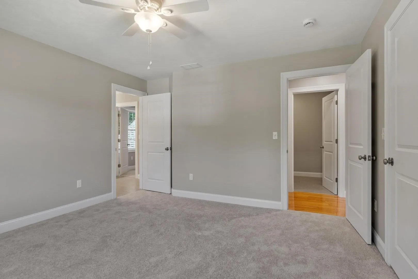
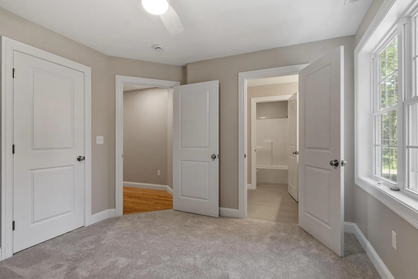
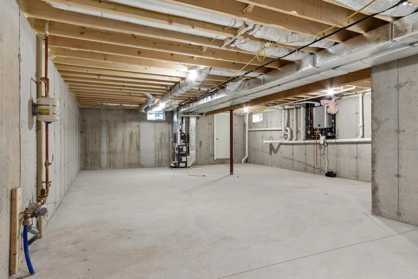
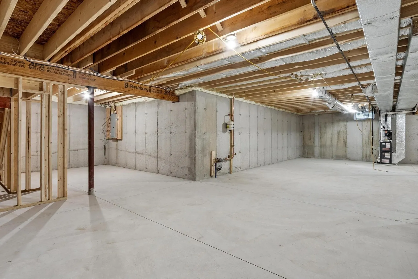
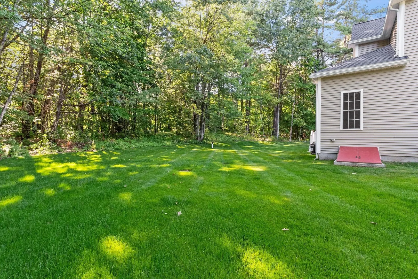
Ready for Occupancy!Not your standard townhome. Exceptional craftsmanship defines this stunning new construction home featuring an open-concept design with soaring ceilings, hardwood flooring, recessed lighting, and a beautifully upgraded kitchen with a large center island perfect for entertaining. A flexible first-floor room offers endless possibilities as a home office, formal dining room, den, or guest space with a nearby full bath. The luxurious primary suite features a spa-inspired bath with a double tiled shower, soaking tub, dual vanity, and premium finishes. Two additional bedrooms share a full bath, and a convenient laundry room completes the upper level. Plenty of room for expansion in the lower level. Set in a picturesque country town with easy access to shopping, dining, recreation, and commuter routes. Discover the perfect blend of modern comfort and small-town charm in Sterling. You can have new construction in Sterling.
-
Highlights
- Cooling: Central Air
- Parking Spots: 6
- Property Type: Condex
- Total Rooms: 8
- Year Built: 2026
- Heating: Central
- Property Class: Residential
- Stories: 2
- Unit Number: 2
- Status: Active
-
Additional Details
- Appliances: Range, Microwave, ENERGY STAR Qualified Dishwasher
- Construction: Frame
- Fireplaces: 1
- Interior Features: Entrance Foyer
- Roof: Shingle
- Total Number of Units: 2
- Year Built Source: Public Records
- Basement: Y
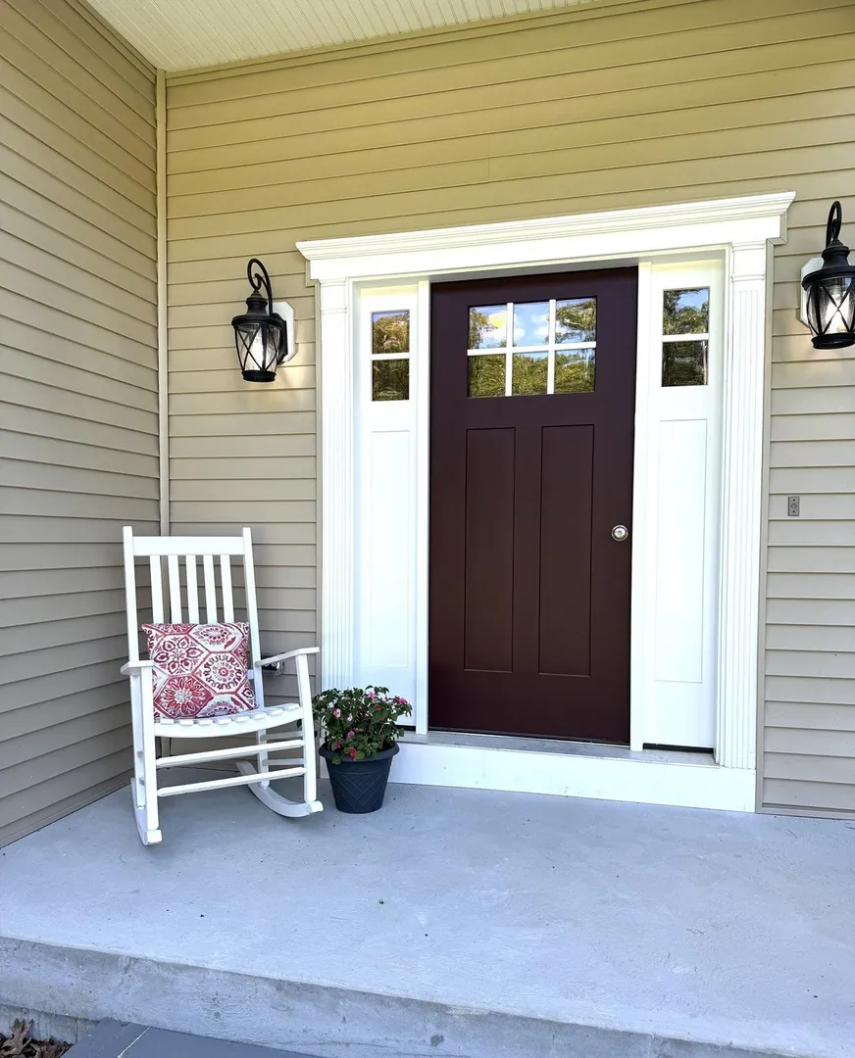
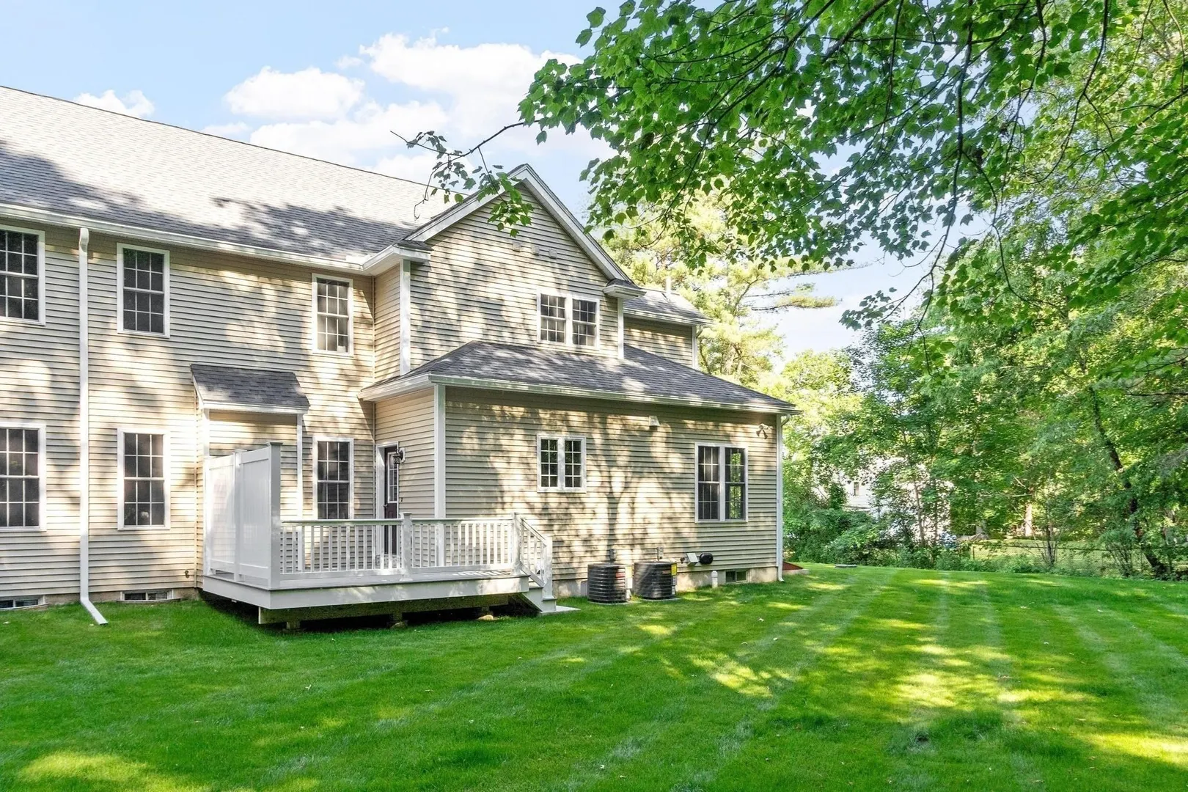
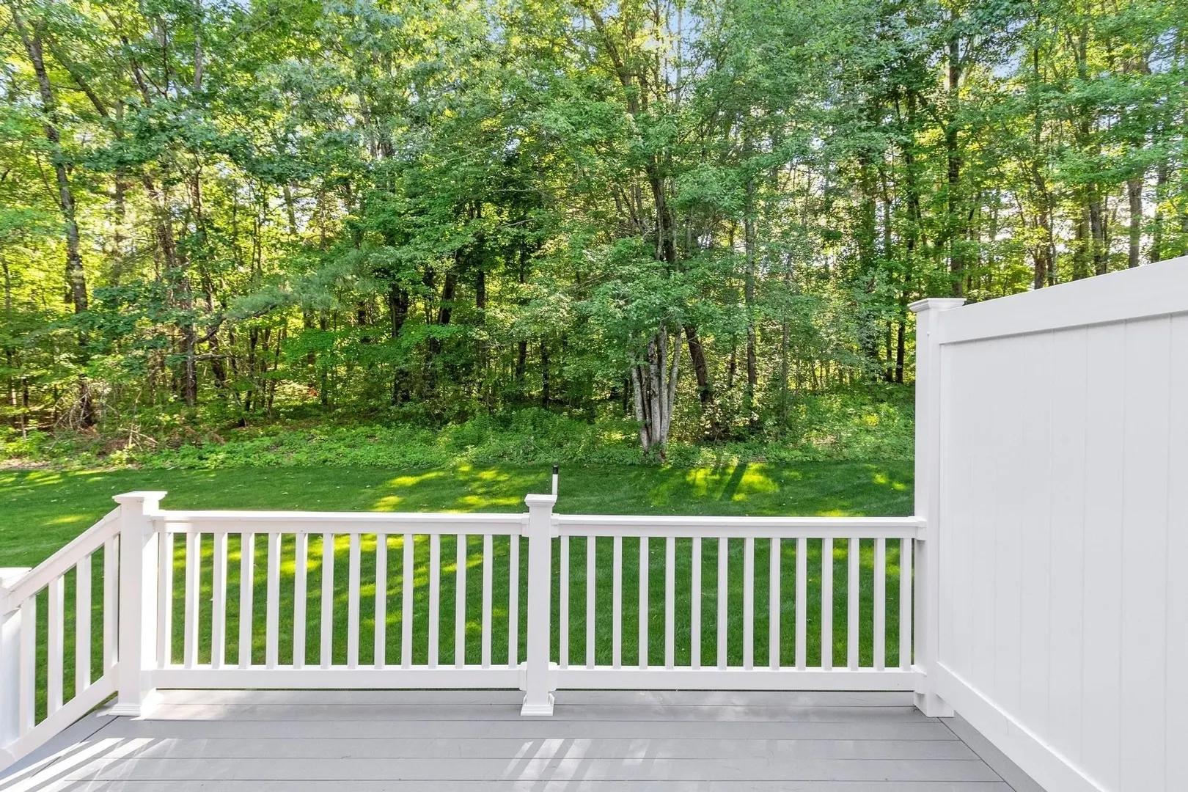
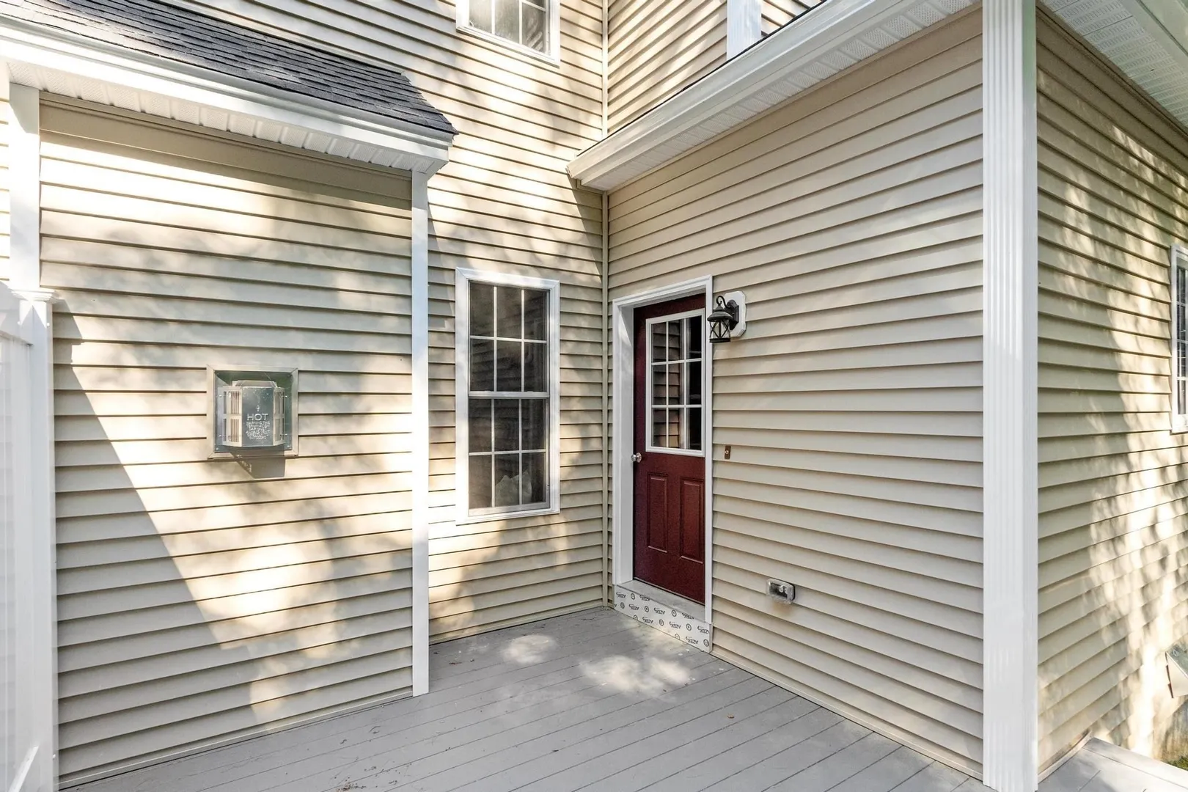
- Exterior Features: Porch, Deck - Composite
- Flooring: Tile, Carpet, Hardwood, Flooring - Stone/Ceramic Tile
- Pets Allowed: Yes
- SqFt Source: Owner
- Year Built Details: Actual
- Zoning: res
-
Amenities
- Community Features: Walk/Jog Trails, Conservation Area
- Parking Features: Attached, Garage Door Opener, Storage, Off Street, Paved
- Covered Parking Spaces: 2
-
Utilities
- Electric: 200+ Amp Service
- Water Source: Public
- Sewer: Private Sewer
-
Fees / Taxes
- Tax Year: 2025
Similar Listings
Sold
41 Photos
Sold
33 Photos
Sold
10 Photos
Sold
42 Photos
Content © 2026 MLS Property Information Network, Inc. The information in this listing was gathered from third party resources including the seller and public records.
Listing information provided courtesy of Keller Williams Realty North Central.
MLS Property Information Network, Inc. and its subscribers disclaim any and all representations or warranties as to the accuracy of this information.