
Sold!
$875,000
4
Beds
2/1
Baths
3,187
Living Area
-
Property Description
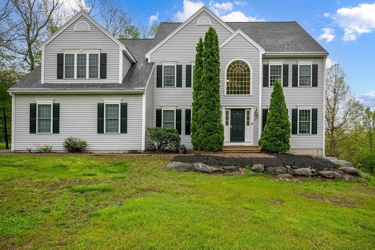
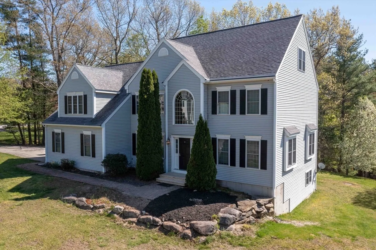
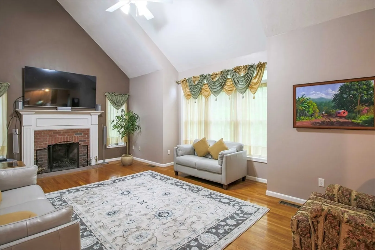
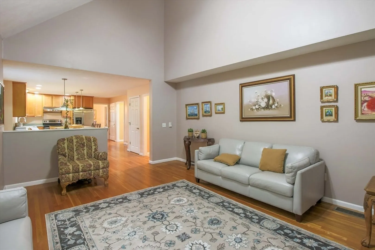
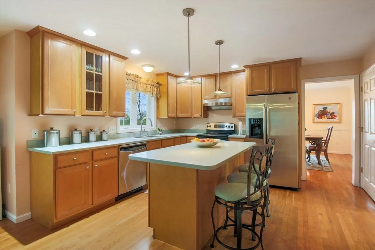
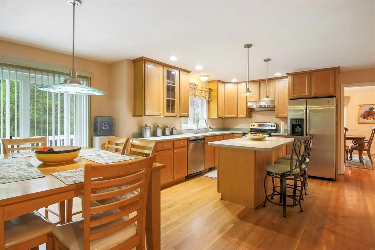
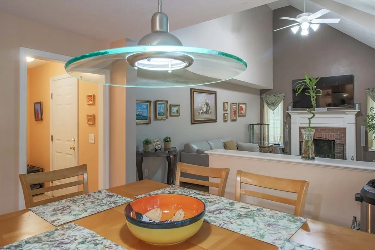
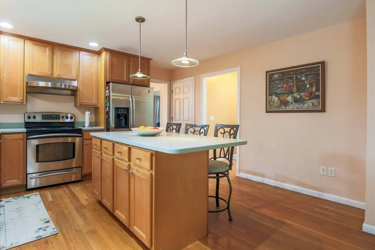
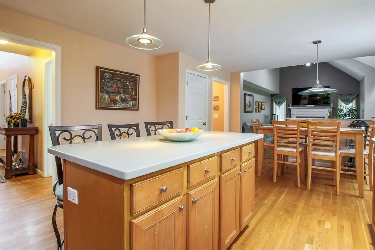
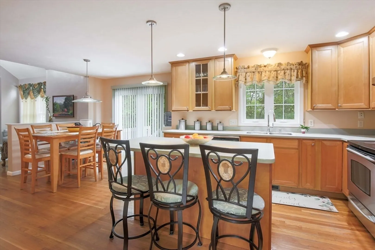
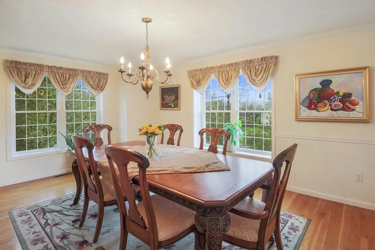
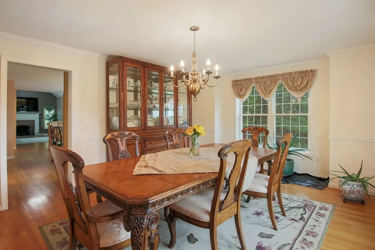
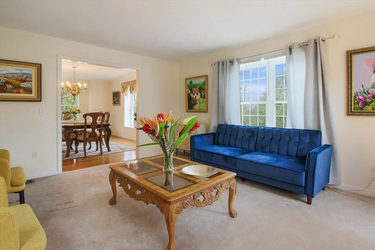
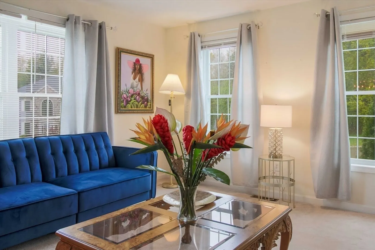
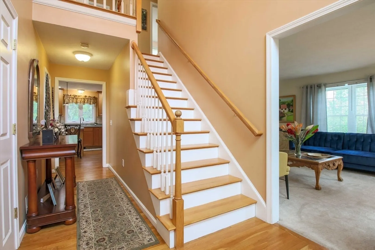
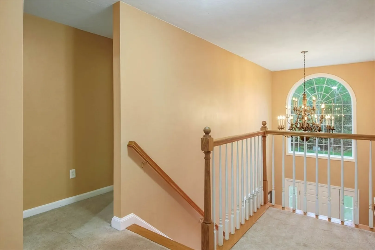
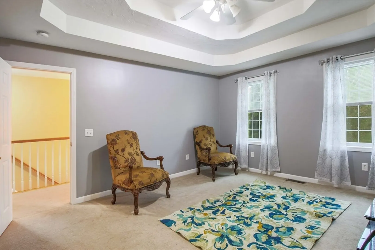
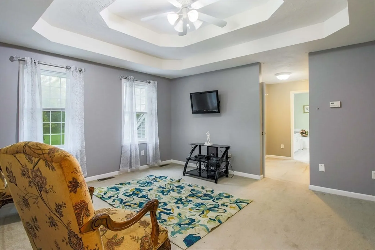
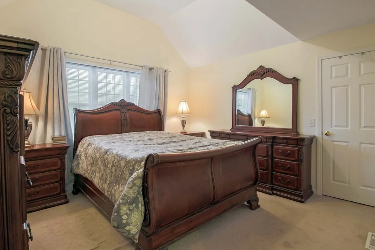
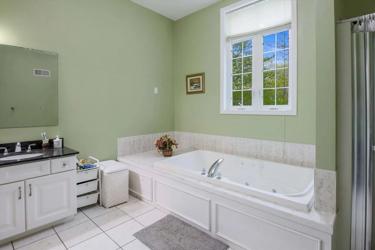
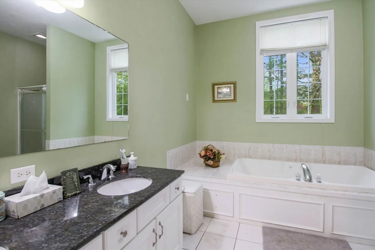
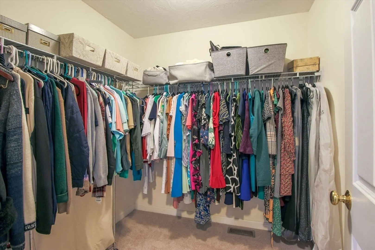
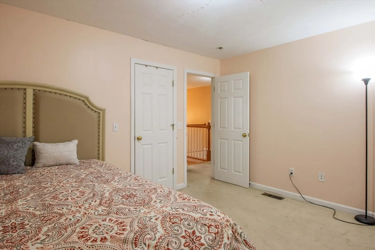
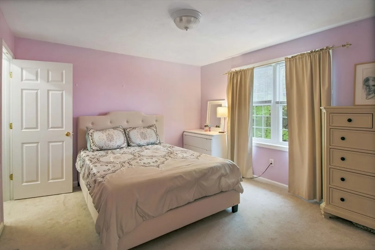
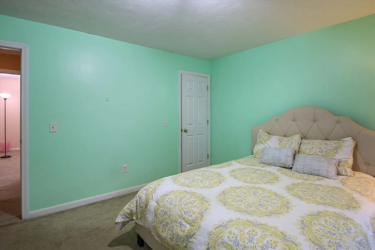
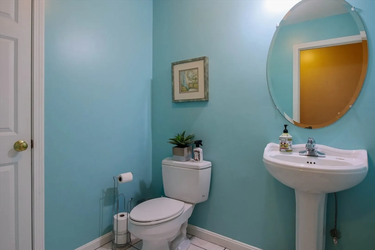
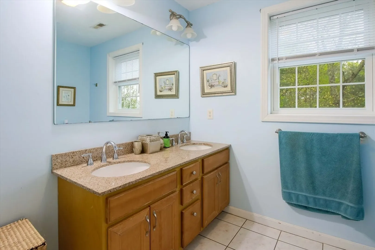
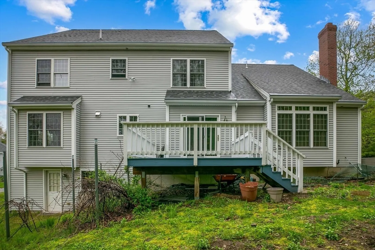
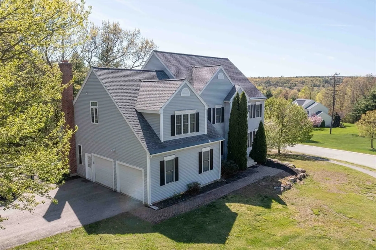
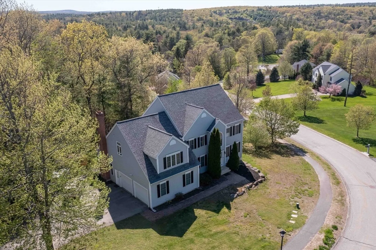
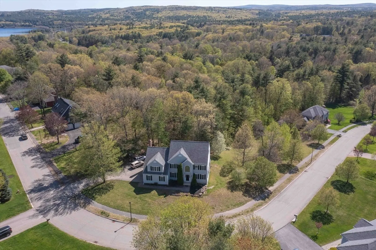
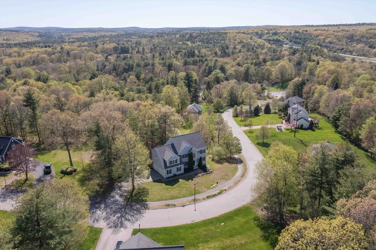
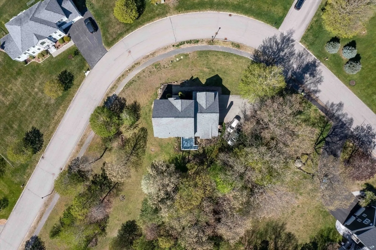
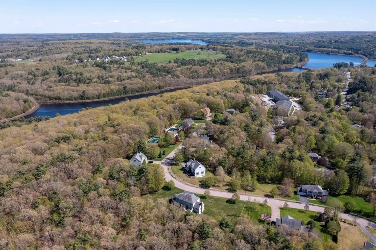
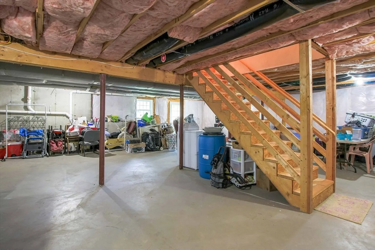
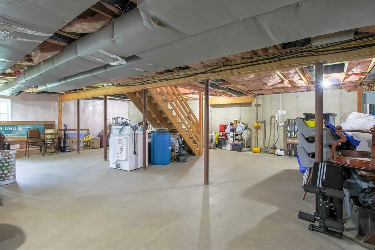
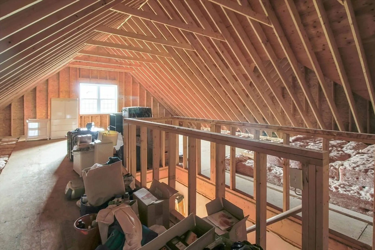
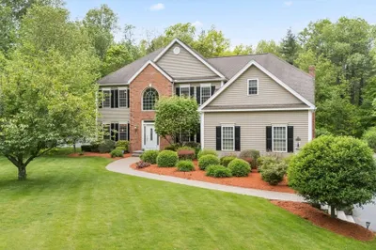
Welcome to this stately Colonial home in West Boylston. This 4 bed, 2.5 bath gem offers timeless charm with modern convenience. The kitchen boasts an island and flows seamlessly into the dining area and cozy living room. The master suite is a tranquil retreat with spacious living area, elegant ceilings, and ensuite bathroom. With potential to finish the basement, this home offers endless possibilities. Enjoy the convenience of nearby highways, hospitals, and top-notch schools. ! Offers due by Tuesday at 5.
-
Highlights
- Cooling: Central Air
- Parking Spots: 4
- Property Type: Single Family Residence
- Total Rooms: 10
- Status: Closed
- Heating: Forced Air, Oil
- Property Class: Residential
- Style: Colonial
- Year Built: 2004
-
Additional Details
- Appliances: Water Heater, Range, Dishwasher
- Construction: Frame
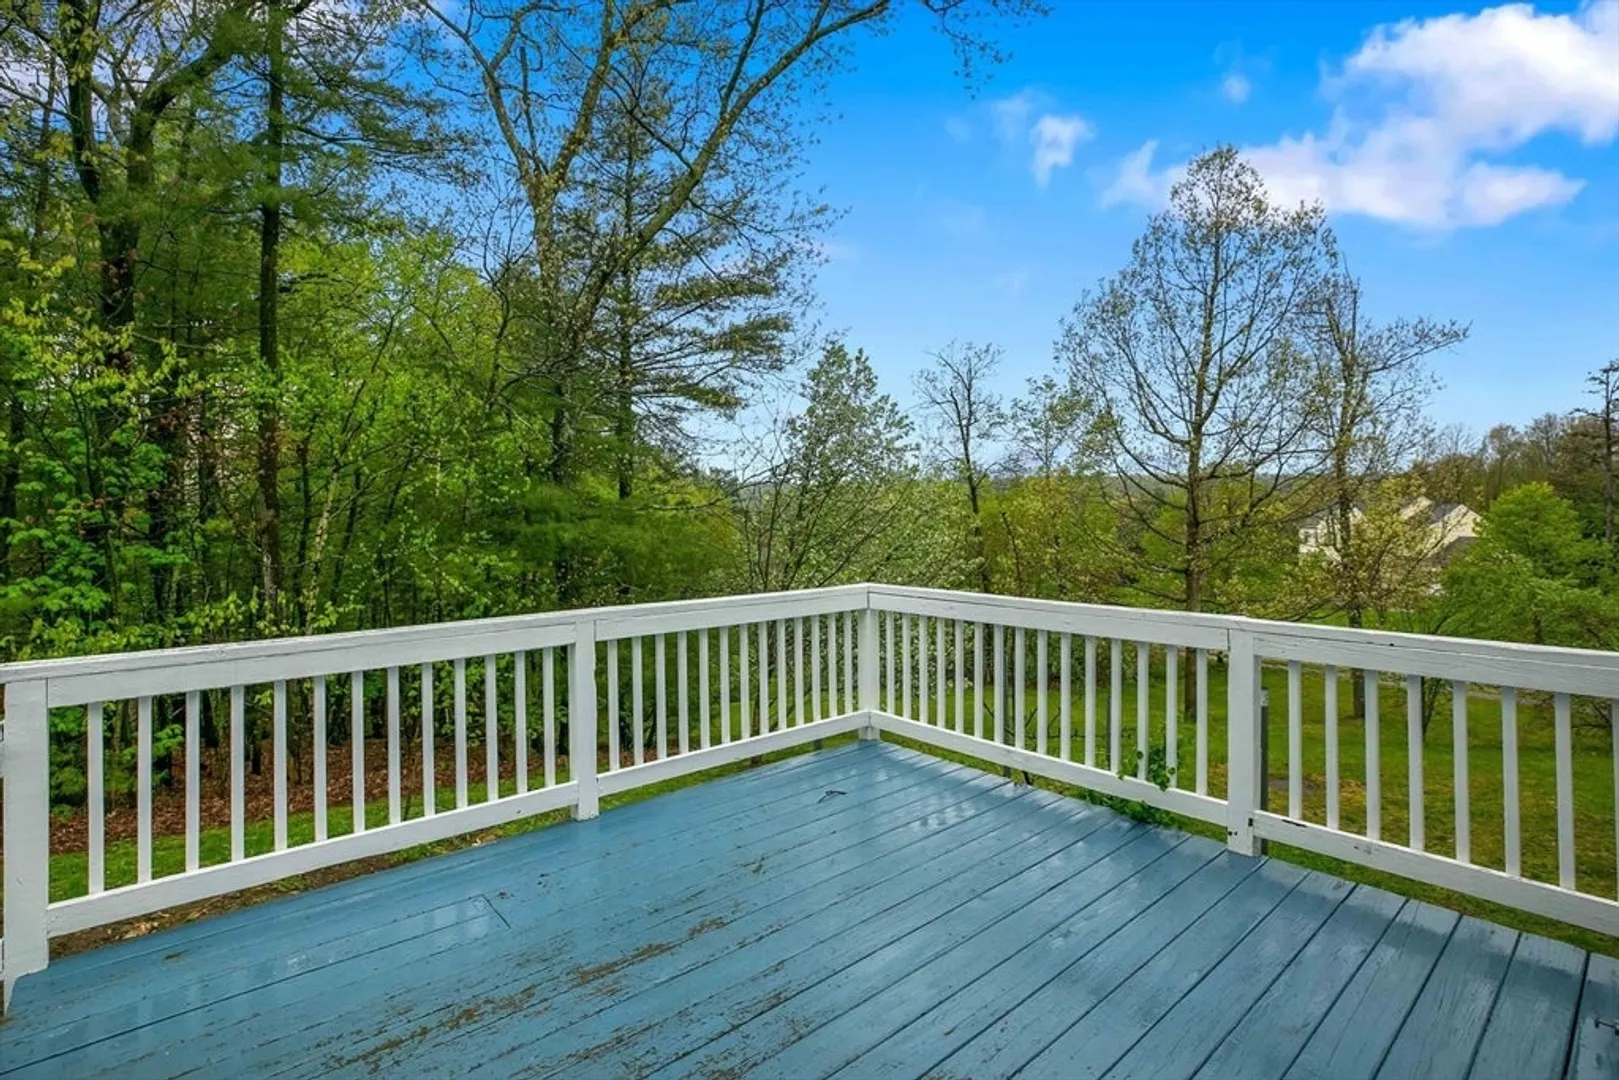
- Exterior Features: Deck, Rain Gutters, Professional Landscaping
- Flooring: Tile, Carpet, Hardwood, Flooring - Hardwood, Flooring - Wall to Wall Carpet
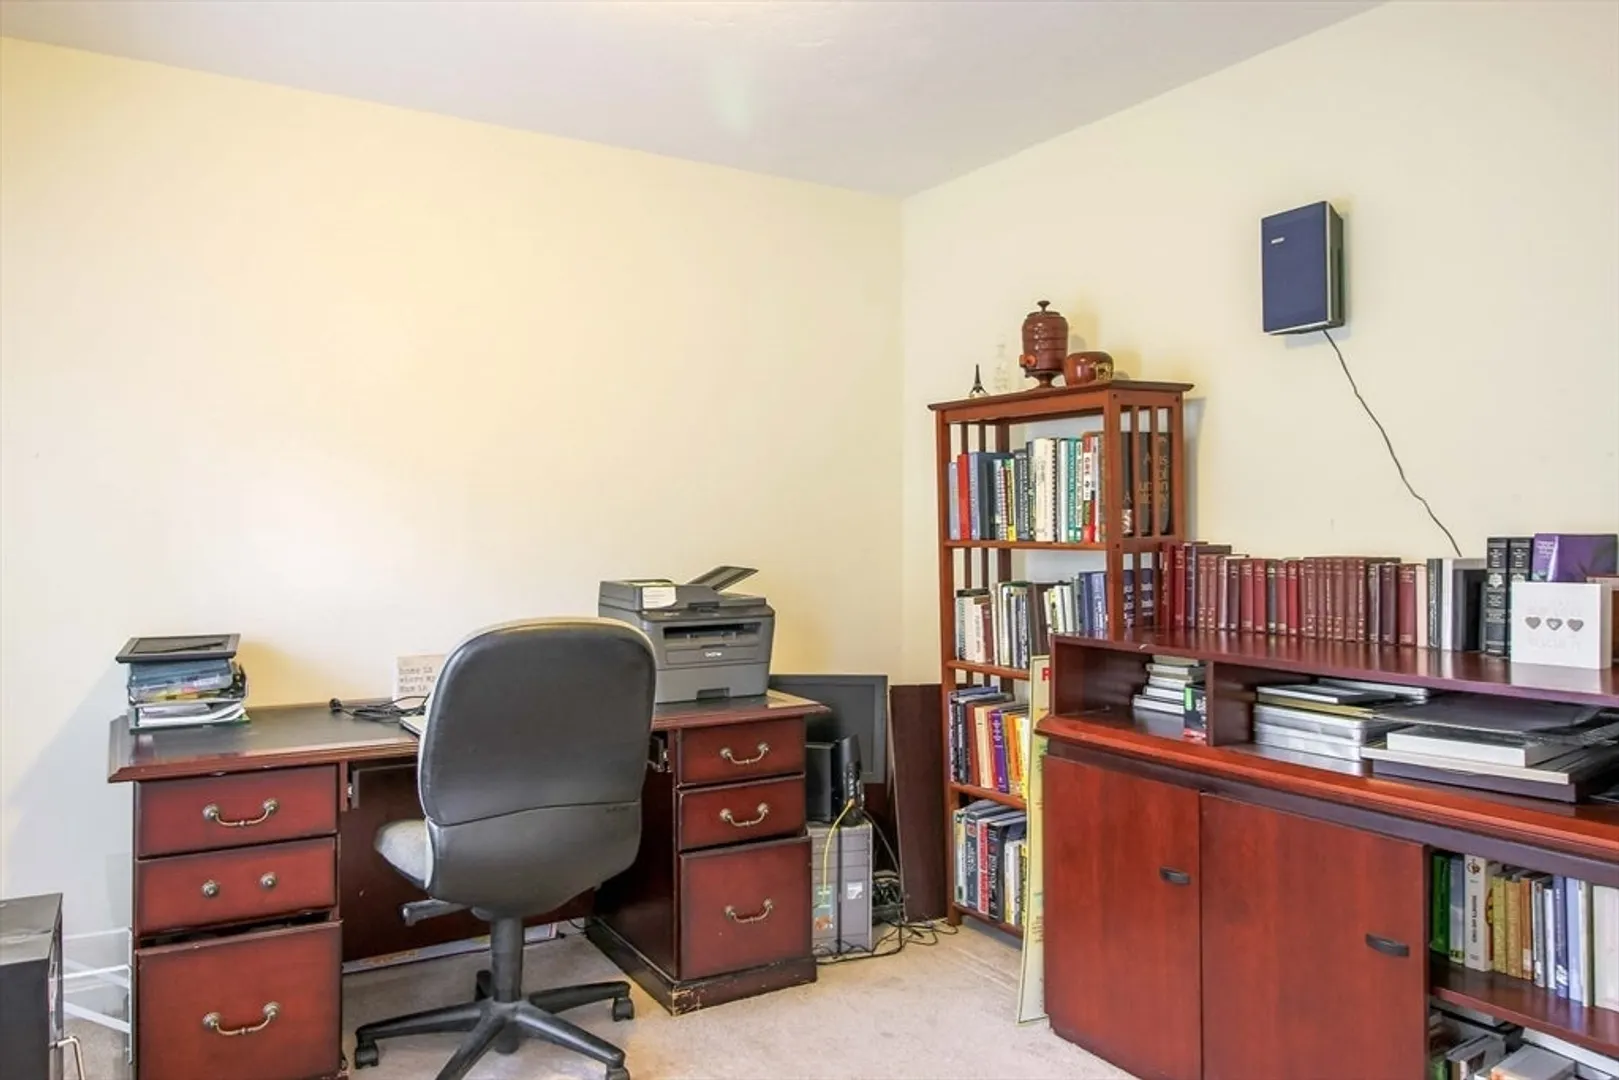
- Interior Features: Dining Area, Closet, Ceiling Fan(s), Coffered Ceiling(s), Office, Entry Hall, Sitting Room
- Year Built Details: Actual
- Zoning: Res
- Basement: Full, Concrete
- Exclusions: Refrigerator, Washer And Dryer
- Fireplaces: 1
- Foundation: Concrete Perimeter
- Roof: Shingle
- Year Built Source: Public Records
-
Amenities
- Community Features: Shopping, Walk/Jog Trails, Conservation Area, Highway Access
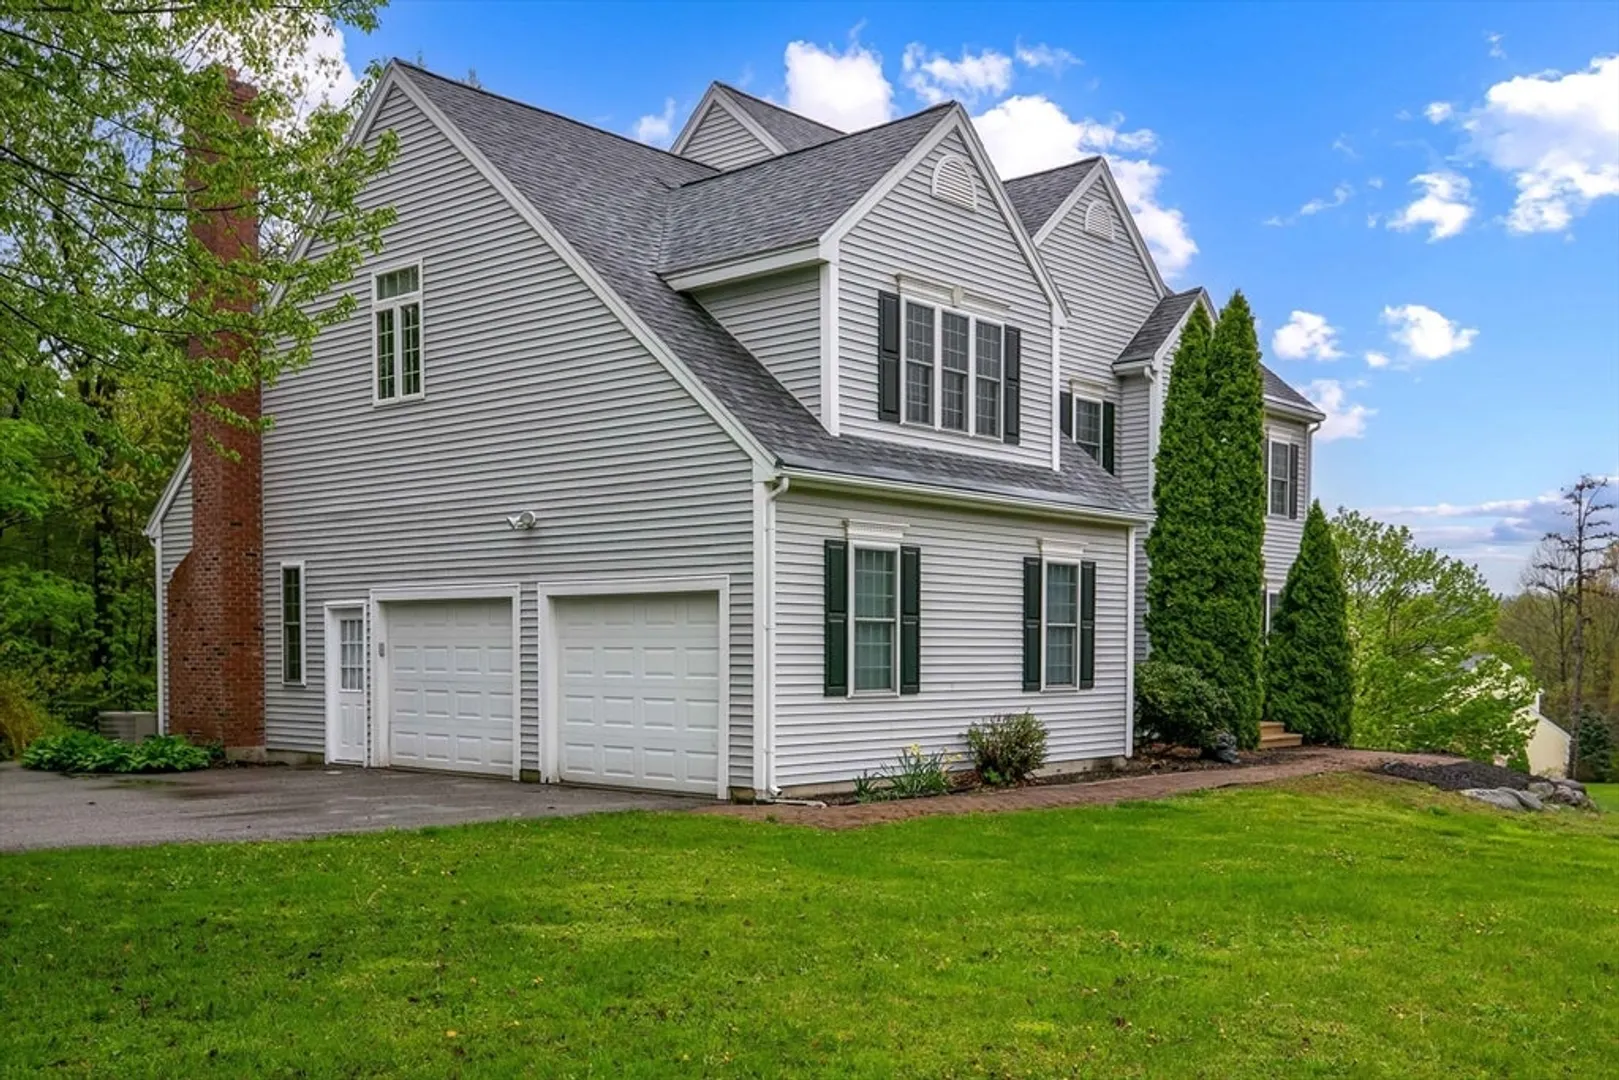
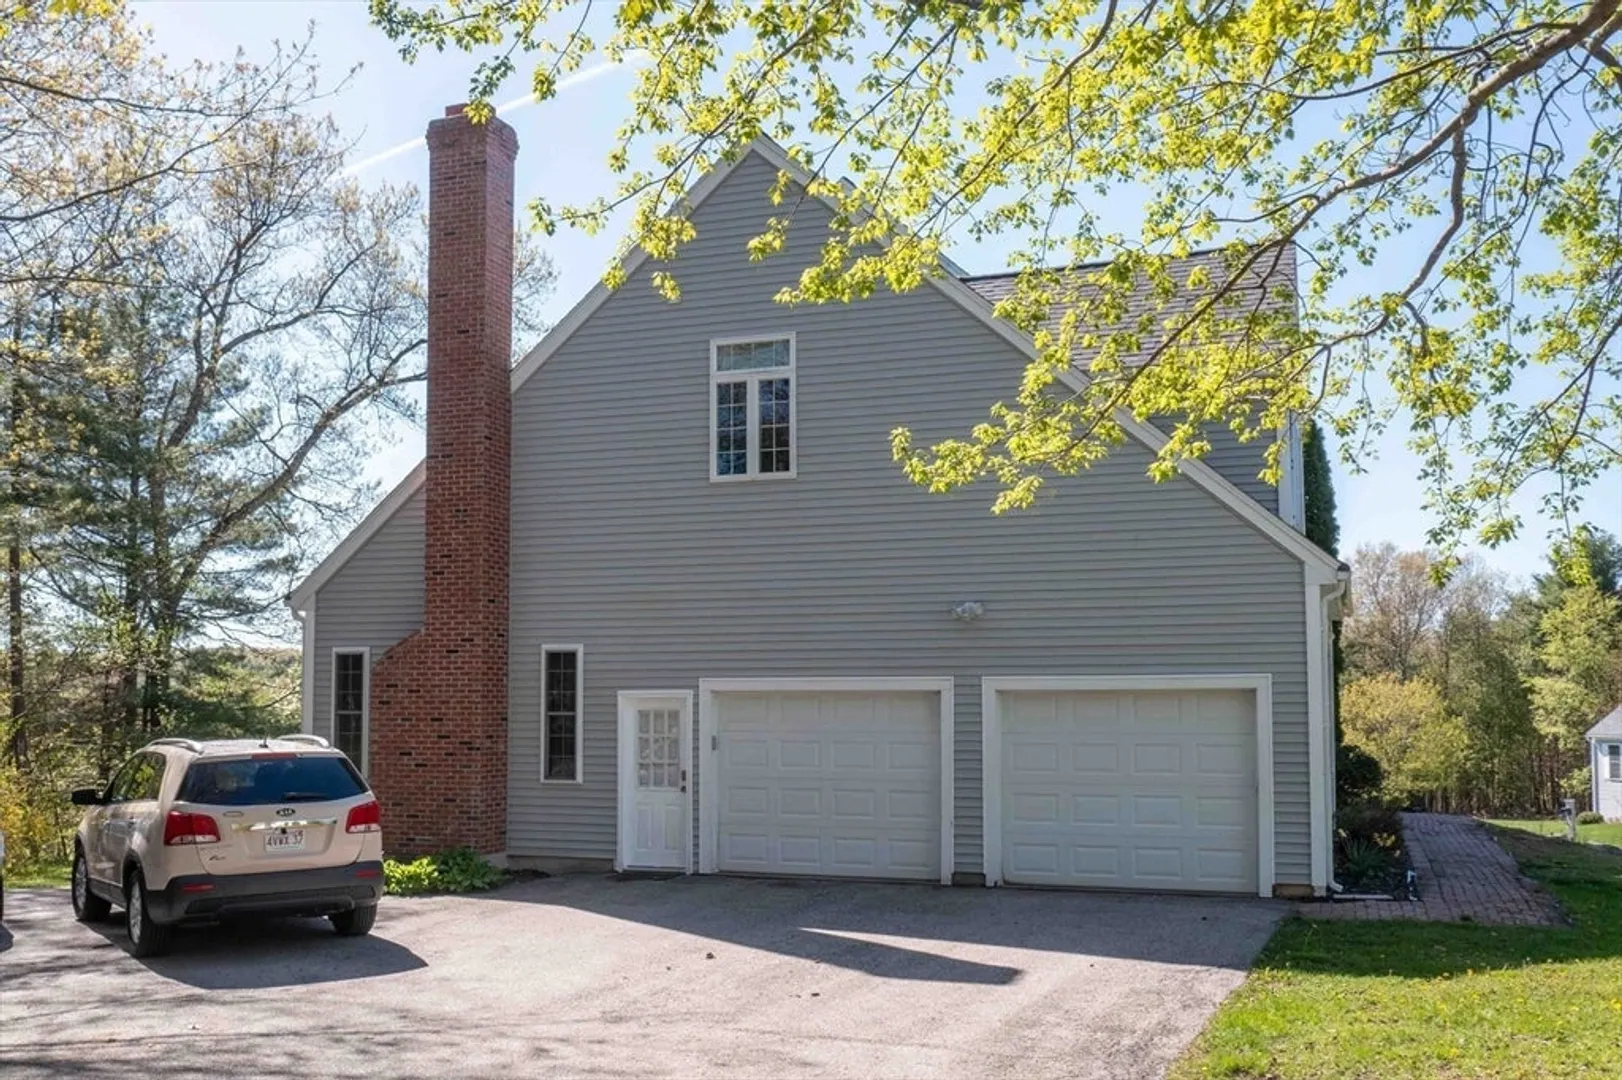
- Parking Features: Attached, Garage Door Opener, Garage Faces Side, Paved Drive, Off Street, Paved
- Covered Parking Spaces: 2
-
Utilities
- Electric: 200+ Amp Service
- Water Source: Public
- Sewer: Private Sewer
-
Fees / Taxes
- Assessed Value: $771,200
- Compensation Based On: Net Sale Price
- Tax Year: 2024
- Buyer Agent Compensation: 2%
- Facilitator Compensation: 2%
- Taxes: $11,398
Similar Listings
Sold
40 Photos
Sold
42 Photos
Sold
33 Photos
Sold
42 Photos
Content © 2026 MLS Property Information Network, Inc. The information in this listing was gathered from third party resources including the seller and public records.
Listing information provided courtesy of Cameron Real Estate Group.
MLS Property Information Network, Inc. and its subscribers disclaim any and all representations or warranties as to the accuracy of this information.
