
Sold!
$815,000
4
Beds
2/1
Baths
2,512
Living Area
-
Property Description
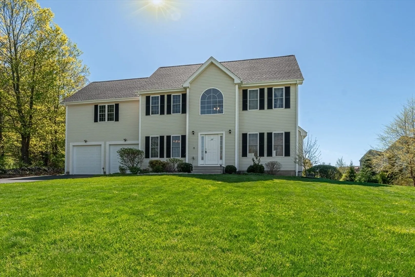
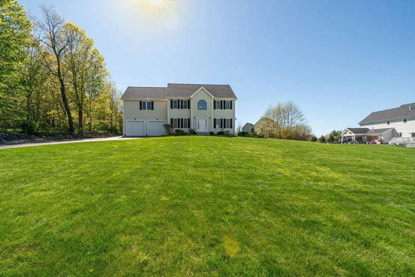
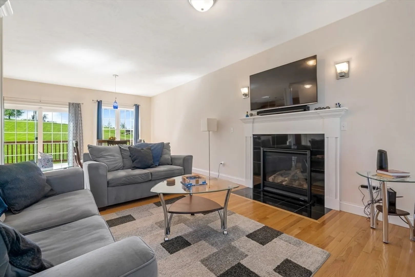
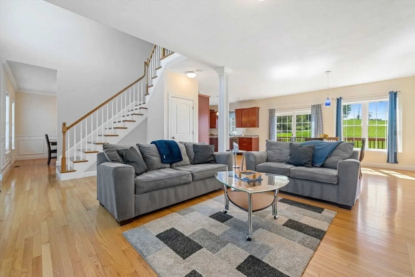
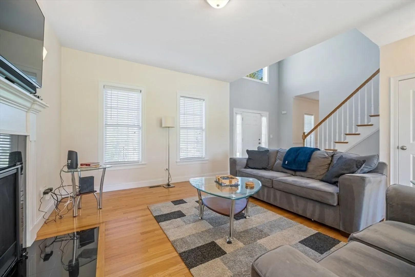
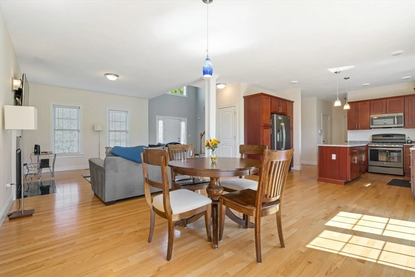
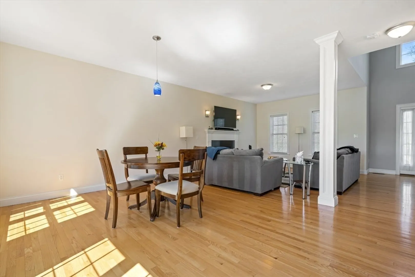
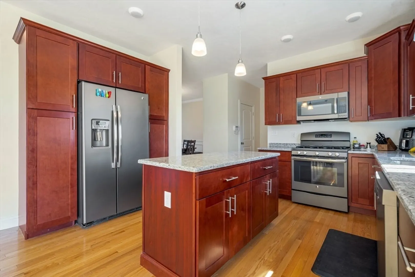
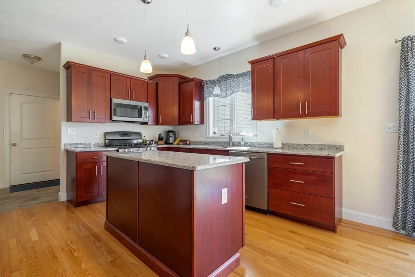
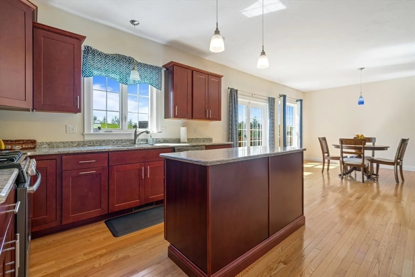
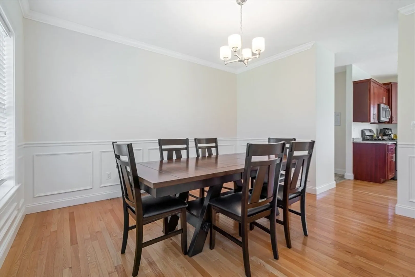
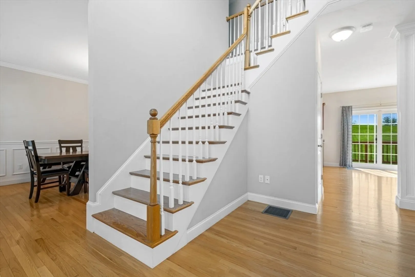
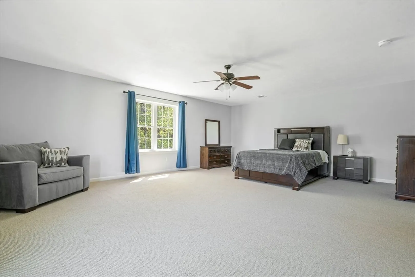
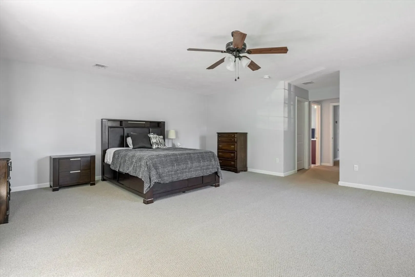
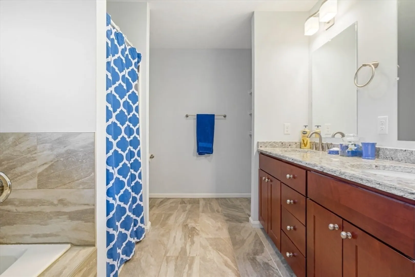
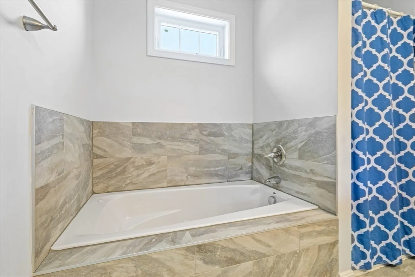
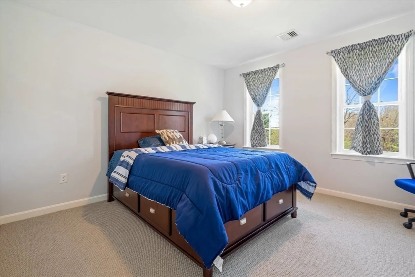
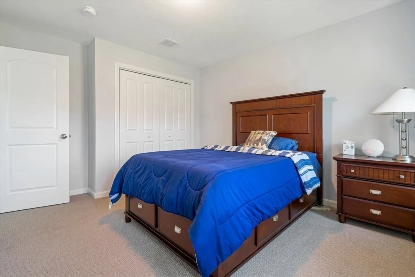
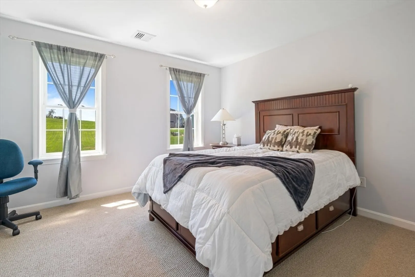
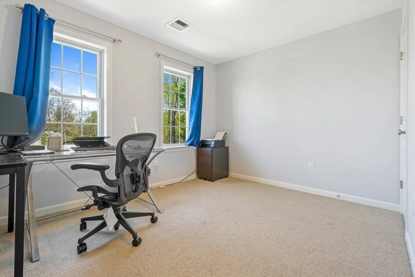
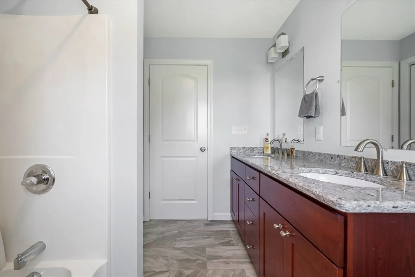
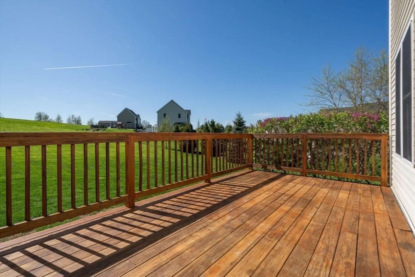
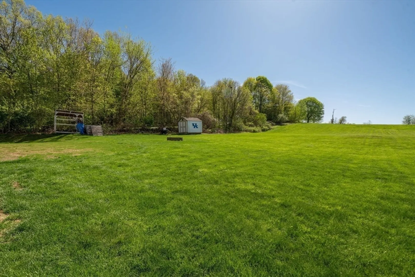
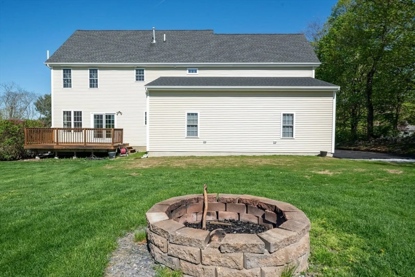
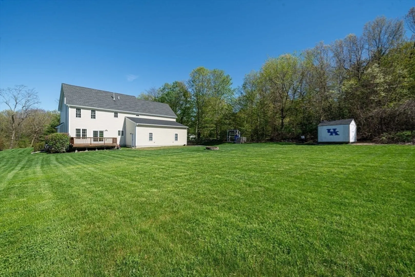
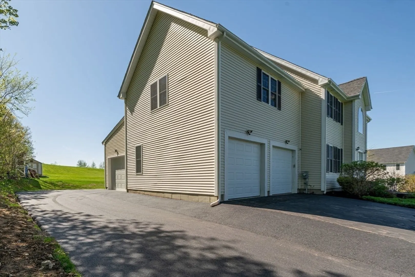
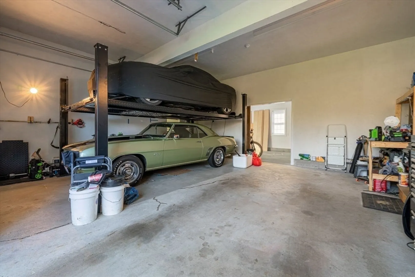
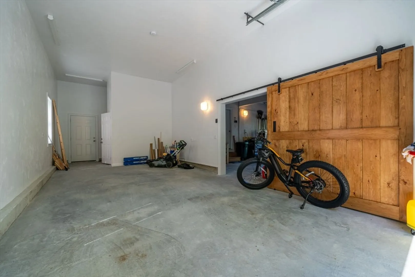
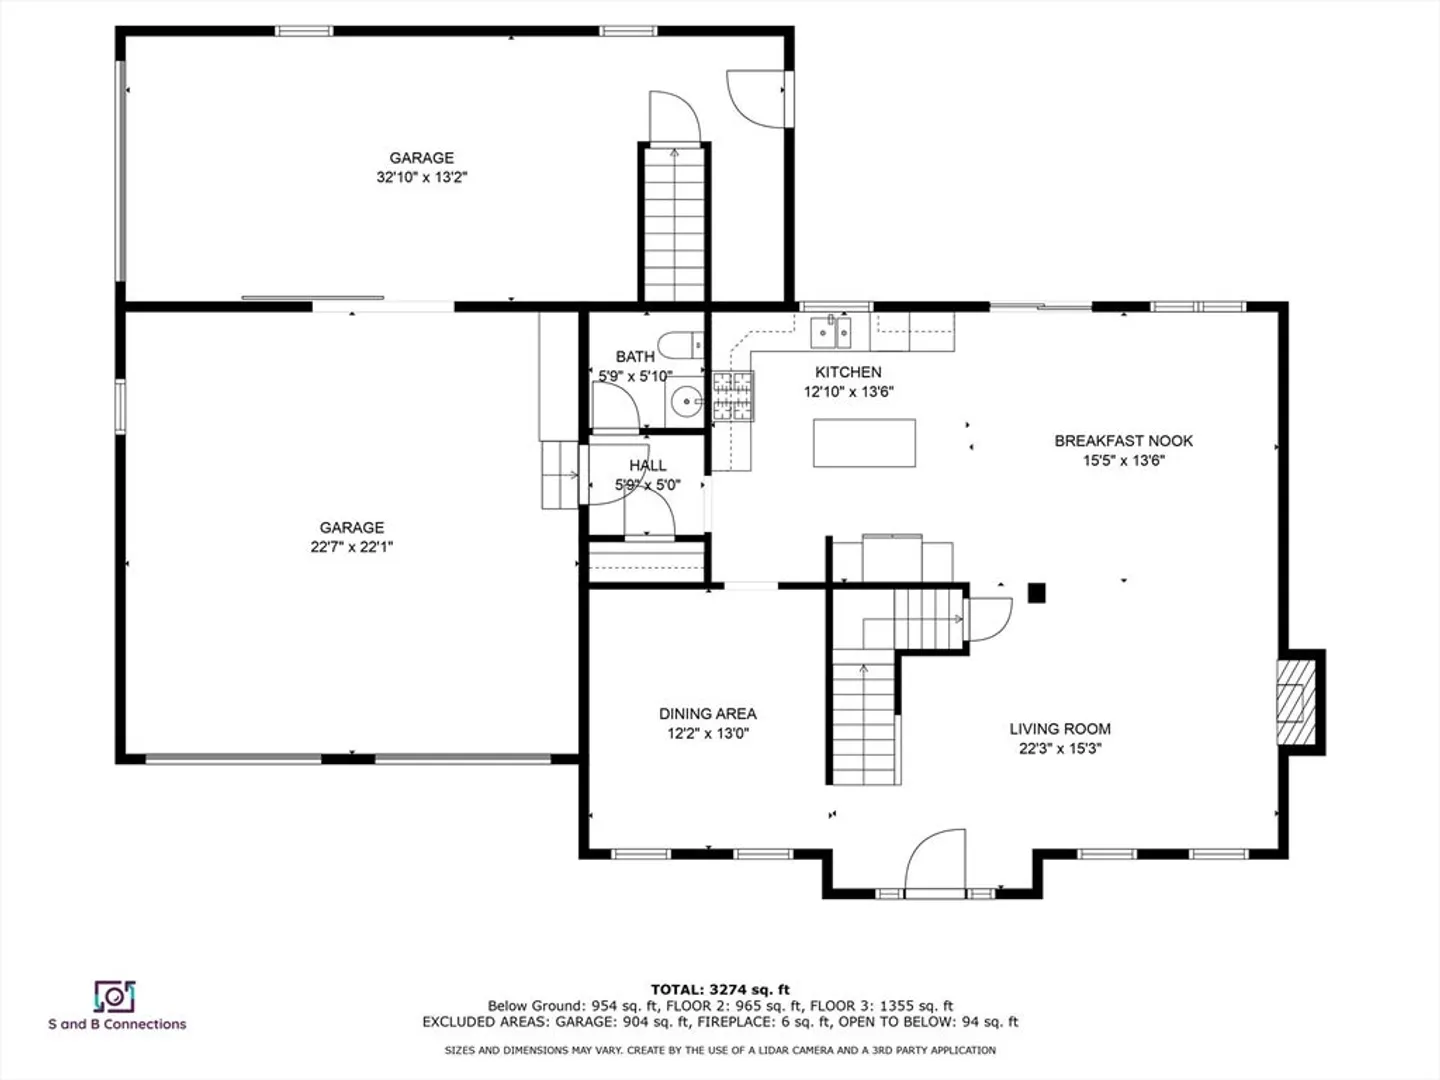
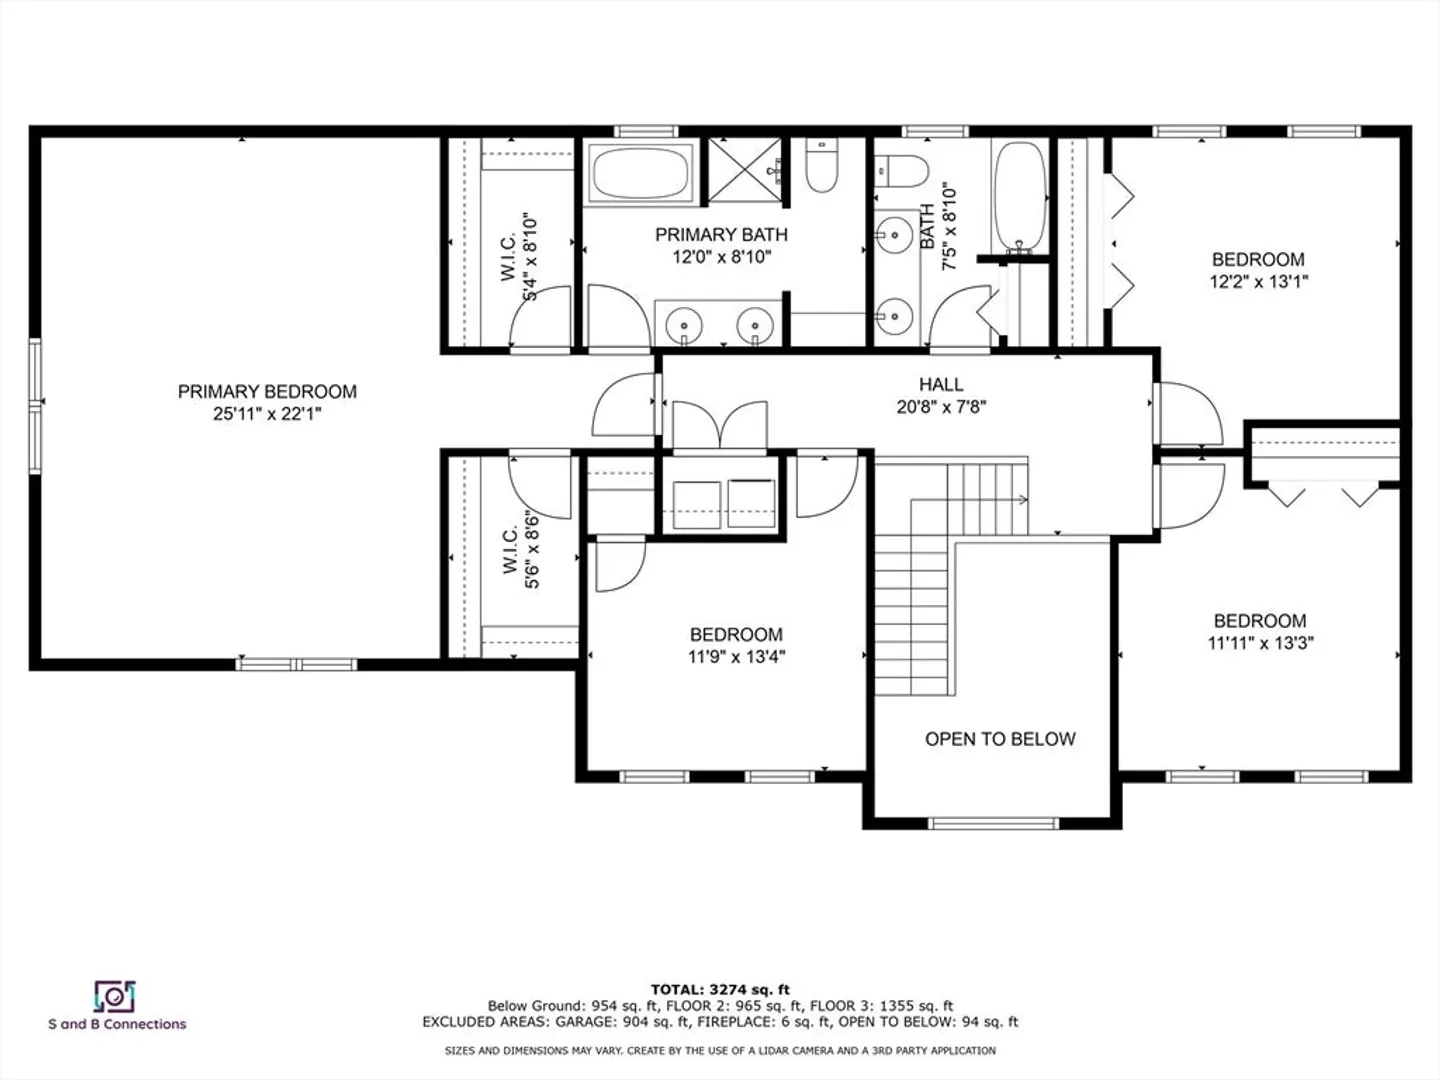
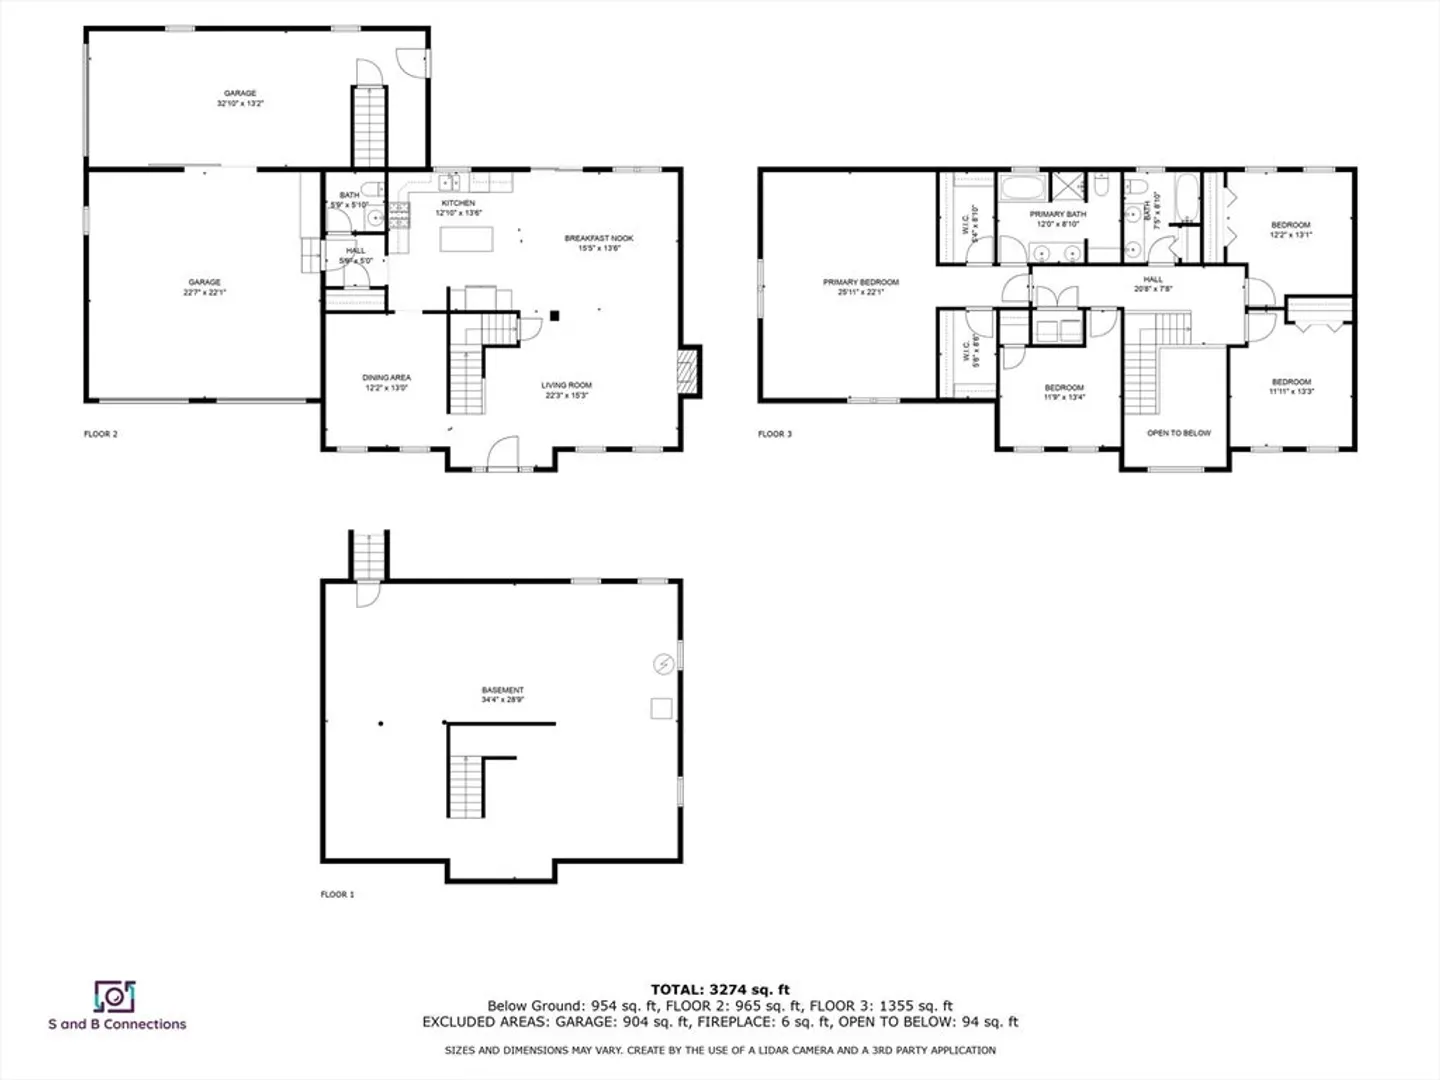
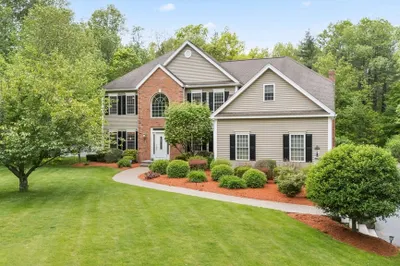
Gorgeous young colonial located on one of West Boylston’s prettiest tree lined country roads! This is the one that you have been waiting for, 4 bedrooms, 2.5 baths beautifully set on over an acre! Spacious master suite features his and her walk-in closets, separate shower and jetted tub, oversized vanity with dual sinks. Open floor plan on the first floor will be great for entertaining with gas fireplace to set the ambiance, while the private dining room gives you and your guests that intimate dining experience. Cabinet packed kitchen has plenty of storage, stainless appliances and island. Big deck overlooks your expansive back yard complete with fire pit. Do you need room for your toys? Got that covered too! 3 garage spots! Need more storage? Use the 10,000lbs car lift for that 4th car or to get your stuff up and out of the way! Full house generator and irrigation system! Short walk to the Central Mass Rail Trail! Open House Sat May 11th 1-3pm! All offers due by 5pm on Mon May 13th!
-
Highlights
- Acres: 1
- Heating: Forced Air, Natural Gas
- Property Class: Residential
- Style: Colonial
- Year Built: 2015
- Cooling: Central Air
- Parking Spots: 8
- Property Type: Single Family Residence
- Total Rooms: 8
- Status: Closed
-
Additional Details
- Appliances: Range, Dishwasher, Refrigerator
- Construction: Frame
- Fireplaces: 1
- Foundation: Concrete Perimeter
- Roof: Shingle
- Year Built Source: Public Records
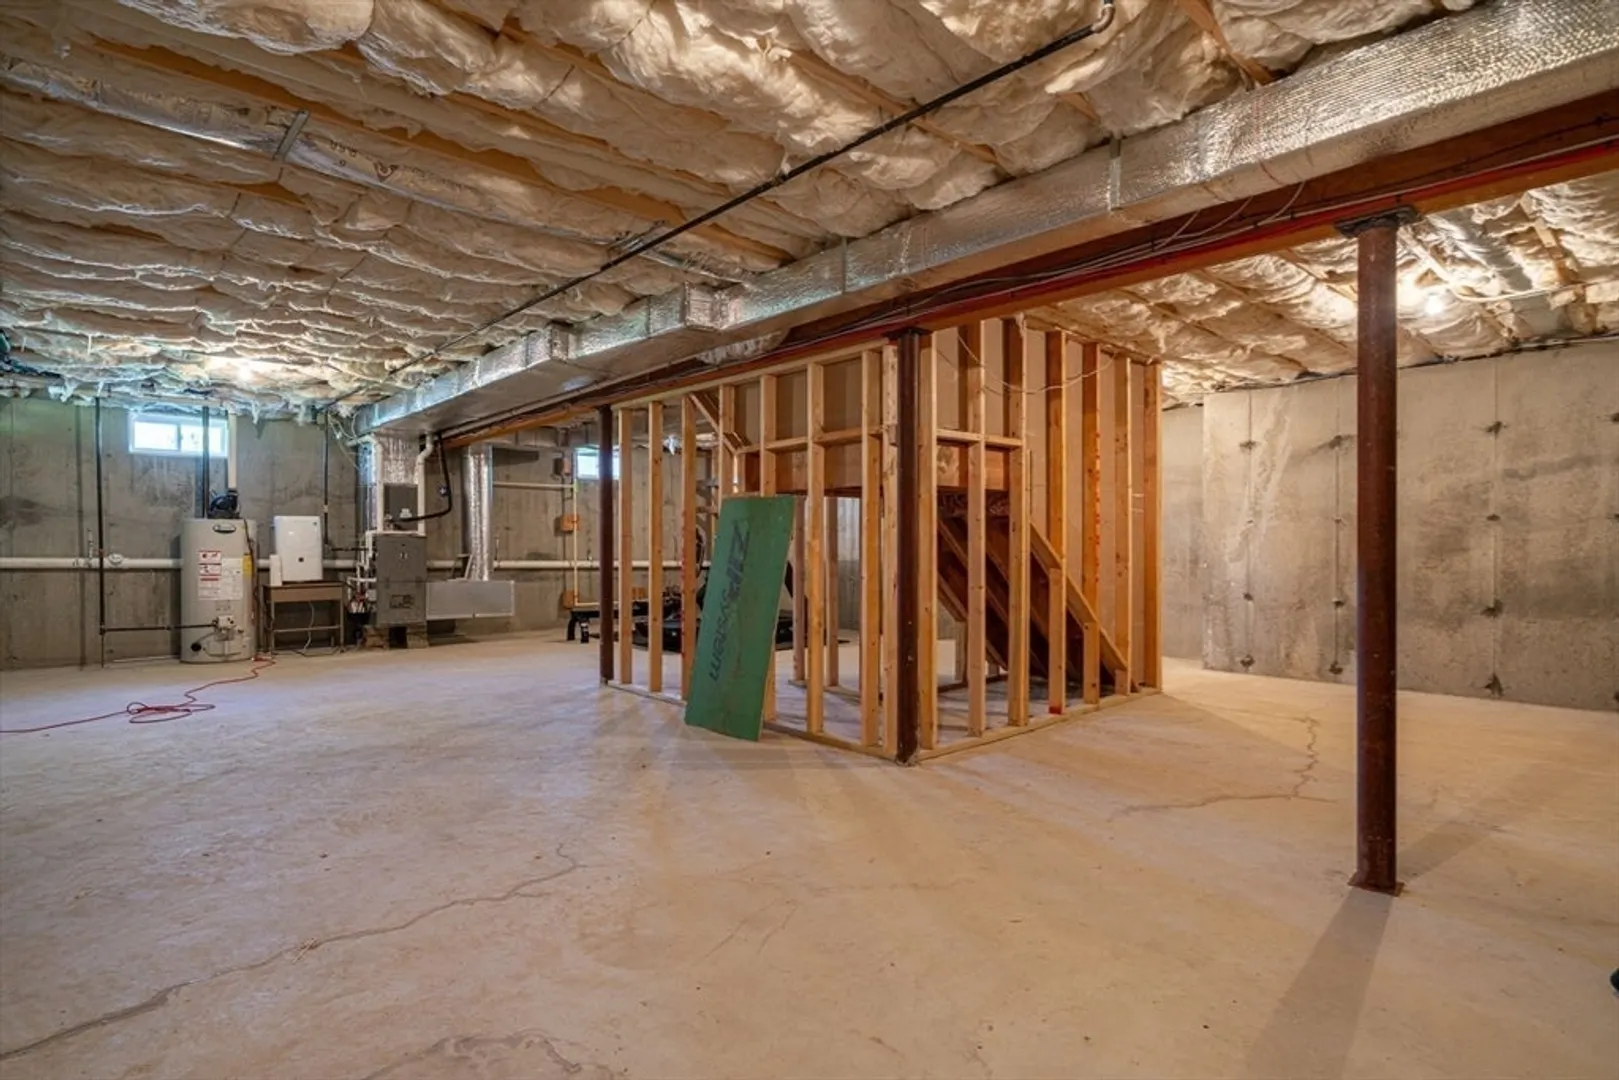
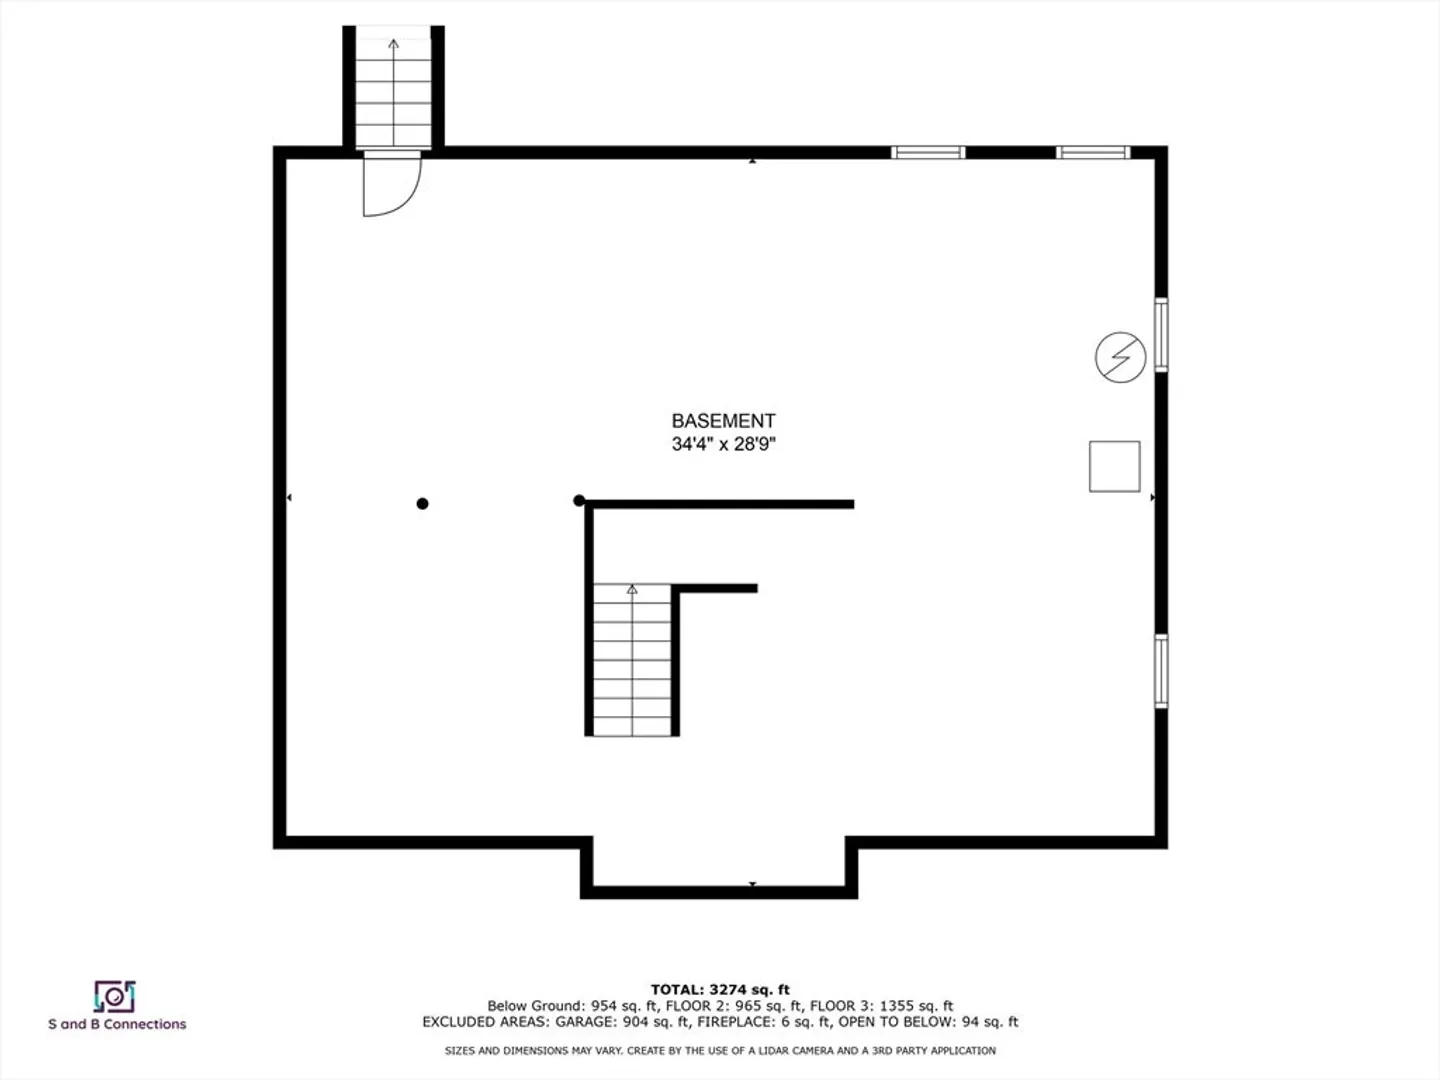
- Basement: Full
- Exclusions: Living Room Tv And Sound Bar Will Not Convey
- Flooring: Wood
- Road Frontage Type: Public
- Year Built Details: Actual
- Zoning: Res
-
Amenities
- Covered Parking Spaces: 3
- Parking Features: Attached, Paved Drive, Off Street
-
Utilities
- Sewer: Private Sewer
- Water Source: Public
-
Fees / Taxes
- Assessed Value: $665,000
- Compensation Based On: Net Sale Price
- Tax Year: 2024
- Buyer Agent Compensation: 2%
- Facilitator Compensation: 2%
- Taxes: $9,829
Similar Listings
Sold
42 Photos
Sold
36 Photos
Sold
33 Photos
Sold
42 Photos
Content © 2026 MLS Property Information Network, Inc. The information in this listing was gathered from third party resources including the seller and public records.
Listing information provided courtesy of RE/MAX Executive Realty.
MLS Property Information Network, Inc. and its subscribers disclaim any and all representations or warranties as to the accuracy of this information.
