
Sold!



$784,000
4
Beds
2/1
Baths
2,676
Living Area
-
Property Description
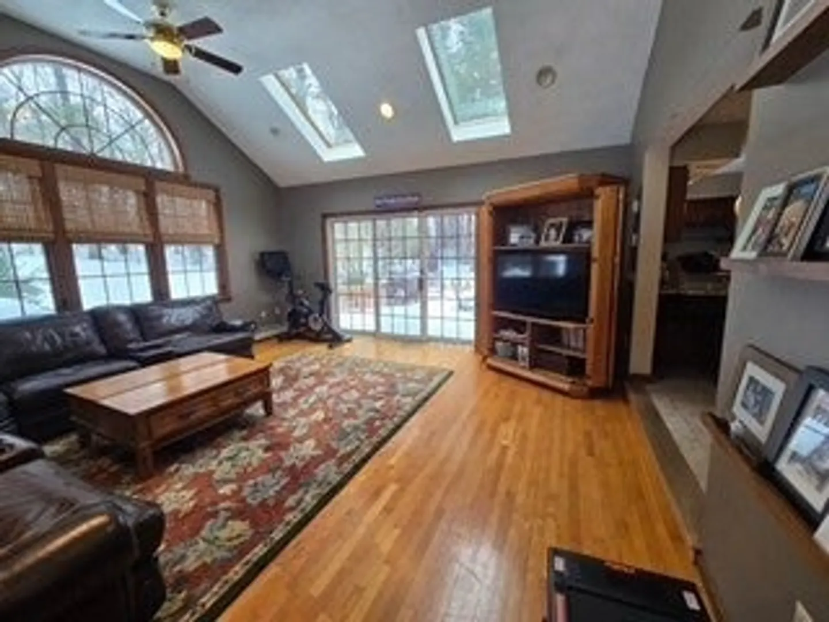
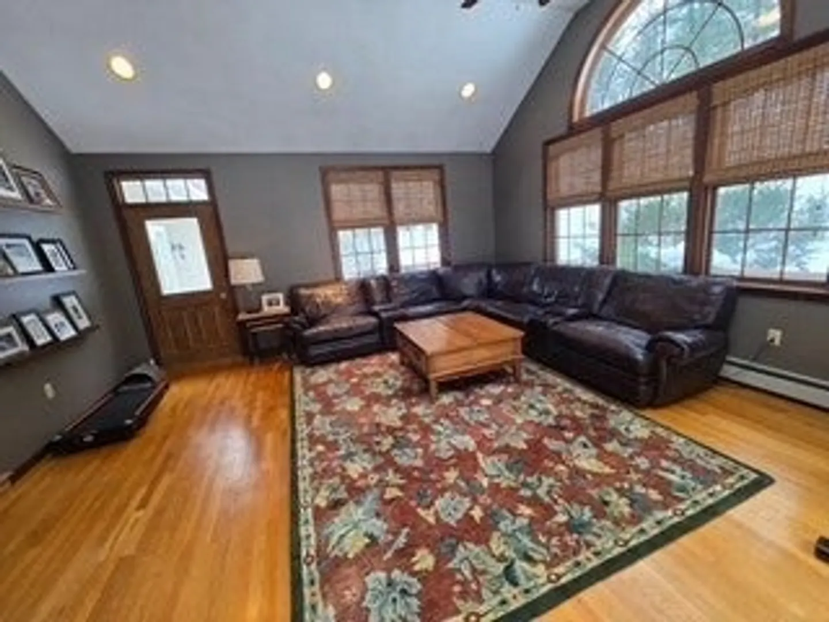
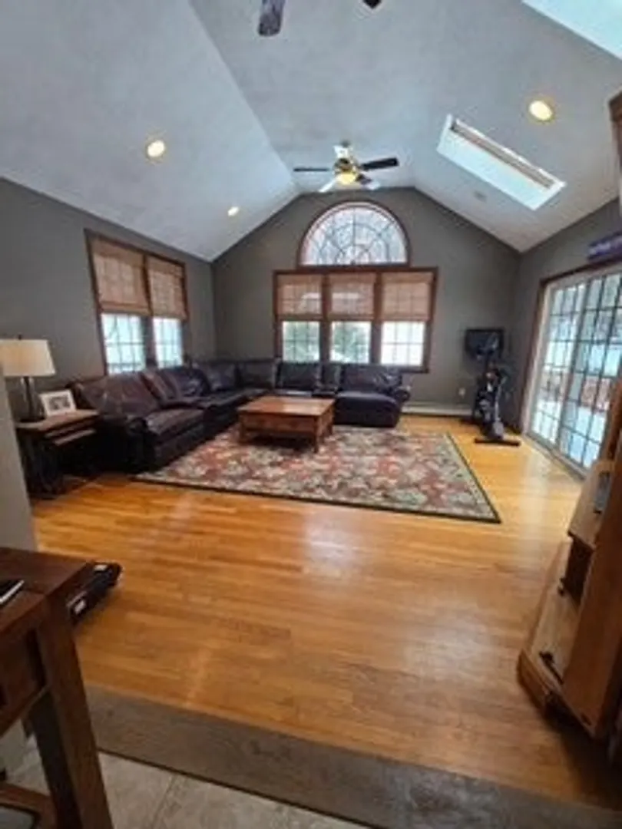
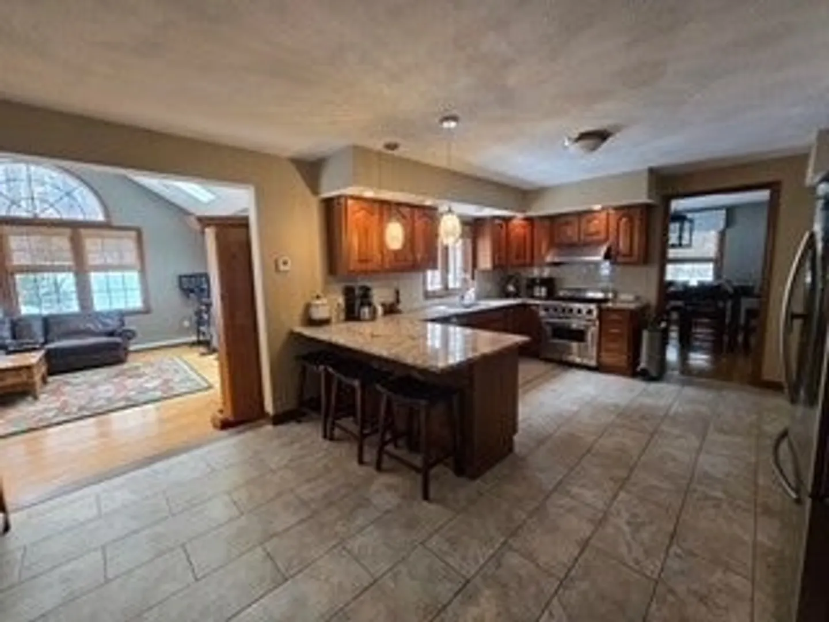
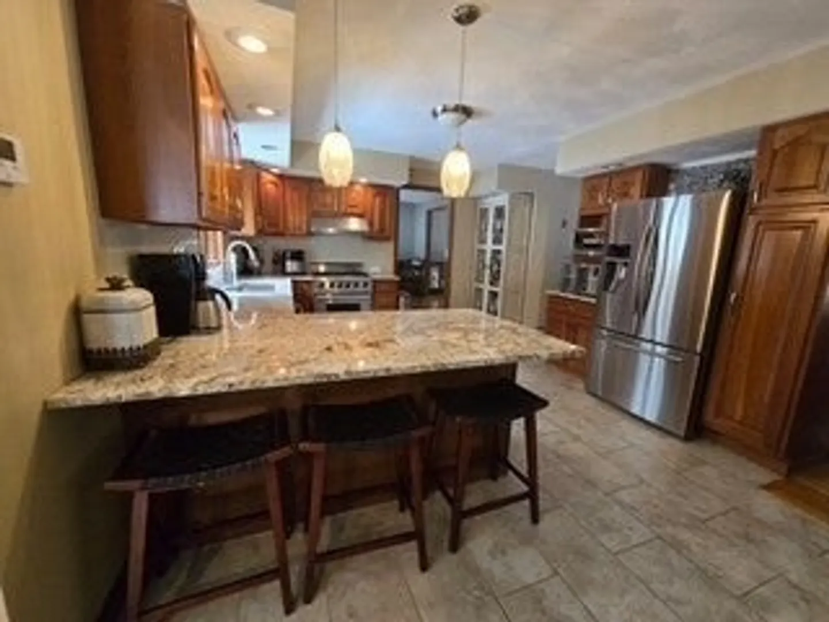
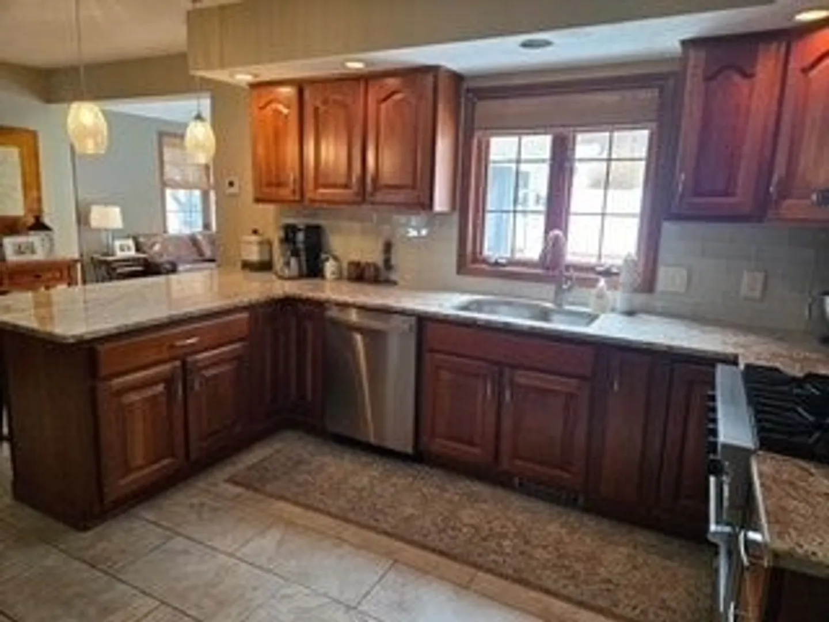
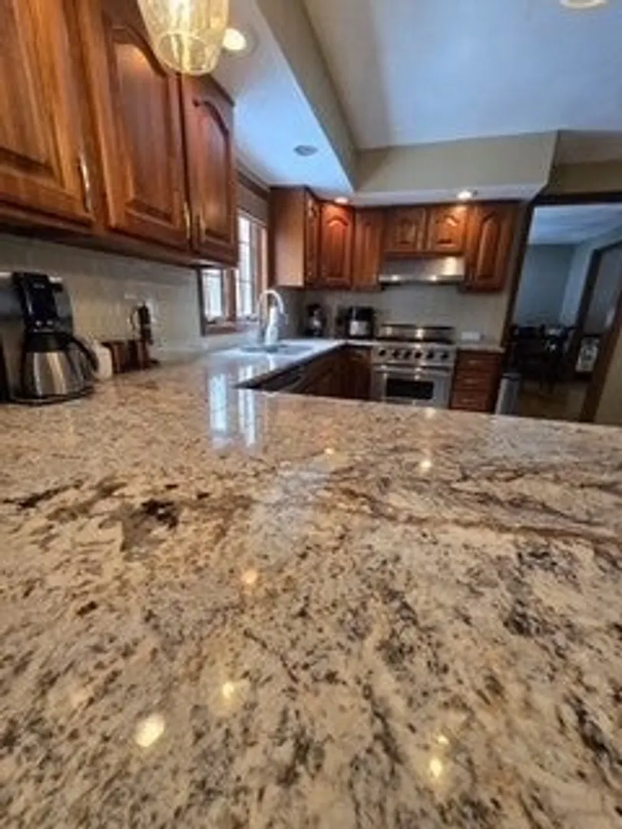
BEAUTIFUL 4 BEDROOM COLONIAL.. GREAT UPGRADES IN THIS CHERRY CABINET PACKED KITCHEN W/ GRANITE & ALL VIKING STAINLESS PROFESSIONAL APPLIANCES INCLUDING GAS RANGE, REFRIGERATOR & DISHWASHER! TWO FULL BATHS, MARBLE TILE, ACRYLIC SOAKING CLAW FOOT TUB, DOUBLE SHOWER, DOUBLE BOWL SINK. HARDWOODS, F/P IN ORIGINAL FAMILY ROOM PLUS FAMILY ROOM ADDITION W/ CATHEDRALS, SKYLIGHTS, LOADS OF GLASS W/ WRAP AROUND DECKS! PROF. LANDSCAPE, SPRINKLER SYSTEM ALL ON A CUL-DE-SAC.
-
Highlights
- Acres: 1
- Heating: Baseboard, Oil
- Property Class: Residential
- Style: Colonial
- Year Built: 1990
- Cooling: Window Unit(s), Whole House Fan
- Parking Spots: 6
- Property Type: Single Family Residence
- Total Rooms: 9
- Status: Closed
-
Additional Details
- Appliances: Water Heater, Range, Dishwasher, Refrigerator
- Construction: Frame
- Fireplaces: 1
- Foundation: Concrete Perimeter
- Lot Features: Wooded
- Roof: Shingle
- Year Built Details: Actual
- Zoning: res
- Basement: Full, Partially Finished, Interior Entry, Bulkhead
- Exterior Features: Deck, Sprinkler System
- Flooring: Tile, Carpet, Hardwood
- Interior Features: Bonus Room
- Road Frontage Type: Public
- SqFt Source: Public Record
- Year Built Source: Public Records
-
Amenities
- Community Features: Public Transportation, Shopping, Park, Golf, Conservation Area, Highway Access, House of Worship, Public School
- Parking Features: Attached, Garage Door Opener, Garage Faces Side, Paved Drive, Off Street, Paved
- Covered Parking Spaces: 2
-
Utilities
- Sewer: Private Sewer
- Water Source: Public
-
Fees / Taxes
- Assessed Value: $687,500
- Taxes: $8,855
- Tax Year: 2025
Similar Listings



Sold

42 Photos
Sold
33 Photos
Sold

42 Photos
Sold

28 Photos
Content © 2026 MLS Property Information Network, Inc. The information in this listing was gathered from third party resources including the seller and public records.
Listing information provided courtesy of Keller Williams Realty-Merrimack.
MLS Property Information Network, Inc. and its subscribers disclaim any and all representations or warranties as to the accuracy of this information.
