
Sold!
$550,000
3
Beds
3
Baths
2,030
Living Area
-
Property Description
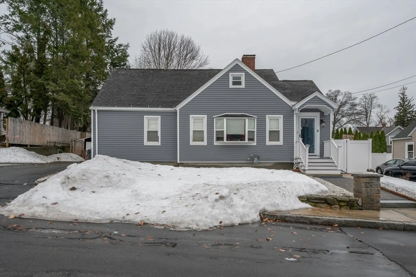
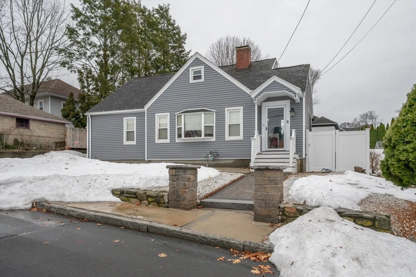
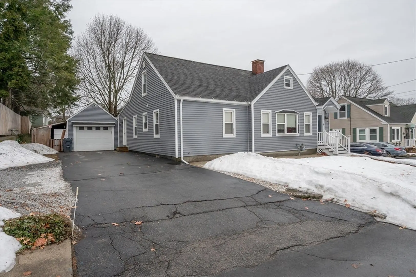
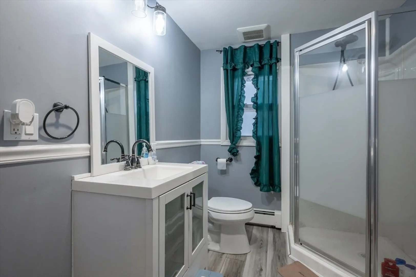
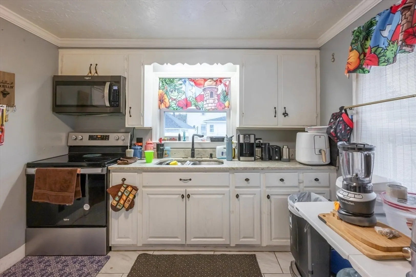
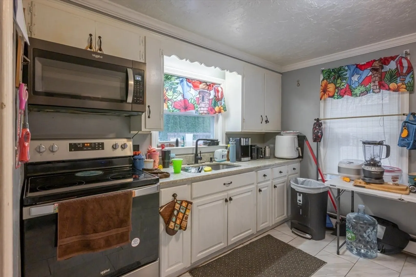
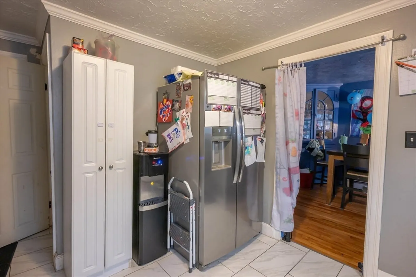
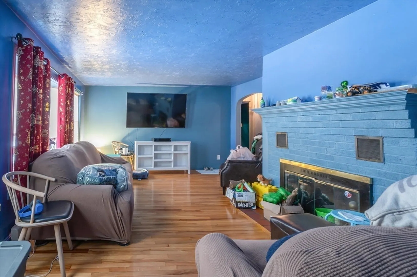
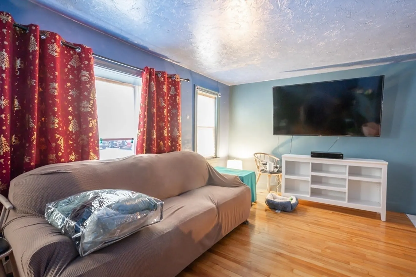
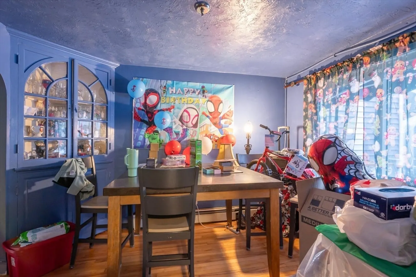
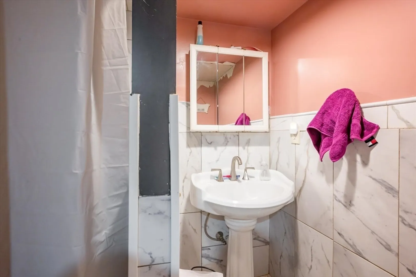
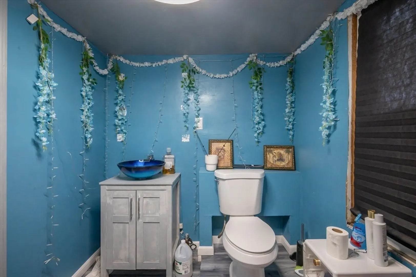
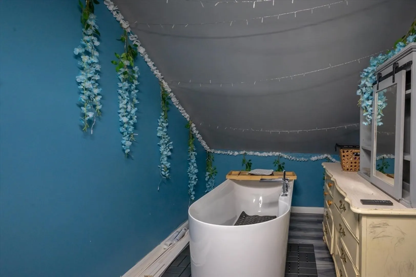
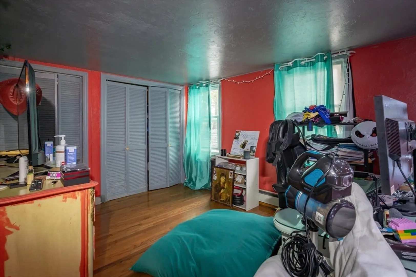
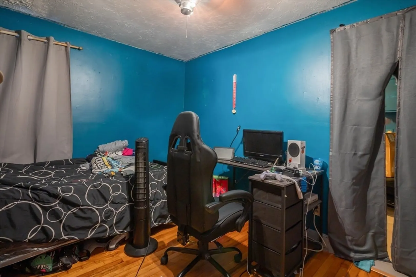
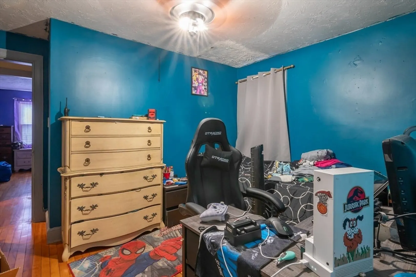
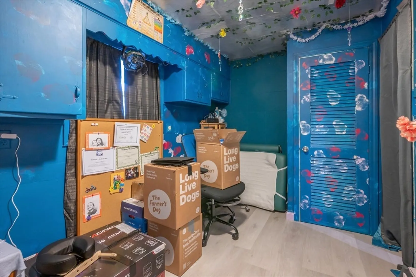
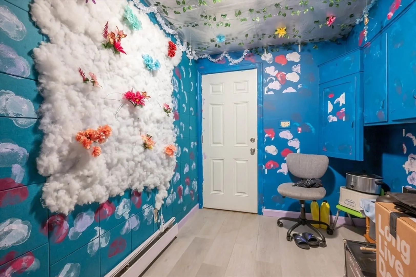
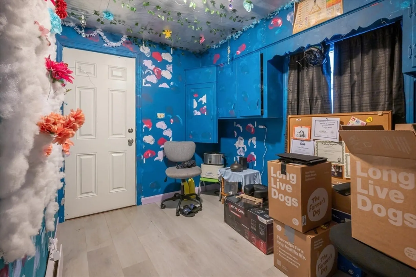
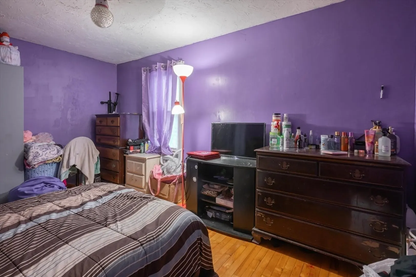
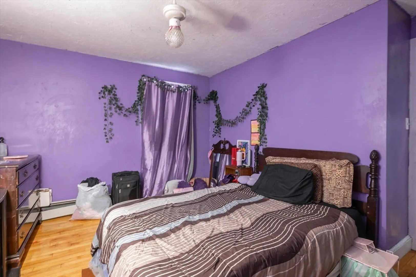
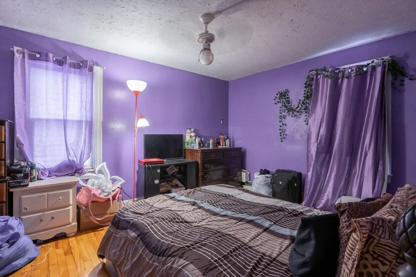
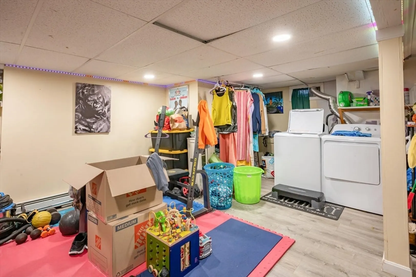
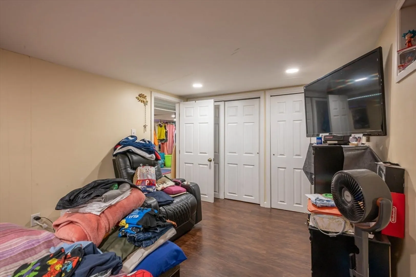
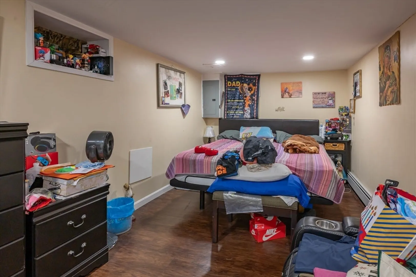
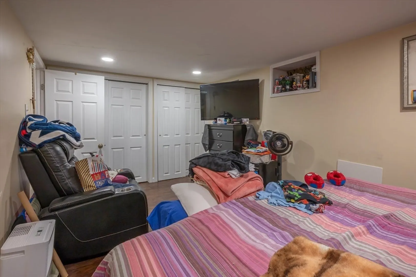
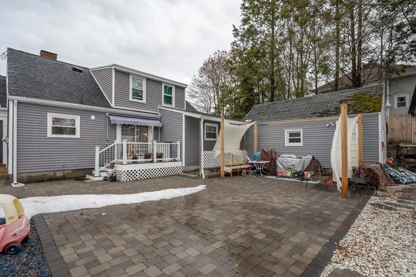
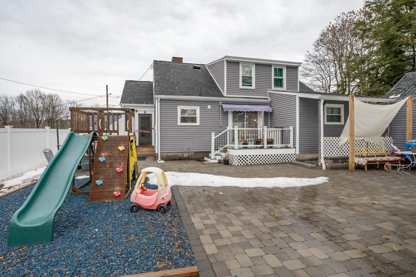
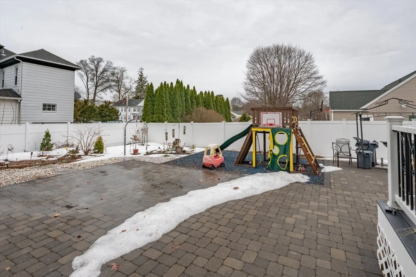
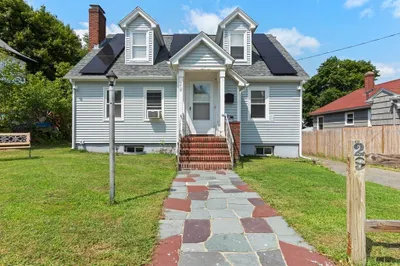
OFFER DEADLINE MON AT 5PM Welcome to 6 Huse Rd in Methuen, MA! Bring your vision and come check out this 3-bedroom, 3-bath home which offers a functional layout with spacious living areas, a bright kitchen, and generously sized bedrooms. A versatile bonus room provides the perfect space for a home office, playroom, or guest area. With three bathrooms, this home offers both comfort and convenience for everyday living. Situated on a manageable lot with vinyl siding, natural gas heat, and a detached garage for added storage or parking. Conveniently located near major routes, shopping, and local amenities, this home offers both comfort and accessibility. A great opportunity to own in a desirable Methuen neighborhood. Delayed showings until Open House 11-12:30 Saturday & Sunday.
-
Highlights
- Heating: Baseboard, Natural Gas
- Property Class: Residential
- Style: Cape
- Year Built: 1946
- Parking Spots: 3
- Property Type: Single Family Residence
- Total Rooms: 7
- Status: Closed
-
Additional Details
- Appliances: Gas Water Heater, Range, Microwave, Refrigerator, Washer, Dryer
- Construction: Frame
- Fireplaces: 1
- Foundation: Concrete Perimeter
- Roof: Shingle
- Year Built Details: Actual
- Zoning: Rg
- Basement: Full, Finished
- Exterior Features: Patio
- Flooring: Wood, Laminate
- Lot Features: Level
- SqFt Source: Public Record
- Year Built Source: Public Records
-
Amenities
- Community Features: Public Transportation, Shopping, Park, Walk/Jog Trails, Medical Facility, Bike Path, Highway Access, Public School
- Parking Features: Detached, Paved Drive, Off Street
- Covered Parking Spaces: 1
-
Utilities
- Electric: Circuit Breakers
- Water Source: Public
- Sewer: Public Sewer
-
Fees / Taxes
- Assessed Value: $461,000
- Taxes: $4,877
- Tax Year: 2025
Similar Listings
Sold
34 Photos
Sold
33 Photos
Sold
42 Photos
Sold
38 Photos
Content © 2026 MLS Property Information Network, Inc. The information in this listing was gathered from third party resources including the seller and public records.
Listing information provided courtesy of Cameron Real Estate Group.
MLS Property Information Network, Inc. and its subscribers disclaim any and all representations or warranties as to the accuracy of this information.
