
174 Warwick St
$549,000
3
Beds
2/1
Baths
1,552
Sqft
- Request Info
- Call
- Save
-
More
- Mortgage Calculator

Property Tools
$549,000
3
Beds
2/1
Baths
1,552
Living Area
-
Property Description
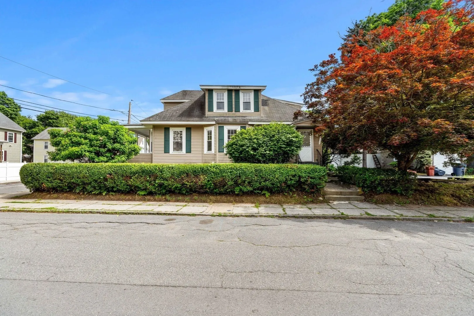
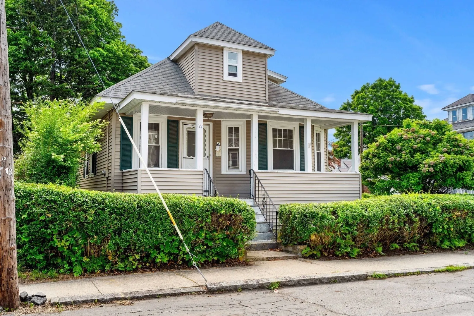
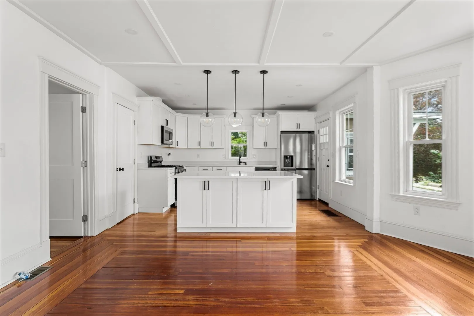
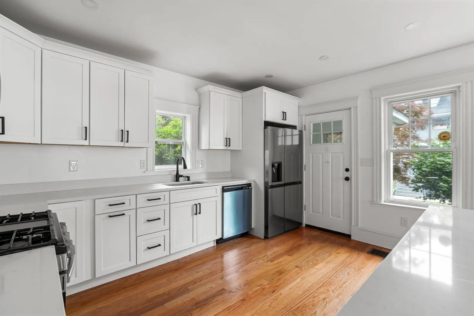
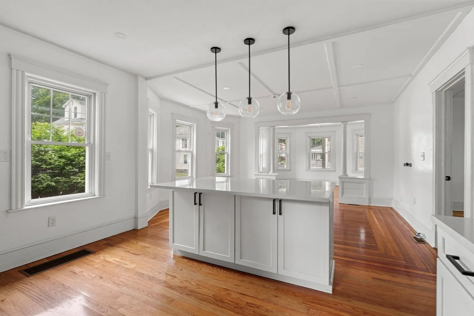
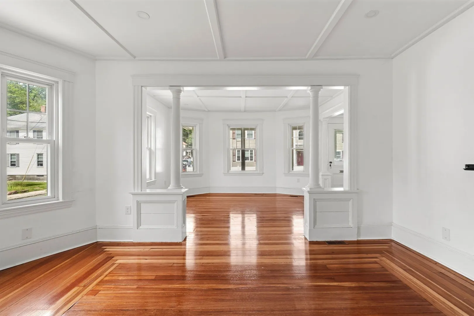
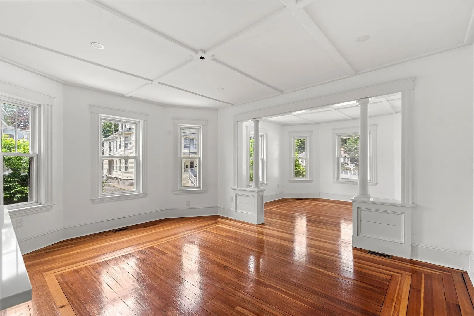
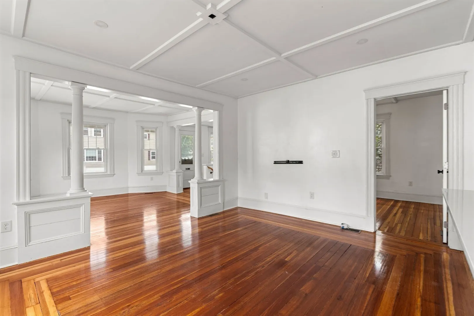
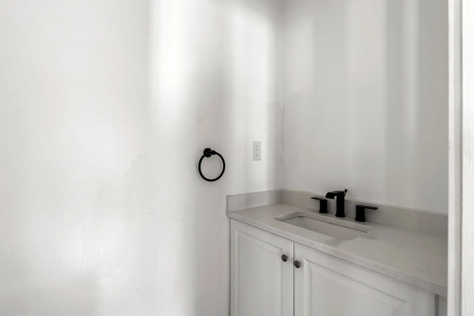
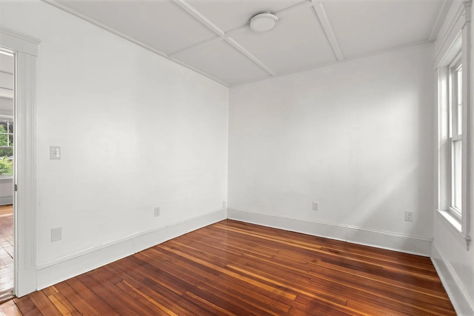
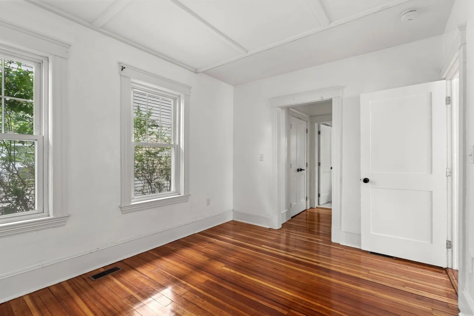
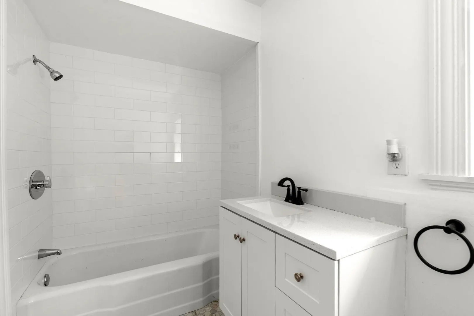
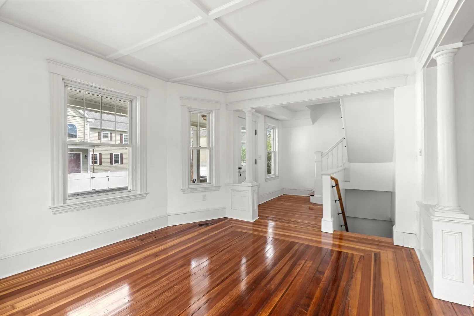
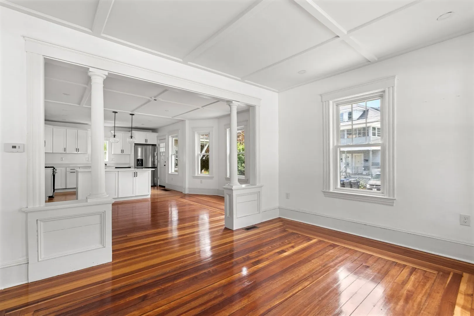
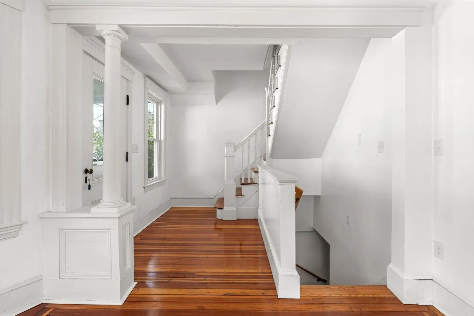
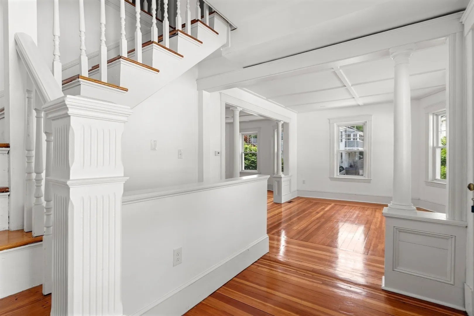
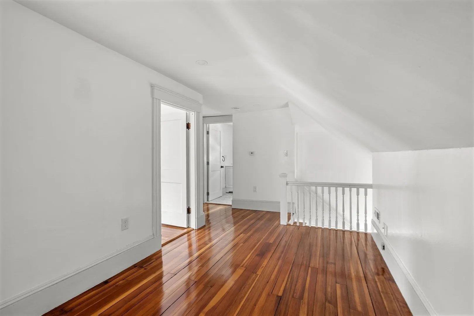
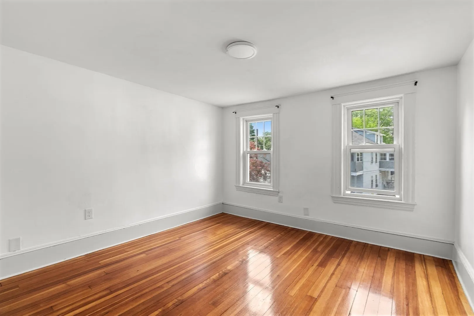
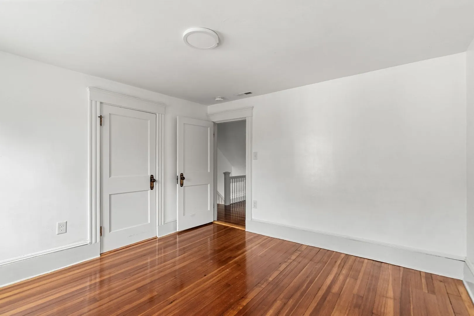
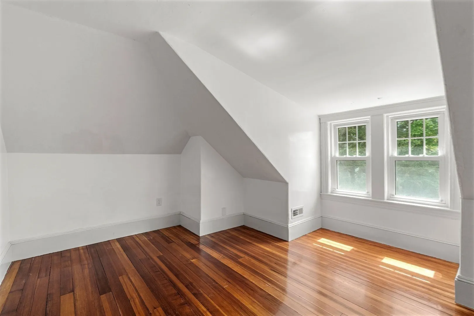
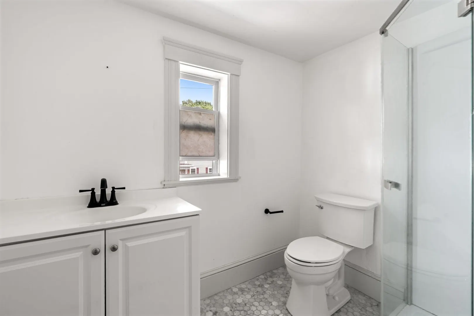
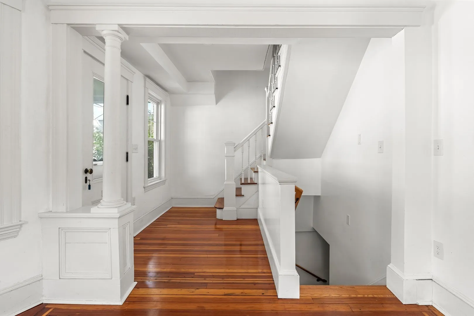
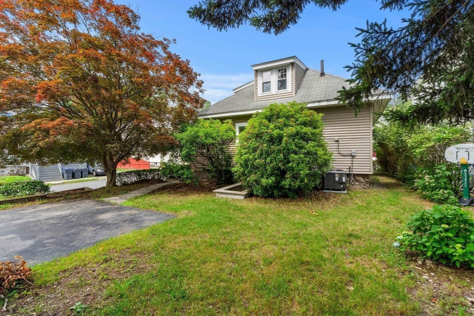
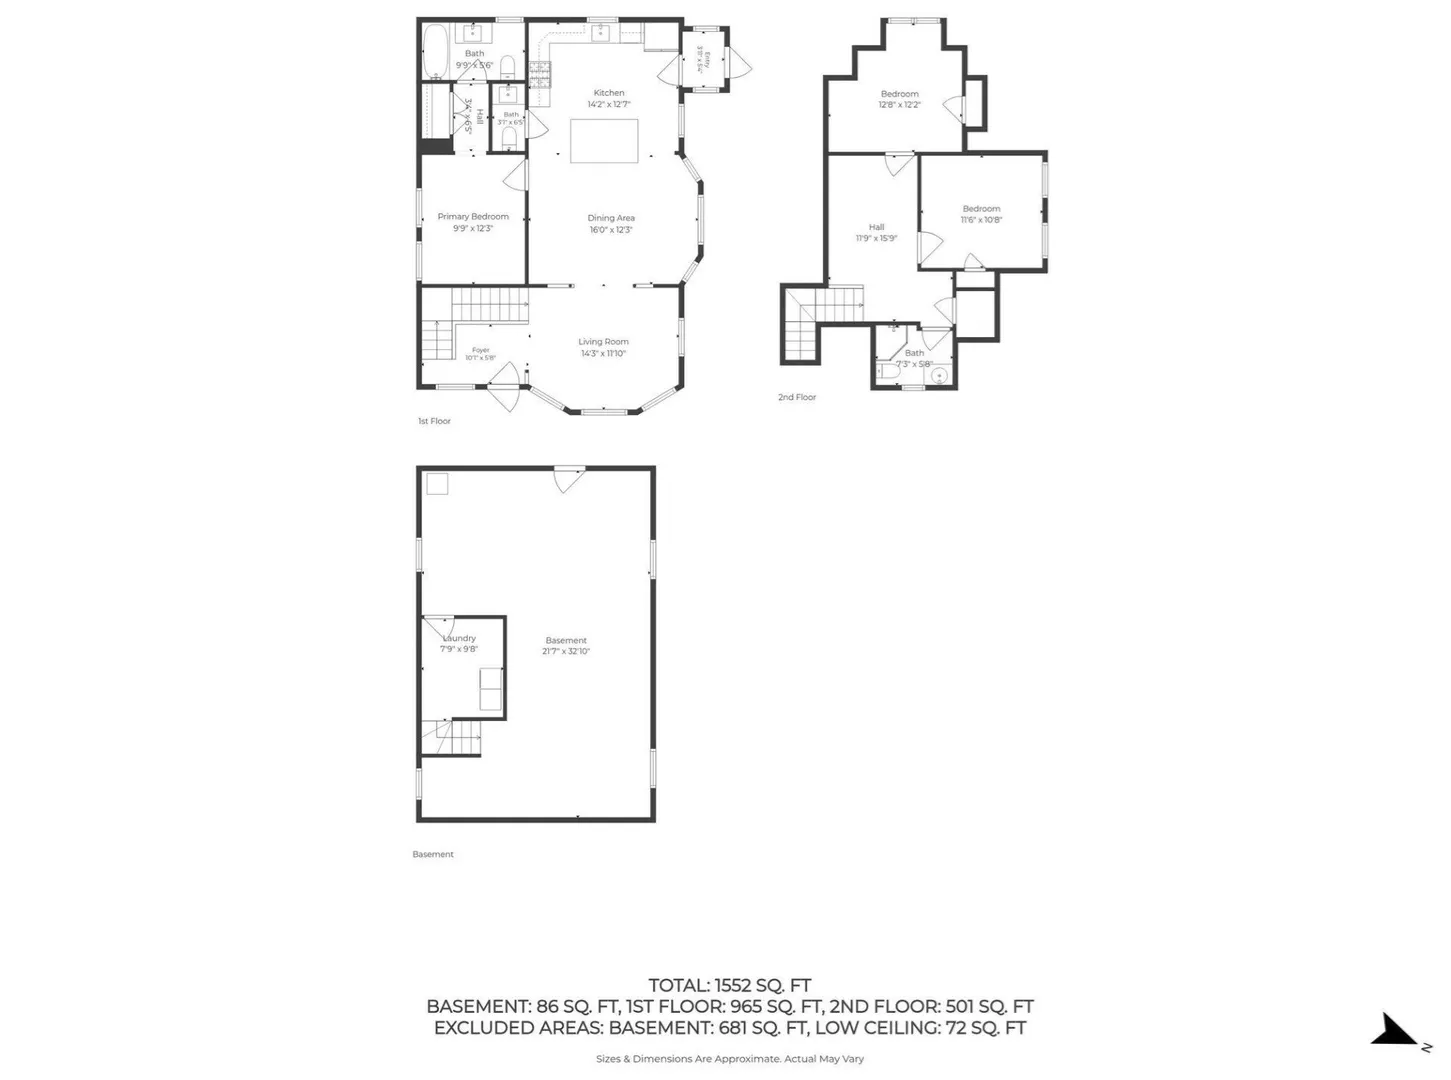
Welcome to 174 Warwick St, Methuen! Set on a desirable corner lot, this beautifully updated 3-bedroom, 2.5-bath home offers modern comfort, extensive recent improvements, and a one-car garage. The updated kitchen, completed in 2023, features white quartz countertops and modern custom cabinetry. The home offers three bedrooms, including a primary bedroom with its own private bath. The main bathroom was fully renovated, along with the addition of 1.5 bathrooms. Additional 2023 improvements include central HVAC, an on-demand gas water heater, a new garage door, foam insulation behind the kitchen, bathroom and basement, refinished hardwood floors, fresh interior paint and several new doors and windows. Conveniently located near shopping, dining, schools, major routes, and everyday amenities, this move-in-ready home is ready for its next owner!
-
Highlights
- Cooling: Central Air
- Parking Spots: 5
- Property Type: Single Family Residence
- Total Rooms: 10
- Status: Active
- Heating: Central
- Property Class: Residential
- Style: Cape
- Year Built: 1930
-
Additional Details
- Appliances: ENERGY STAR Qualified Refrigerator, ENERGY STAR Qualified Dishwasher, Range
- Exterior Features: Porch
- Foundation: Block
- Lot Features: Corner Lot, Level
- SqFt Source: Other
- Year Built Source: Public Records
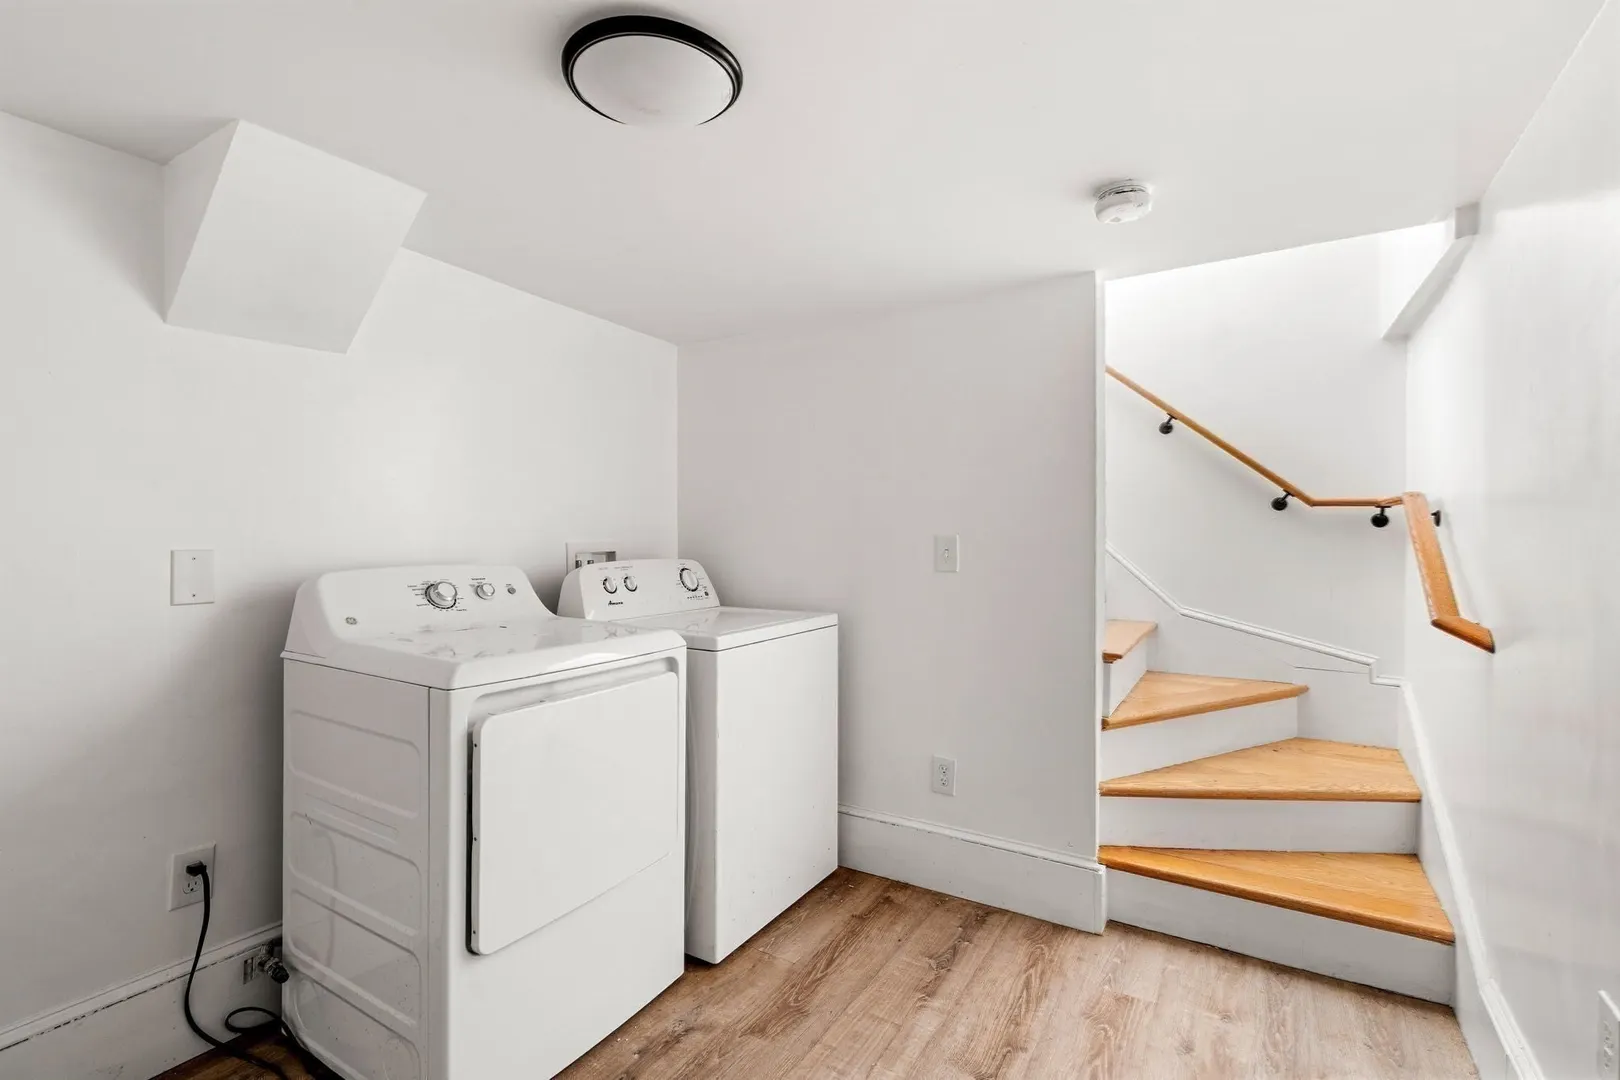
- Basement: Full
- Flooring: Wood
- Interior Features: Finish - Sheetrock
- Road Frontage Type: Public
- Year Built Details: Actual
- Zoning: Rg
-
Amenities
- Covered Parking Spaces: 1
- Parking Features: Detached, Off Street
-
Utilities
- Sewer: Public Sewer
- Water Source: Public
-
Fees / Taxes
- Assessed Value: $501,400
- Taxes: $5,100
- Tax Year: 2026
Similar Listings
Sold
41 Photos
Sold
39 Photos
Sold
37 Photos
Sold
0 Photos
Content © 2026 MLS Property Information Network, Inc. The information in this listing was gathered from third party resources including the seller and public records.
Listing information provided courtesy of Team Impressa LLC.
MLS Property Information Network, Inc. and its subscribers disclaim any and all representations or warranties as to the accuracy of this information.