
24 Josephine Avenue
$549,900
2
Beds
1/1
Bath
1,386
Sqft
- Request Info
- Call
- Save
-
More
- Mortgage Calculator

Property Tools
$549,900
2
Beds
1/1
Bath
1,386
Living Area
-
Property Description
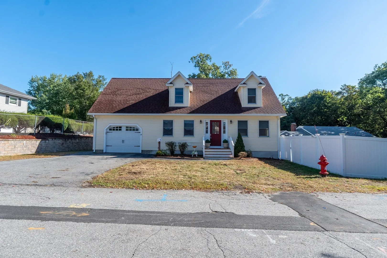
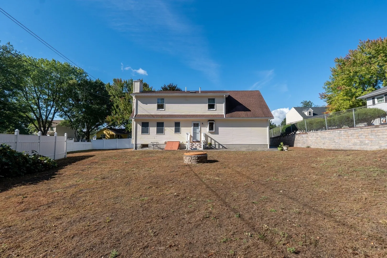
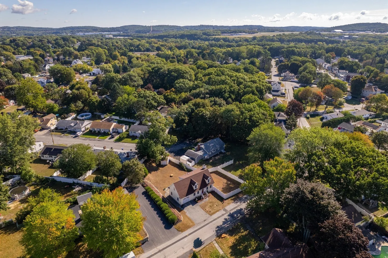
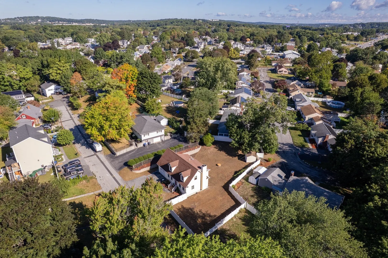
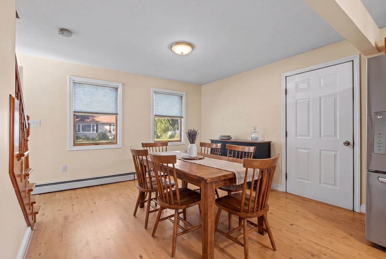
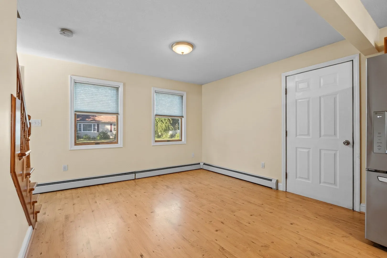
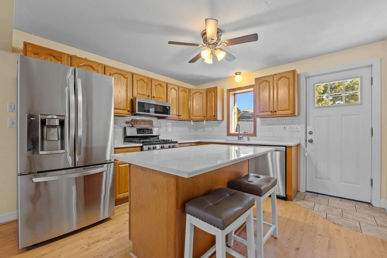
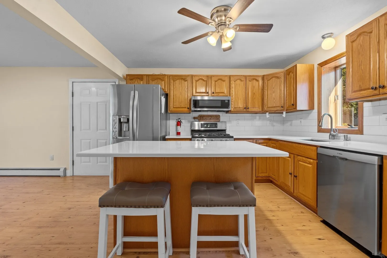
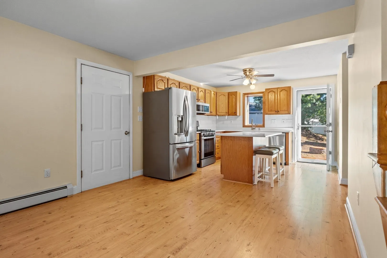
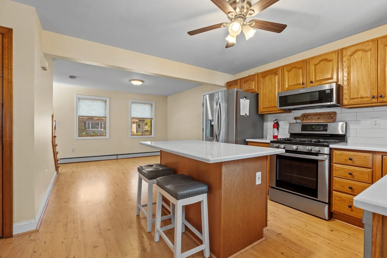
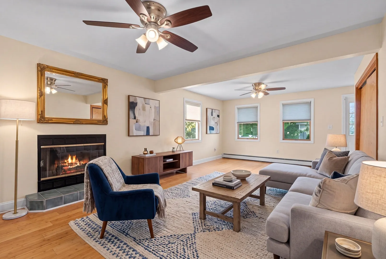
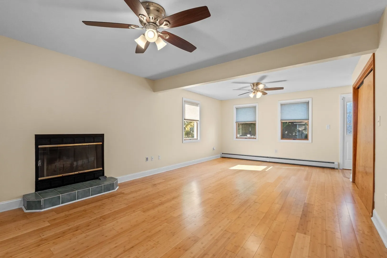
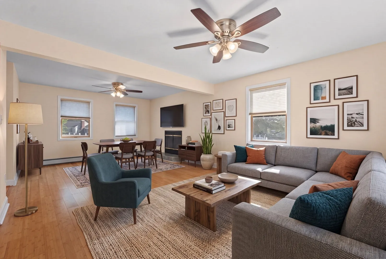
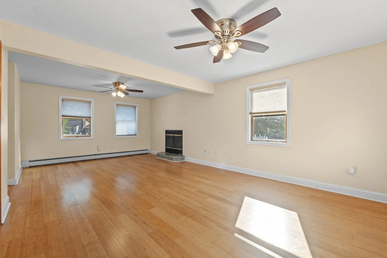
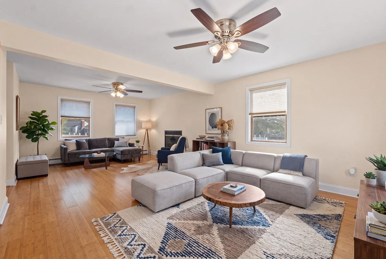
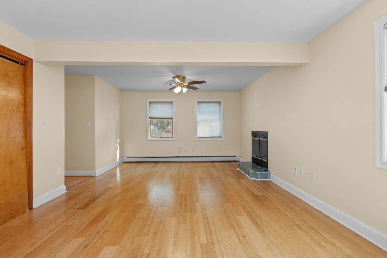
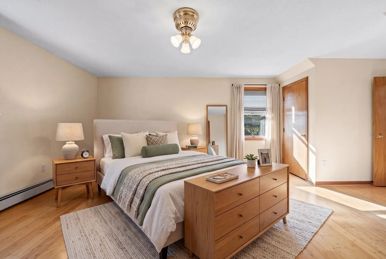
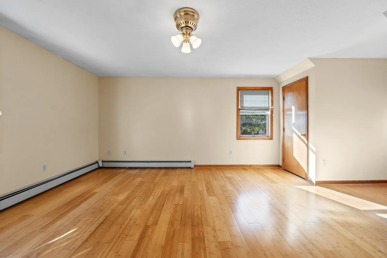
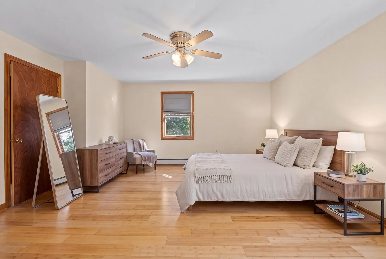
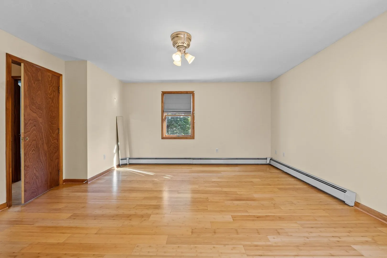
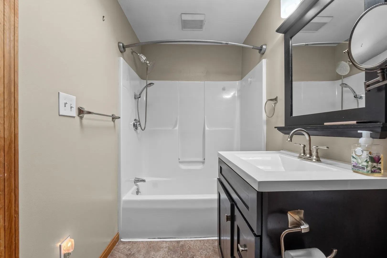
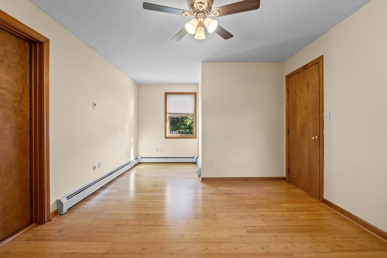
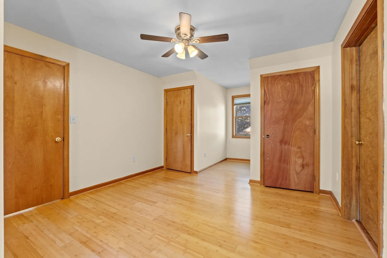
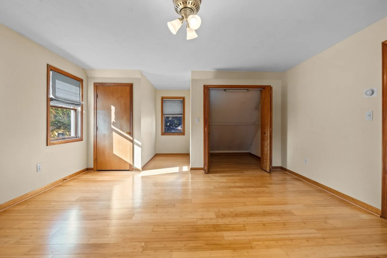
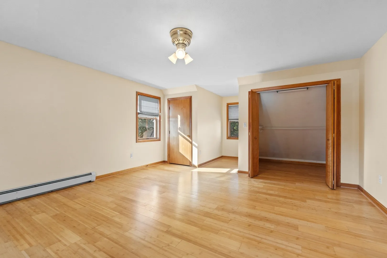
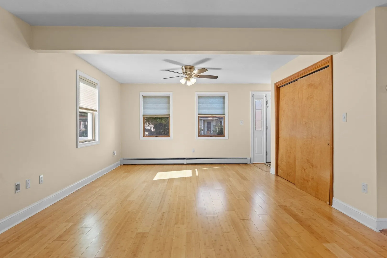
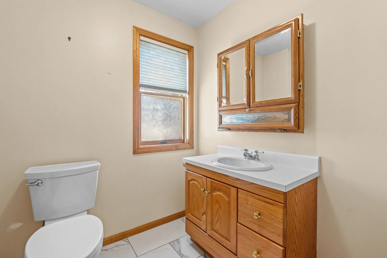
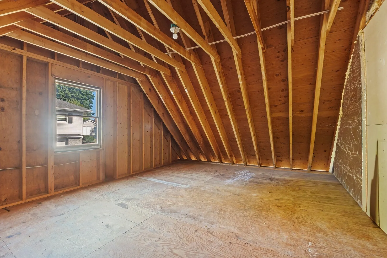
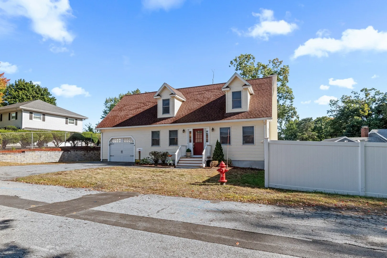
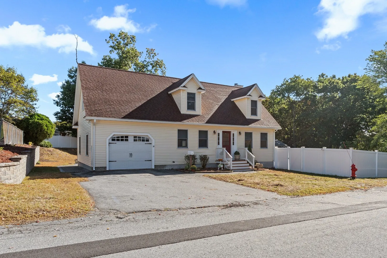
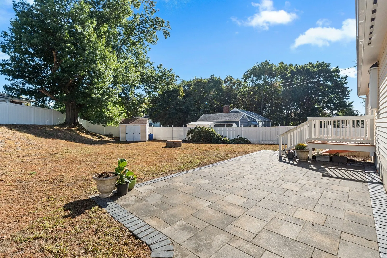
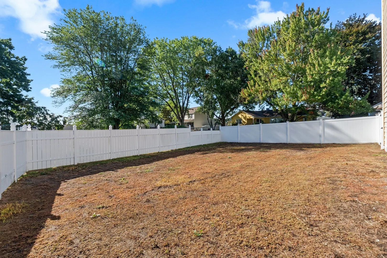
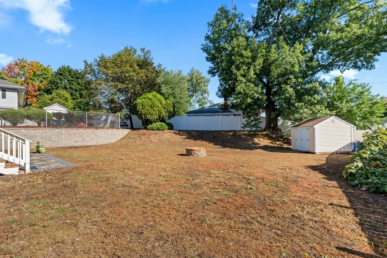
Charming 2-bedroom 1994 Cape located in a welcoming neighborhood setting with convenient access to major highways. The home features an open-concept kitchen with quartz countertops and a center island, a spacious front-to-back living room with a cozy fireplace, wood floors, and 1½ baths. Both bedrooms offer dual closets, while the walk-in attic and full basement provide excellent opportunities for future expansion. An oversized one-car garage includes EV connection. Expansive yard with beautiful new block wall and patio hardscape, enclosed by attractive white vinyl fencing, and storage shed complete the property, with plenty of space for outdoor entertaining, gardening, pool and more!
-
Highlights
- Heating: Baseboard, Natural Gas
- Property Class: Residential
- Style: Cape
- Year Built: 1994
- Parking Spots: 5
- Property Type: Single Family Residence
- Total Rooms: 5
- Status: Active
-
Additional Details
- Appliances: Gas Water Heater, Range, Microwave, Refrigerator, Washer, Dryer
- Construction: Frame
- Fireplaces: 1
- Foundation: Concrete Perimeter
- Roof: Shingle
- Year Built Details: Actual
- Zoning: Rd
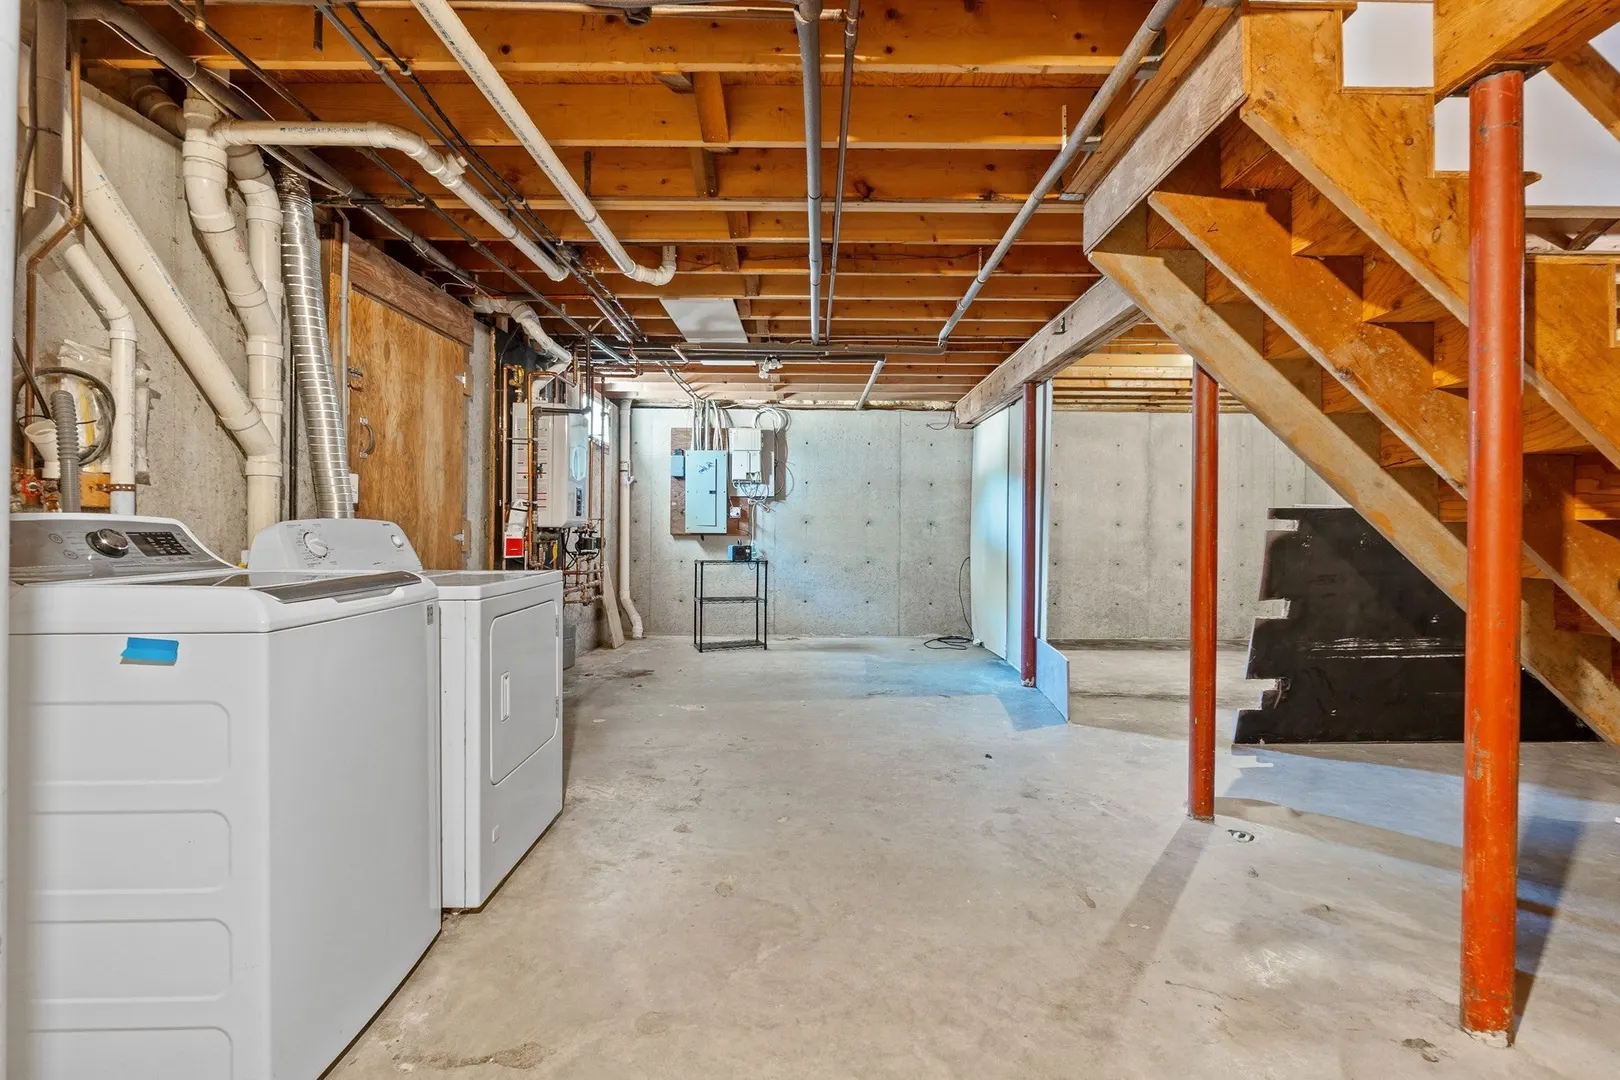
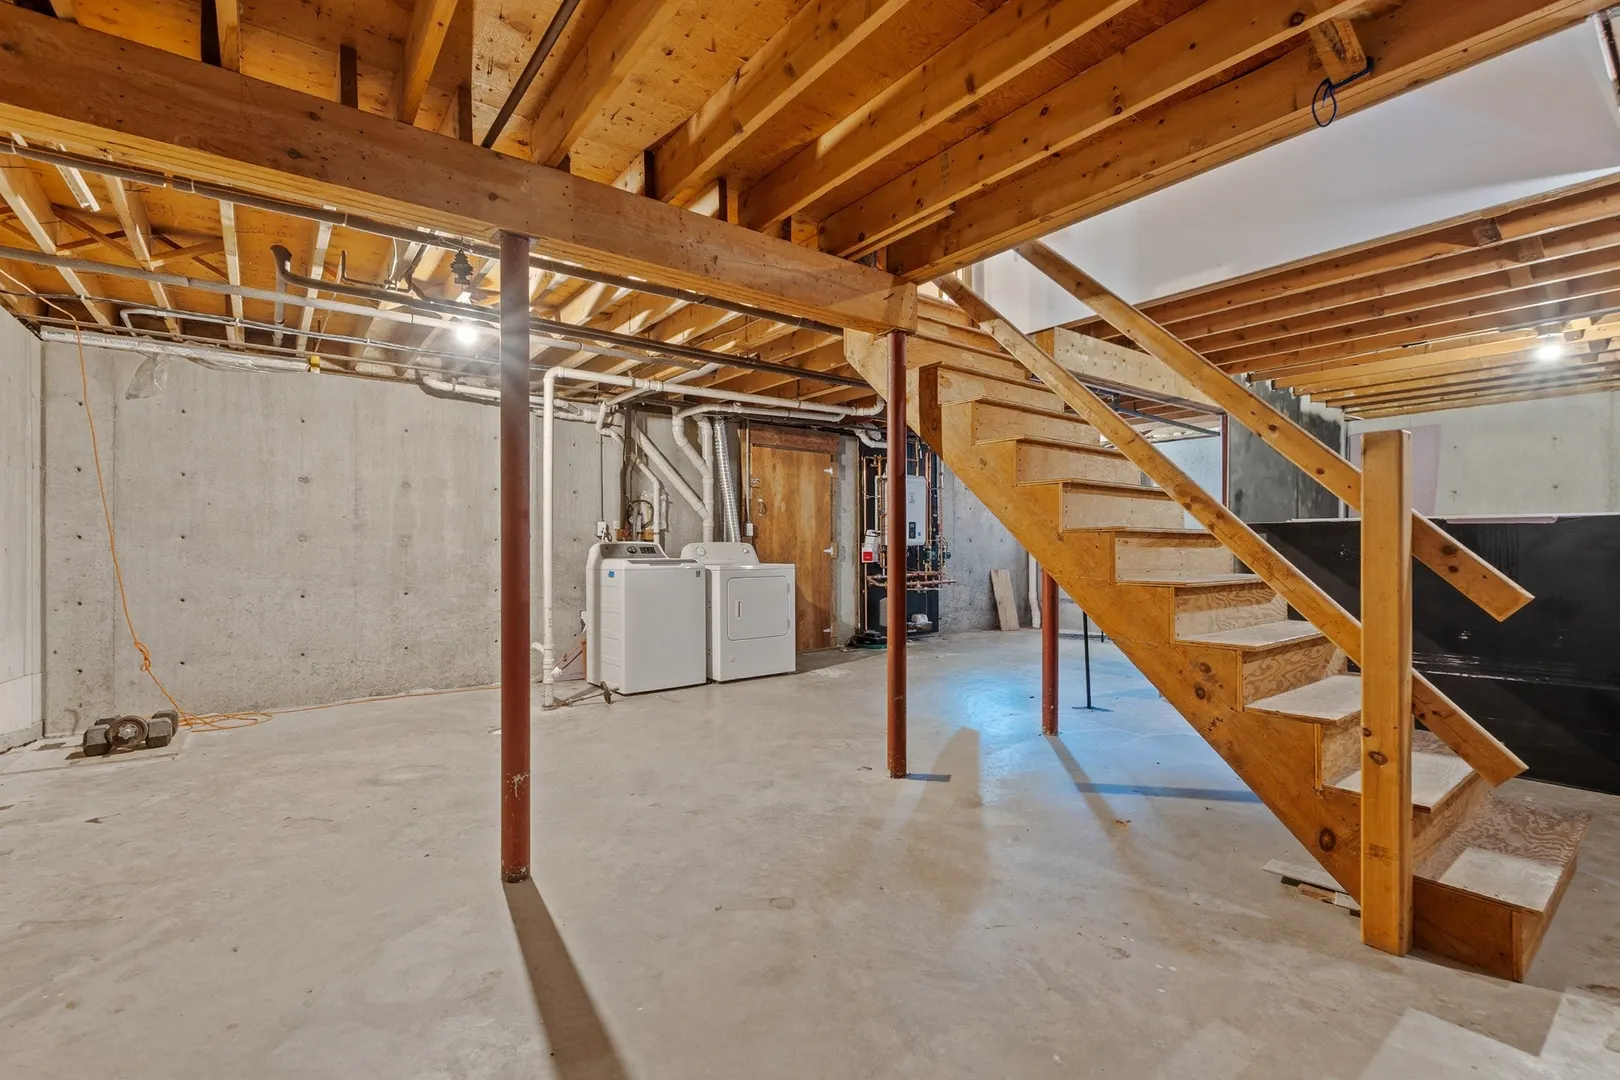
- Basement: Full, Interior Entry, Bulkhead, Radon Remediation System, Concrete, Unfinished
- Exterior Features: Patio, Storage
- Flooring: Wood
- Road Frontage Type: Public
- SqFt Source: Public Record
- Year Built Source: Public Records
-
Amenities
- Covered Parking Spaces: 1
- Parking Features: Attached, Garage Door Opener, Paved Drive, Off Street, Paved
-
Utilities
- Electric: Circuit Breakers
- Water Source: Public
- Sewer: Public Sewer
-
Fees / Taxes
- Assessed Value: $572,300
- Taxes: $5,952
- Tax Year: 2026
Similar Listings
Sold
42 Photos
Sold
20 Photos
Sold
42 Photos
Sold
24 Photos
Content © 2026 MLS Property Information Network, Inc. The information in this listing was gathered from third party resources including the seller and public records.
Listing information provided courtesy of Berkshire Hathaway HomeServices Verani Realty Salem.
MLS Property Information Network, Inc. and its subscribers disclaim any and all representations or warranties as to the accuracy of this information.