
Sold!
$585,000
4
Beds
1/1
Bath
1,566
Living Area
-
Property Description
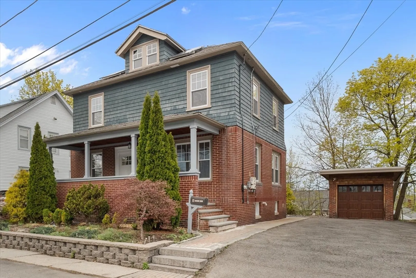
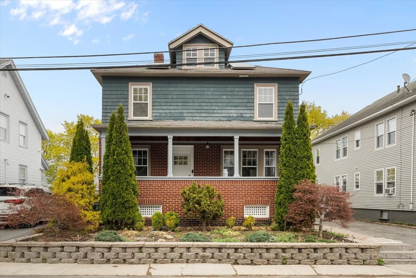
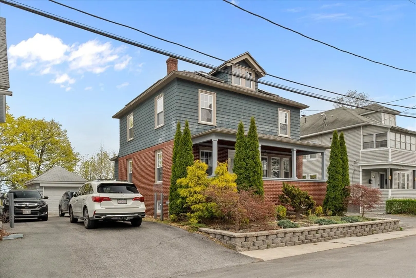
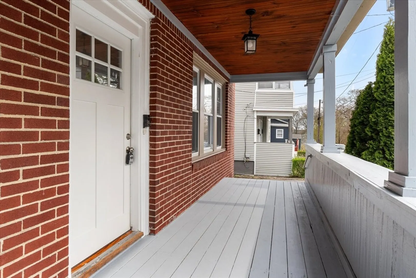
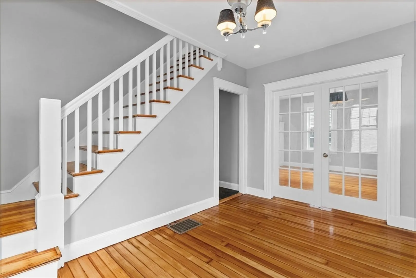
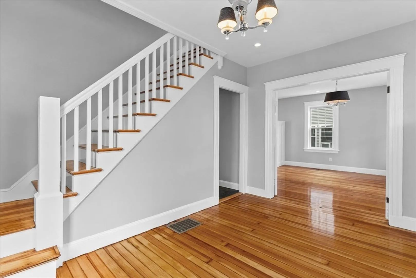
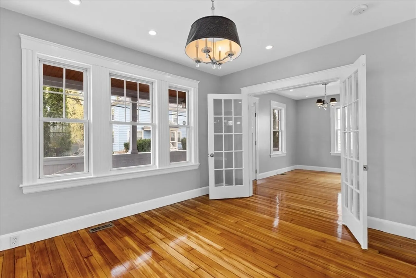
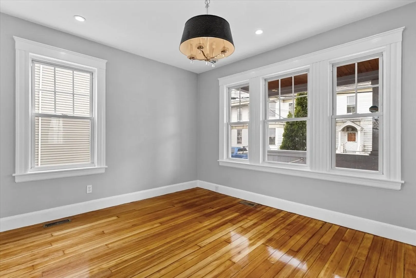
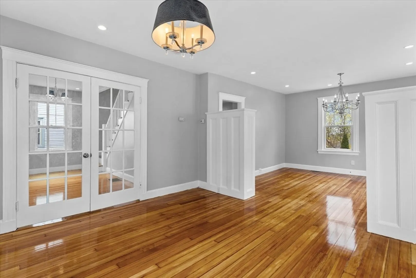
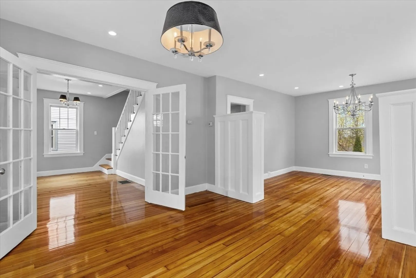
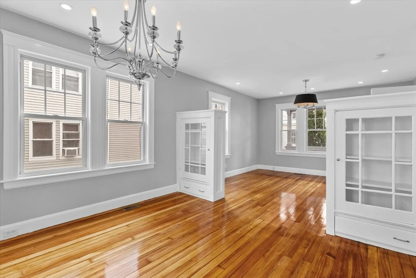
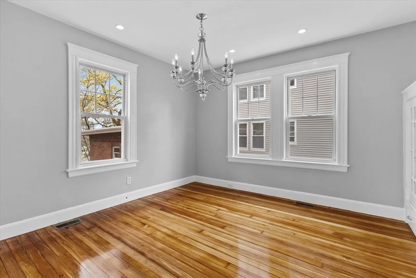
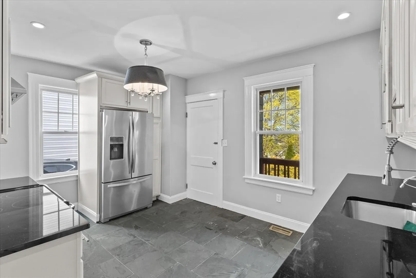
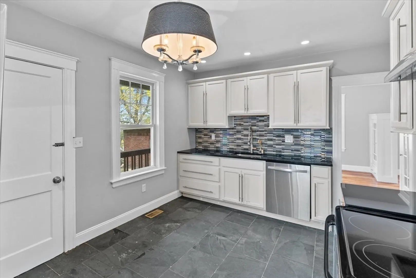
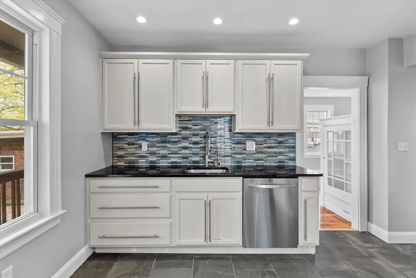
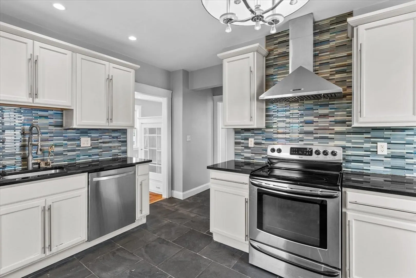
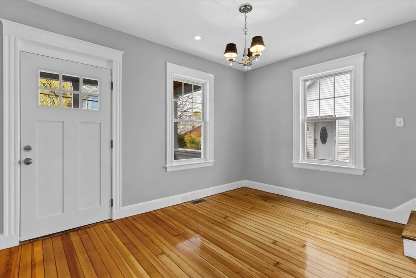
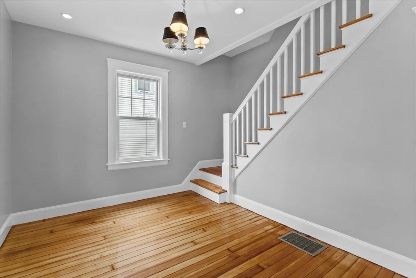
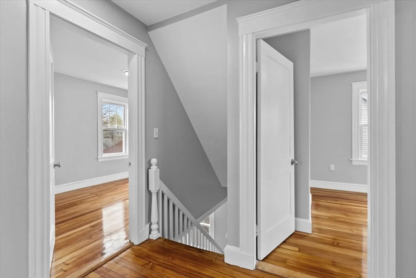
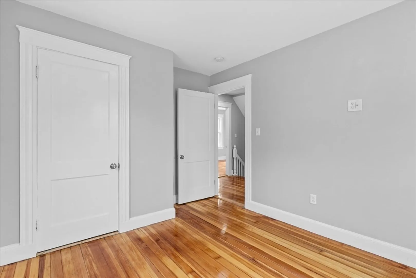
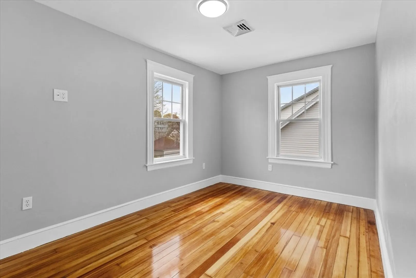
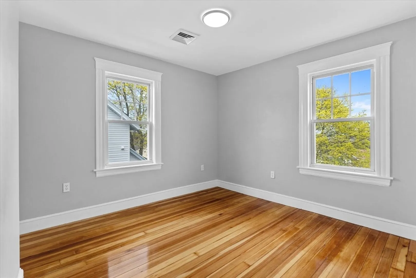
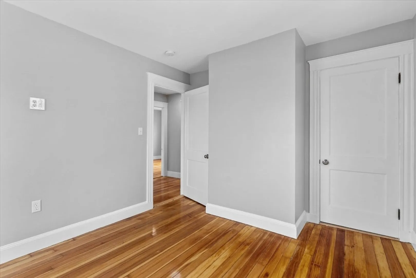
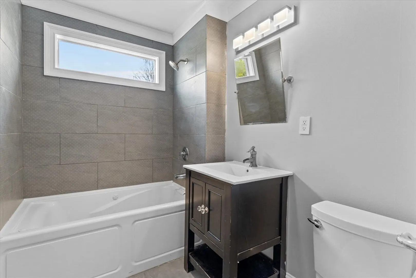
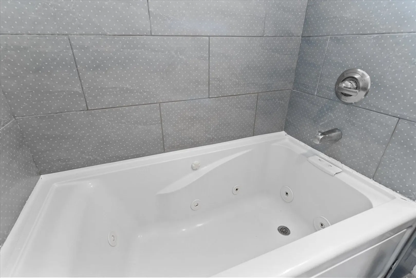
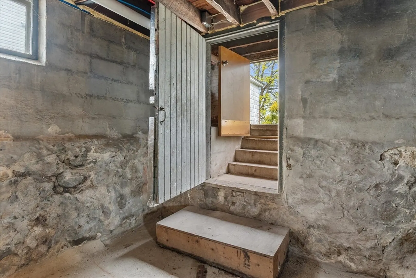
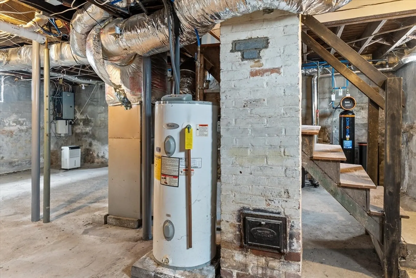
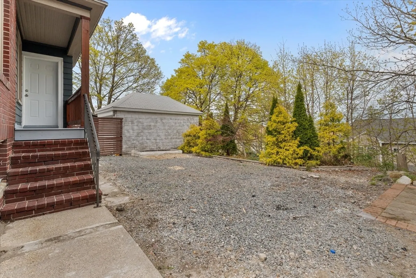
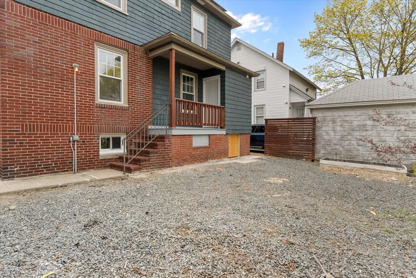
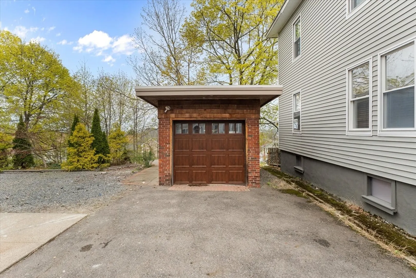
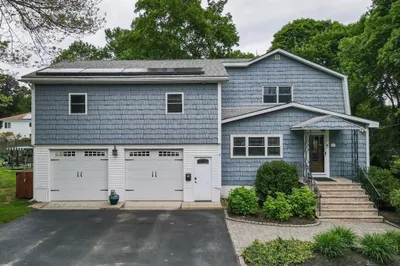
Check out this spacious home located on a quiet dead-end street in the Tower Hill area, overlooking the city of Lawrence. The house has been freshly painted and features refinished wood floors. It is just minutes from Route 93 and conveniently close to shopping areas, schools, and more.On the first level, you'll find a spacious kitchen, dining room, and living room. The second level includes four large bedrooms, a full bathroom, and access to an unfinished attic that offers excellent potential for expansion. Please note that the buyer will need to assume the lease for the solar panels at closing.Additionally, there is a large, walkout unfinished basement with plenty of potential, a detached garage, a nice yard, and parking available for two vehicles.
-
Highlights
- Cooling: Central Air
- Parking Spots: 3
- Property Type: Single Family Residence
- Year Built: 1922
- Heating: Forced Air
- Property Class: Residential
- Total Rooms: 7
- Status: Closed
-
Additional Details
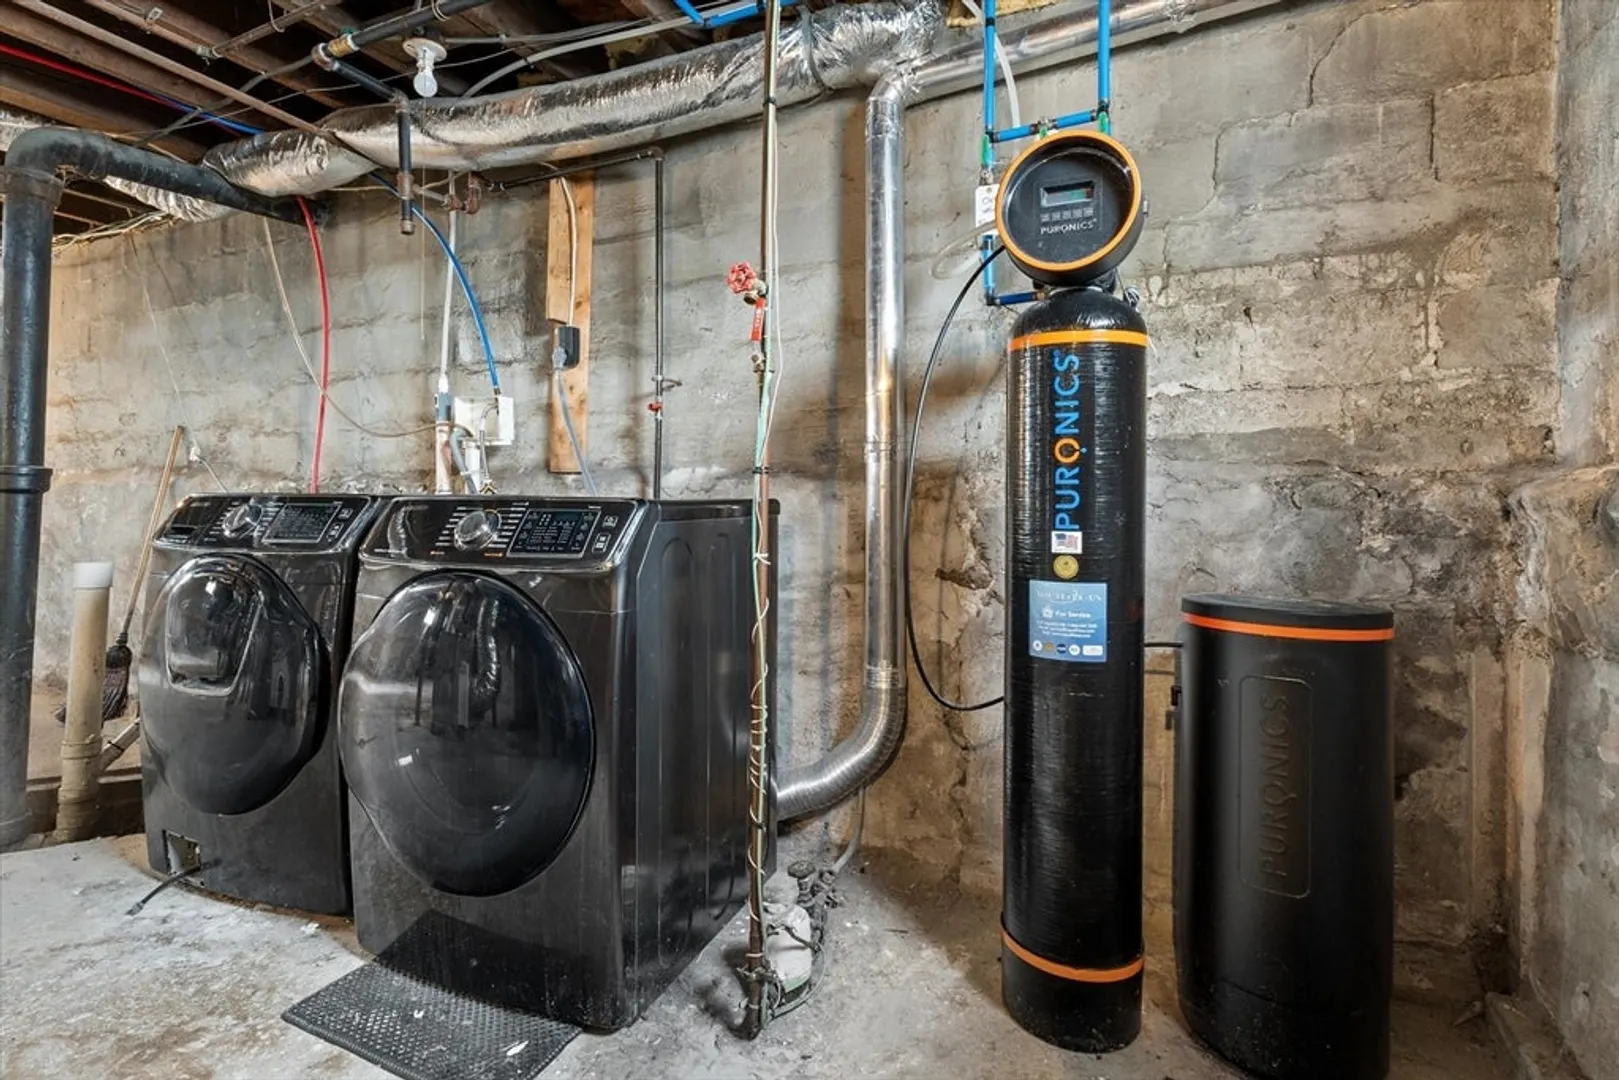
- Appliances: Gas Water Heater, Range, Dishwasher, Refrigerator, Washer, Dryer, Water Treatment
- Construction: Frame
- Flooring: Wood, Tile
- Interior Features: Walk-up Attic
- Roof: Shingle
- Year Built Details: Unknown/Mixed
- Zoning: R1
- Basement: Full, Unfinished
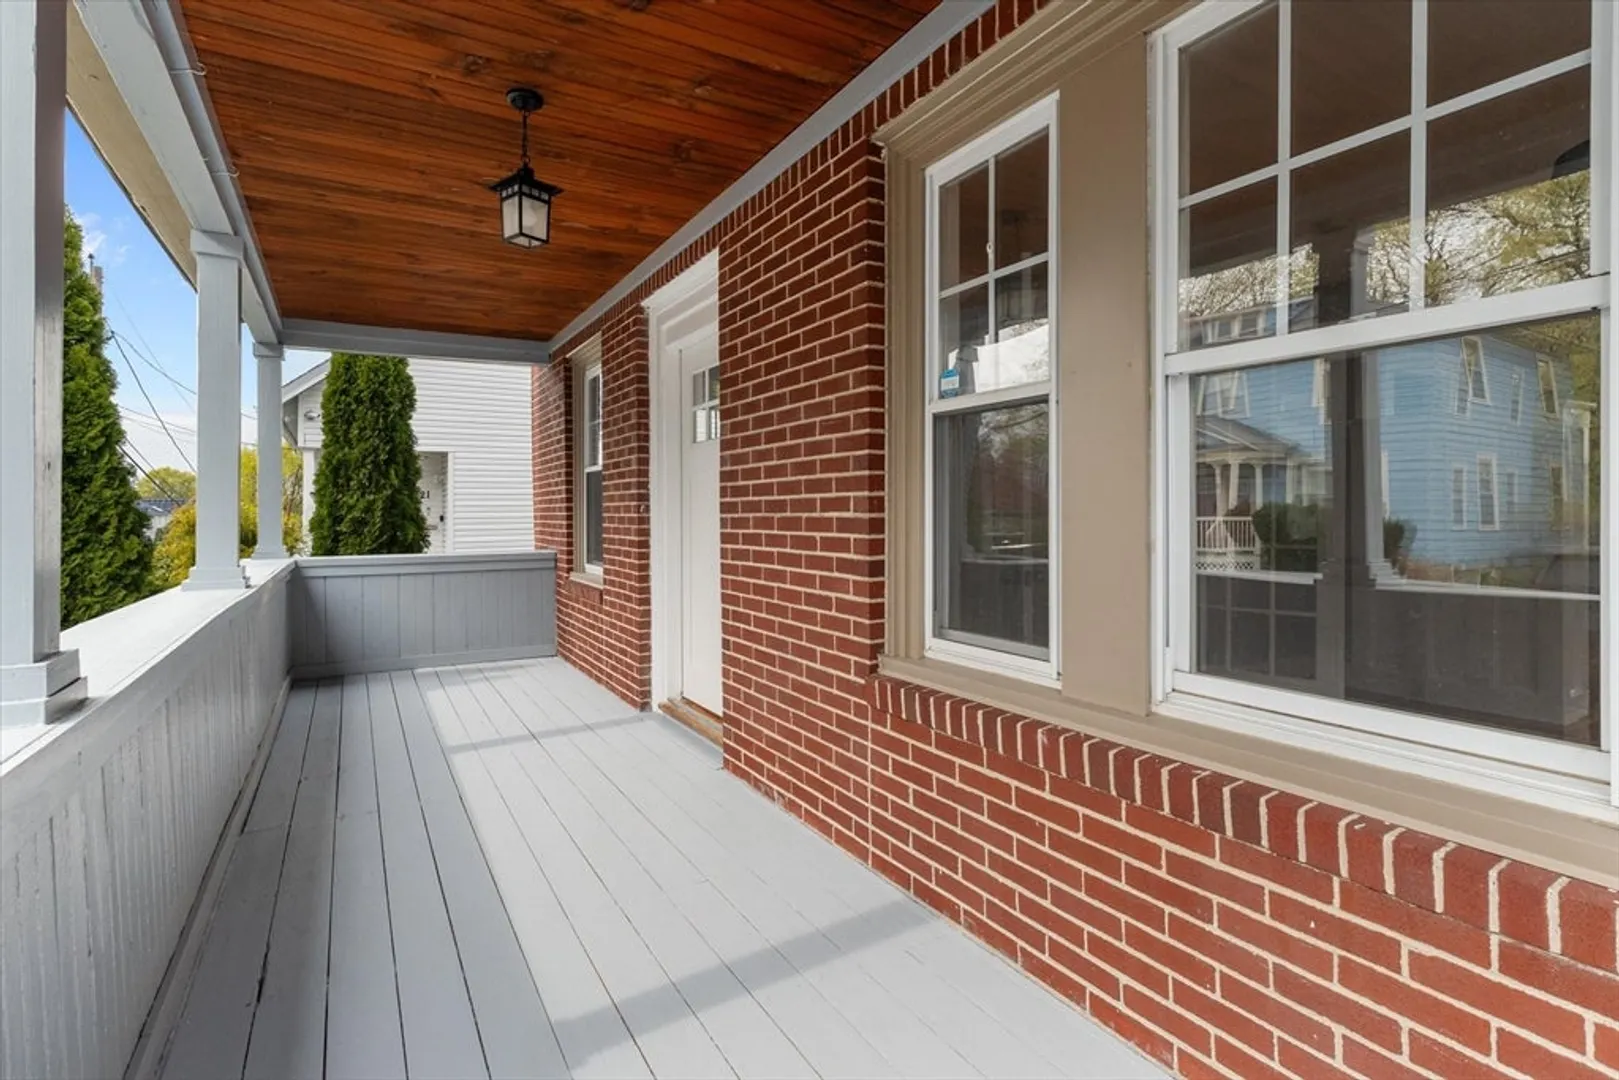
- Exterior Features: Porch
- Foundation: Stone
- Road Frontage Type: Public, Dead End
- SqFt Source: Public Record
- Year Built Source: Public Records
-
Amenities
- Community Features: Public Transportation, Shopping, Medical Facility, Laundromat, Highway Access, House of Worship, Private School, Public School, T-Station
- Parking Features: Detached, Paved Drive, Off Street
- Covered Parking Spaces: 1
-
Utilities
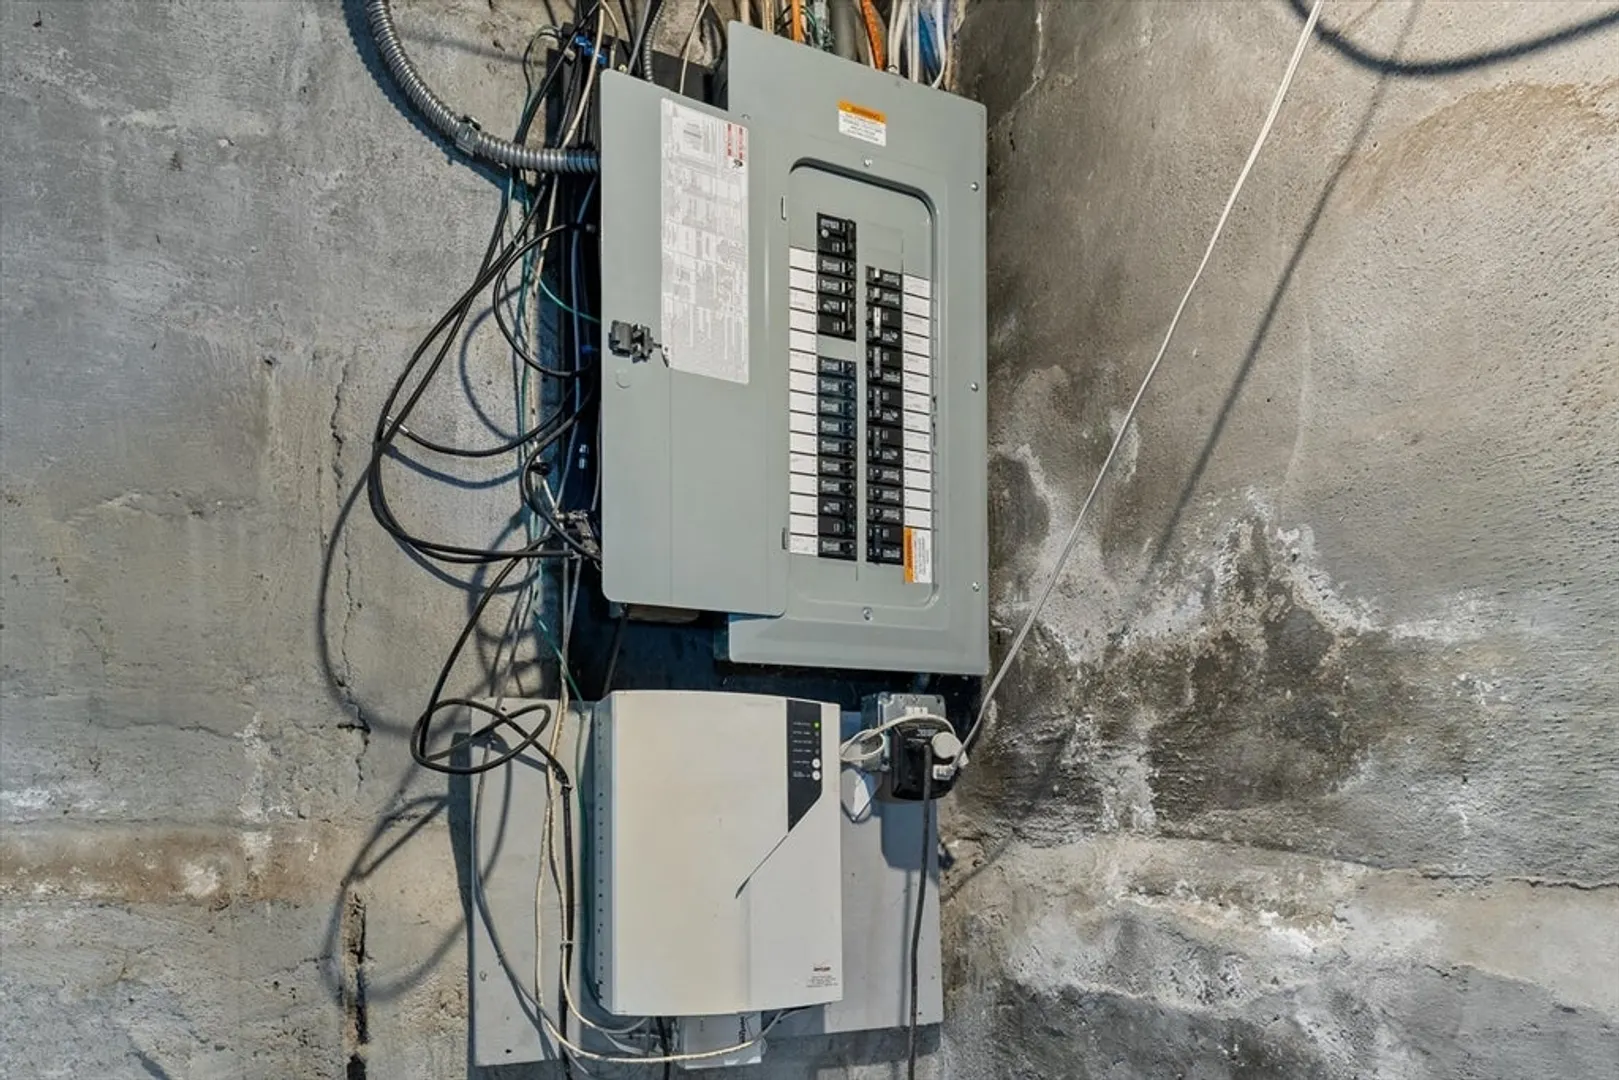
- Electric: Circuit Breakers
- Water Source: Public
- Sewer: Public Sewer
-
Fees / Taxes
- Assessed Value: $418,100
- Taxes: $3,679
- Tax Year: 2025
Similar Listings
Sold
32 Photos
Sold
12 Photos
Sold
42 Photos
Sold
40 Photos
Content © 2026 MLS Property Information Network, Inc. The information in this listing was gathered from third party resources including the seller and public records.
Listing information provided courtesy of Realty ONE Group Nest.
MLS Property Information Network, Inc. and its subscribers disclaim any and all representations or warranties as to the accuracy of this information.
