
Sold!
$480,000
2
Beds
1
Bath
1,040
Living Area
-
Property Description
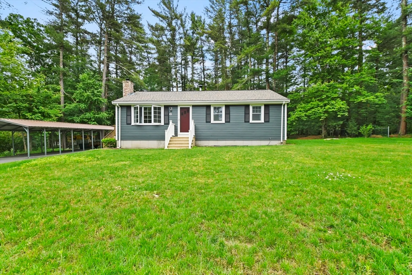
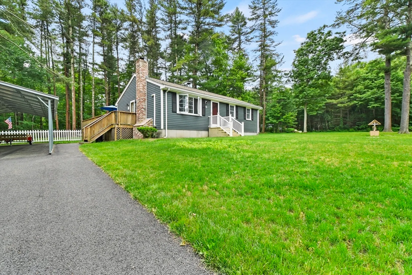
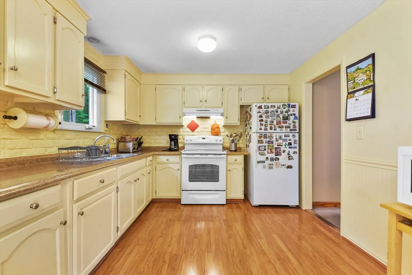
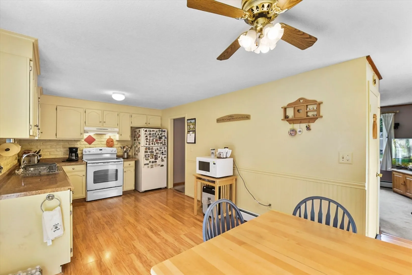
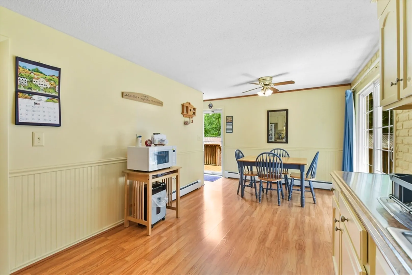
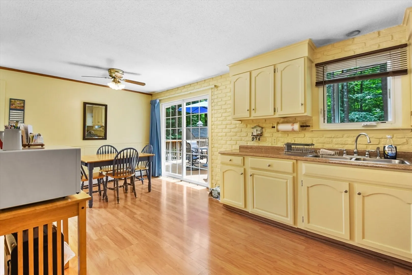
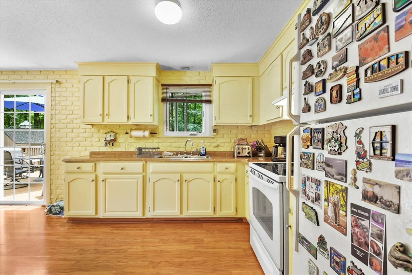
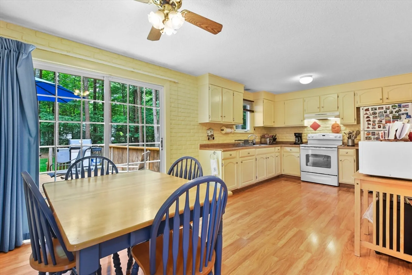
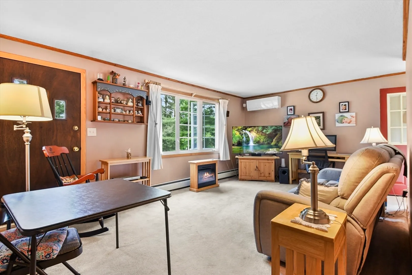
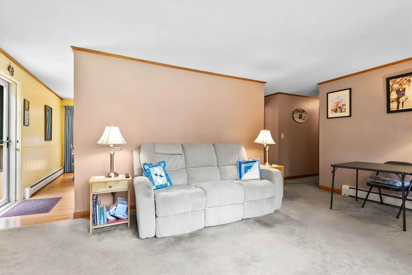
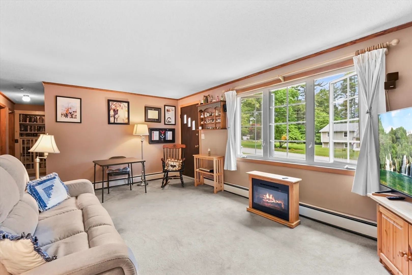
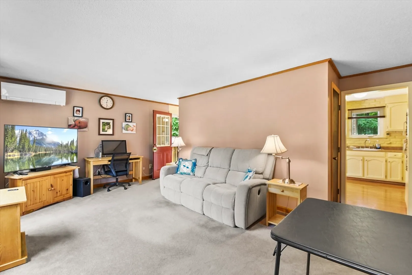
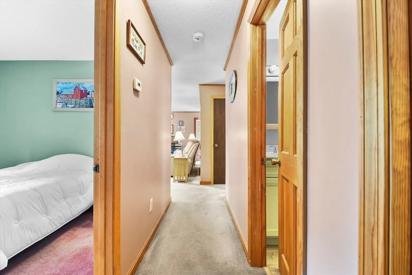
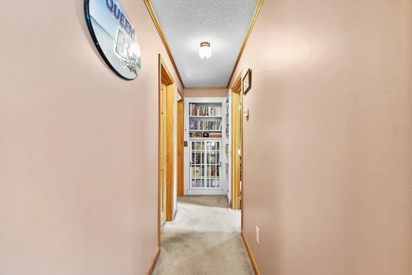
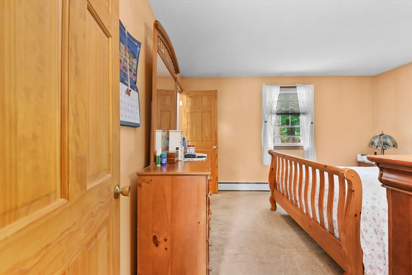
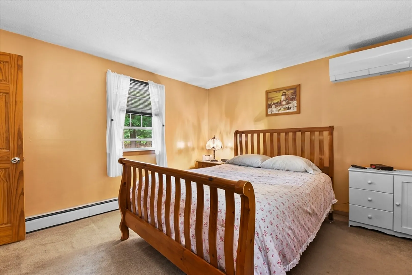
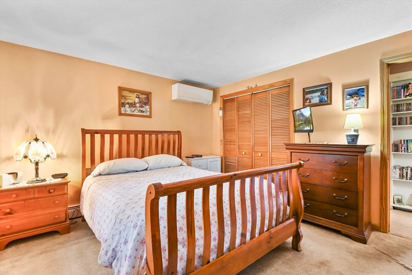
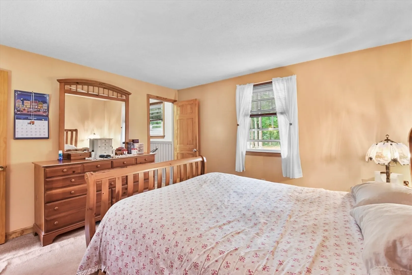
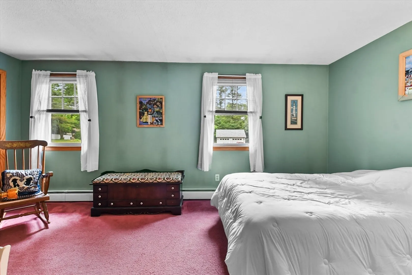
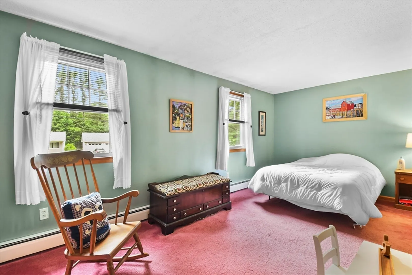
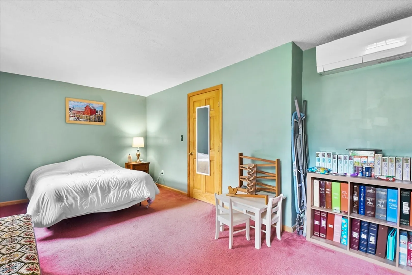
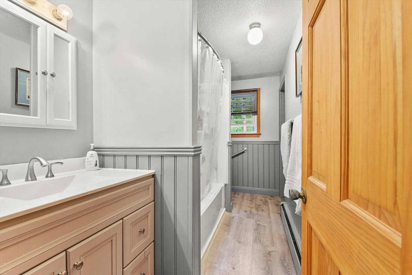
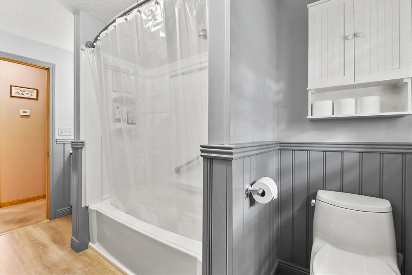
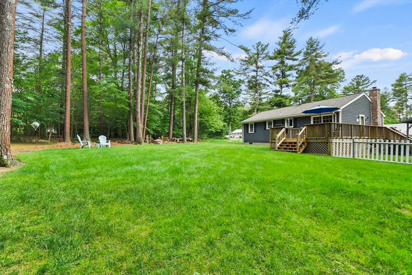
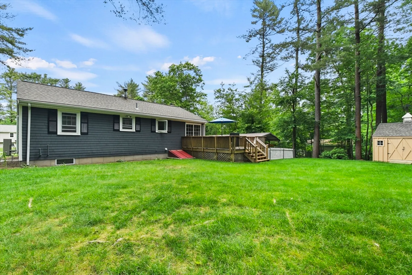
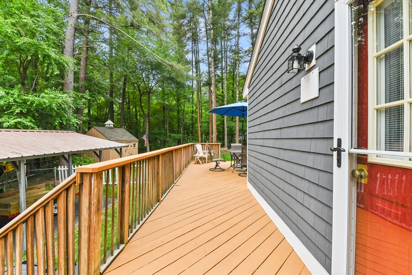
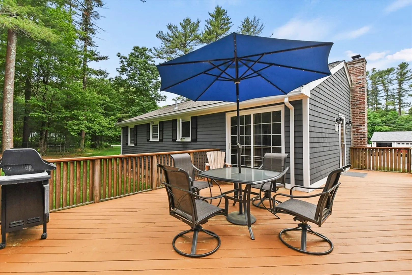
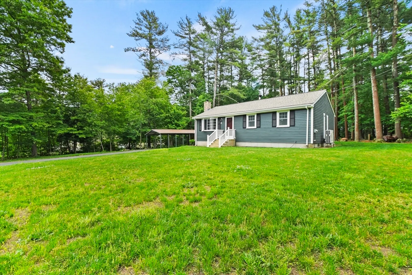
Welcome to your new home in the picturesque Freetown, MA. This exquisite single-family ranch features a charming Clapboard and Shingles exterior. Upon entry, you'll find a well-designed space with 2 cozy bedrooms ( this was a 3 Bedroom turned into a 2 Bedroom and 1 pristine bathroom. The inviting living room has wall-to-wall carpeting and opens to an exterior deck, ideal for outdoor relaxation. The heart of the home is a modern kitchen with durable laminate flooring, exterior access, and an open floor plan perfect for entertaining. The primary bedroom offers a private haven with a full bathroom, ample closet space, and sleek laminate flooring. The dining room, with tasteful chair rail and an open layout, provides a sophisticated setting. This home effortlessly combines classic charm with contemporary amenities, creating a peaceful sanctuary in the heart of Freetown. Brand new Septic being installed
-
Highlights
- Cooling: Heat Pump
- Parking Spots: 6
- Property Type: Single Family Residence
- Total Rooms: 4
- Status: Closed
- Heating: Baseboard, Oil
- Property Class: Residential
- Style: Ranch
- Year Built: 1970
-
Additional Details
- Appliances: Water Heater, Tankless Water Heater, Oven, Microwave, Refrigerator
- Construction: Frame, Conventional (2x4-2x6)
- Flooring: Vinyl, Carpet
- Lot Features: Corner Lot
- Year Built Details: Actual
- Zoning: R
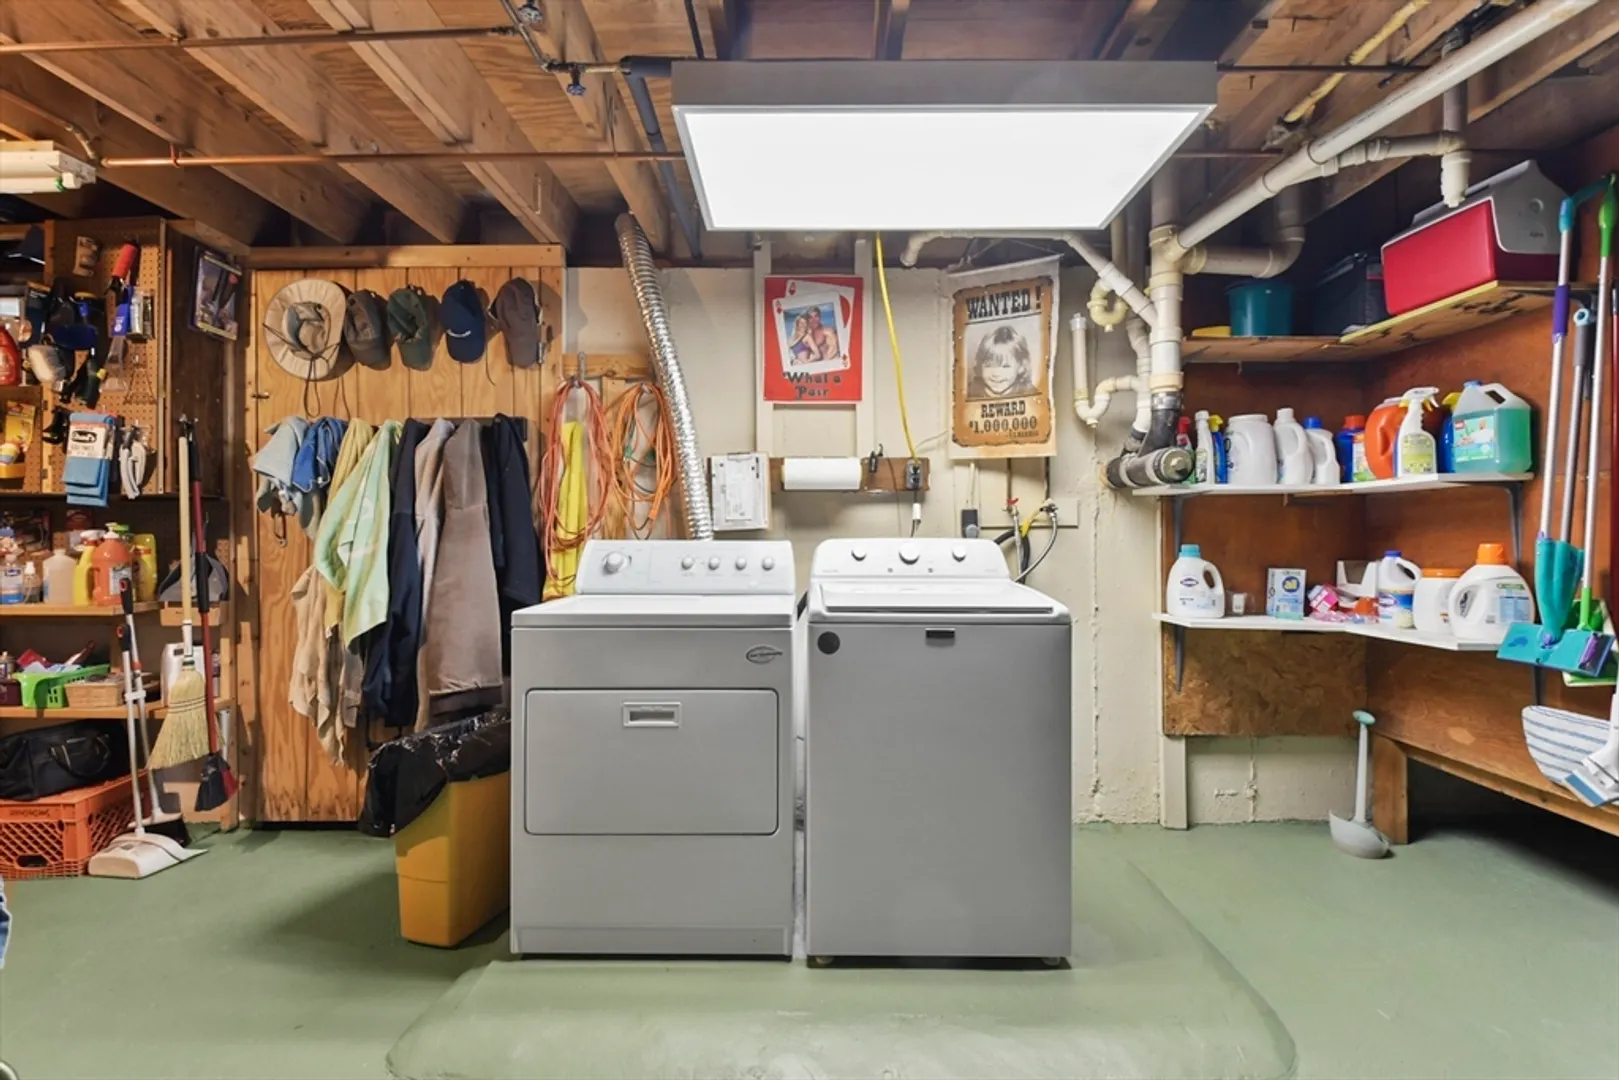
- Basement: Full
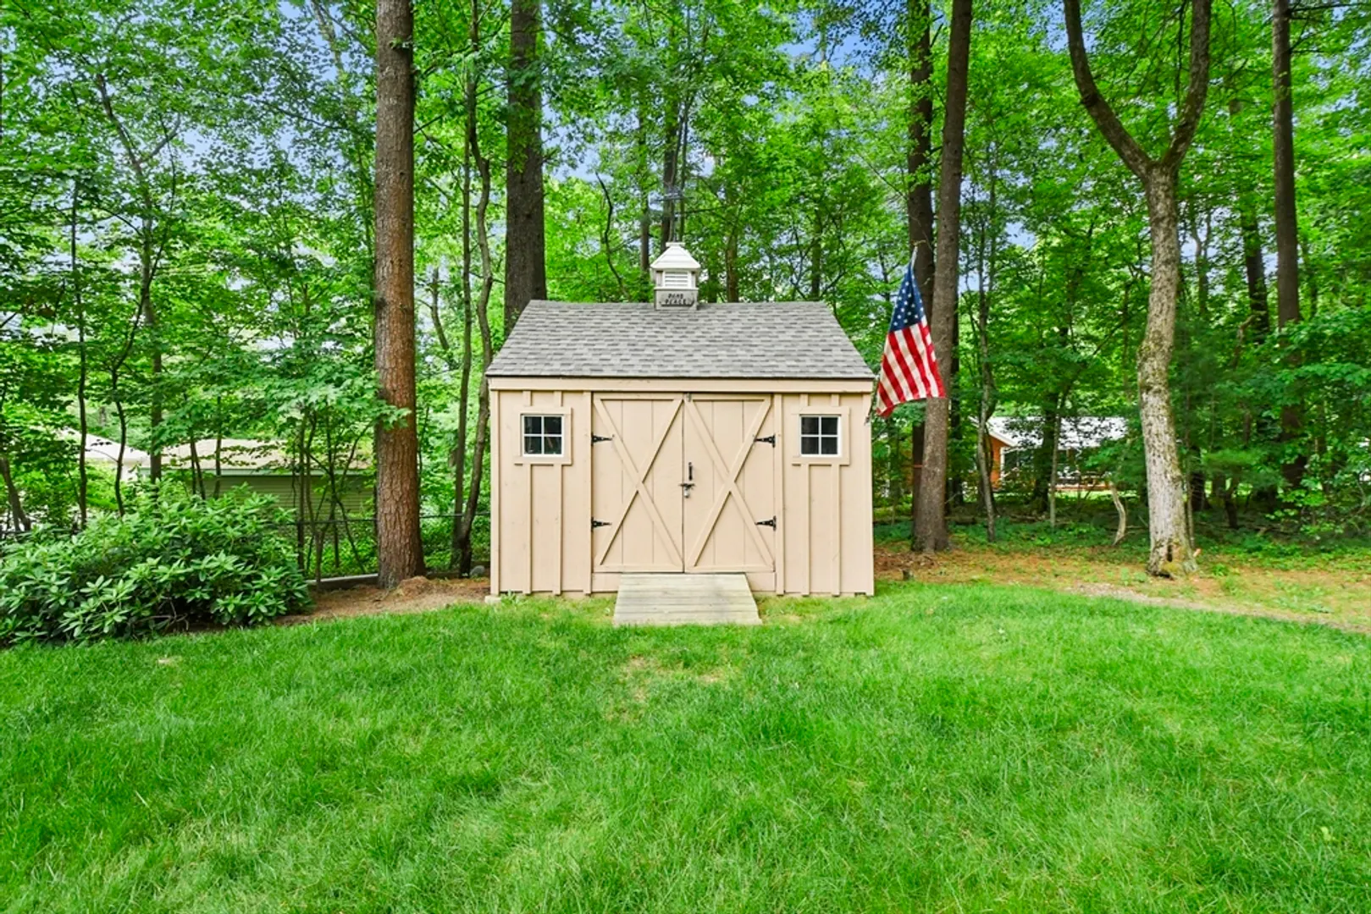
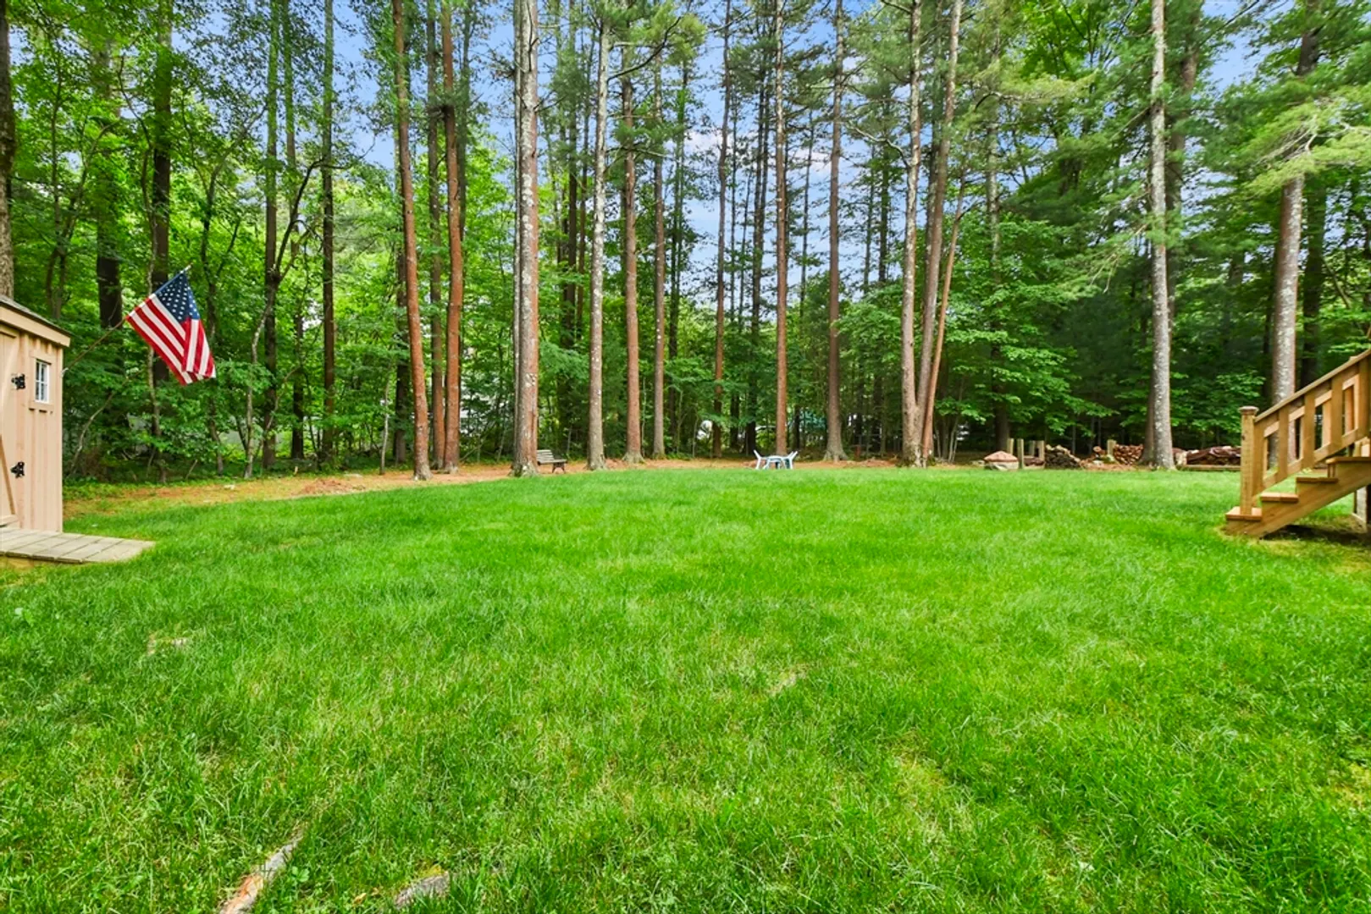
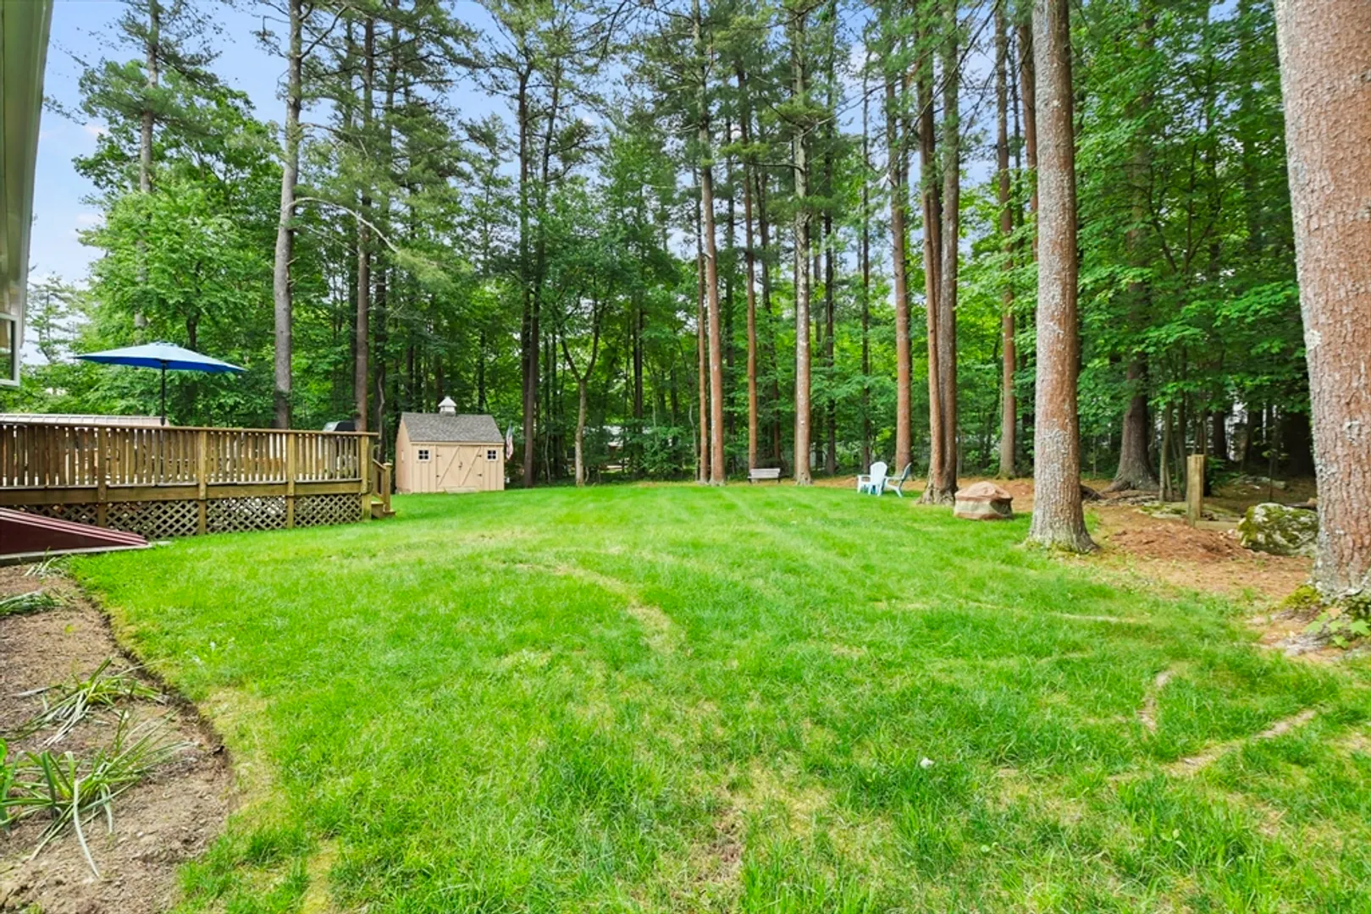
- Exterior Features: Deck, Rain Gutters, Storage, Screens, Fenced Yard
- Foundation: Concrete Perimeter
- Roof: Shingle
- Year Built Source: Public Records
-
Amenities
- Community Features: Highway Access, House of Worship, Public School
- Parking Features: Paved Drive, Paved
-
Utilities
- Electric: Circuit Breakers, 100 Amp Service
- Water Source: Private
- Sewer: Public Sewer
-
Fees / Taxes
- Assessed Value: $369,200
- Compensation Based On: Net Sale Price
- Tax Year: 2024
- Buyer Agent Compensation: 2.%
- Facilitator Compensation: 2.%
- Taxes: $3,851
Similar Listings
Sold
26 Photos
Sold
0 Photos
Sold
34 Photos
Sold
17 Photos
Content © 2026 MLS Property Information Network, Inc. The information in this listing was gathered from third party resources including the seller and public records.
Listing information provided courtesy of Property Network.
MLS Property Information Network, Inc. and its subscribers disclaim any and all representations or warranties as to the accuracy of this information.
