
$515,000
4
Beds
1
Bath
1,266
Living Area
-
Property Description
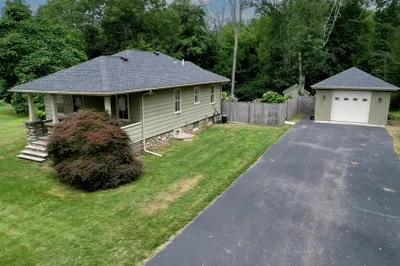
Discover the perfect blend of modern convenience and classic comfort in this beautifully updated, single-level ranch. With four spacious bedrooms, one being used as a home office, this move-in-ready gem features stunning hardwood floors throughout. Enjoy total peace of mind with a newer roof, furnace, and central air, plus added security of a generator-ready panel. The oversized deck is your gateway to outdoor living, overlooking a large fenced-in yard that extends into even more expansive, private grounds. Whether you're hosting summer gatherings by the new firepit or enjoying the serenity of your own land, this property is a true sanctuary. You will love the cozy, cost-saving wood-burning stove, providing a warm, efficient alternative to oil heat on chilly evenings. Meticulously maintained and ready for you to call home, this is the lifestyle update you've been waiting for.
-
Highlights
- Cooling: Central Air
- Parking Spots: 15
- Property Type: Single Family Residence
- Total Rooms: 8
- Status: Closed
- Heating: Forced Air, Electric Baseboard, Oil, Wood Stove
- Property Class: Residential
- Style: Ranch
- Year Built: 1956
-
Additional Details
- Appliances: Electric Water Heater, Range, Dishwasher, Microwave, Refrigerator, Water Softener
- Construction: Frame
- Flooring: Tile, Carpet, Hardwood
- Lot Features: Level
- SqFt Source: Public Record
- Year Built Source: Public Records
- Basement: Full, Interior Entry, Bulkhead, Sump Pump, Radon Remediation System, Concrete, Unfinished
- Exterior Features: Porch, Deck - Wood, Storage, Fenced Yard, Stone Wall, Other
- Foundation: Block
- Roof: Shingle
- Year Built Details: Actual
- Zoning: R1
-
Amenities
- Parking Features: Paved Drive, Off Street, Paved
-
Utilities
- Electric: 200+ Amp Service, Generator Connection
- Water Source: Private
- Sewer: Private Sewer
-
Fees / Taxes
- Assessed Value: $418,700
- Taxes: $5,029
- Tax Year: 2025
Similar Listings
Sold
38 Photos
Sold
41 Photos
Sold
35 Photos
Sold
39 Photos
Content © 2026 MLS Property Information Network, Inc. The information in this listing was gathered from third party resources including the seller and public records.
Listing information provided courtesy of RE/MAX Vantage.
MLS Property Information Network, Inc. and its subscribers disclaim any and all representations or warranties as to the accuracy of this information.
