
Sold!
$525,000
3
Beds
2
Baths
1,600
Living Area
-
Property Description
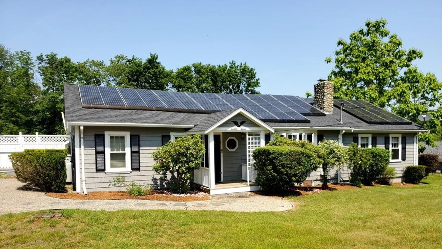
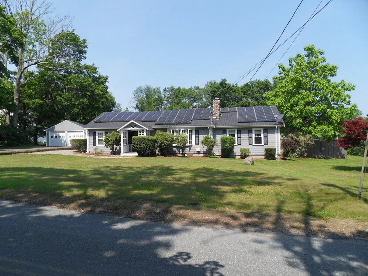
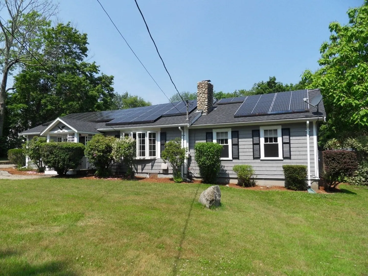
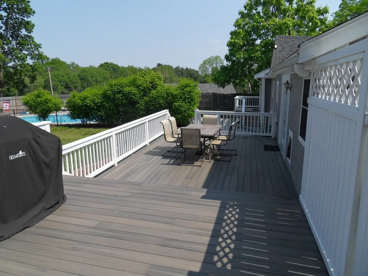
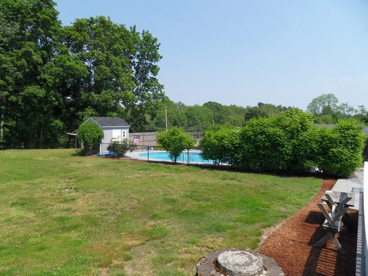
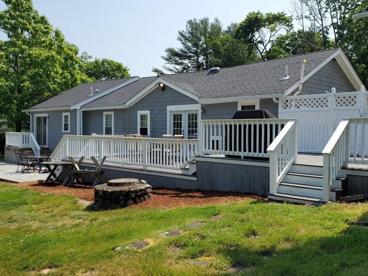
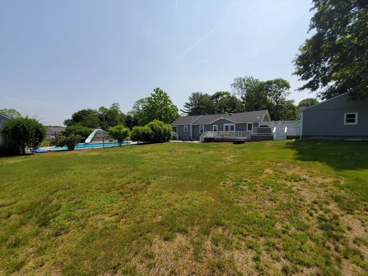
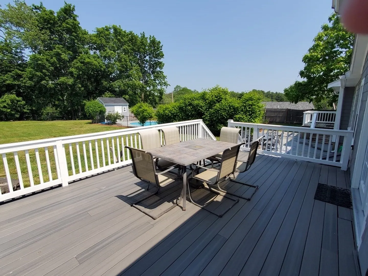
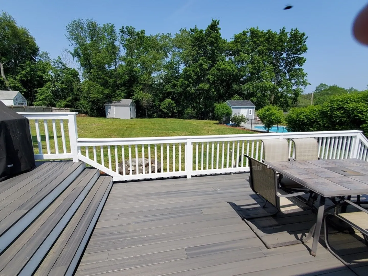
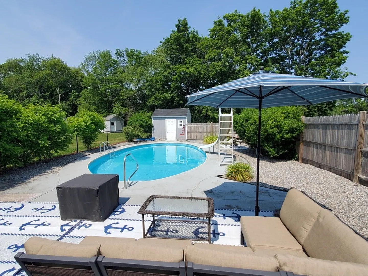
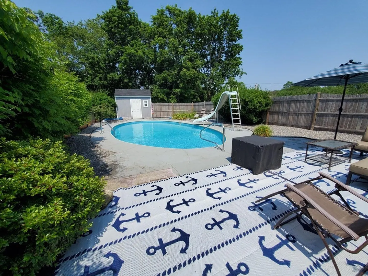
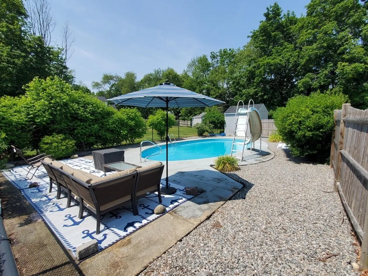
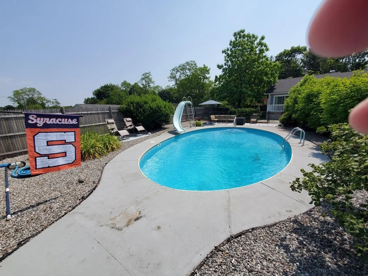
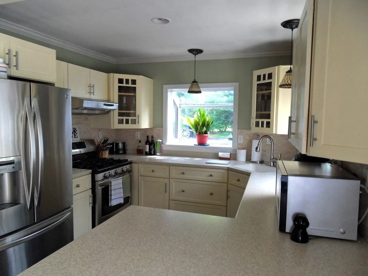
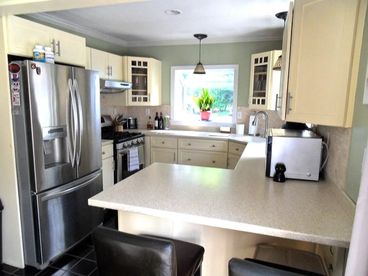
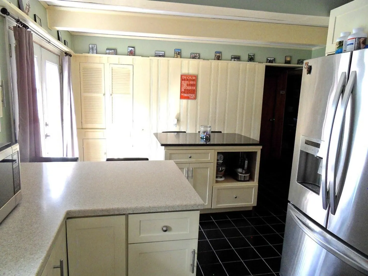
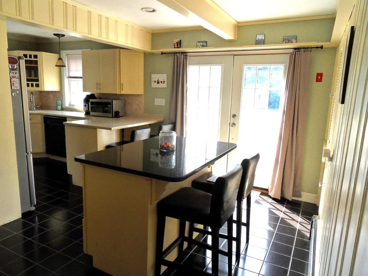
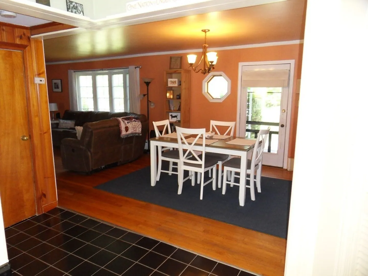
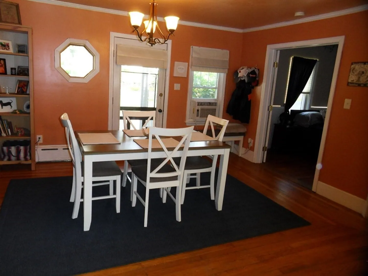
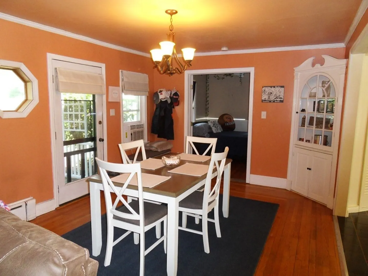
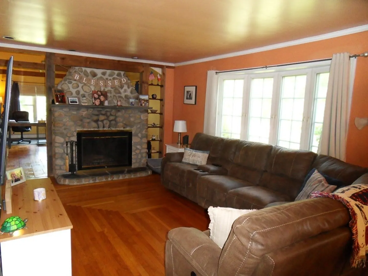
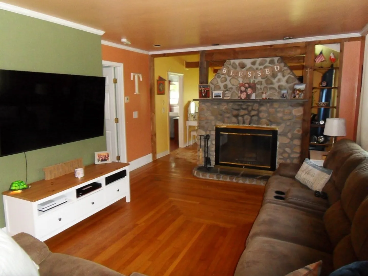
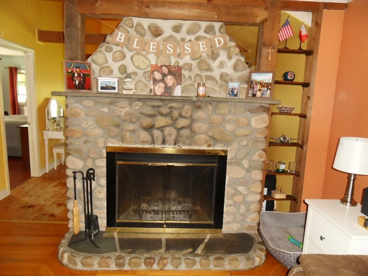
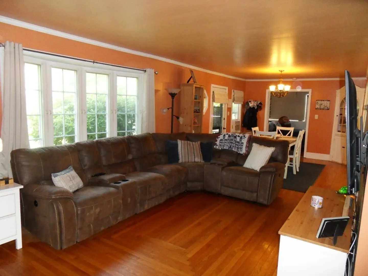
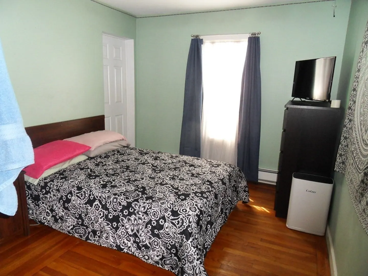
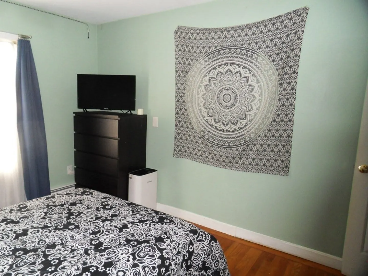
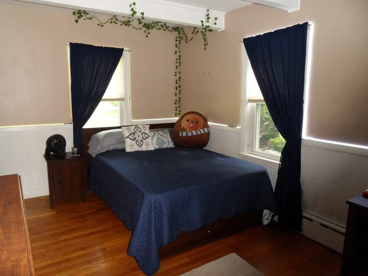
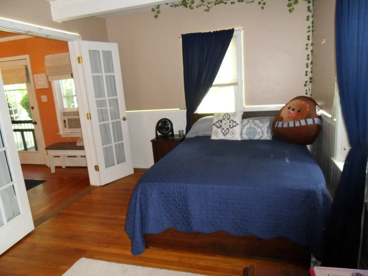
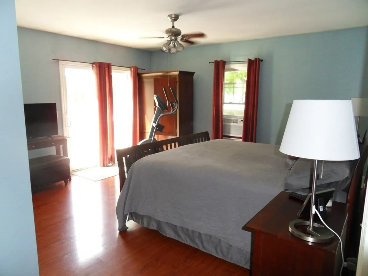
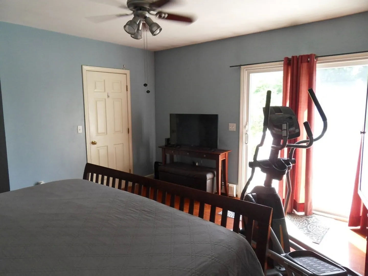
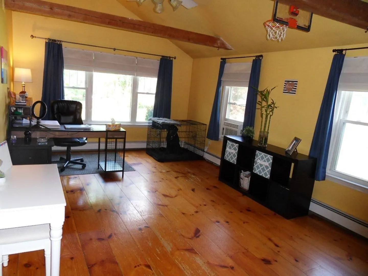
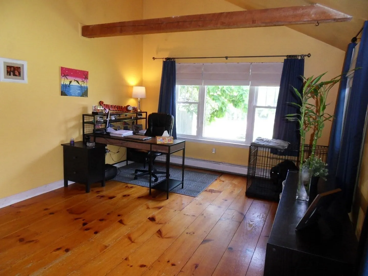
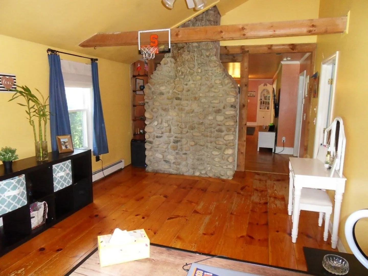
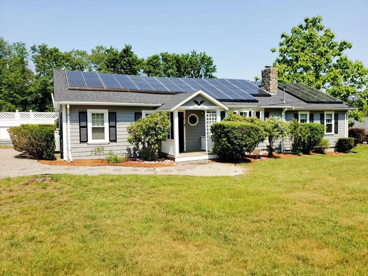
Welcome to this charming ranch-style house that offers a delightful combination of comfort, style, and outdoor living. Nestled on a level lot with a fully fenced yard, this home has three spacious bedrooms and numerous updates throughout. With an inviting open concept layout the updated kitchen seamlessly flows into the dining room perfect for entertaining family and friends The kitchen features modern appliances sleek countertops, ample cabinet space, and flows into the dining area. The living room has a floor-to-ceiling stone fireplace that exudes warmth and relaxation. When it's time to enjoy the outdoors step out onto the deck or patio which leads to the in-ground pool creating a perfect atmosphere for cooling off, relaxing, and barbeques! Did we also mention this home has solar panels which creates low electric bills AND is just moments from the Commuter Rail! The seller needs an end-of-September closing date.
-
Highlights
- Cooling: Window Unit(s)
- Parking Spots: 4
- Property Type: Single Family Residence
- Total Rooms: 6
- Status: Closed
- Heating: Baseboard, Oil
- Property Class: Residential
- Style: Ranch
- Year Built: 1936
-
Additional Details
- Appliances: Range, Dishwasher, Microwave, Refrigerator, Utility Connections for Gas Range, Utility Connections for Electric Dryer
- Construction: Frame
- Fireplaces: 1
- Foundation: Concrete Perimeter
- Road Frontage Type: Public
- Year Built Details: Actual
- Zoning: R
- Basement: Full, Radon Remediation System, Concrete, Unfinished
- Exterior Features: Deck, Patio, Pool - Inground, Rain Gutters
- Flooring: Wood, Tile, Pine
- Lot Features: Cleared, Level
- Roof: Shingle
- Year Built Source: Public Records
-
Amenities
- Covered Parking Spaces: 2
- Pool Features: In Ground
- Parking Features: Detached, Off Street, Driveway
-
Utilities
- Electric: Circuit Breakers
- Water Source: Private
- Sewer: Private Sewer
-
Fees / Taxes
- Assessed Value: $448,400
- Compensation Based On: Gross/Full Sale Price
- Tax Year: 2023
- Buyer Agent Compensation: 2%
- Facilitator Compensation: 2%
- Taxes: $4,802
Similar Listings
Sold
35 Photos
Sold
30 Photos
Sold
38 Photos
Sold
14 Photos
Content © 2026 MLS Property Information Network, Inc. The information in this listing was gathered from third party resources including the seller and public records.
Listing information provided courtesy of Conway - Lakeville.
MLS Property Information Network, Inc. and its subscribers disclaim any and all representations or warranties as to the accuracy of this information.
