
Sold!
$500,000
3
Beds
2
Baths
1,525
Living Area
-
Property Description
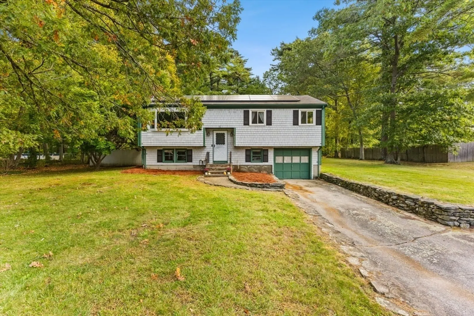
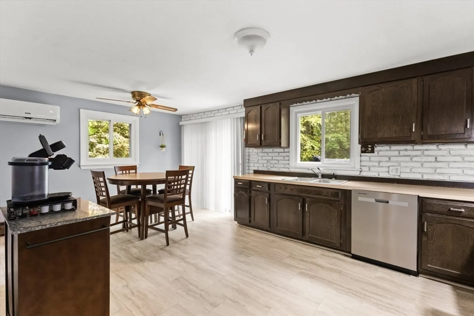
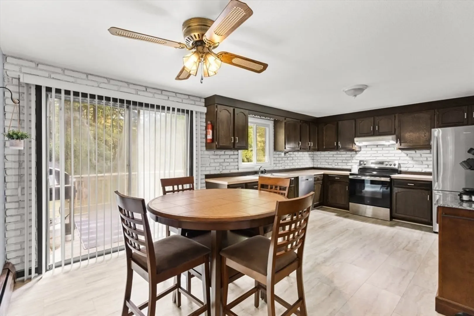
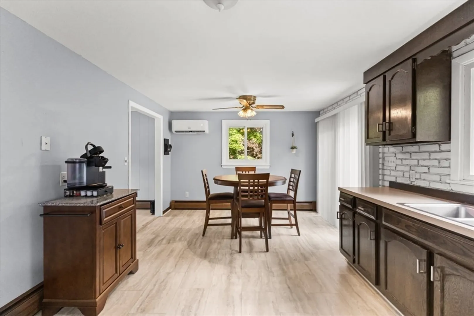
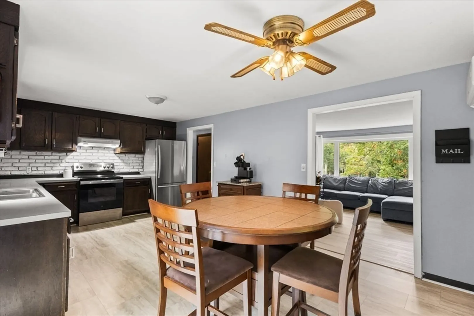
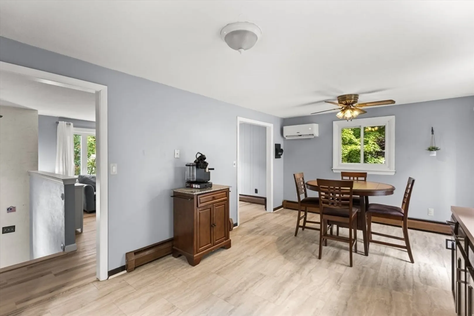
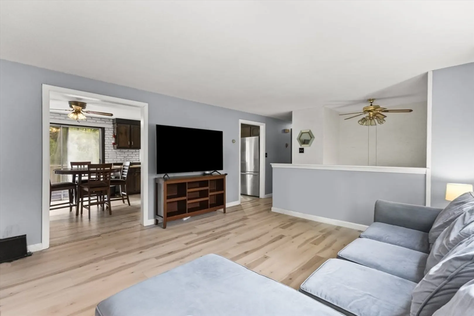
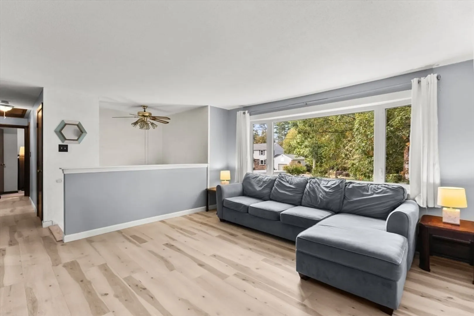
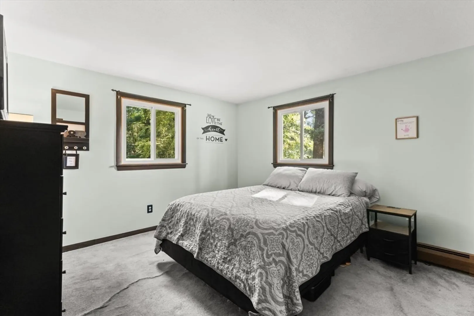
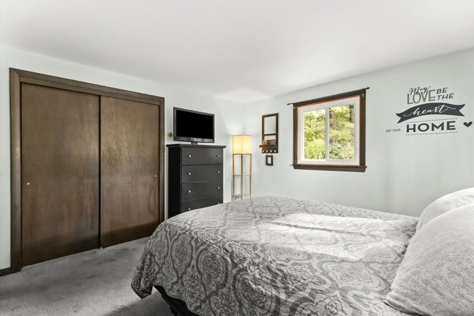
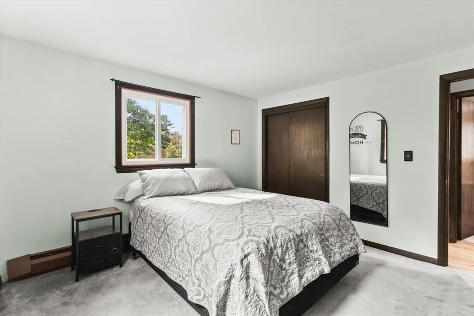
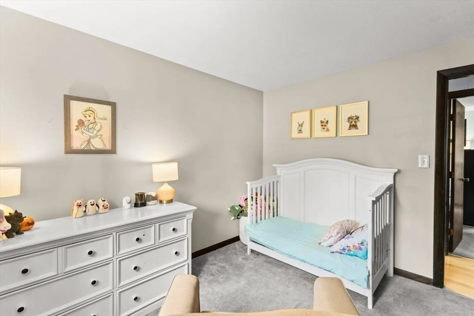
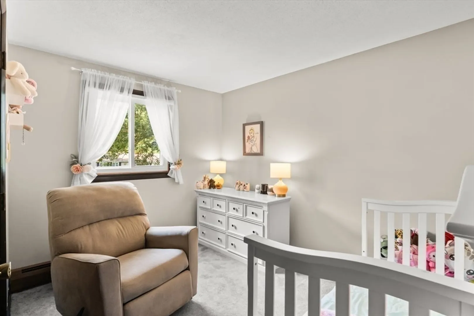
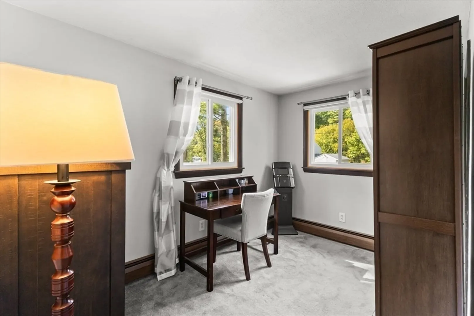
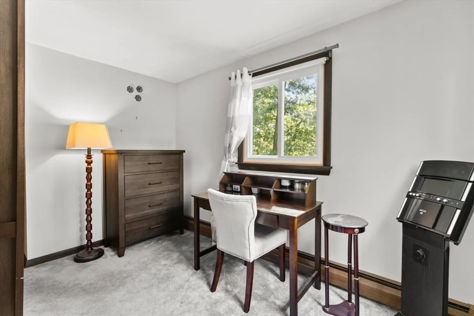
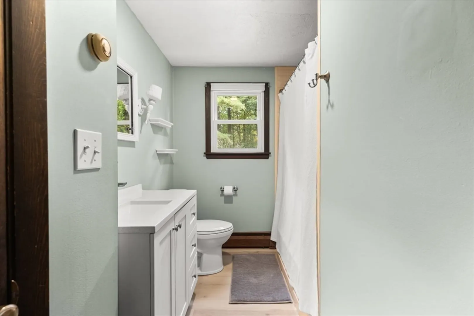
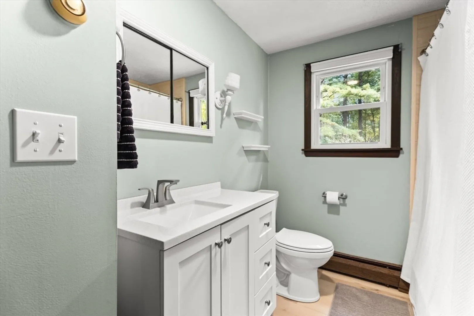
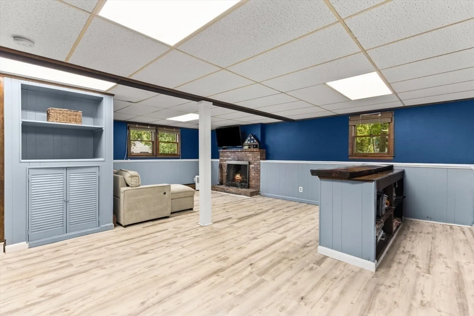
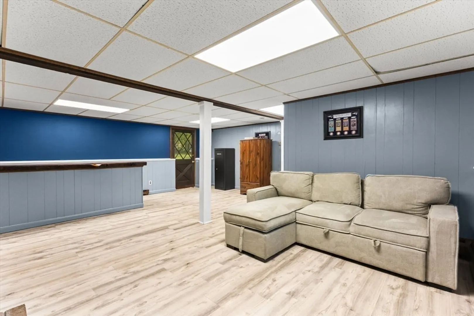
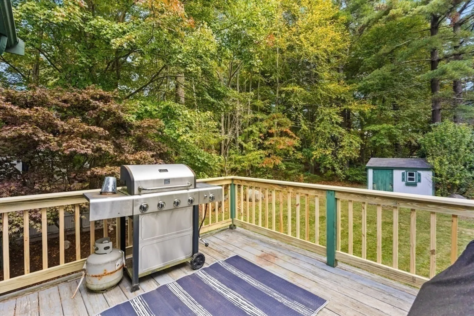
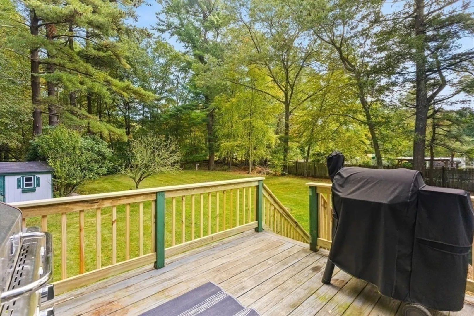
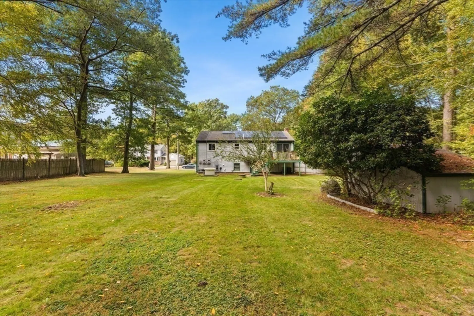
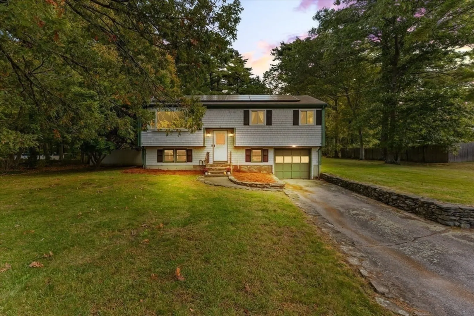
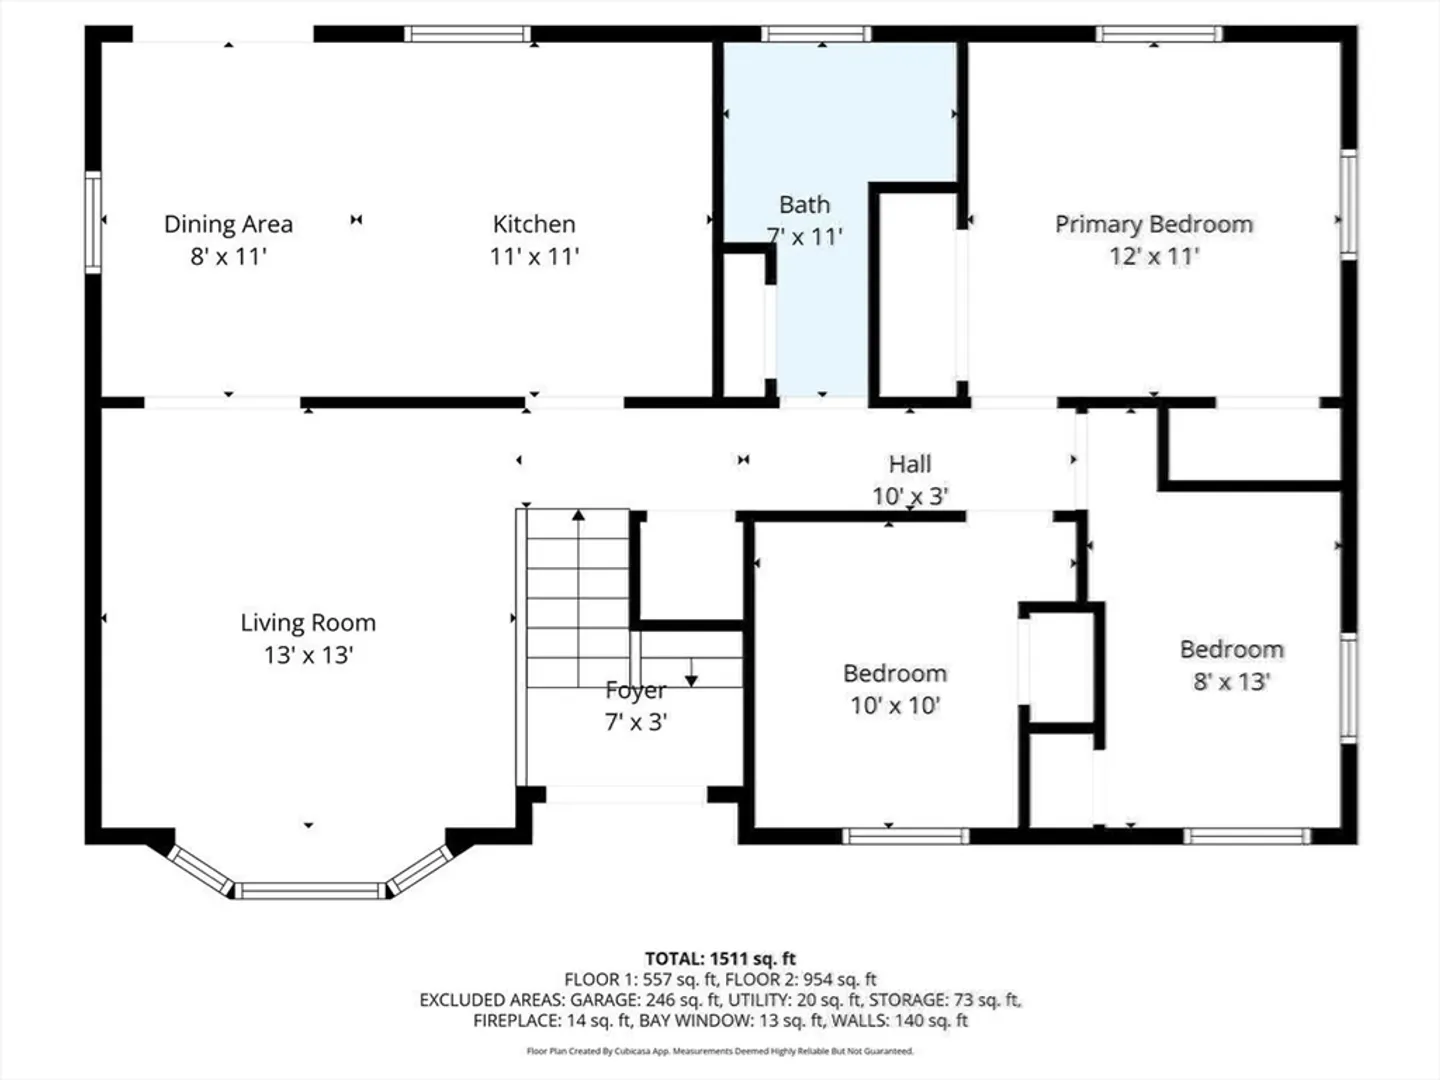
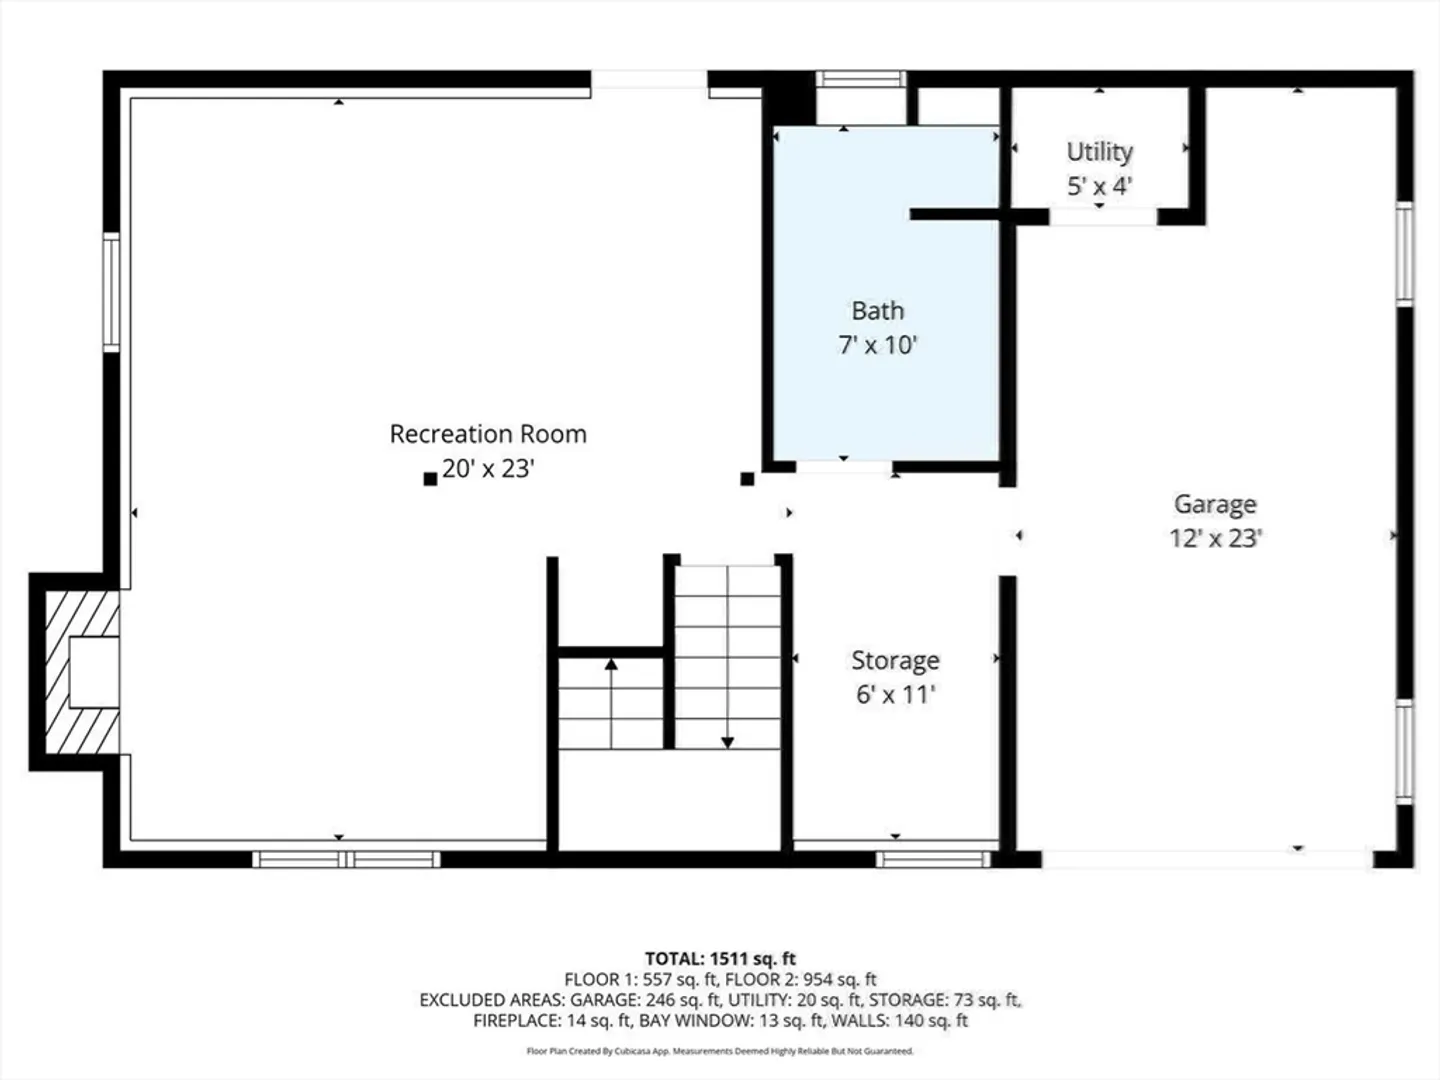
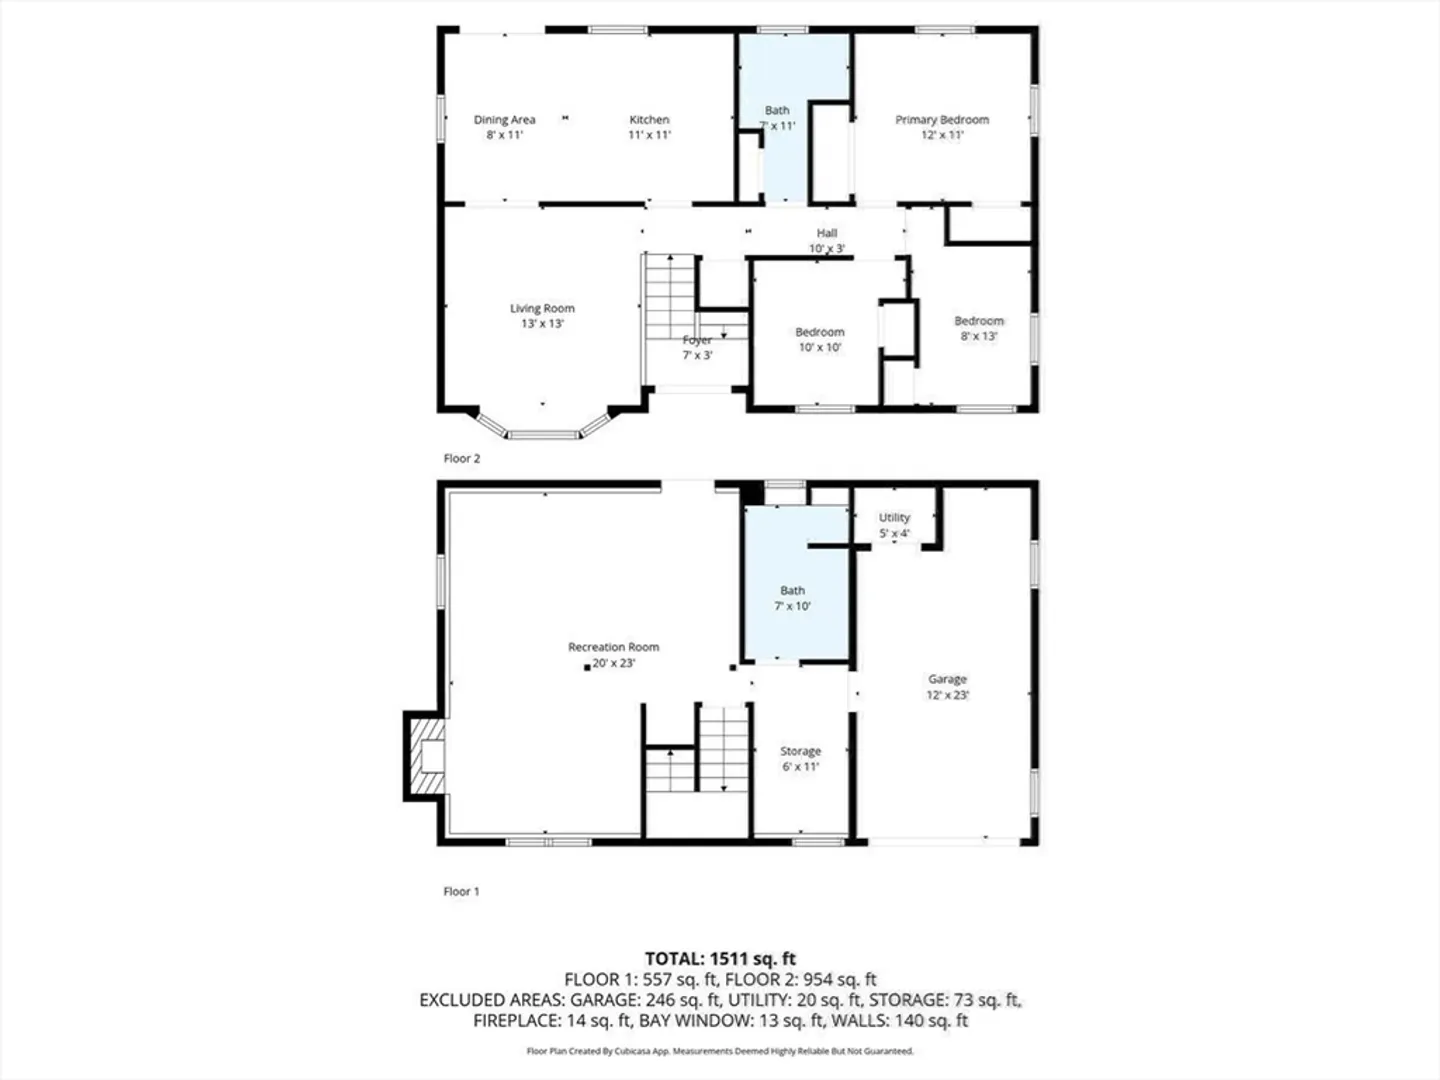
BOM & Price Improvement! Now offering a 1-Year AHS ShieldPlus Home Warranty Package for added peace of mind. A few updates and personal touches will go a long way with this charming raised ranch, offering comfort, space, and convenience in a quiet suburban neighborhood with easy access to the highway and new commuter rail. The main floor features a bright living room with a large bay window, a spacious kitchen and dining area opening to a deck overlooking the backyard, and three bedrooms with ample closet space and a full. The finished lower level offers a cozy fireplace, wet bar, full bath with laundry, and direct access to the garage and backyard—ideal for entertaining, a playroom, or guest suite. This home features newer windows, flooring, hot water tank, water filtration system, mini splits, and a propane-fueled generator for year-round comfort and peace of mind. Perfect for those who want to build equity and create a space that truly fits their style.
-
Highlights
- Cooling: Ductless
- Parking Spots: 5
- Property Type: Single Family Residence
- Total Rooms: 6
- Status: Closed
- Heating: Baseboard, Oil
- Property Class: Residential
- Style: Raised Ranch
- Year Built: 1973
-
Additional Details
- Appliances: Electric Water Heater, Range, Dishwasher, Refrigerator
- Construction: Frame
- Foundation: Concrete Perimeter
- SqFt Source: Public Record
- Year Built Source: Public Records
- Basement: Full, Finished, Walk-Out Access, Interior Entry, Garage Access
- Fireplaces: 1
- Road Frontage Type: Public
- Year Built Details: Actual
- Zoning: R
-
Amenities
- Community Features: Public Transportation, Park, Conservation Area, Highway Access, House of Worship, T-Station
- Parking Features: Attached, Under, Paved Drive, Off Street
- Covered Parking Spaces: 1
-
Utilities
- Electric: 200+ Amp Service
- Water Source: Private
- Sewer: Private Sewer
-
Fees / Taxes
- Assessed Value: $421,500
- Taxes: $4,177
- Tax Year: 2025
Similar Listings
Sold
39 Photos
Sold
31 Photos
Sold
40 Photos
Sold
22 Photos
Content © 2026 MLS Property Information Network, Inc. The information in this listing was gathered from third party resources including the seller and public records.
Listing information provided courtesy of Keller Williams South Watuppa.
MLS Property Information Network, Inc. and its subscribers disclaim any and all representations or warranties as to the accuracy of this information.
