
Sold!
$400,000
2
Beds
1/1
Bath
1,018
Living Area
-
Property Description
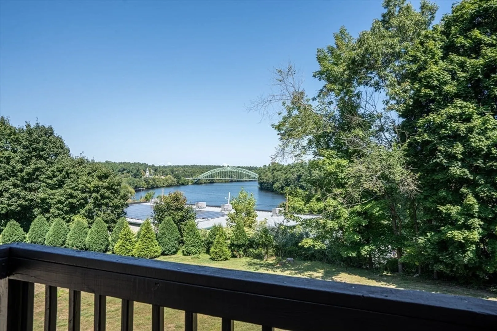
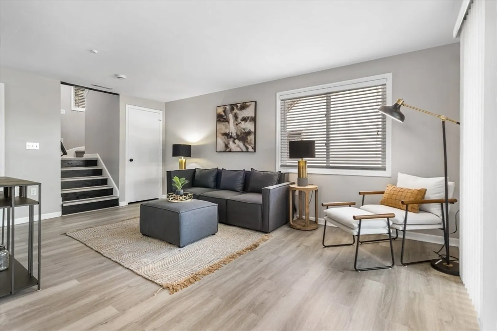
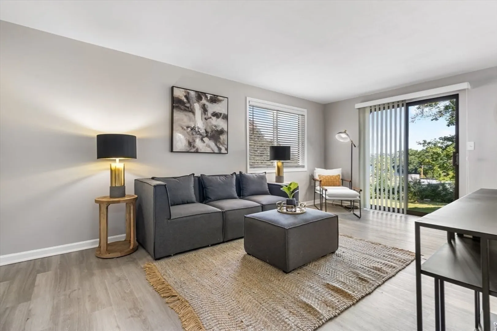
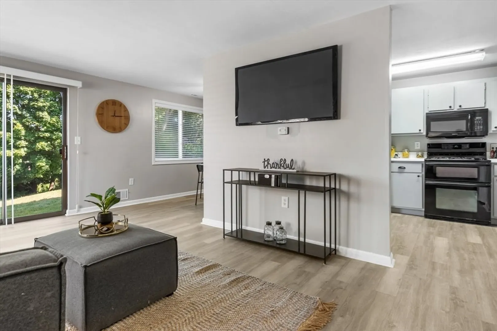
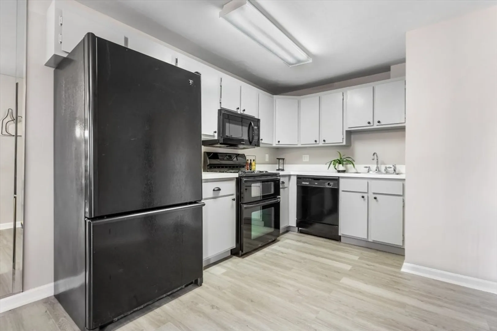
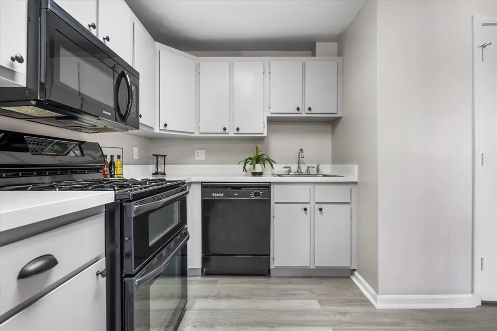
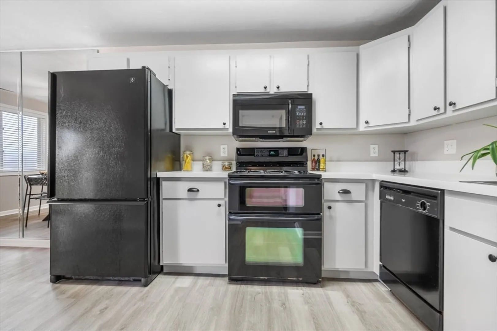
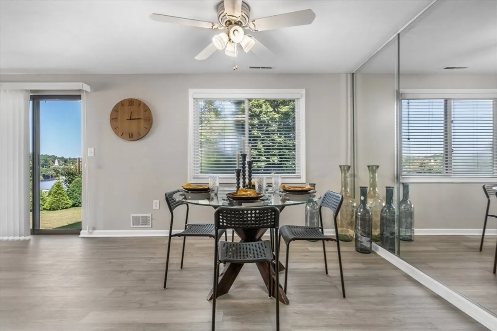
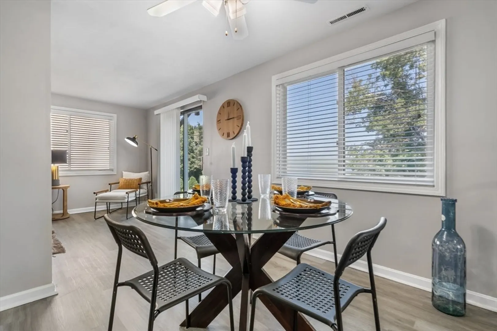
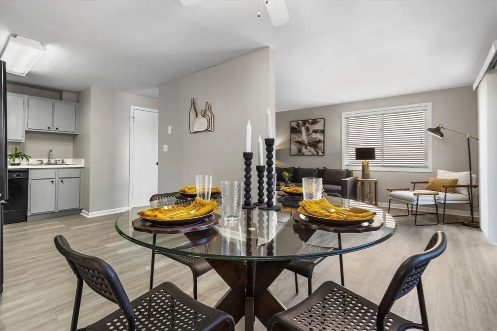
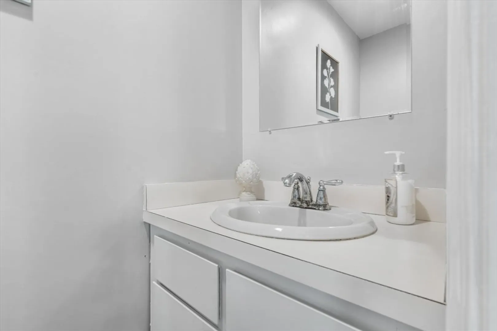
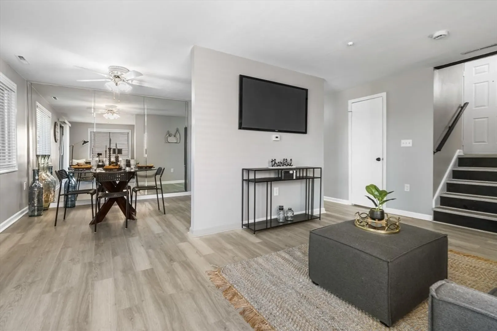
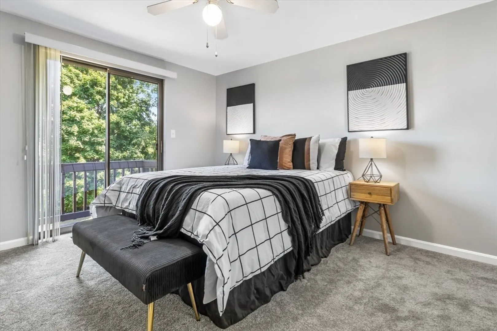
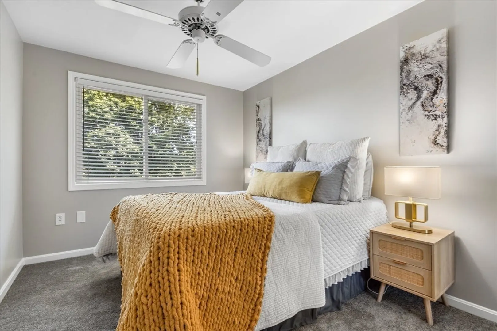
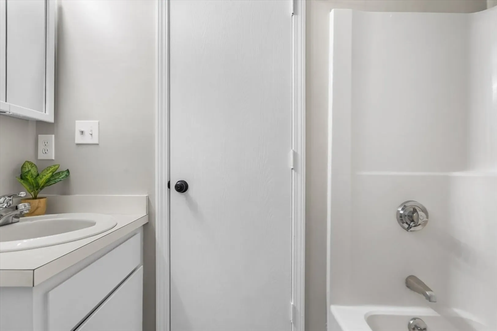
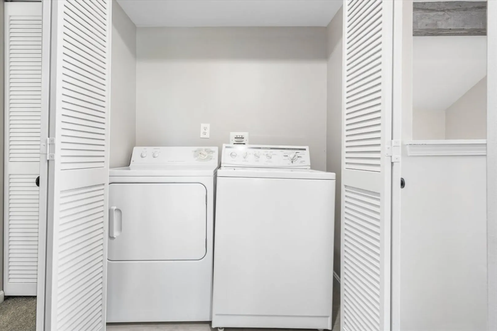
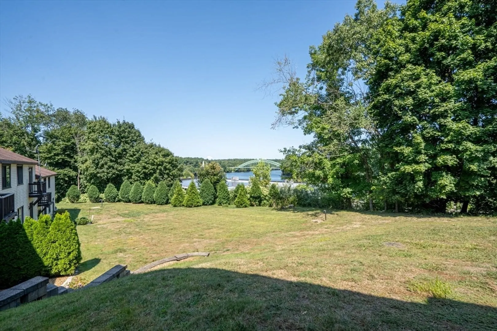
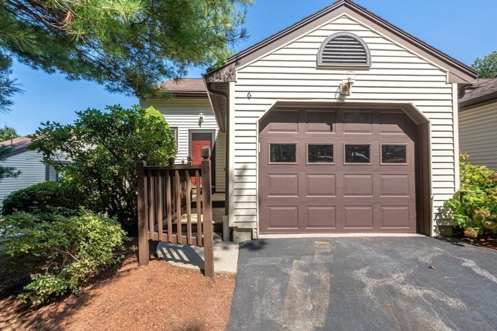
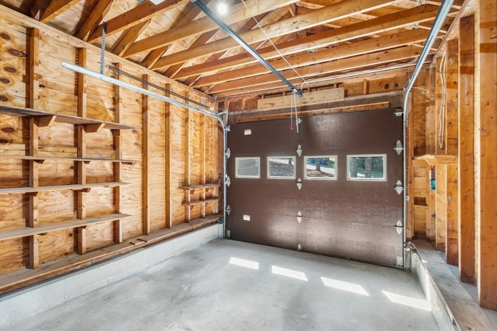
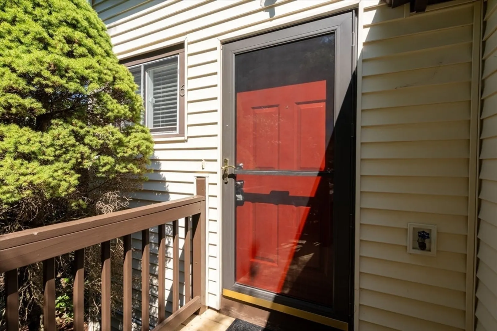
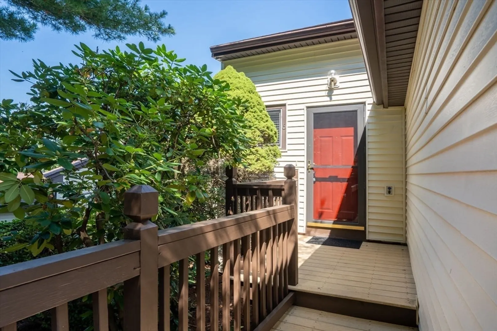
WOW!! Check out this light, bright end-unit townhouse in desirable Bridgecrest Condominiums with lovely views of the Merrimack River. The interior boasts fresh interior paint with durable & low-maintenance vinyl plank throughout the first floor. The main level offers a sunny open-concept living and dining area, open to the kitchen with freshly painted cabinets, and a modern half bath. Upstairs you'll find new wall to wall carpet throughout, and convenient second floor laundry. The balcony off the primary bedroom offers river views. Attached one car garage with interior access. Open House Sunday 09/15 12pm-2pm.
-
Highlights
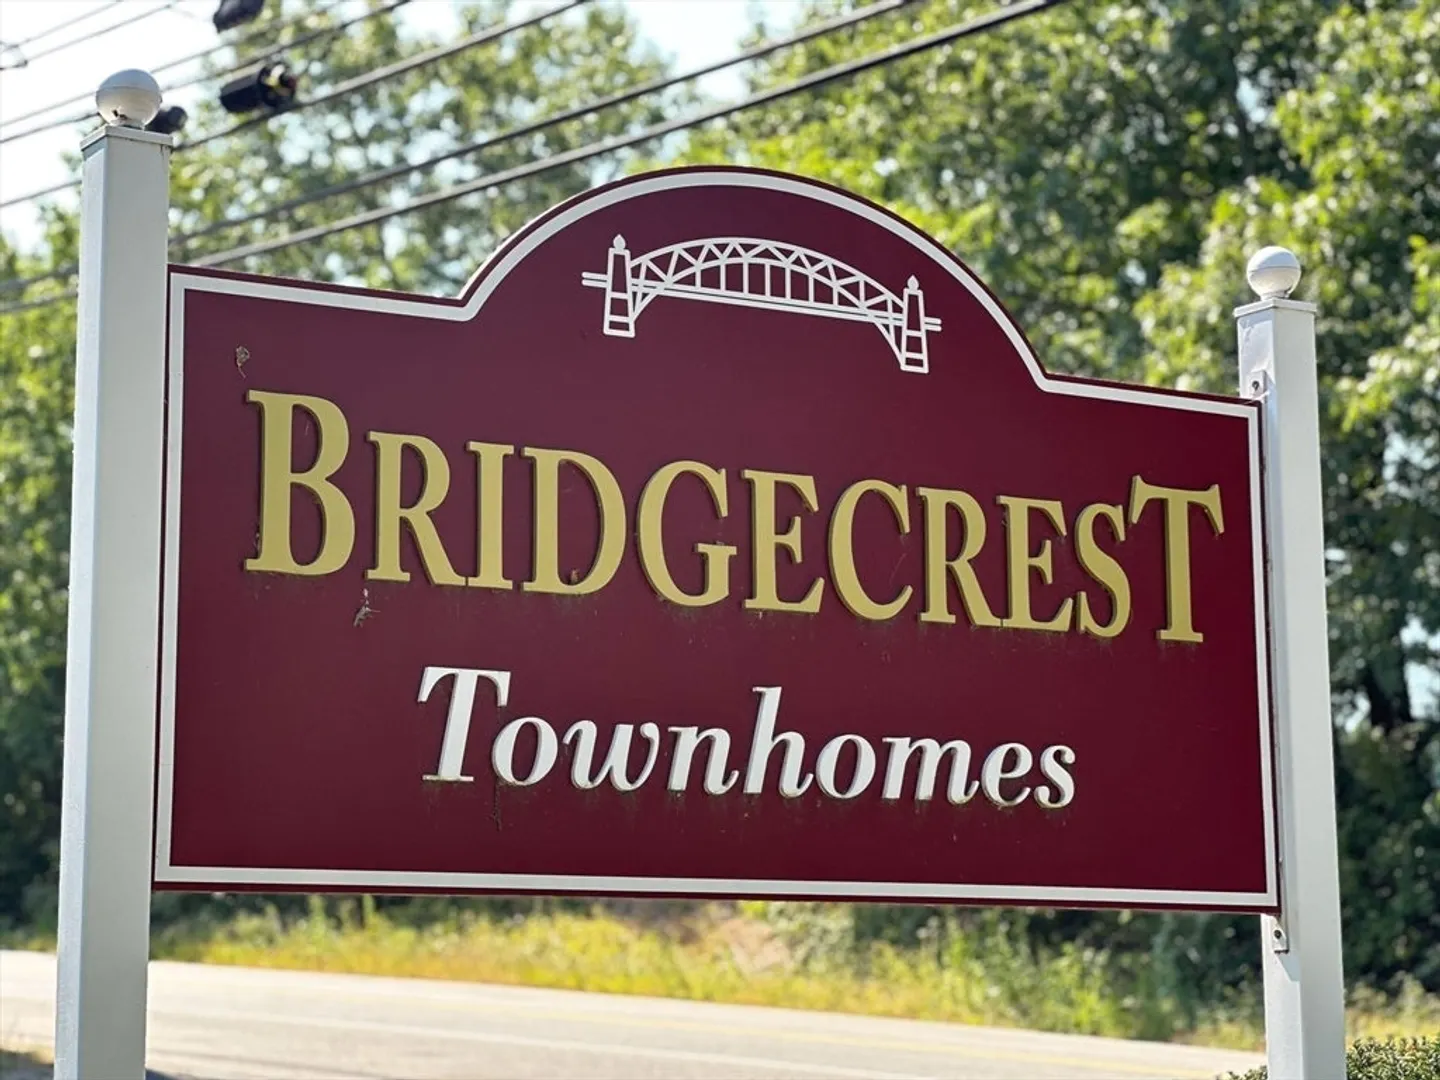
- Building Name: Bridge Crest Condominiums
- Heating: Forced Air, Natural Gas
- Parking Spots: 2
- Property Type: Condominium
- Total Rooms: 4
- Year Built: 1984
- Cooling: Central Air
- HOA Fee: $400
- Property Class: Residential
- Stories: 2
- Unit Number: 6
- Status: Closed
-
Additional Details
- Appliances: Range, Dishwasher, Microwave, Refrigerator, Washer, Dryer
- Construction: Frame
- Exterior Features: Balcony
- Pets Allowed: Yes w/ Restrictions
- SqFt Source: Public Record
- Year Built Details: Approximate
- Zoning: B3
- Basement: N
- Exclusions: Staging
- Flooring: Vinyl, Carpet
- Roof: Shingle
- Total Number of Units: 26
- Year Built Source: Public Records
-
Amenities
- Community Features: Highway Access
- Parking Features: Attached, Off Street
- Covered Parking Spaces: 1
-
Utilities
- Sewer: Private Sewer
- Water Source: Public
-
Fees / Taxes
- Assessed Value: $312,100
- HOA Fee Includes: Water, Sewer, Insurance, Maintenance Grounds, Snow Removal, Trash, Reserve Funds
- Taxes: $3,970
- HOA Fee Frequency: Monthly
- Tax Year: 2024
Similar Listings

Sold
13 Photos
Sold
25 Photos
Sold
30 Photos
Sold
33 Photos
Content © 2026 MLS Property Information Network, Inc. The information in this listing was gathered from third party resources including the seller and public records.
Listing information provided courtesy of LAER Realty Partners.
MLS Property Information Network, Inc. and its subscribers disclaim any and all representations or warranties as to the accuracy of this information.
