
Sold!
$415,000
3
Beds
2/1
Baths
1,803
Living Area
-
Property Description
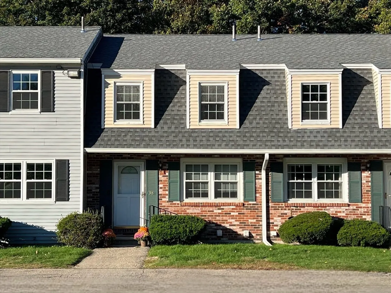
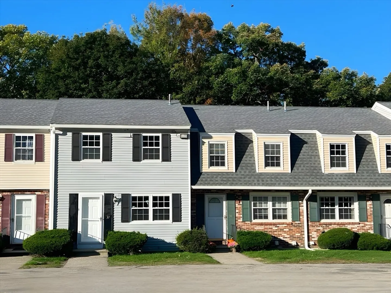
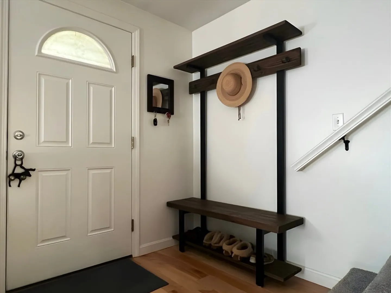
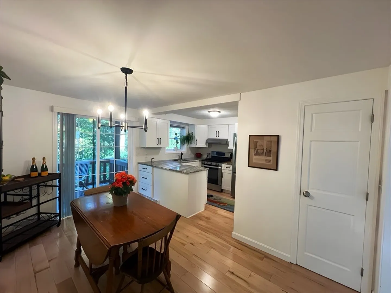
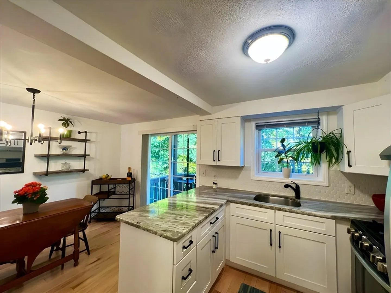
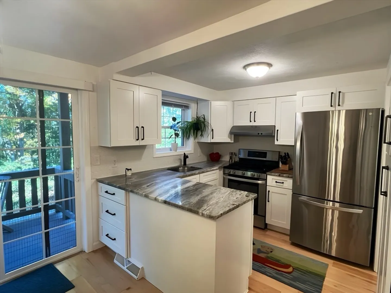
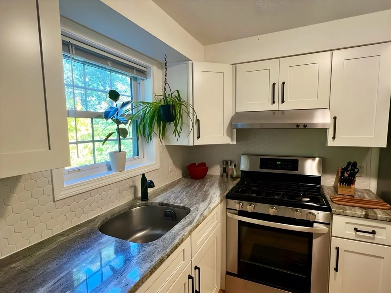
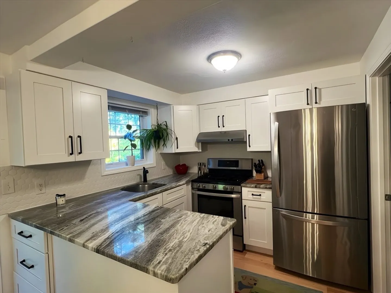
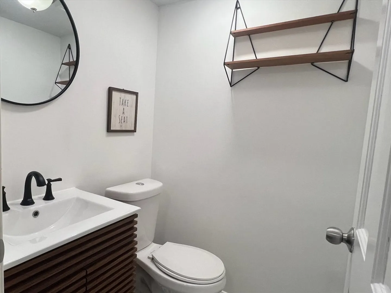
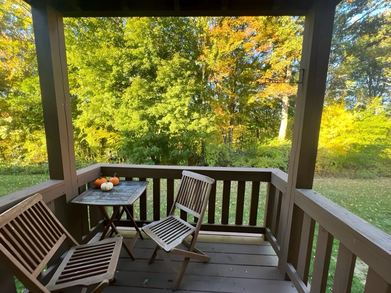
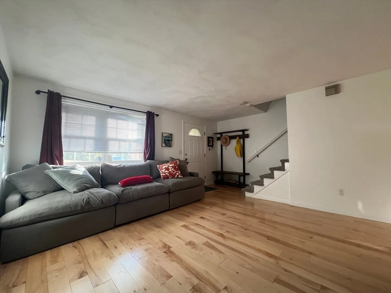
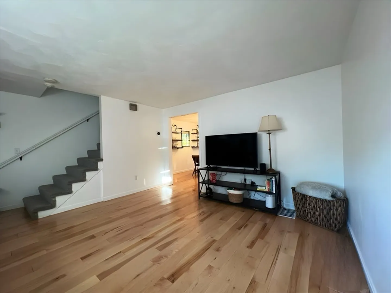
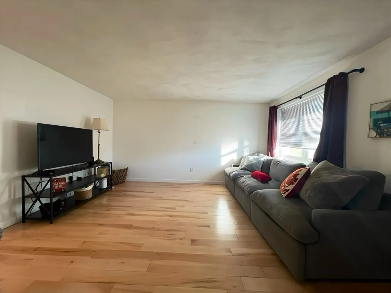
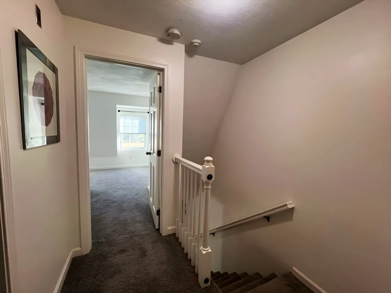
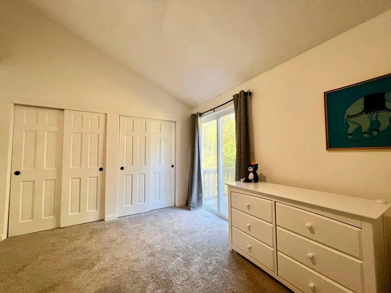
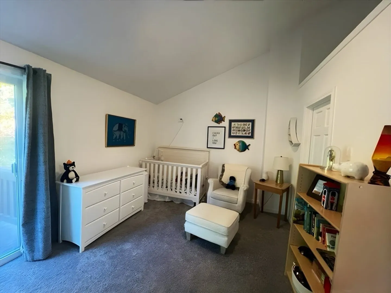
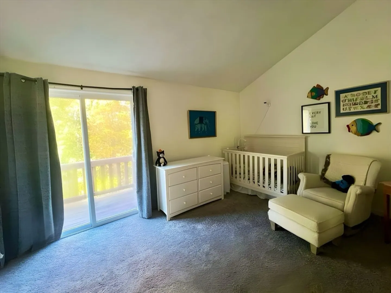
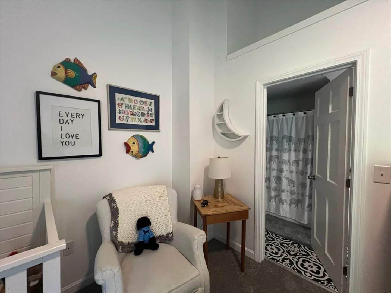
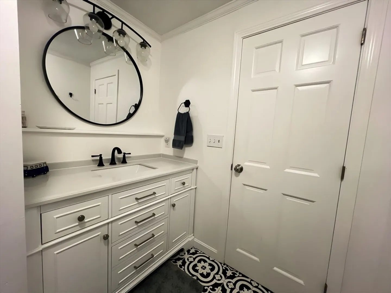
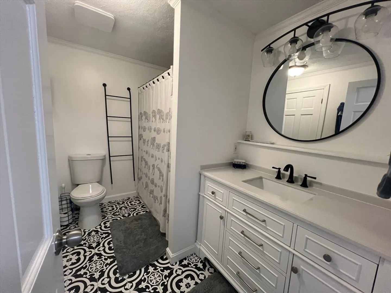
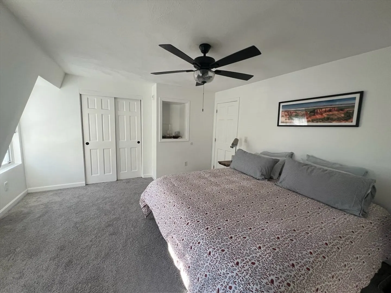
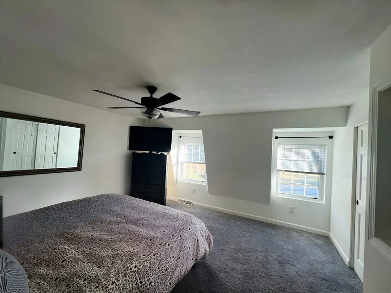
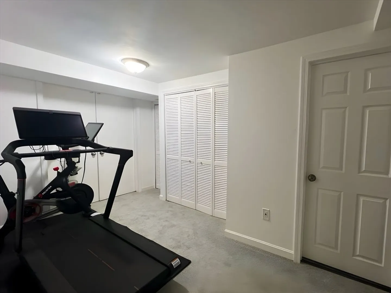
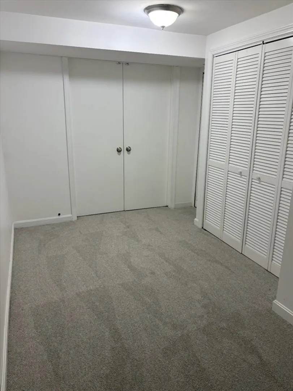
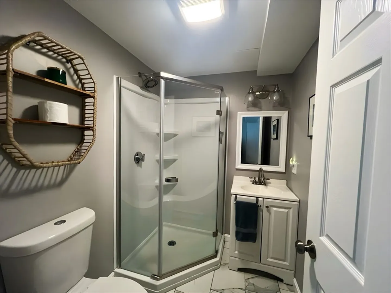
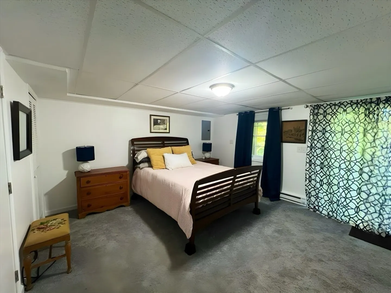
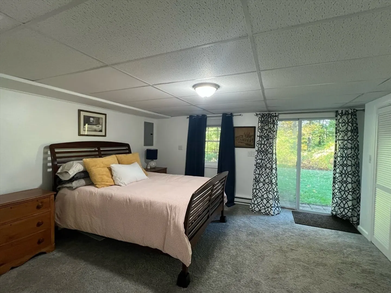
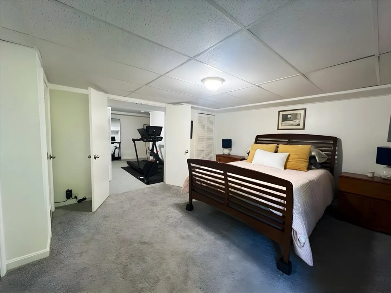
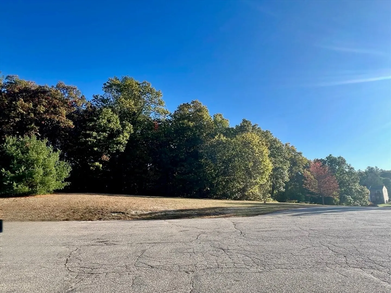
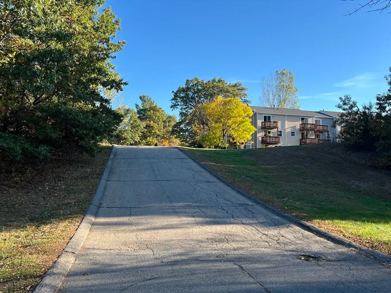
Stunning three-story townhouse featuring a design for contemporary living with outdoor access on every floor. Step into a spacious living room area that transitions smoothly into the modern kitchen and dining area, which includes an updated half bath on the main level. On the upper level, you will discover two nice-sized bedrooms, the master bedroom has double closets and its own private balcony, along with access to the full bathroom. The lower level includes the third bedroom with sliding door that opens to a private ground-level patio, there is also a bonus room, ideal for use as a family room, gym or office space, complete with an additional 3/4 bathroom and laundry room, Plenty of closet space, hardwood floors, central AC. This residence combines comfort with efficiency. Exceptional commuting location with convenient highway access in all directions and shopping just a few minutes away in Nashua. This townhouse is truly a unique opportunity and move-in ready!
-
Highlights
- Building Name: Colony Heights
- Heating: Forced Air, Natural Gas
- Parking Spots: 2
- Property Type: Condominium
- Total Rooms: 6
- Year Built: 1980
- Cooling: Central Air
- HOA Fee: $500
- Property Class: Residential
- Stories: 3
- Unit Number: 38
- Status: Closed
-
Additional Details
- Appliances: Range, Oven, Microwave, Refrigerator, Washer, Dryer
- Construction: Frame
- Exterior Features: Patio, Rain Gutters, Tennis Court(s)
- Interior Features: Bonus Room
- SqFt Source: Master Deed
- Year Built Details: Actual
- Zoning: R3
- Basement: Y
- Exclusions: Nest Thermostat And Front Door Ring Not Included.
- Flooring: Tile, Carpet, Hardwood
- Roof: Shingle
- Total Number of Units: 8
- Year Built Source: Public Records
-
Amenities
- Community Features: Public Transportation, Shopping, Tennis Court(s), Golf, Private School
- Parking Features: Off Street
-
Utilities
- Electric: 100 Amp Service
- Water Source: Well
- Sewer: Private Sewer
-
Fees / Taxes
- Assessed Value: $386,300
- HOA Fee Includes: Water, Sewer, Insurance, Maintenance Structure, Road Maintenance, Maintenance Grounds, Snow Removal
- Taxes: $4,723
- HOA Fee Frequency: Monthly
- Tax Year: 2024
Similar Listings
Sold
21 Photos
Sold
23 Photos
Sold
29 Photos
Sold
36 Photos
Content © 2026 MLS Property Information Network, Inc. The information in this listing was gathered from third party resources including the seller and public records.
Listing information provided courtesy of Keller Williams Realty Boston-Metro | Back Bay.
MLS Property Information Network, Inc. and its subscribers disclaim any and all representations or warranties as to the accuracy of this information.
