
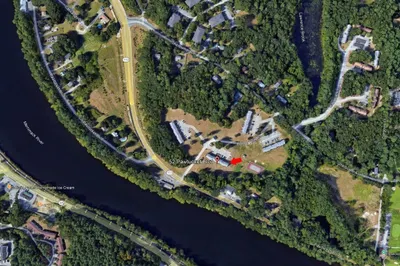
506 Cardinal Ln #506
$375,000
2
Beds
1/1
Bath
1,390
Sqft
- Request Info
- Call
- Save
-
More
- Mortgage Calculator

Property Tools
$375,000
2
Beds
1/1
Bath
1,390
Living Area
-
Property Description
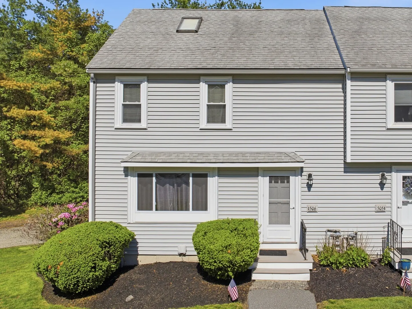
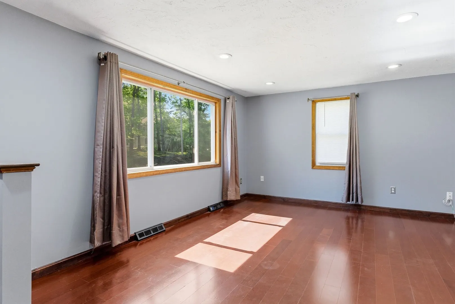
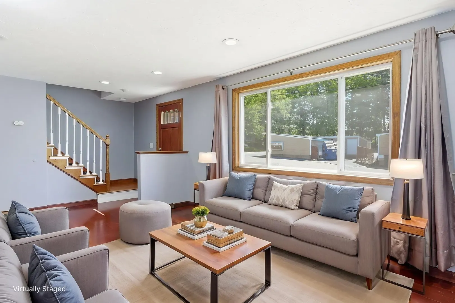
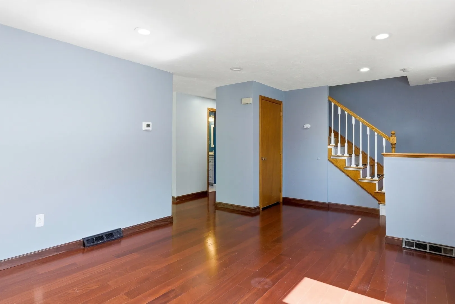
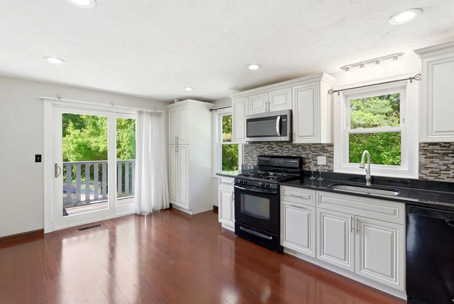
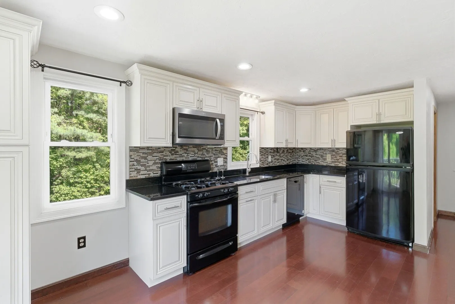
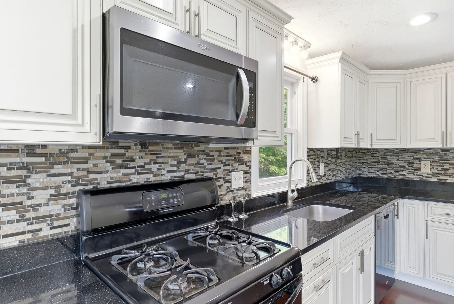
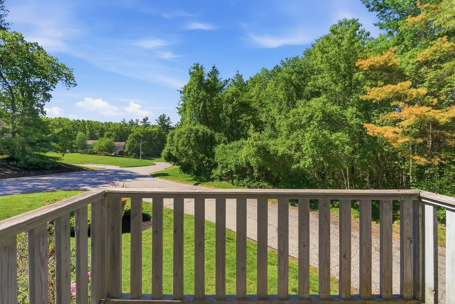
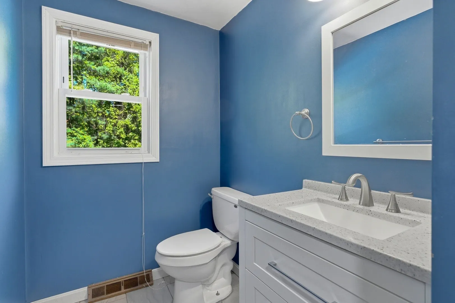
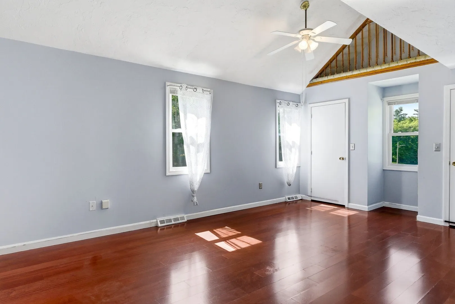
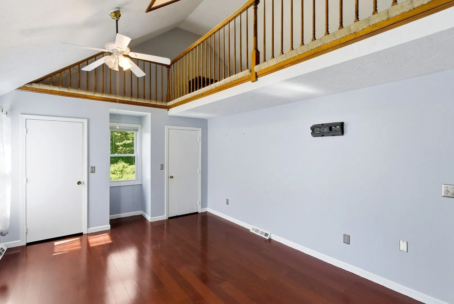
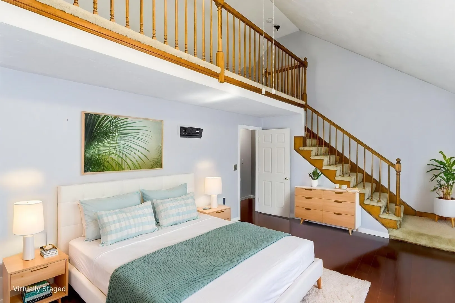
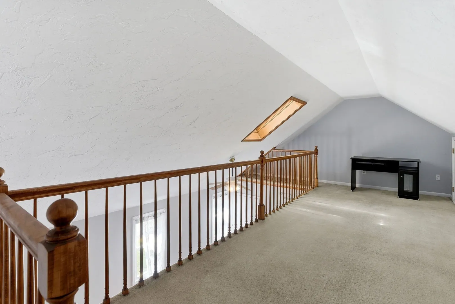
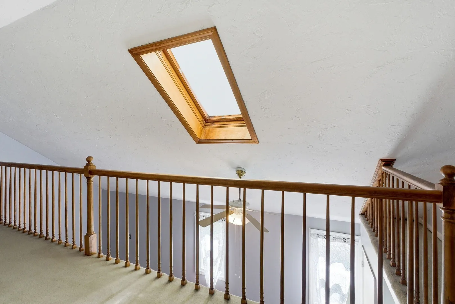
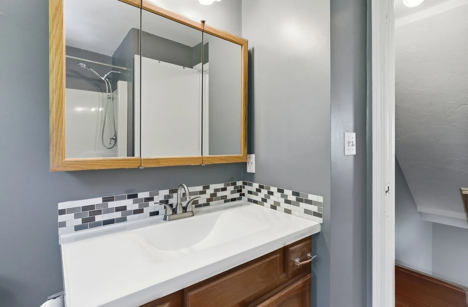
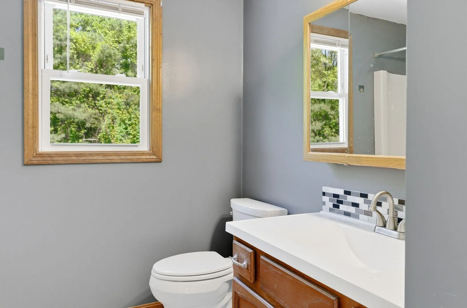
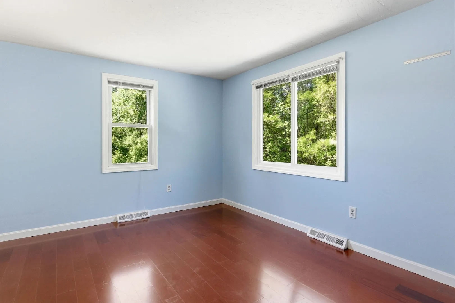
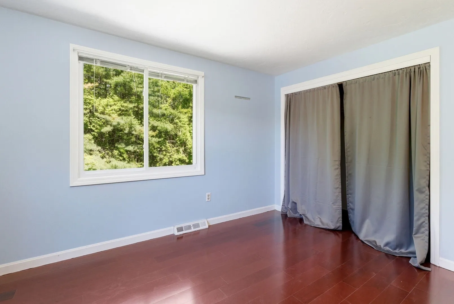
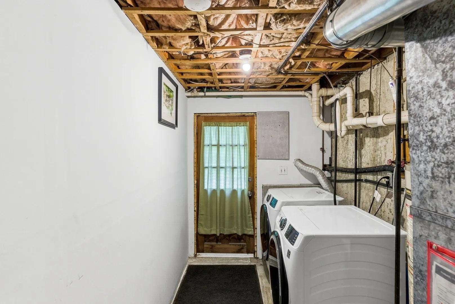
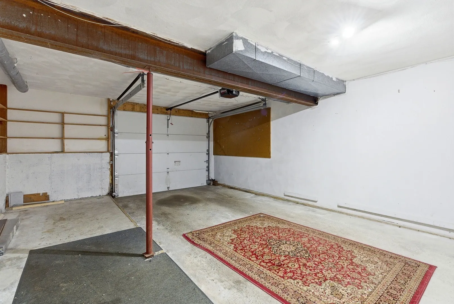
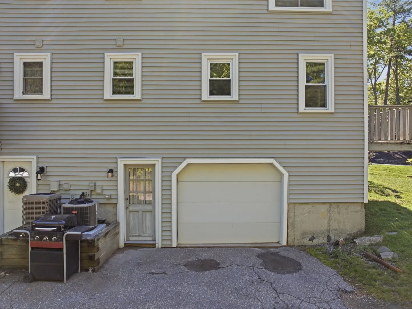
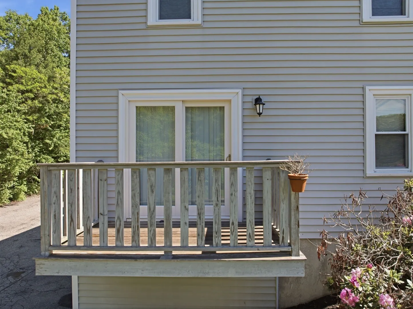
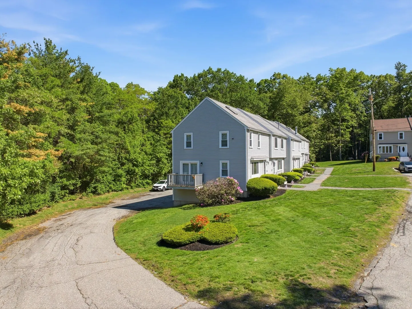
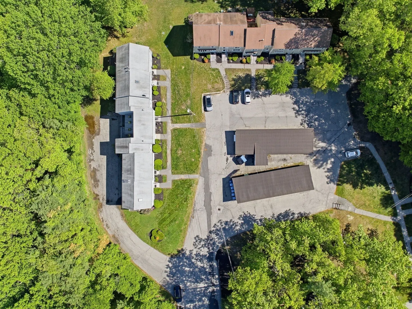
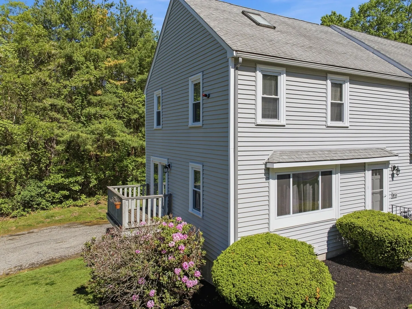
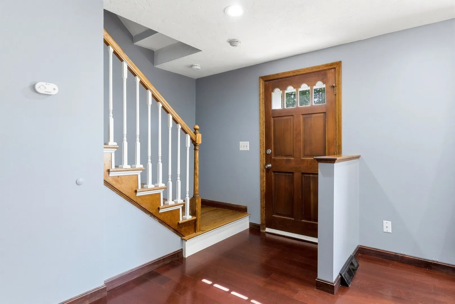
Meticulously maintained Town House Condominium at quiet, wooded and pet-friendly Benchmark Estates. Features two comfortable-sized bedrooms; completely renovated Kitchen; updated one and one-half bathrooms; and a Loft area in the Master bedroom that adds additional space for office, playroom or art room, and access to attic. Replaced picture window in Living Room and Slider to brand new deck off dining area add to this unit’s positive aspects. Basement offers attached garage as well as your own laundry area. Ease of Access to Route 3 and 3A, New Hampshire, Lowell and all the area amenities. Come make this home! Back on Market due to Buyer financing. Open Houses Saturday 12:30 to 2 and Sunday 1:30 to 3.
-
Highlights
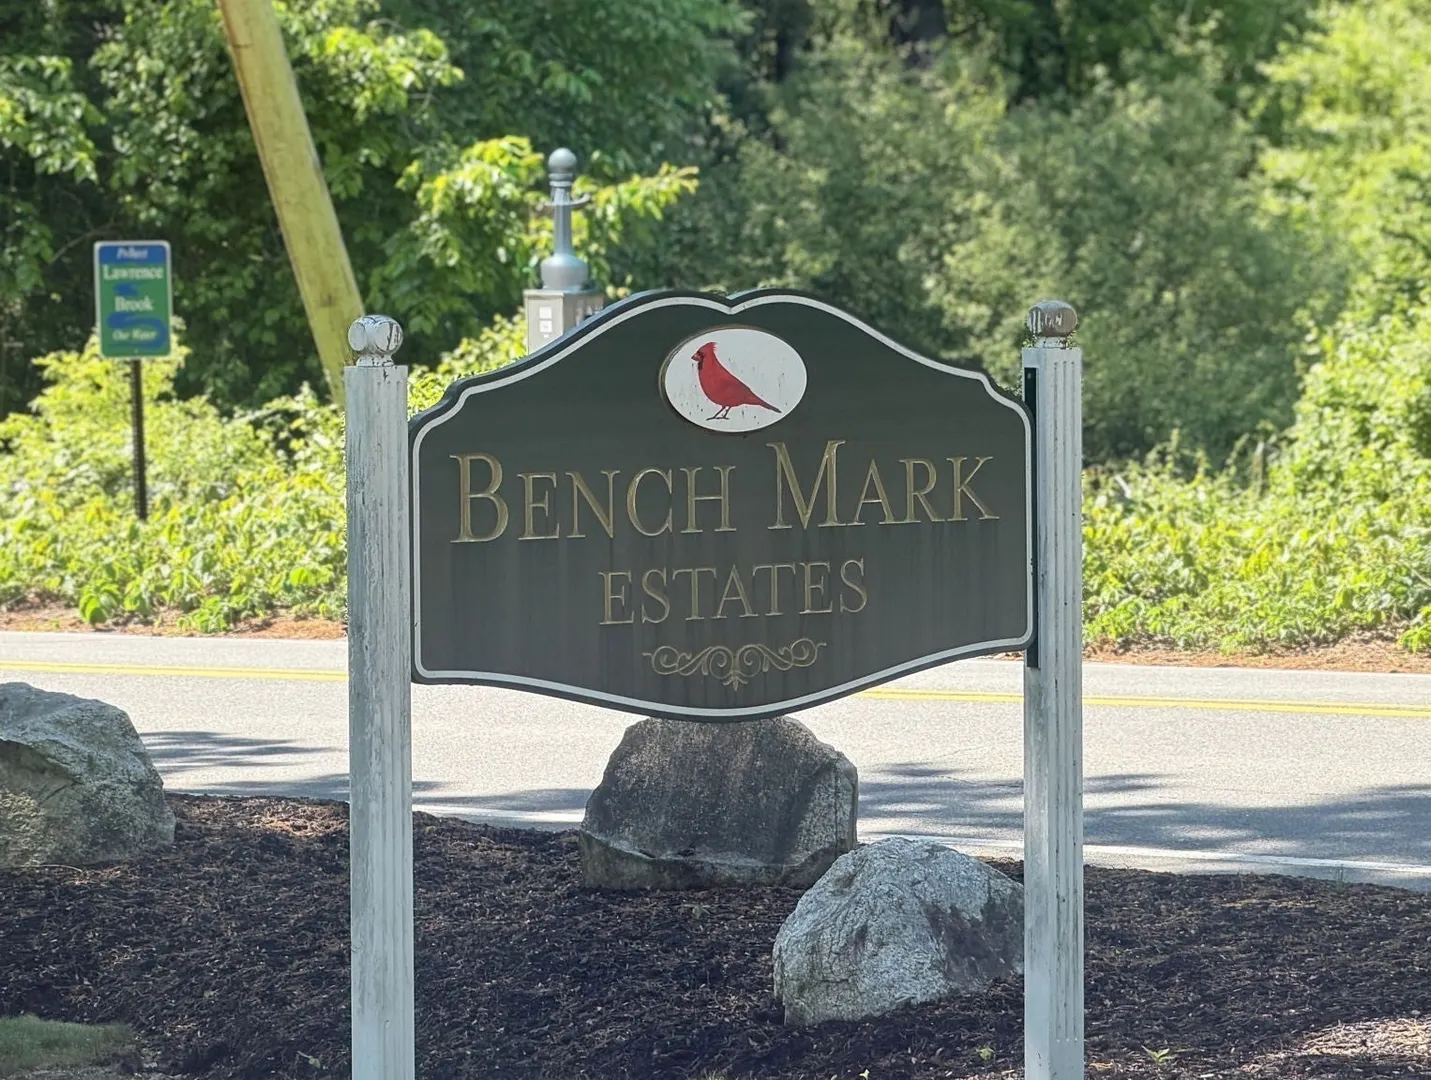
- Building Name: Benchmark Estates
- Heating: Forced Air, Natural Gas
- Parking Spots: 2
- Property Type: Condominium
- Total Rooms: 5
- Year Built: 1981
- Cooling: Central Air
- HOA Fee: $443
- Property Class: Residential
- Stories: 4
- Unit Number: 506
- Status: Active
-
Additional Details
- Appliances: Microwave, Refrigerator, Washer, Dryer, ENERGY STAR Qualified Dryer, ENERGY STAR Qualified Dishwasher, ENERGY STAR Qualified Washer, Range, Plumbed For Ice Maker
- Construction: Frame
- Flooring: Tile, Vinyl, Carpet, Engineered Hardwood, Flooring - Wall to Wall Carpet
- Pets Allowed: Yes w/ Restrictions
- SqFt Source: Other
- Year Built Details: Actual
- Zoning: R3
- Basement: Y
- Exterior Features: Deck - Wood
- Interior Features: Attic Access, Loft
- Roof: Shingle
- Total Number of Units: 34
- Year Built Source: Public Records
-
Amenities
- Community Features: Shopping, Highway Access, House of Worship, Private School, Public School
- Parking Features: Attached, Under, Garage Door Opener, Storage, Workshop in Garage, Deeded, Off Street, Guest, Paved
- Covered Parking Spaces: 1
-
Utilities
- Sewer: Private Sewer
- Water Source: Well
-
Fees / Taxes
- Assessed Value: $340,600
- HOA Fee Includes: Water, Insurance, Maintenance Structure, Road Maintenance, Maintenance Grounds, Snow Removal
- Taxes: $4,203
- HOA Fee Frequency: Monthly
- Tax Year: 2025
Similar Listings
Sold
27 Photos
Sold
38 Photos
Sold
31 Photos
Sold
35 Photos
Content © 2026 MLS Property Information Network, Inc. The information in this listing was gathered from third party resources including the seller and public records.
Listing information provided courtesy of Leading Edge Real Estate.
MLS Property Information Network, Inc. and its subscribers disclaim any and all representations or warranties as to the accuracy of this information.