
Sold!
$415,000
2
Beds
1/1
Bath
1,026
Living Area
-
Property Description
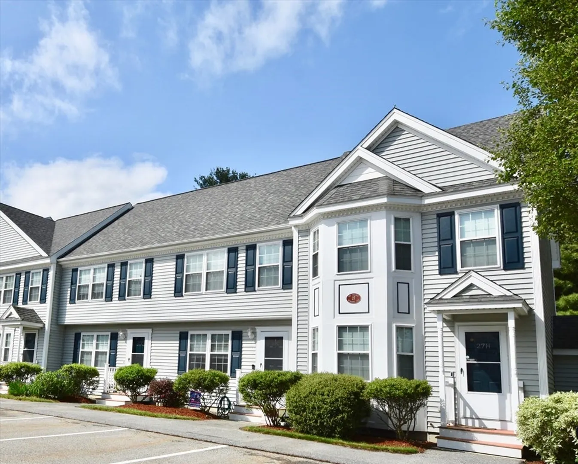
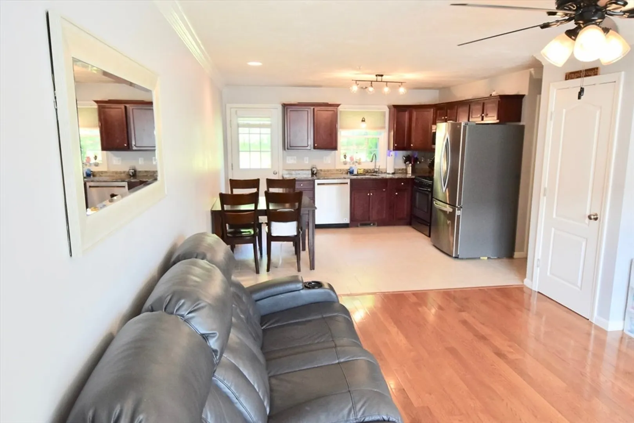
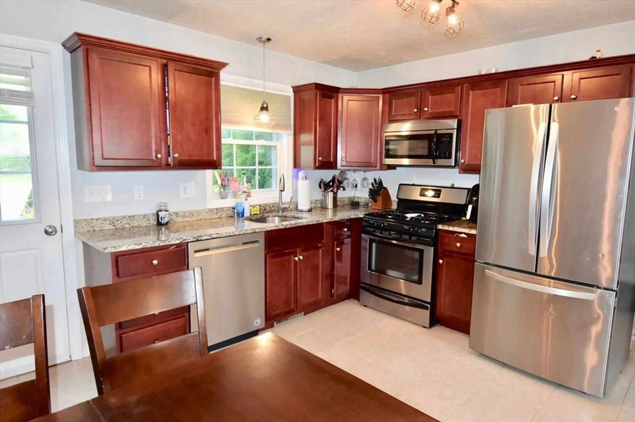
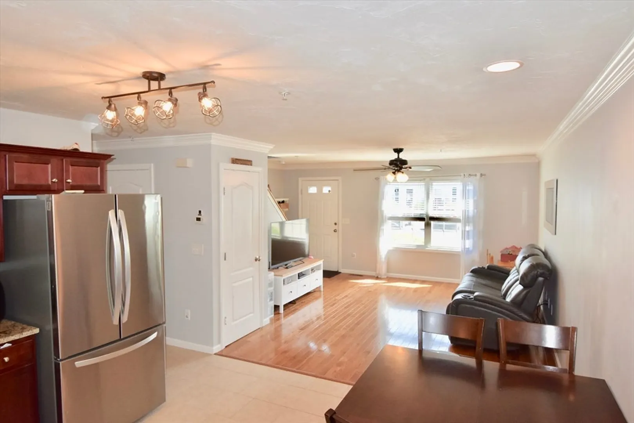
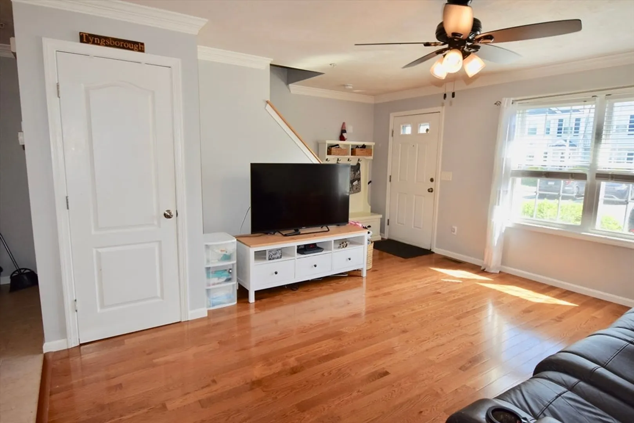
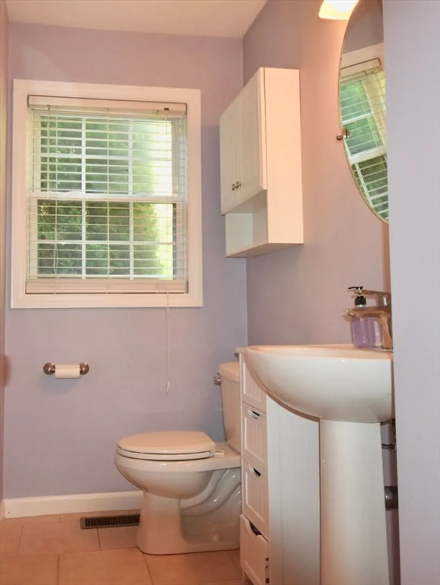
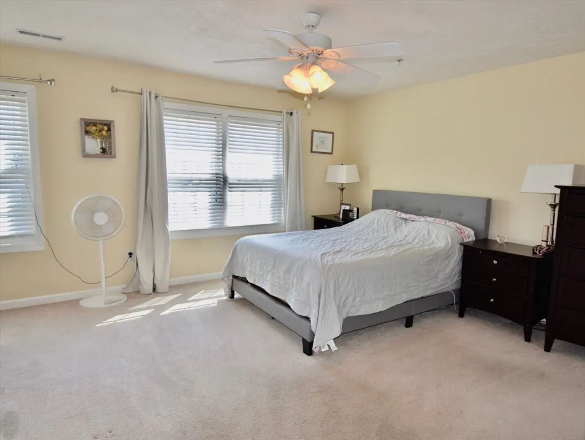
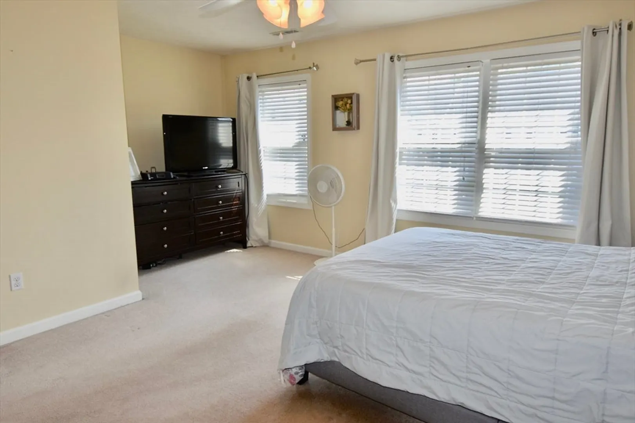
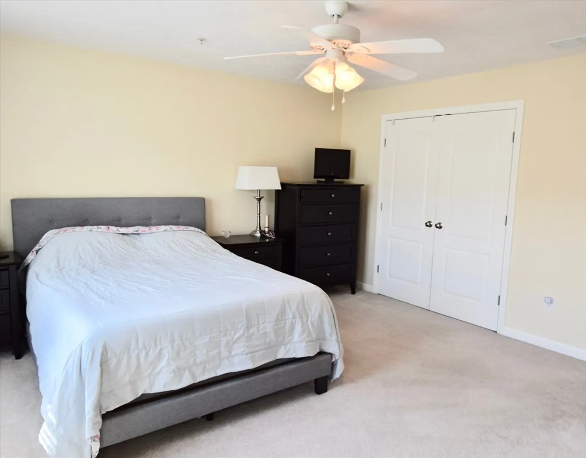
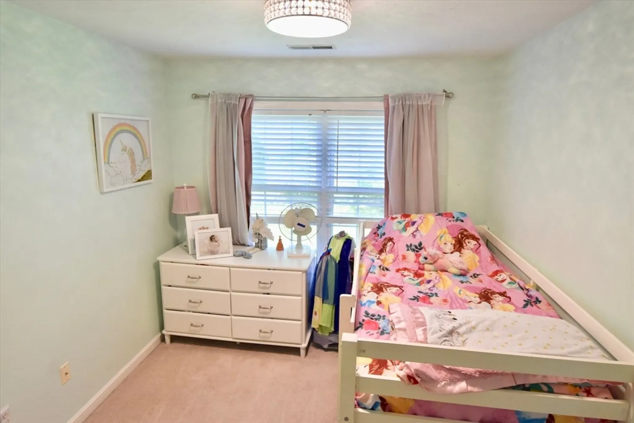
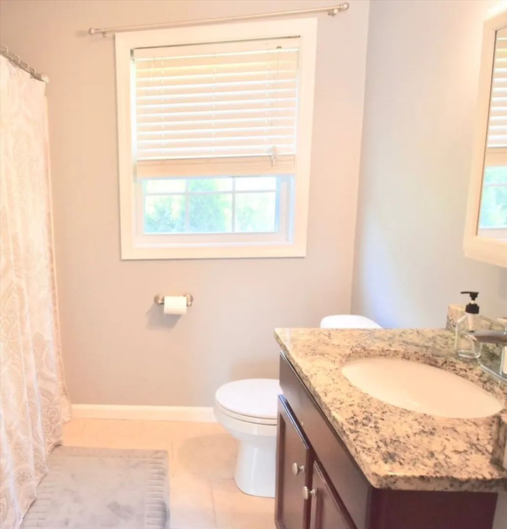
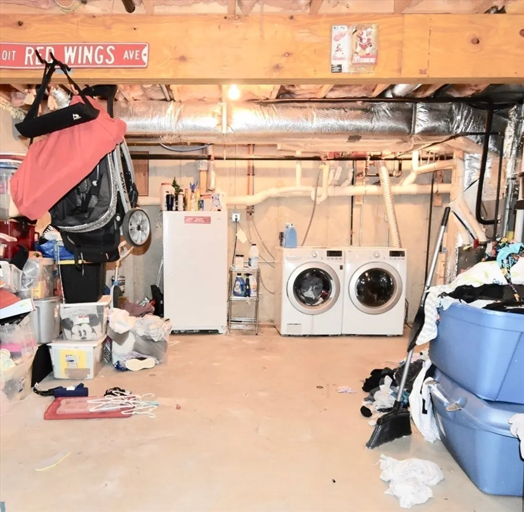
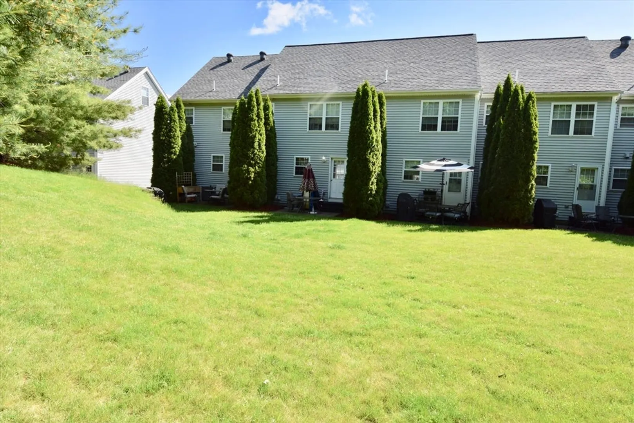
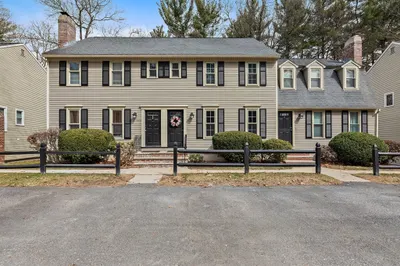
Welcome to The Village at Merrimac Landing. This condo offers 2 beds with 1.5 baths. Walk into open concept living with living room, dining area and kitchen. The living room & stairs have updated hardwood floors, completed in 2016. The kitchen and dining area are spacious and bright. The kitchen has a garbage disposal, tile flooring, granite counters and stainless steel appliances/new dishwasher. The 2 bedrooms and the full bath are upstairs. Bedroom floors are carpeted. The basement offers a ton of extra space for storage. The basement has the washer and dryer hookups. There is central AC for the upcoming Summer months! The AC unit is new. There are 2 deeded parking spots in front of the unit with a visitor spot. Pets allowed. Easy Access to Routes 495 and 3. This condo is turn-key!
-
Highlights
- Building Name: The Village At Merrimac Landing
- Heating: Forced Air, Natural Gas
- Parking Spots: 2
- Property Type: Condominium
- Total Rooms: 4
- Year Built: 2009
- Cooling: Central Air
- HOA Fee: $253
- Property Class: Residential
- Stories: 2
- Unit Number: G
- Status: Closed
-
Additional Details
- Appliances: Dishwasher, Disposal, Microwave
- Exclusions: Fridge, Washer, Dryer, Coat Rack, Ceiling Light In Smaller Bedroom (Light Will Be Replaced)
- SqFt Source: Public Record
- Year Built Details: Actual
- Zoning: Cc
- Basement: Y
- Exterior Features: Patio
- Total Number of Units: 120
- Year Built Source: Public Records
-
Amenities
- Community Features: Public Transportation, Shopping, Walk/Jog Trails, Bike Path, Highway Access, Public School
- Parking Features: Off Street, Deeded, Guest
-
Utilities
- Sewer: Public Sewer
- Water Source: Public
-
Fees / Taxes
- Assessed Value: $332,700
- Tax Year: 2024
- HOA Fee Includes: Insurance, Maintenance Structure, Maintenance Grounds, Snow Removal, Trash
- Taxes: $4,232
Similar Listings
Sold
28 Photos
Sold
25 Photos
Sold
42 Photos
Sold
25 Photos
Content © 2026 MLS Property Information Network, Inc. The information in this listing was gathered from third party resources including the seller and public records.
Listing information provided courtesy of Redfin Corp..
MLS Property Information Network, Inc. and its subscribers disclaim any and all representations or warranties as to the accuracy of this information.
