
Sold!
$1,250,000
4
Beds
2/1
Baths
3,004
Living Area
-
Property Description
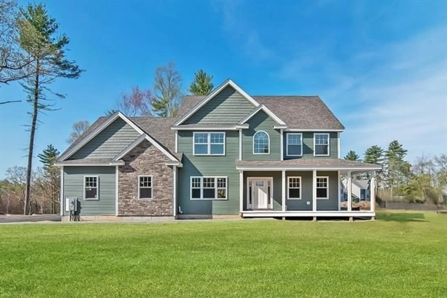
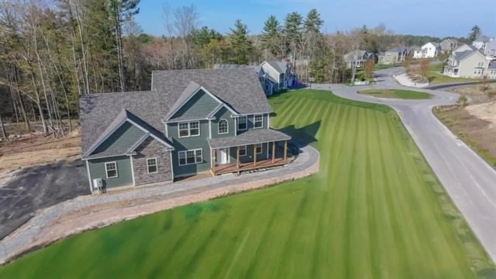
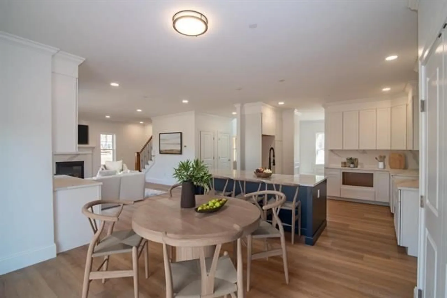
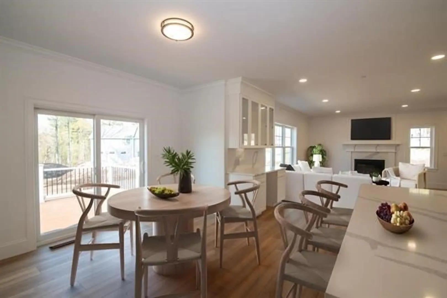
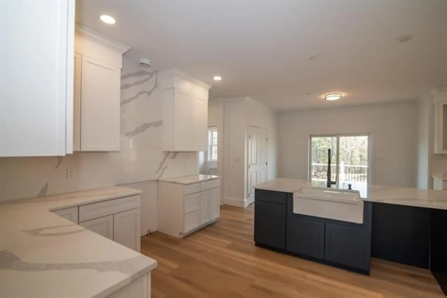
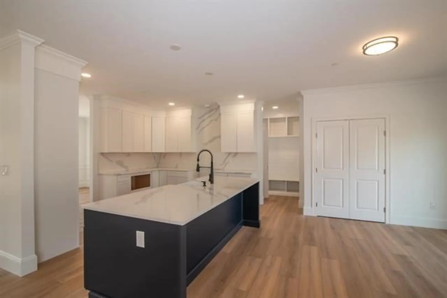
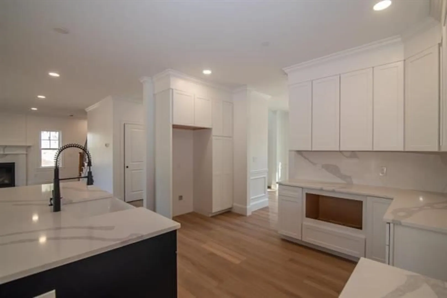
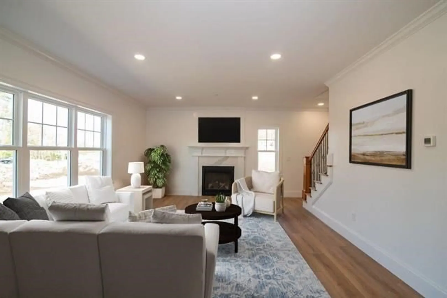
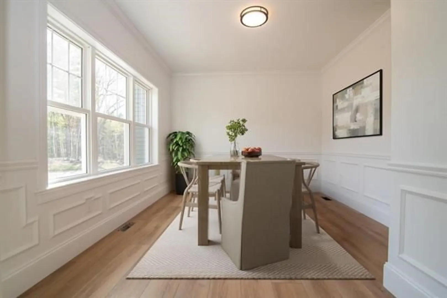
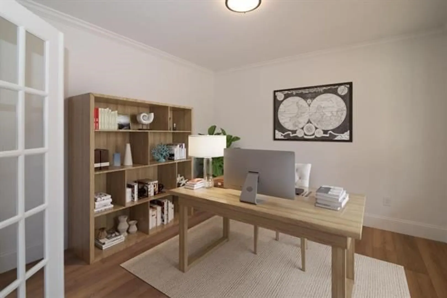
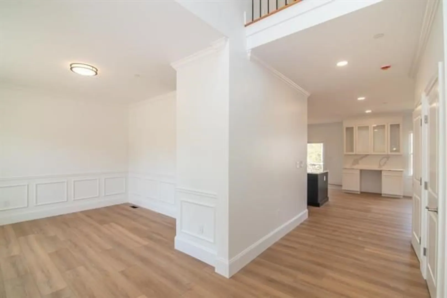
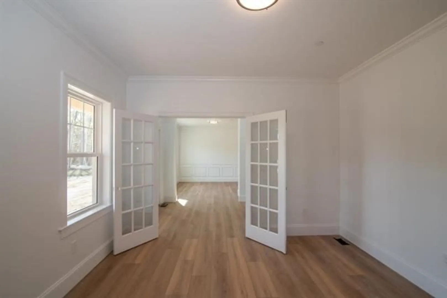
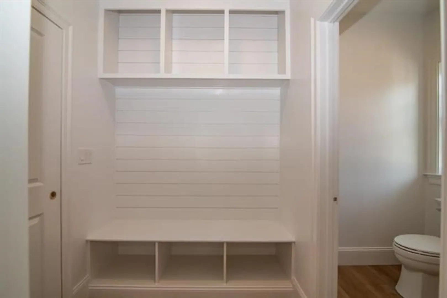
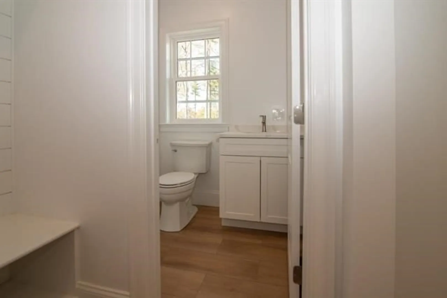
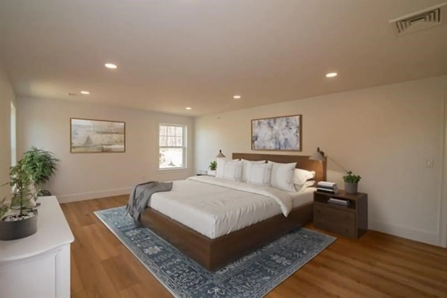
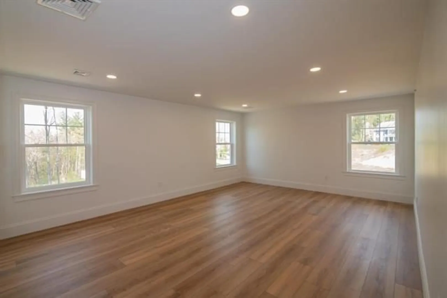
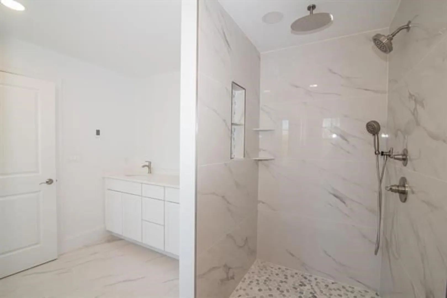
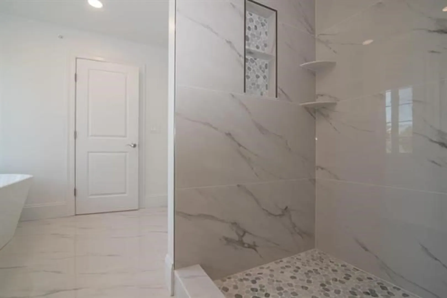
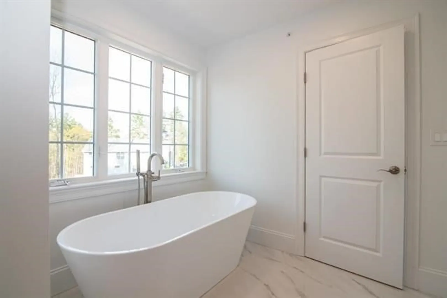
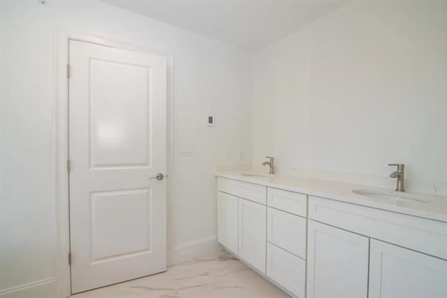
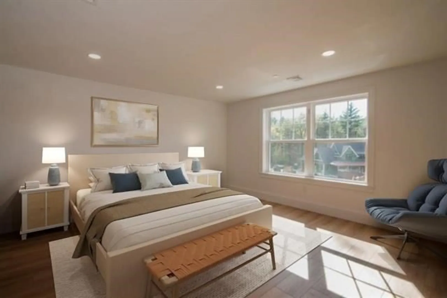
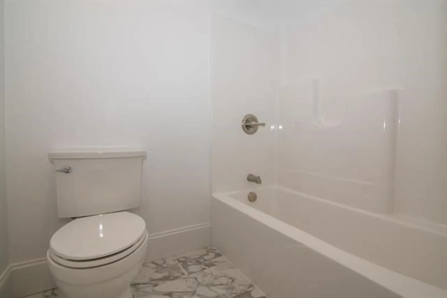
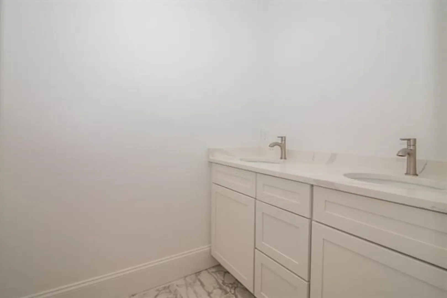
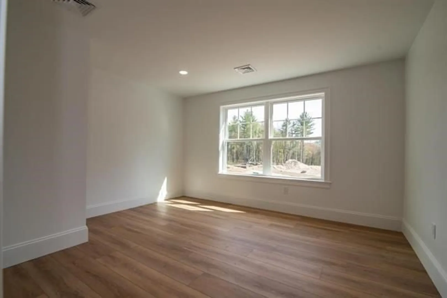
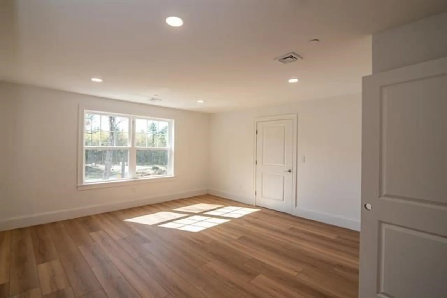
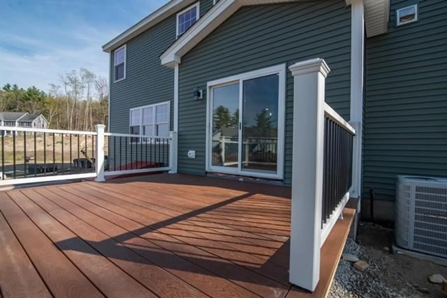
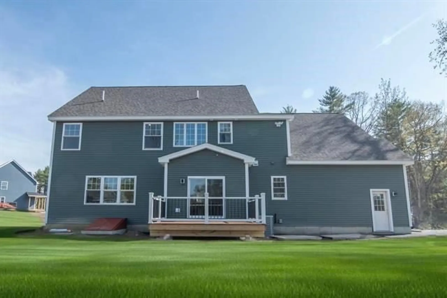
Beautifully Crafted New Construction Home on a 1 acre lot within an established neighborhood just minutes from highways for easy commuting, Tuscan Village and the golf course!! This home boasts an Open Plan with 9-foot ceilings, a stunning Kitchen featuring a Farmer's Sink, Large Island, Beverage Bar, and Quartz Countertops, inviting Family Room with a Gas Fireplace surrounded by Quartz and finished with Shiplap. The Dining Room is enhanced with Shadow Box detailing, while the entire 1st floor has Crown Molding. Thoughtful details continue with Modern Plank Flooring throughout both floors and a Custom Built-in off the garage. Private Office located on the 1st floor. Upstairs, the Luxurious Primary Suite offers a Spa-like Retreat with Heated Floor, Walk-in Tiled Shower, Soaking Tub, and Double Vanity. All bedrooms are generously sized, 4th BR with additional storage. 2nd Floor Laundry. Quick closing is possible, see specs and upgrades. Use Beechwood Rd, Salem for GPS, follow to end.
-
Highlights
- Acres: 1
- Heating: Forced Air, Propane
- Parking Spots: 9
- Property Type: Single Family Residence
- Total Rooms: 8
- Status: Closed
- Cooling: Central Air
- HOA Fee: $990
- Property Class: Residential
- Style: Colonial
- Year Built: 2025
-
Additional Details
- Basement: Full, Unfinished
- Exterior Features: Porch, Deck
- Flooring: Tile, Vinyl / VCT
- Interior Features: Office
- Road Frontage Type: Private Road
- SqFt Source: Measured
- Year Built Source: Builder
- Construction: Frame
- Fireplaces: 1
- Foundation: Concrete Perimeter
- Lot Features: Corner Lot
- Roof: Shingle
- Year Built Details: Actual
- Zoning: Res
-
Amenities
- Community Features: Shopping, Golf, Highway Access
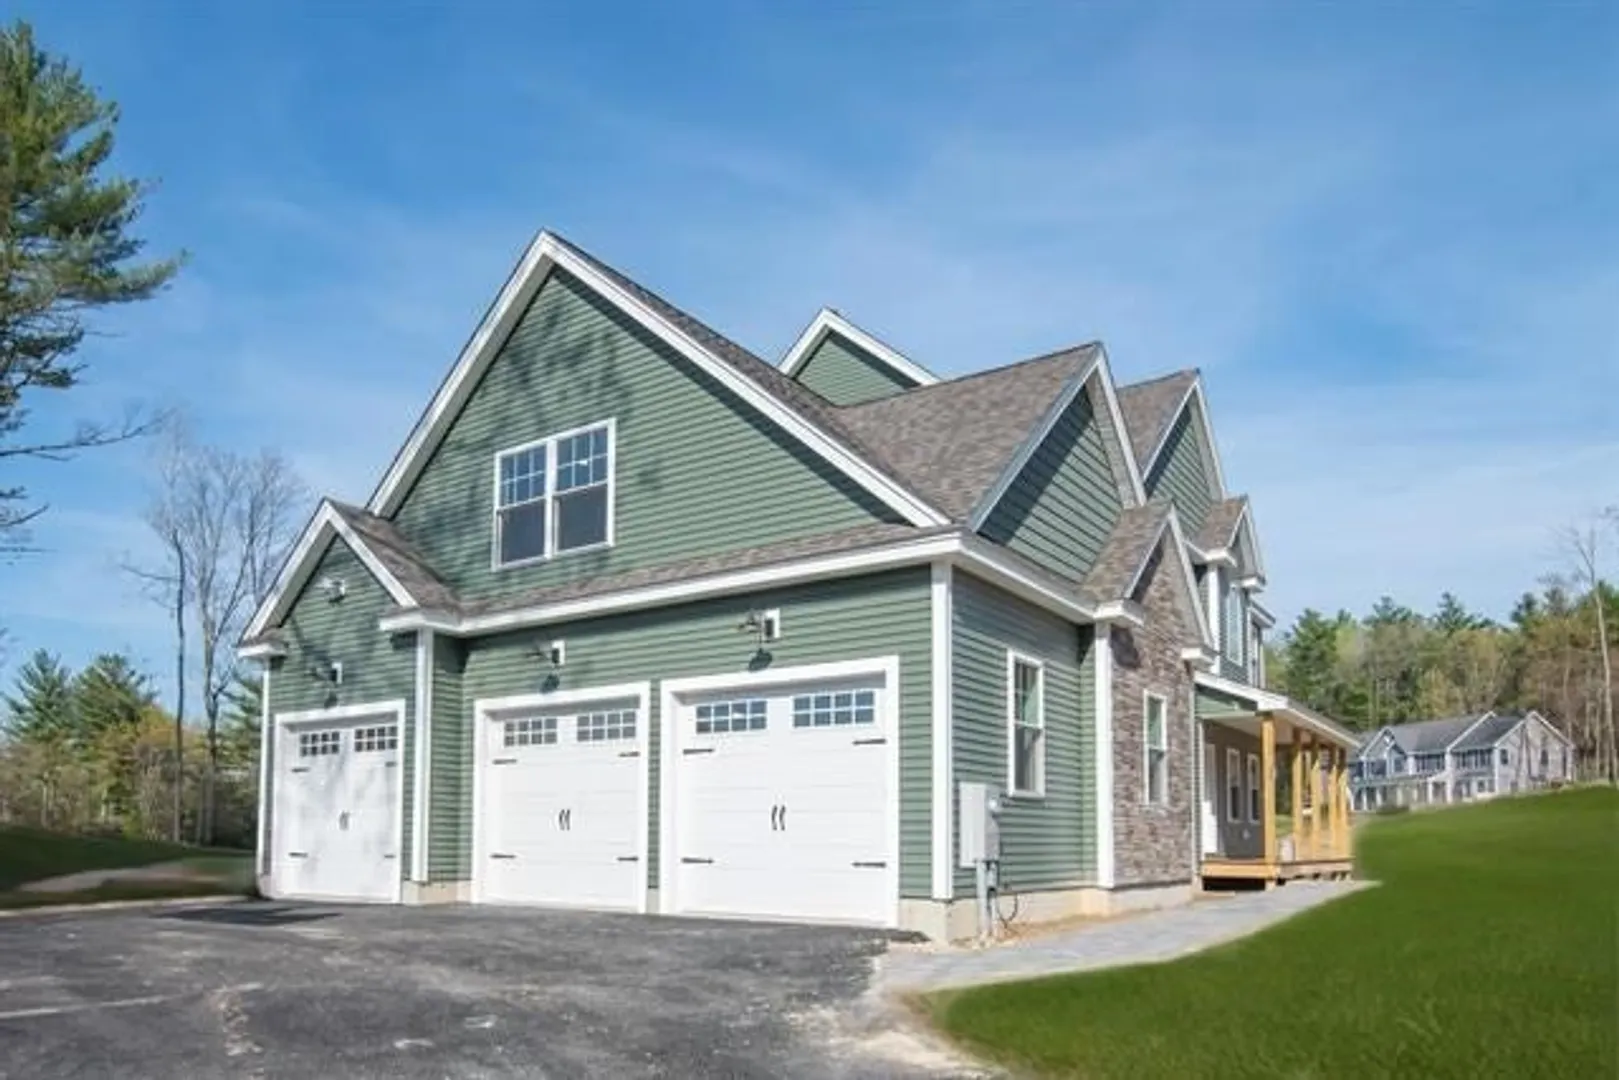
- Parking Features: Attached, Garage Door Opener, Paved Drive, Off Street
- Covered Parking Spaces: 3
-
Utilities
- Electric: Circuit Breakers, 200+ Amp Service
- Water Source: Private
- Sewer: Private Sewer
-
Fees / Taxes
- HOA: Yes
- Tax Year: 2025
- HOA Fee Frequency: Annually
Similar Listings
Sold
NEW CONSTRUCTION
41 Photos
Sold
24 Photos
Sold
42 Photos
Sold
1 Photo
Content © 2026 MLS Property Information Network, Inc. The information in this listing was gathered from third party resources including the seller and public records.
Listing information provided courtesy of Redfin Corp..
MLS Property Information Network, Inc. and its subscribers disclaim any and all representations or warranties as to the accuracy of this information.
