
Sold!
$1,311,052
4
Beds
2/1
Baths
3,230
Living Area
-
Property Description
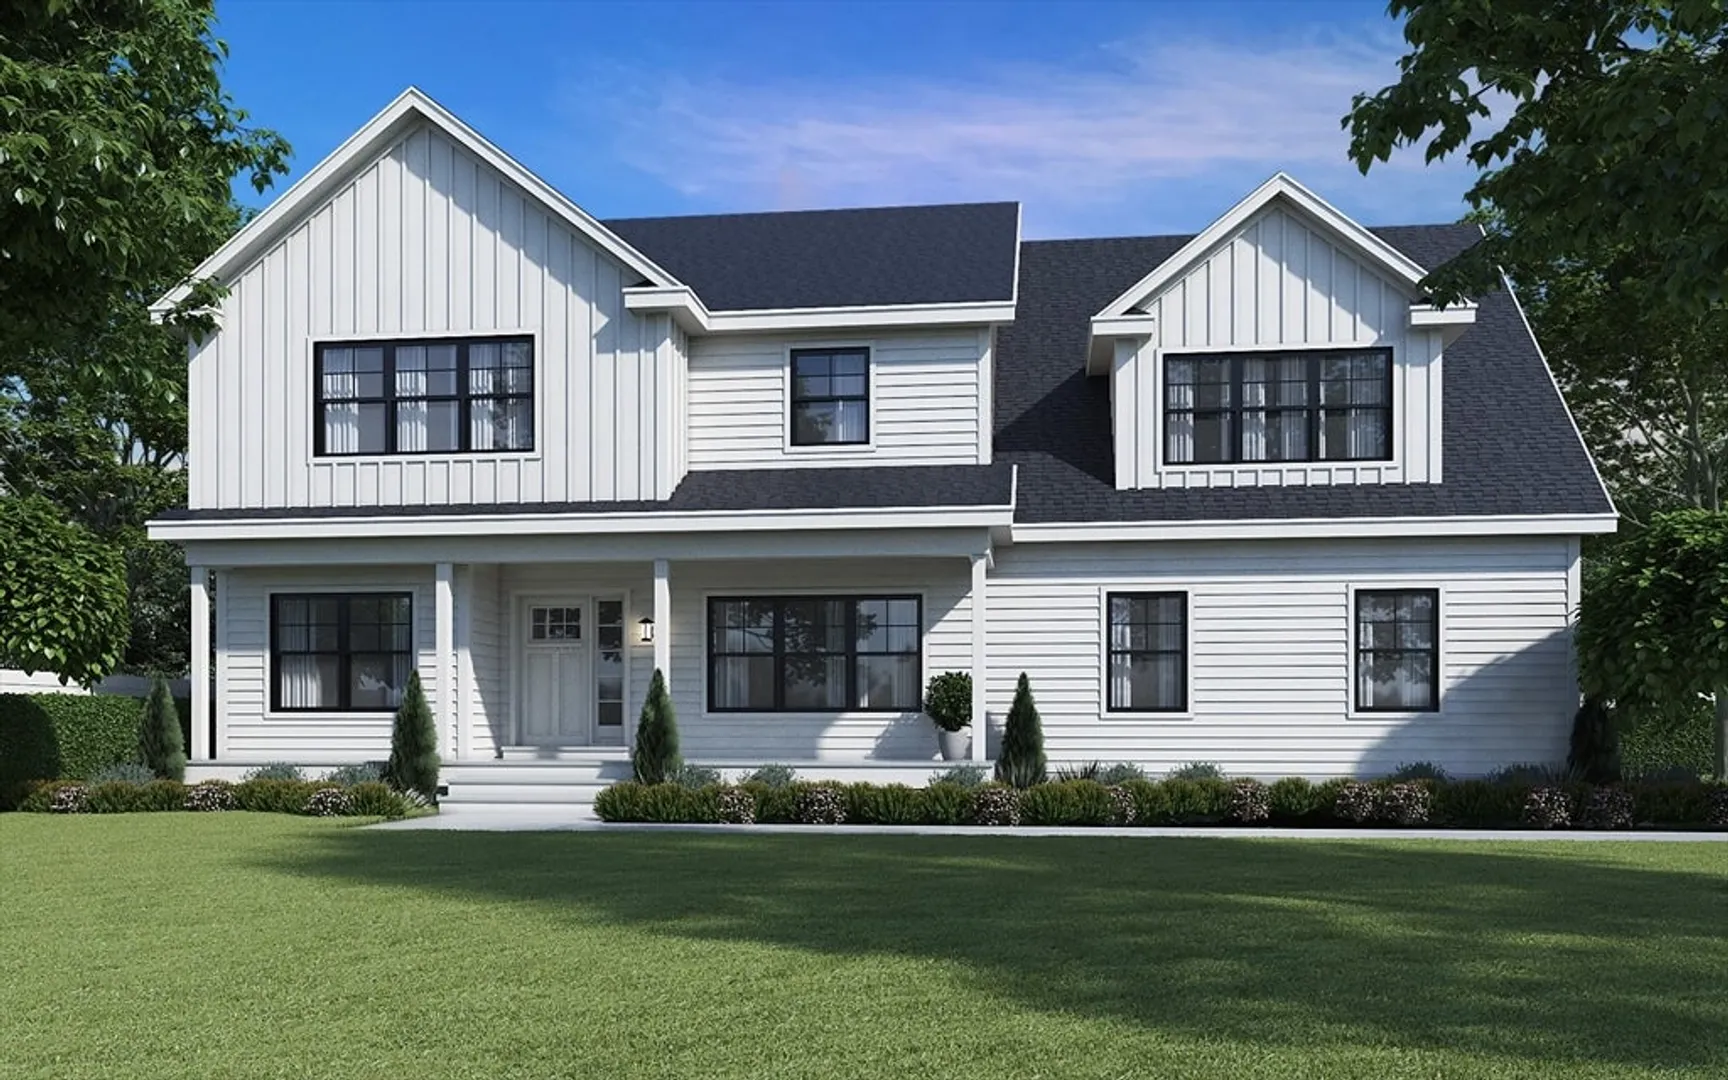
INTRODUCING CANTERBURY ROAD | NEW CONSTRUCTIONWelcome to the first home in the exclusive Canterbury Road subdivision in Pelham, NH. This stunning modern farmhouse offers over 3,000 SF of well-designed living space, with 4 spacious bedrooms, 2.5 baths, and an open-concept layout that blends comfort and style. The designer kitchen features high-end appliances, custom cabinetry, and a sunlit dinette, flowing into a great room with a cozy fireplace and shiplap accent wall. A formal dining room, flexible living space, custom mudroom, and second-floor laundry add everyday convenience. The luxurious primary suite boasts a spa-like bath and large walk-in closet. With quality craftsmanship and timeless elegance throughout, this home offers modern living at its finest. Multiple premium lots available—don’t miss your chance to join this exceptional new community in Pelham. Agent related to Seller. GPS: 2-4 KINNAL AVE PELHAM NH
-
Highlights
- Acres: 1
- Has View: Yes
- Parking Spots: 8
- Property Type: Single Family Residence
- Total Rooms: 8
- Status: Closed
- Cooling: Central Air
- Heating: Forced Air
- Property Class: Residential
- Style: Colonial
- Year Built: 2025
-
Additional Details
- Basement: Full
- Foundation: Concrete Perimeter
- Lot Features: Wooded, Cleared, Level
- Roof: Shingle
- View: Scenic View(s)
- Year Built Source: Builder
- Fireplaces: 1
- Interior Features: Great Room, Mud Room
- Road Frontage Type: Public
- SqFt Source: Other
- Year Built Details: Approximate
- Zoning: Na
-
Amenities
- Community Features: Public Transportation, Shopping, House of Worship, Public School
- Parking Features: Attached, Garage Door Opener, Off Street, Paved
- Covered Parking Spaces: 2
-
Utilities
- Electric: Circuit Breakers
- Water Source: Private
- Sewer: Private Sewer
-
Fees / Taxes
- Assessed Value: $1
- Taxes: $1
- Tax Year: 2025
Similar Listings
Sold
NEW CONSTRUCTION
41 Photos
Sold
24 Photos
Sold
28 Photos
Sold
42 Photos
Content © 2026 MLS Property Information Network, Inc. The information in this listing was gathered from third party resources including the seller and public records.
Listing information provided courtesy of DiPietro Group Real Estate.
MLS Property Information Network, Inc. and its subscribers disclaim any and all representations or warranties as to the accuracy of this information.
