
Sold!
$1,309,000
4
Beds
2/1
Baths
3,287
Living Area
-
Property Description
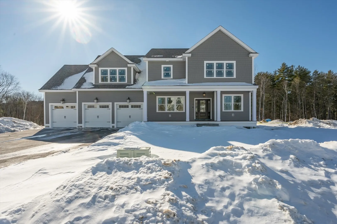
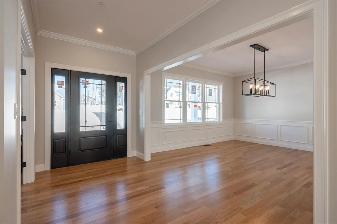
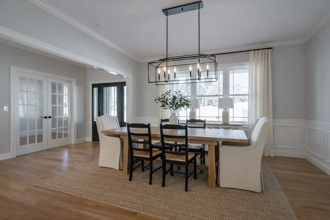
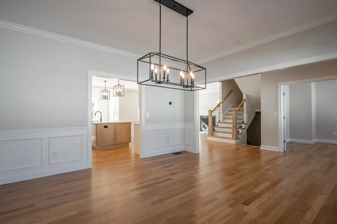
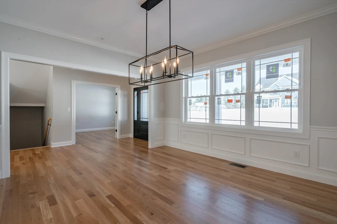
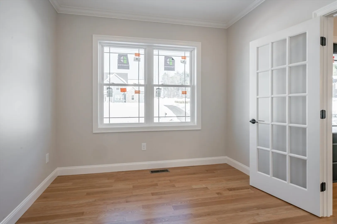
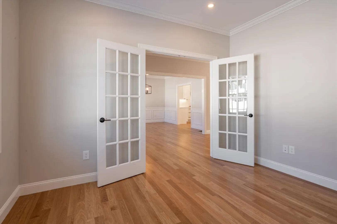
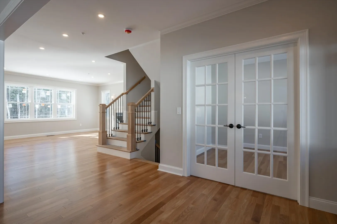
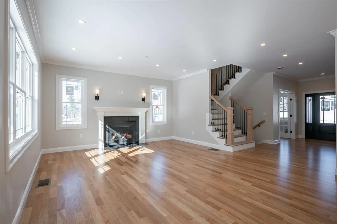
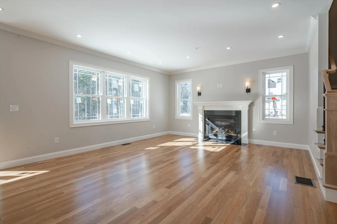
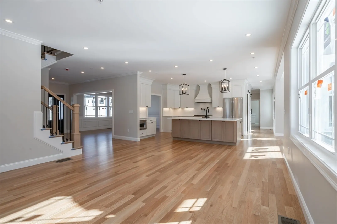
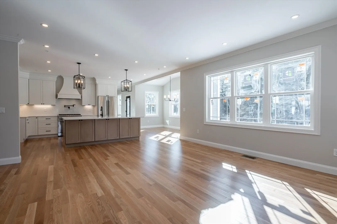
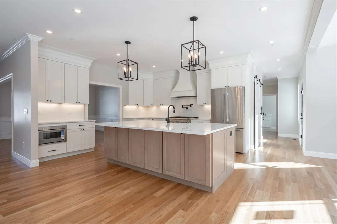
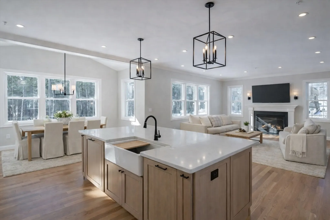
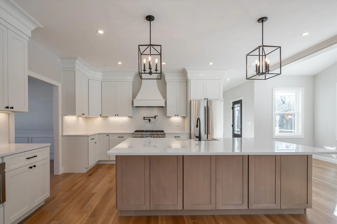
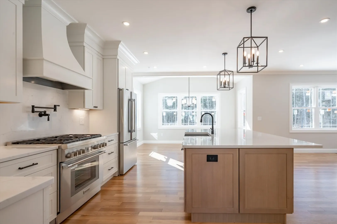
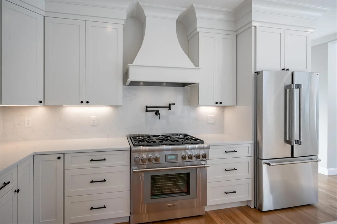
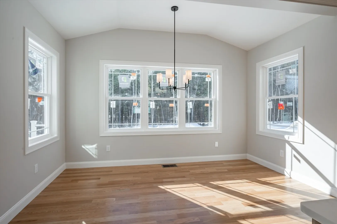
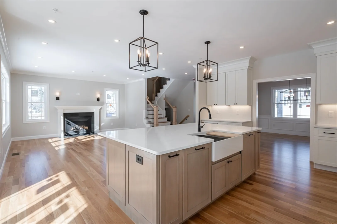
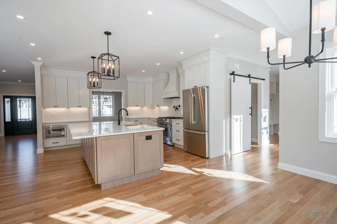
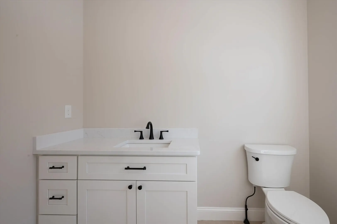
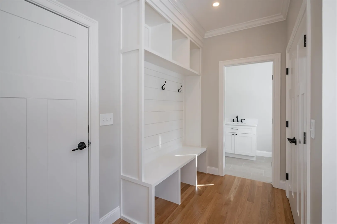
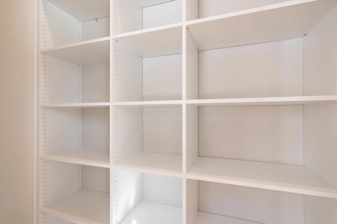
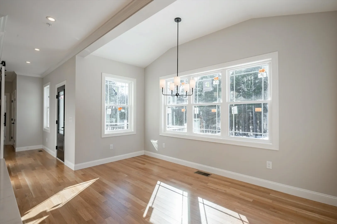
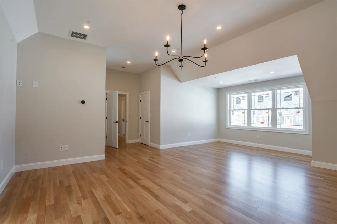
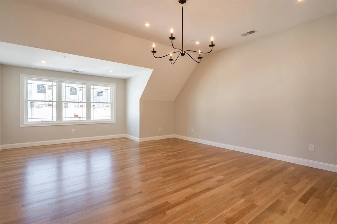
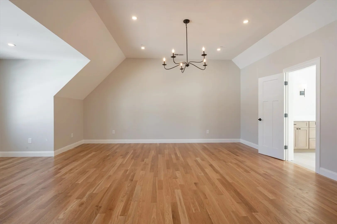
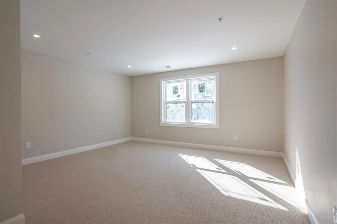
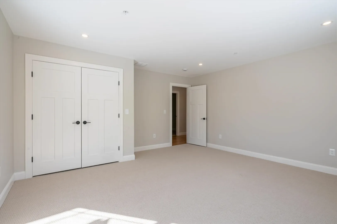
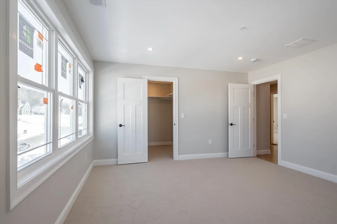
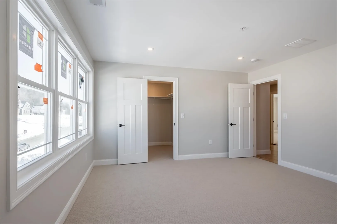
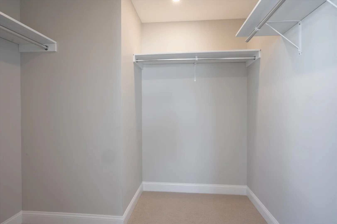
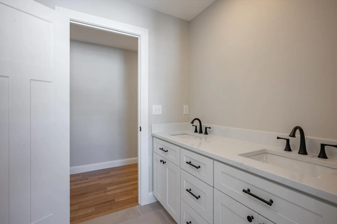
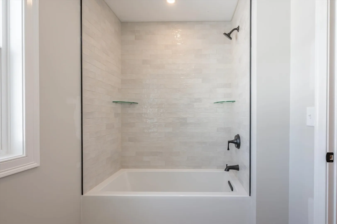
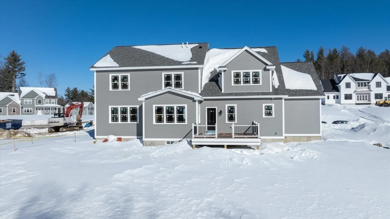
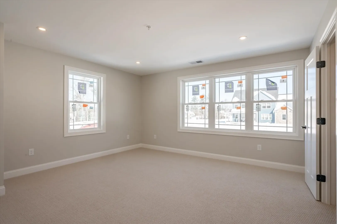
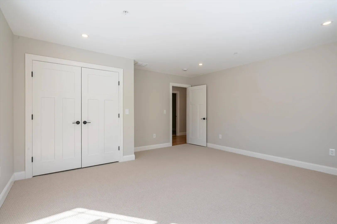
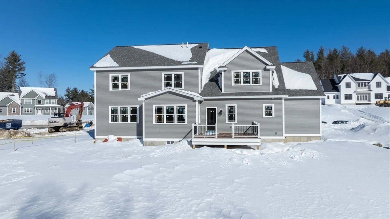
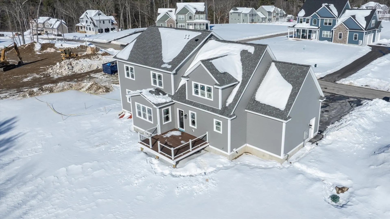
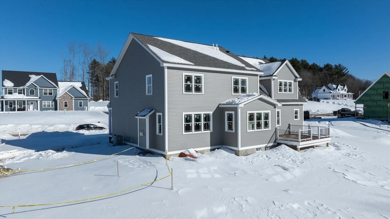
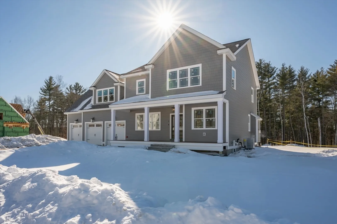
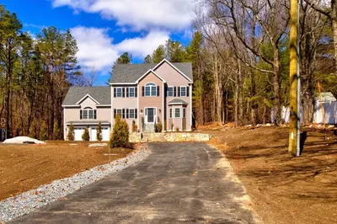
Exceptional luxury new construction offering elevated craftsmanship and thoughtful design rarely found in new builds. Set in an established cul-de-sac neighborhood of high-end homes on the Salem border, just minutes to Tuscan Village with easy access to I-93. Quality shines with a farmer’s porch chandelier, WiFi-ready garage doors, EV charging, and Ring doorbell. Inside, hardwood floors span most of the home, accented by crown molding, wainscoting, and tall ceilings (including the basement). The kitchen impresses with professional-grade Thermador appliances, quartz countertops, two-tone cabinetry, and a large walk-in pantry. Living spaces flow effortlessly around a grand fireplace. The expansive primary suite features two walk-in closets with custom shelving and a stunning tile shower. Spacious secondary bedrooms, second-floor laundry, energy-efficient systems, on-demand hot water, and future finished basement potential complete this truly elevated home. Home is fully built and ready!
-
Highlights
- Acres: 1
- Heating: Forced Air, Propane
- Property Class: Residential
- Style: Colonial
- Year Built: 2026
- Cooling: Central Air
- Parking Spots: 7
- Property Type: Single Family Residence
- Total Rooms: 8
- Status: Closed
-
Additional Details
- Appliances: Range, Dishwasher, Microwave, Refrigerator
- Construction: Frame
- Fireplaces: 1
- Foundation: Concrete Perimeter
- Road Frontage Type: Dead End, Paper Road
- SqFt Source: Other
- Year Built Source: Builder
- Basement: Full, Interior Entry, Bulkhead, Radon Remediation System, Concrete, Unfinished
- Exterior Features: Porch, Deck
- Flooring: Tile, Carpet, Hardwood
- Lot Features: Cul-De-Sac, Wooded
- Roof: Shingle
- Year Built Details: To Be Built, Under Construction
- Zoning: R
-
Amenities
- Community Features: Shopping, Golf, Highway Access
- Parking Features: Attached, Garage Door Opener, Paved Drive
- Covered Parking Spaces: 3
-
Utilities
- Electric: Circuit Breakers, 200+ Amp Service
- Water Source: Private
- Sewer: Private Sewer
-
Fees / Taxes
- Assessed Value: $157,700
- Home Warranty: 1
- Taxes: $2,892
- HOA: Yes
- Tax Year: 2024
Similar Listings
Sold
41 Photos
Sold
42 Photos
Sold
41 Photos
Sold
39 Photos
Content © 2026 MLS Property Information Network, Inc. The information in this listing was gathered from third party resources including the seller and public records.
Listing information provided courtesy of Berkshire Hathaway HomeServices Verani Realty.
MLS Property Information Network, Inc. and its subscribers disclaim any and all representations or warranties as to the accuracy of this information.
