
22 Benoit Road
$1,175,000
3
Beds
2/1
Baths
3,023
Sqft
- Request Info
- Call
- Save
-
More
- Mortgage Calculator

Property Tools
$1,175,000
3
Beds
2/1
Baths
3,023
Living Area
-
Property Description
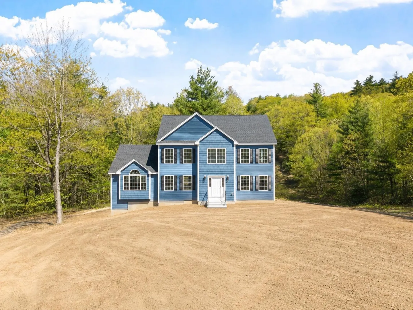
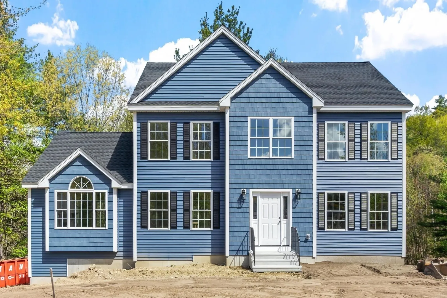
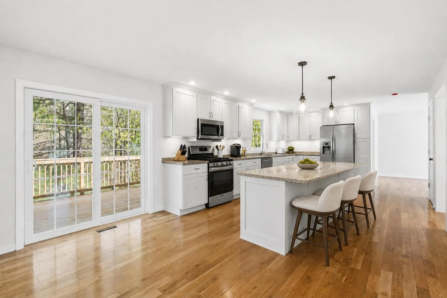
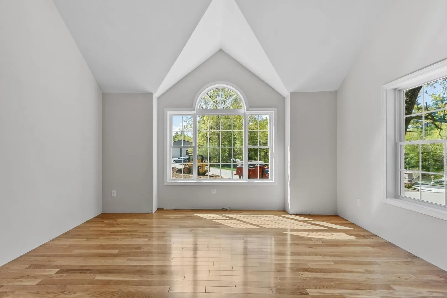
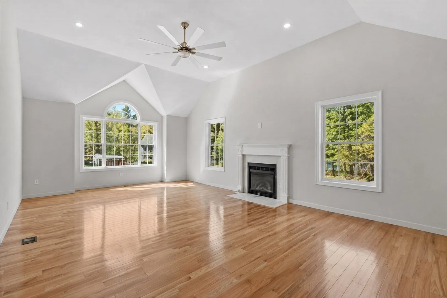
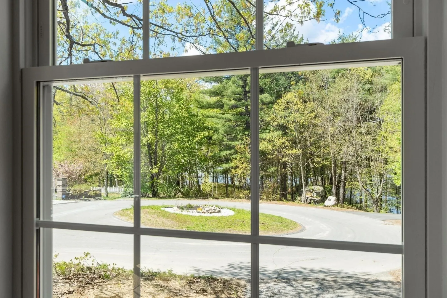
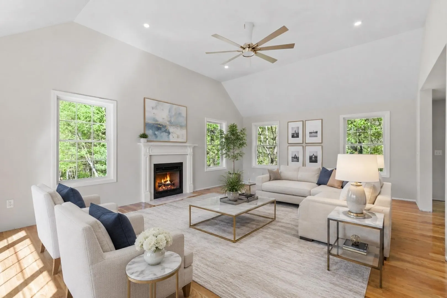
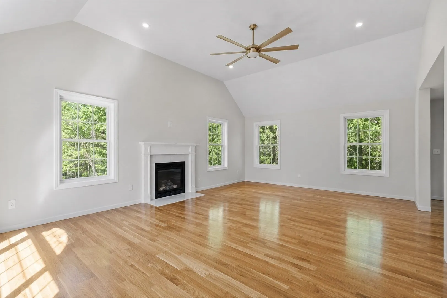
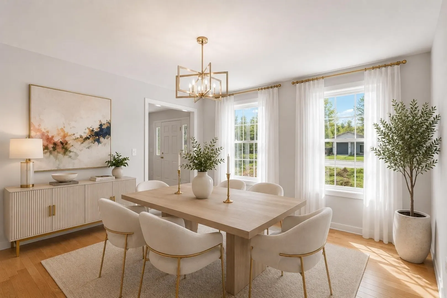
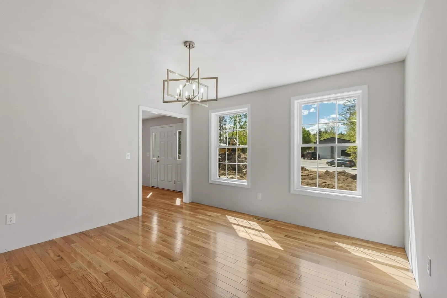
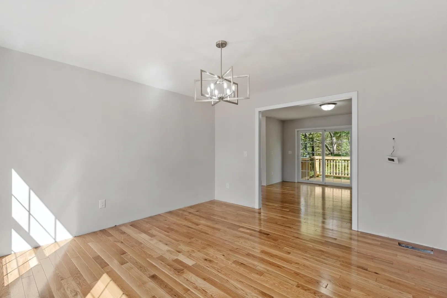
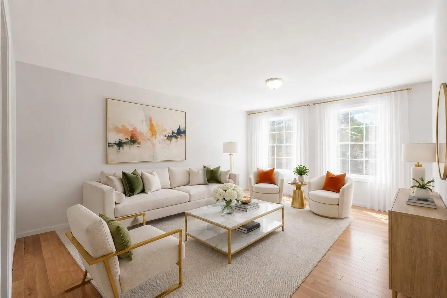
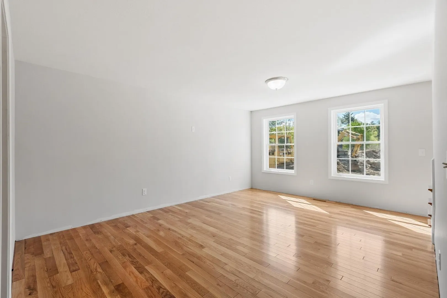
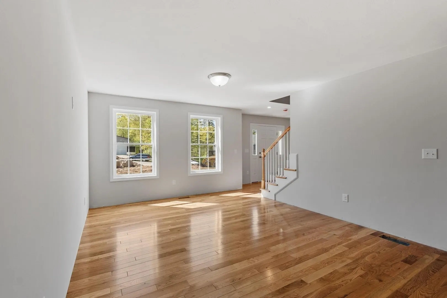
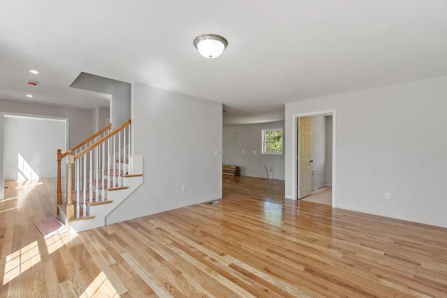
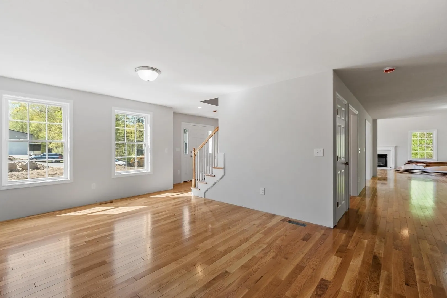
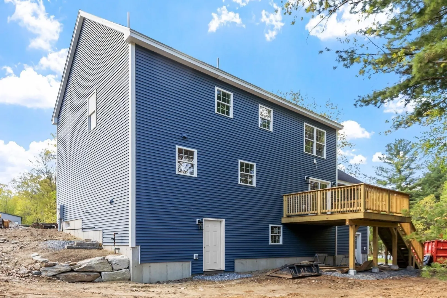
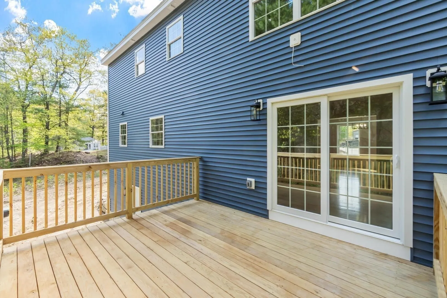
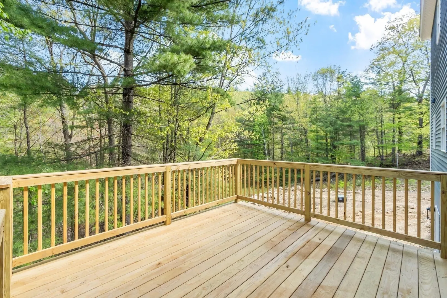
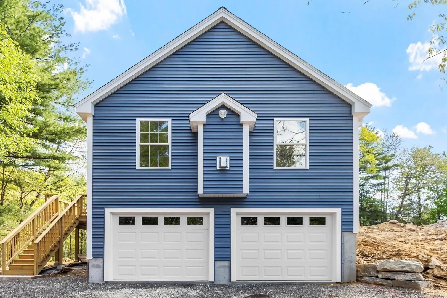
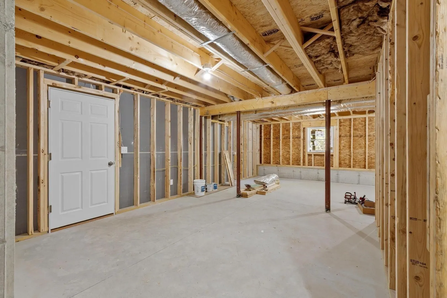
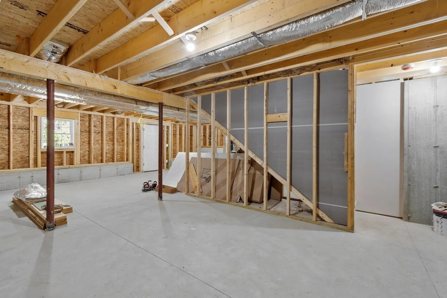
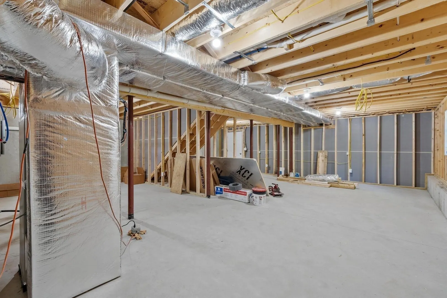
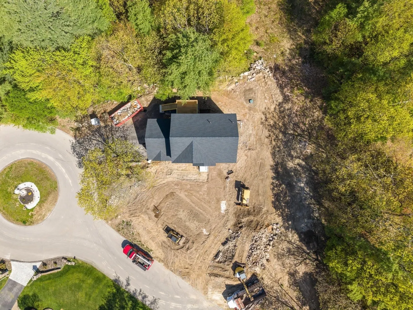
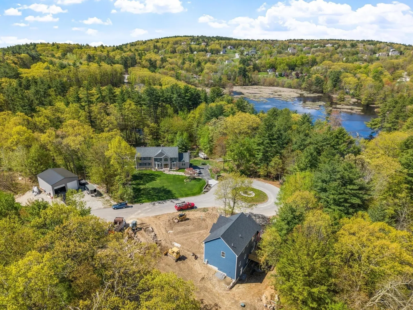
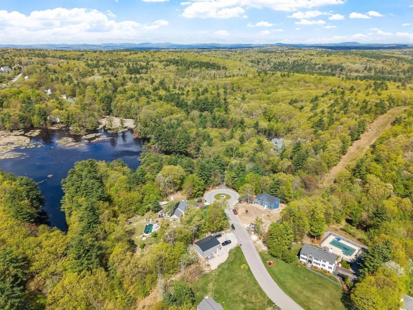
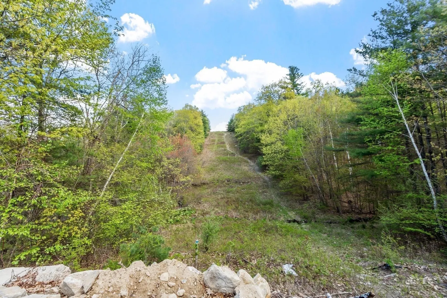
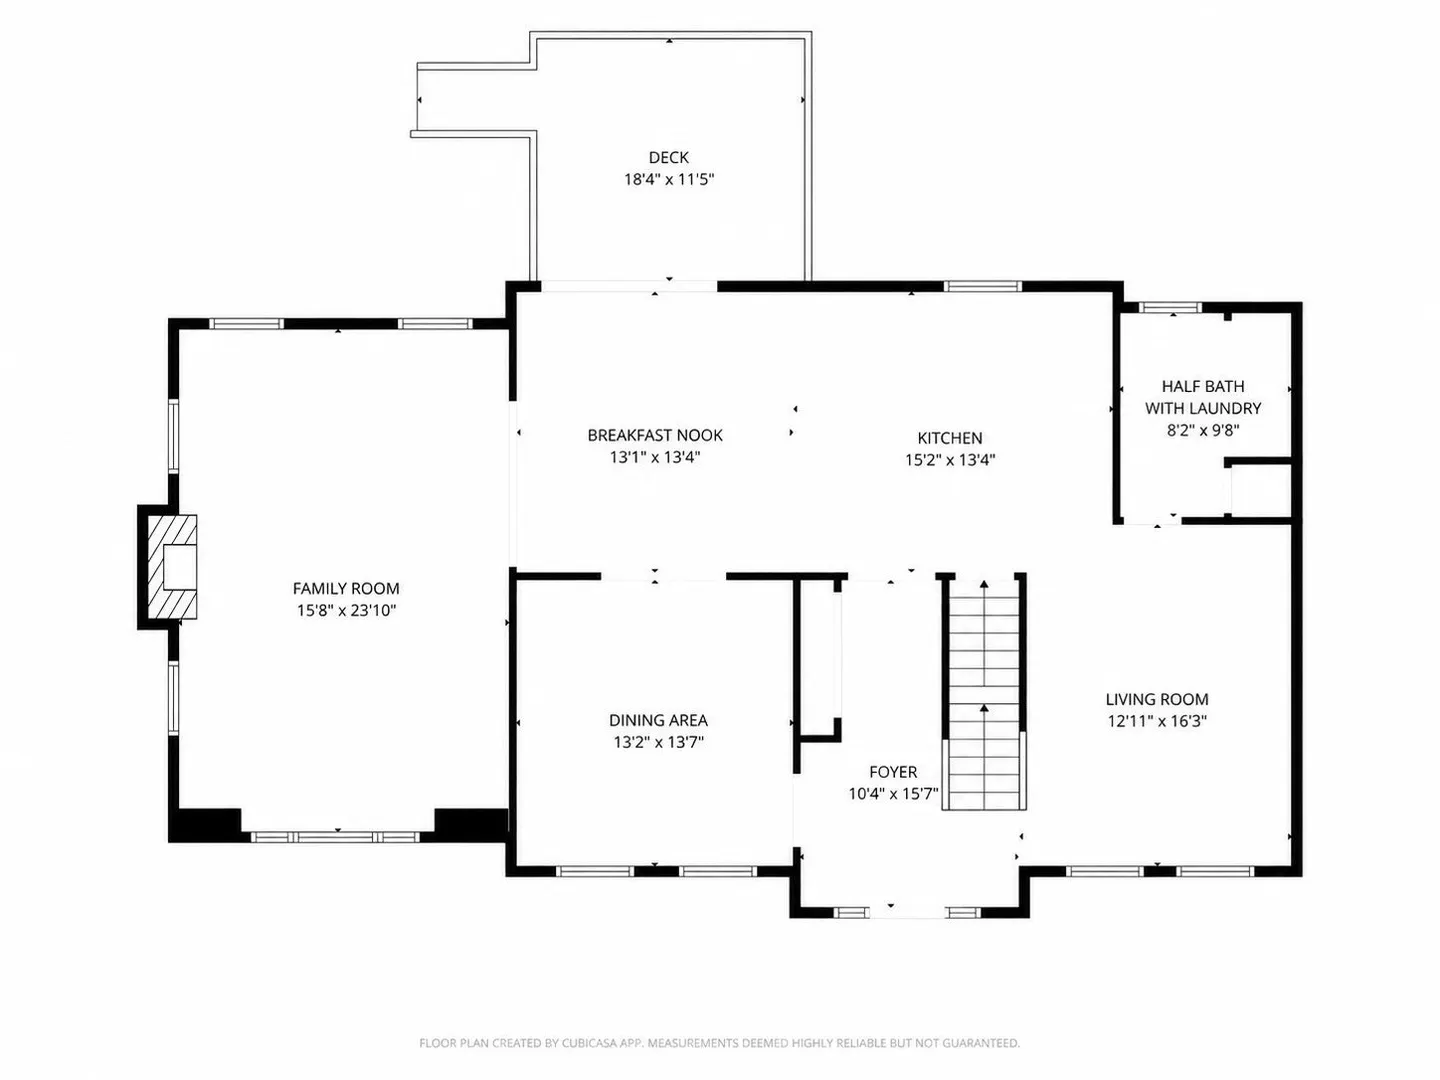
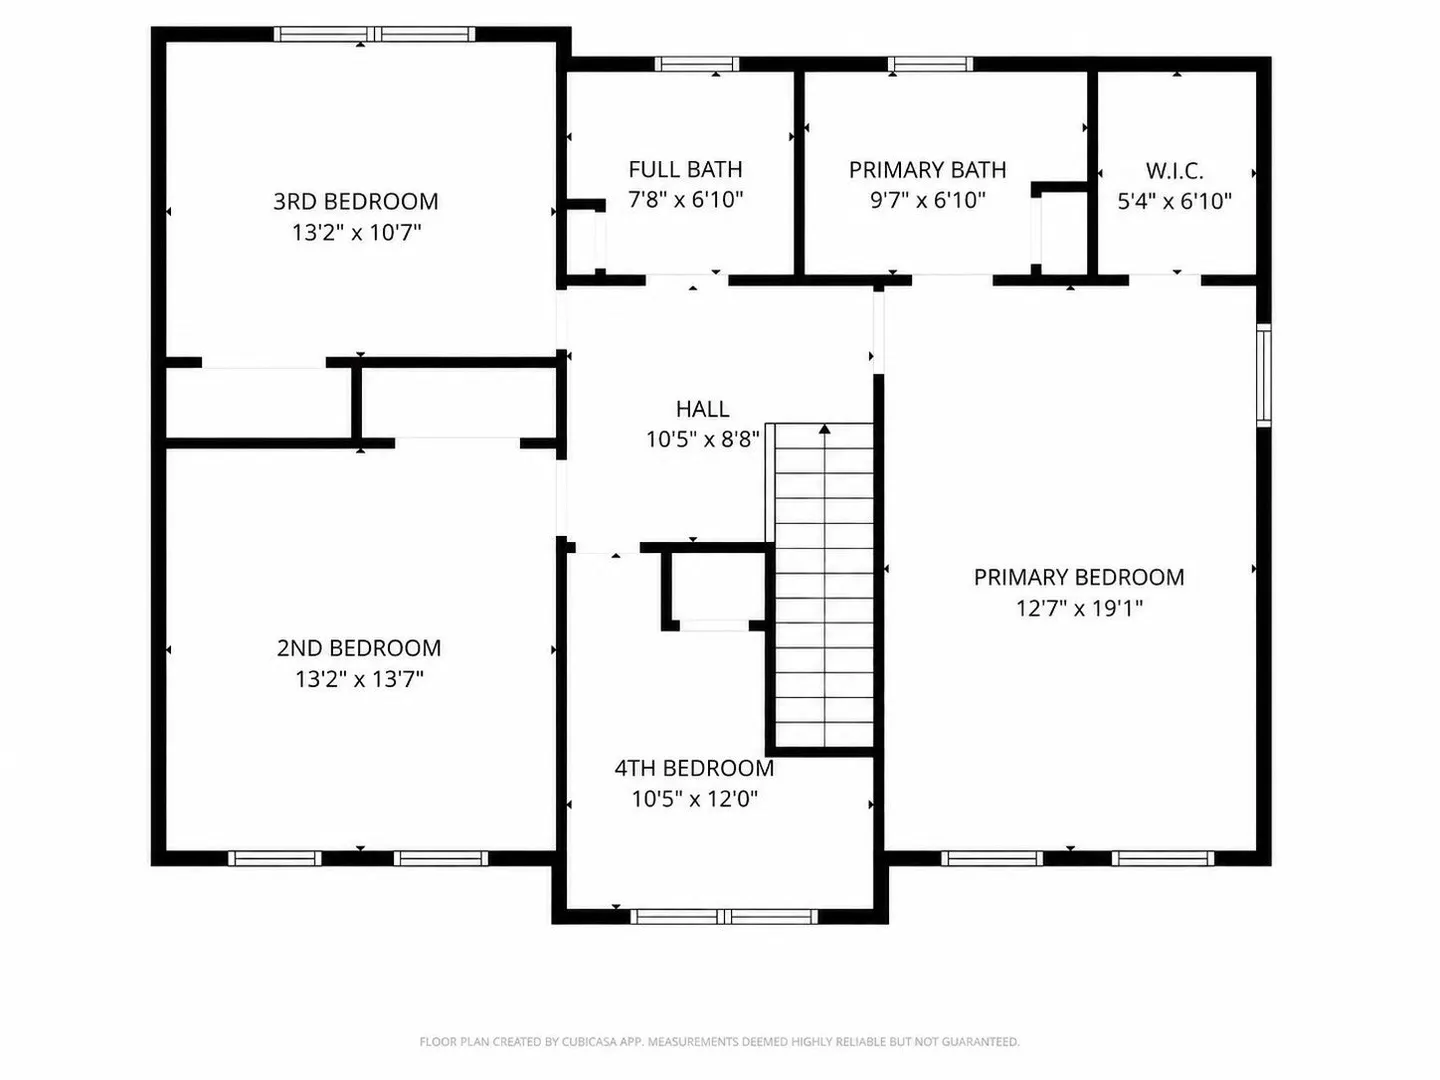
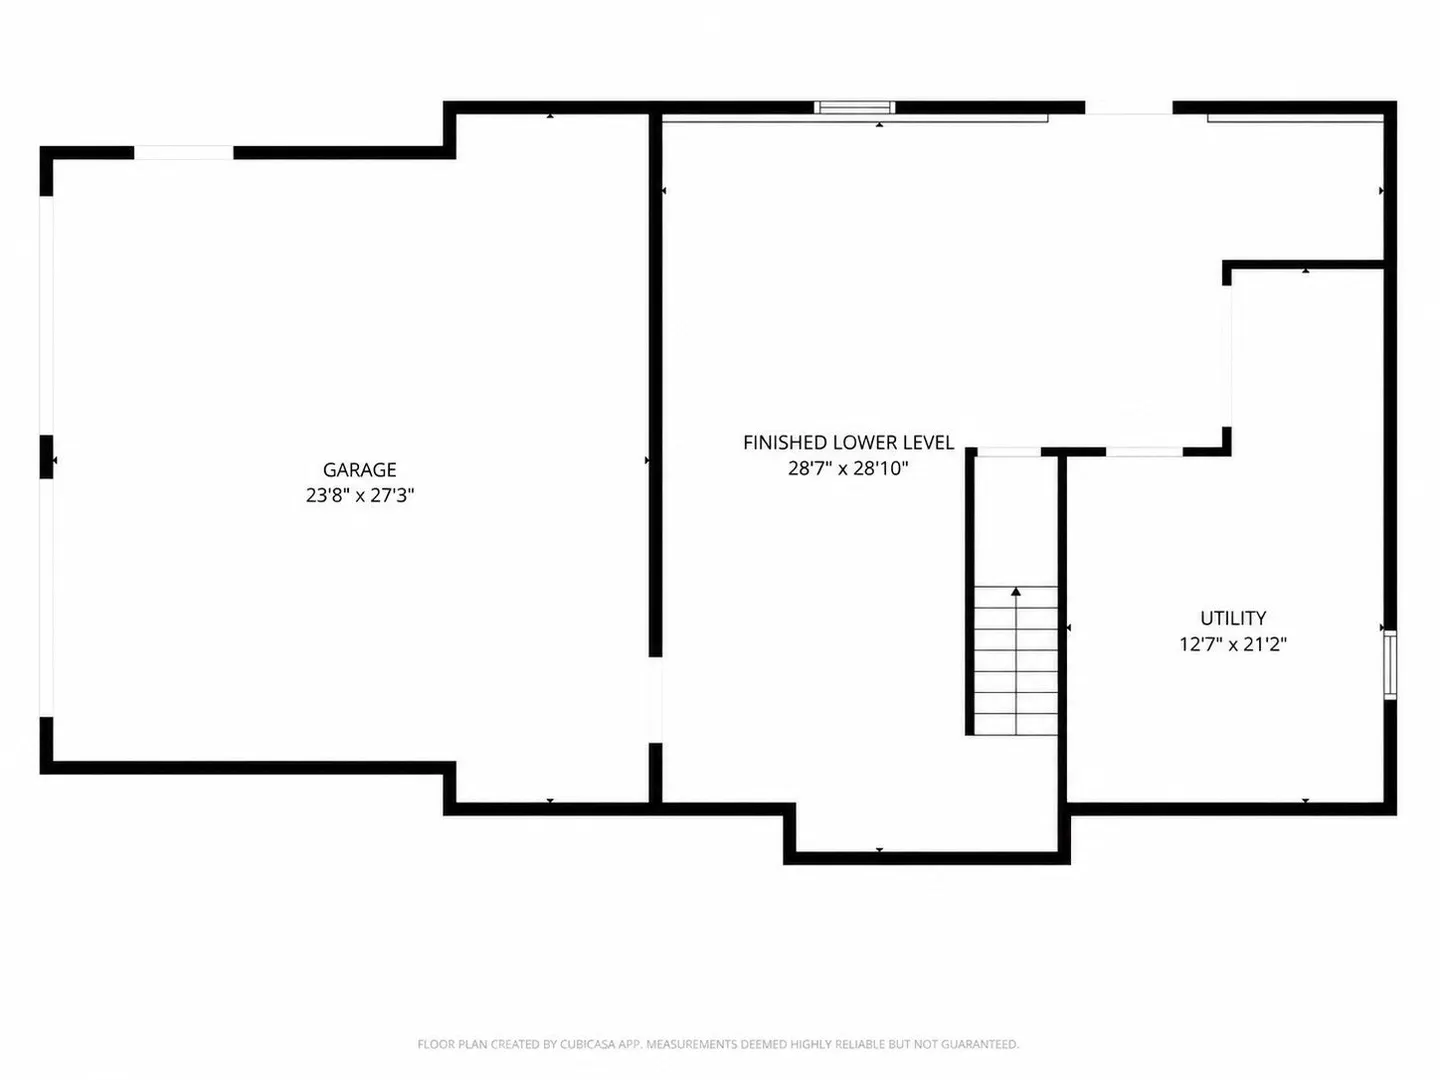
NEW CONSTRUCTION: 3 BED PLUS OFFICE WITH FINISHED WALKOUT / HARDWOOD THROUGHOUT / CUSTOMIZE YOUR KITCHEN & BATHS 22 Benoit Ave offers 5 private acres surrounded by stately homes. One abutter is so far back, you won't see their house—even in winter. Design the kitchen and baths of your dreams. Kitchen ready for island & pendant lighting, design it your way. Gleaming hardwood floors installed throughout both first and second floors; a rare upgrade included at this price point. FLEXIBLE UTILITIES: Stove and dryer can be propane gas or electric at buyer's request. IN-LAW OR TEEN SUITE POTENTIAL: Lower level is finished with full-size windows and walkout access, bonus living space ready to adapt to your needs. OVERSIZED, LEVEL FRONT YARD: True sophistication and curb appeal most lots can't match. YOUR VISION. OUR EXPERTISE. Let's work together to finish your dream home exactly how you want it.
-
Highlights
- Acres: 5
- Heating: Forced Air, Propane
- Property Class: Residential
- Style: Colonial
- Year Built: 2026
- Cooling: Central Air
- Parking Spots: 6
- Property Type: Single Family Residence
- Total Rooms: 10
- Status: Active
-
Additional Details
- Appliances: Water Heater
- Construction: Frame
- Fireplaces: 1
- Foundation: Concrete Perimeter
- Lot Features: Wooded, Steep Slope
- Roof: Shingle
- Year Built Details: Actual
- Zoning: Res
- Basement: Full, Interior Entry, Garage Access, Concrete, Unfinished
- Exterior Features: Deck - Wood
- Flooring: Tile, Carpet, Hardwood, Flooring - Wood, Laminate
- Interior Features: Closet, Open Floorplan, Office, Foyer, Bonus Room
- Road Frontage Type: Public
- SqFt Source: Owner
- Year Built Source: Builder
-
Amenities
- Community Features: Park, Public School
- Parking Features: Attached, Under, Off Street
- Covered Parking Spaces: 2
-
Utilities
- Electric: 200+ Amp Service
- Water Source: Private
- Sewer: Private Sewer
-
Fees / Taxes
- Assessed Value: $1,175,000
- Tax Year: 2026
- Home Warranty: 1
- Taxes: $20,000
Similar Listings
Sold
40 Photos
Sold
42 Photos
Sold
36 Photos
Sold
42 Photos
Content © 2026 MLS Property Information Network, Inc. The information in this listing was gathered from third party resources including the seller and public records.
Listing information provided courtesy of Leading Edge Real Estate.
MLS Property Information Network, Inc. and its subscribers disclaim any and all representations or warranties as to the accuracy of this information.