
Sold!
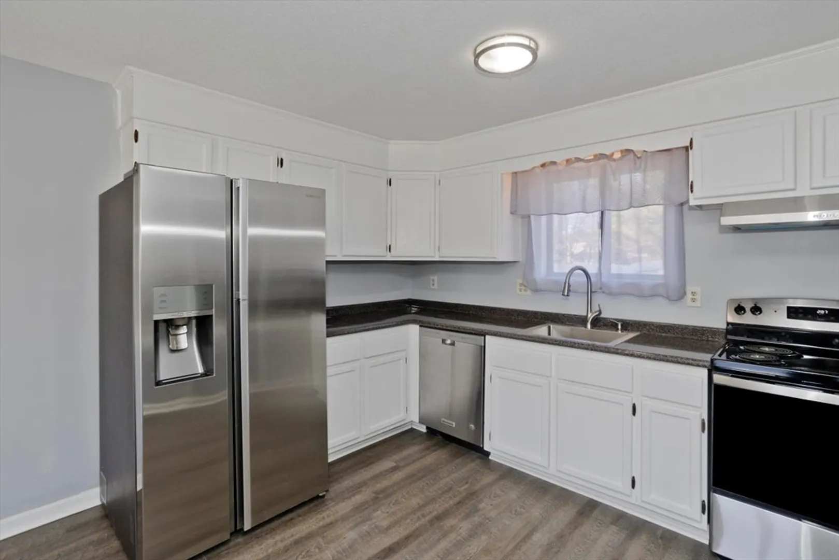
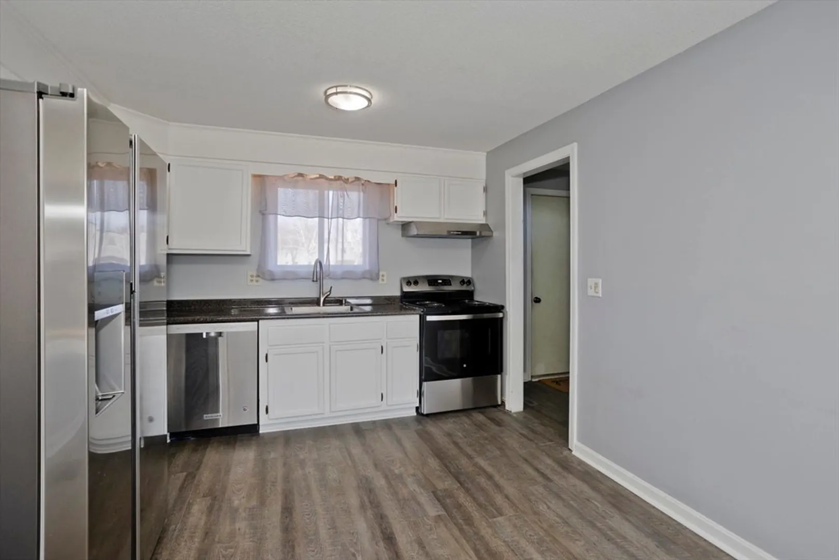
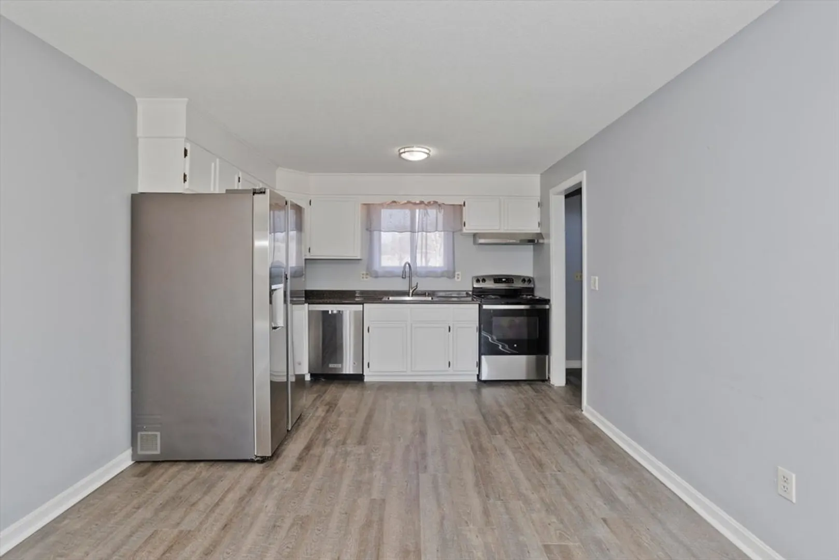
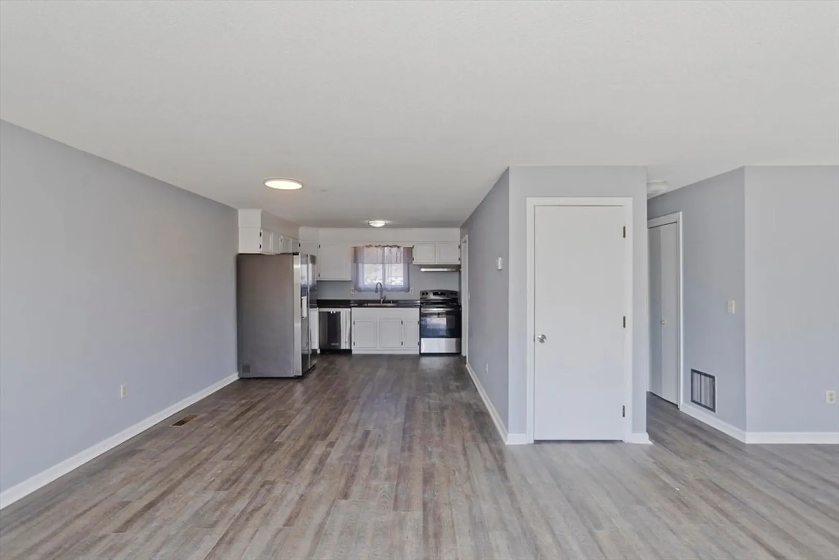
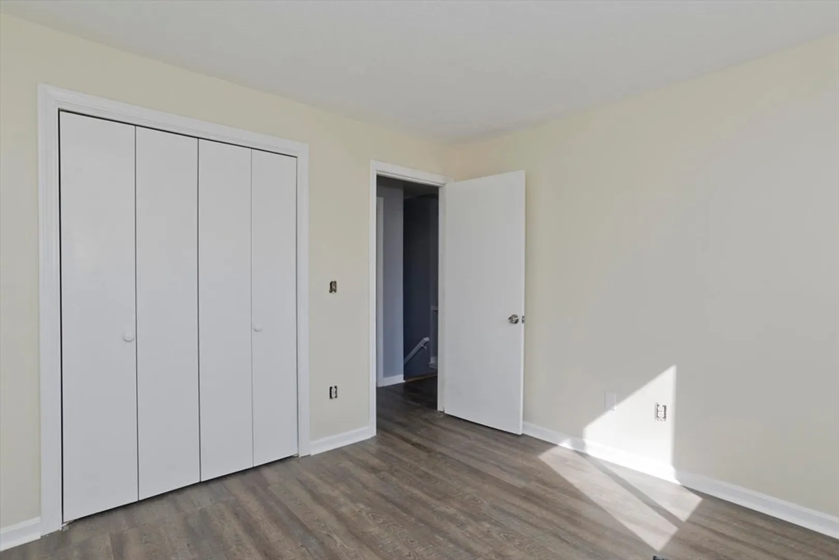
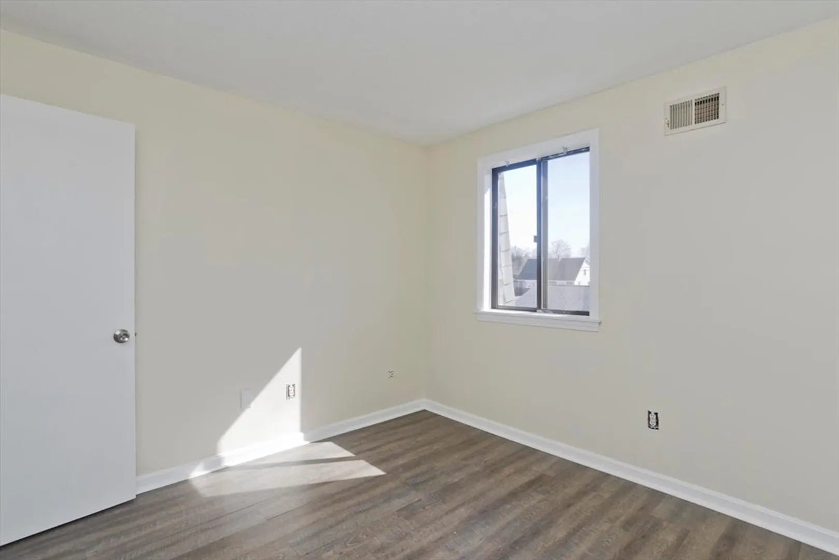
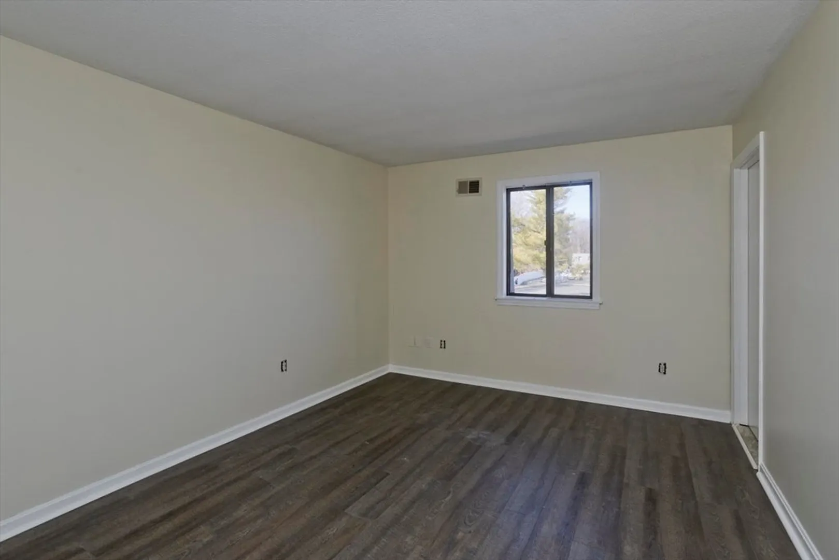
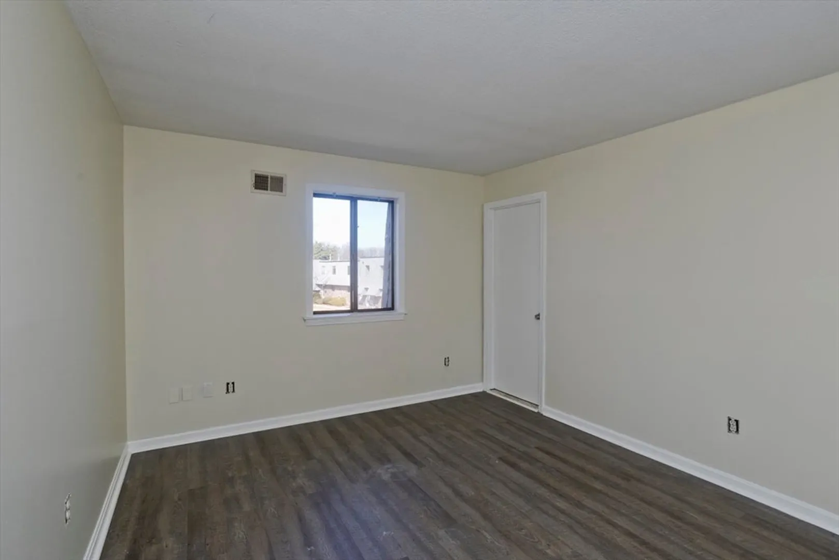
$275,000
3
Beds
1/1
Bath
1,222
Living Area
-
Property Description
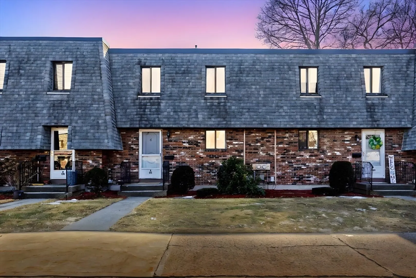
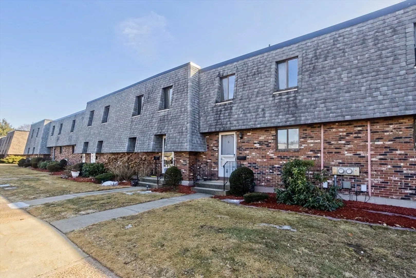
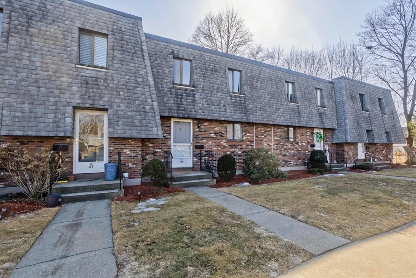
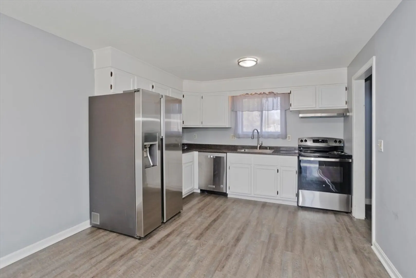
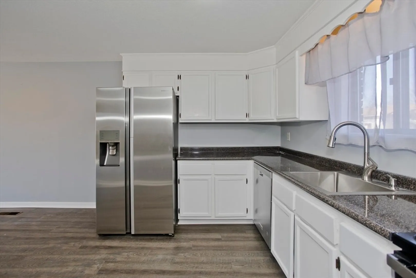
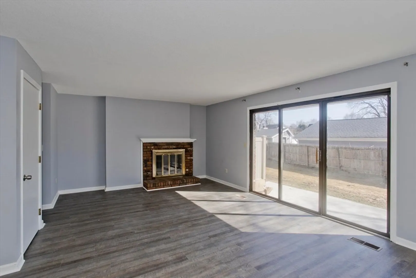
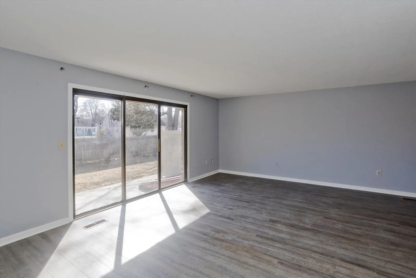
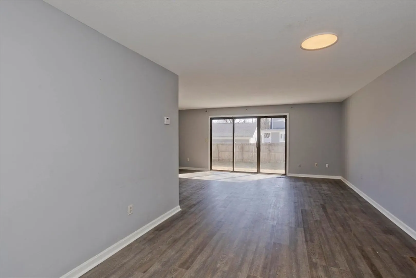
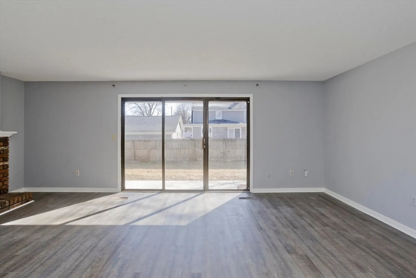
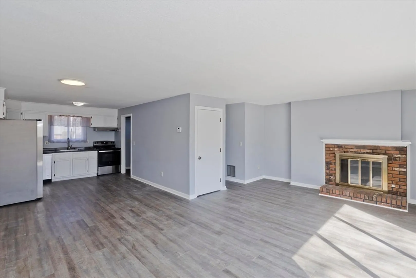
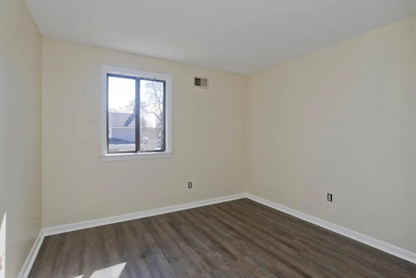
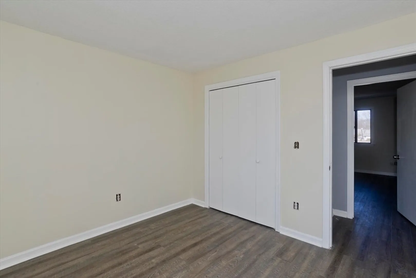
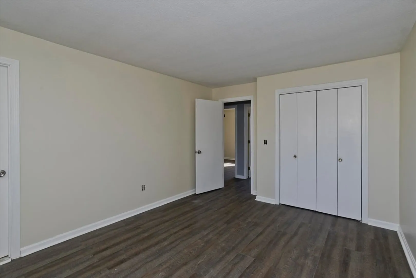
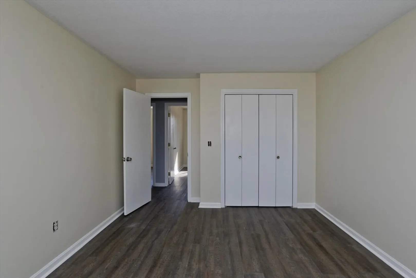
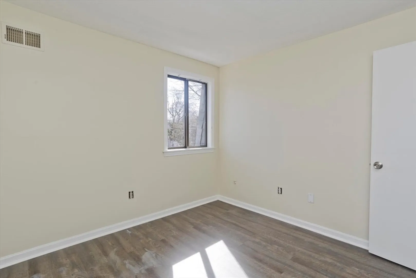
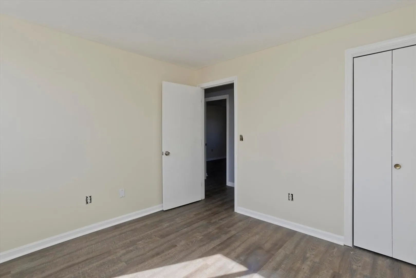
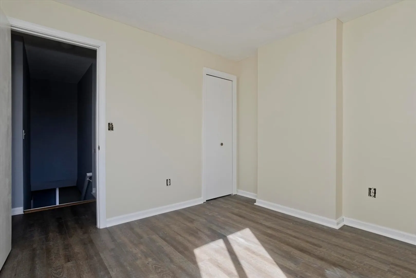
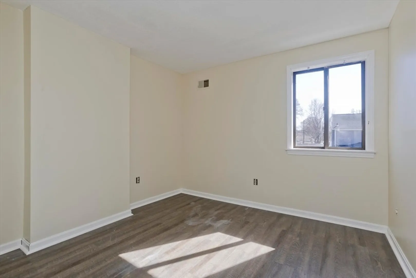
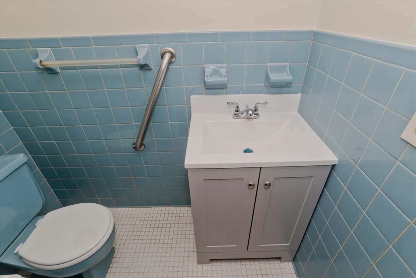
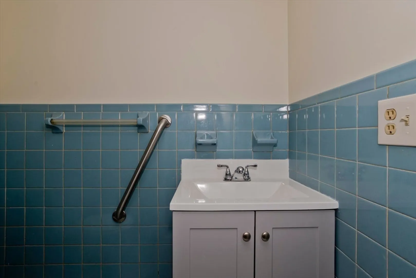
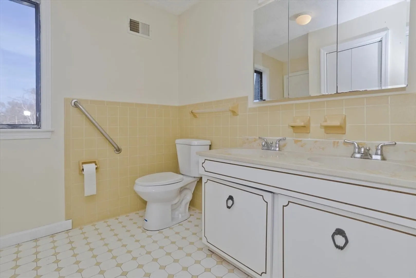
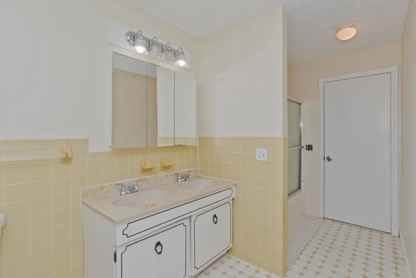
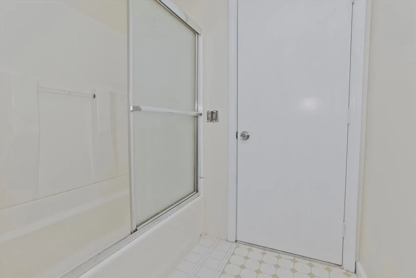
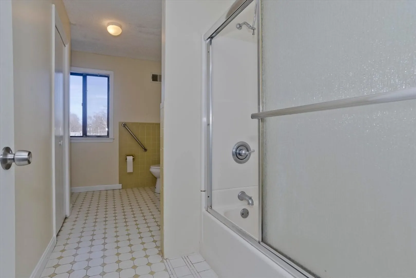
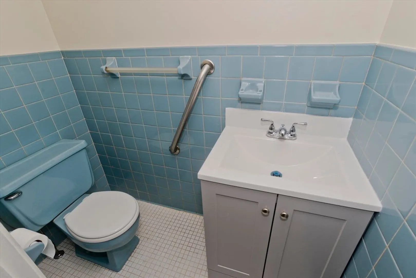
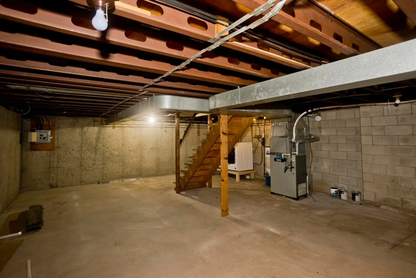
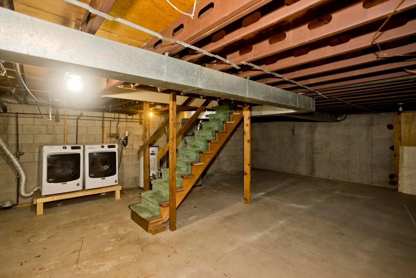
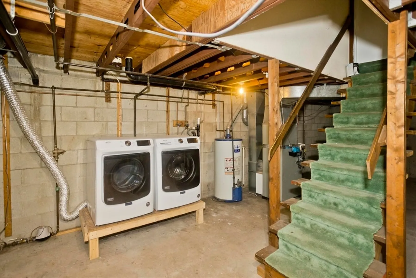
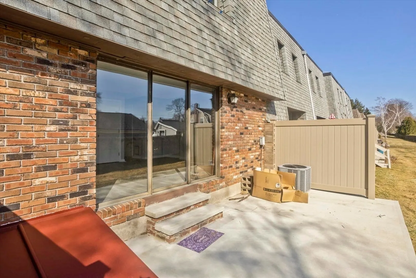
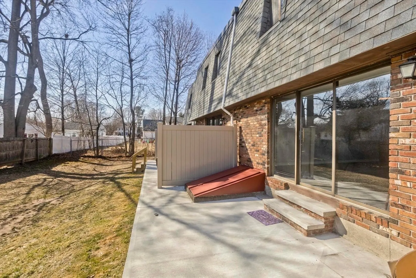
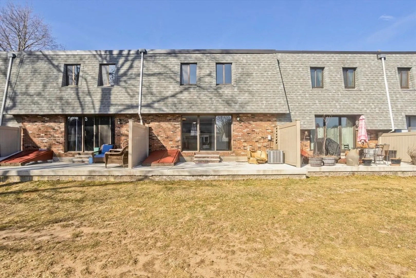
Location, Location, Location! Situated nearby route 57 and interstate 91, Beekman Estates in Agawam, MA is an easy commute to Springfield, Hartford and all the surrounding towns in the Hartford-Springfield metropolitan area. The condo association maintains the pool, grounds and driveway and always replies promptly, making communication with management a breeze. The unit is 3-bedroom townhouse with 1 full and 1 half bath. There is an open floor plan and fireplace, perfect for entertaining guests. Utilities include a gas, forced hot-air system as well as central air-conditioning. Stainless steel appliances are included along with the washer and dryer in the basement. This unit is vacant and ready for it's next owner. Schedule a showing today!
-
Highlights
- Cooling: Central Air
- HOA Fee: $299
- Property Class: Residential
- Stories: 2
- Unit Number: 6
- Status: Closed
- Heating: Forced Air, Natural Gas
- Parking Spots: 2
- Property Type: Condominium
- Total Rooms: 5
- Year Built: 1973
-
Additional Details
- Appliances: Range, Dishwasher, Disposal, Refrigerator, Freezer, Washer, Dryer
- Construction: Frame
- Fireplaces: 1
- Roof: Shingle
- Total Number of Units: 176
- Year Built Source: Public Records
- Basement: Y
- Exterior Features: Patio
- Flooring: Tile, Vinyl
- SqFt Source: Public Record
- Year Built Details: Actual
- Zoning: Ra3
-
Amenities
- Community Features: Public Transportation, Pool, Tennis Court(s), Park, Golf, Medical Facility, Highway Access, House of Worship, Private School, Public School, University
- Parking Features: Assigned
-
Utilities
- Electric: 110 Volts, Circuit Breakers, 100 Amp Service
- Water Source: Public
- Sewer: Public Sewer
-
Fees / Taxes
- Assessed Value: $192,300
- HOA Fee Includes: Water, Sewer, Insurance, Maintenance Structure, Road Maintenance, Maintenance Grounds, Snow Removal
- Taxes: $2,815
- HOA Fee Frequency: Monthly
- Tax Year: 2025
Similar Listings
Sold
42 Photos
Sold
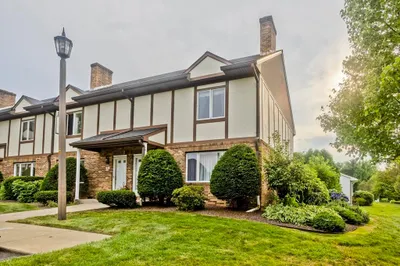
23 Photos
Sold
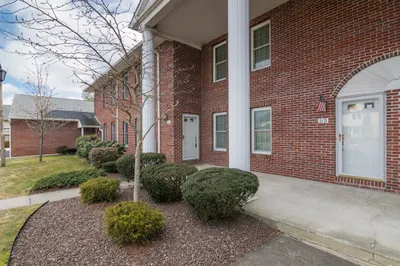
37 Photos
Sold
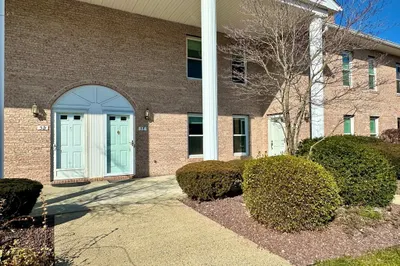
21 Photos
Content © 2026 MLS Property Information Network, Inc. The information in this listing was gathered from third party resources including the seller and public records.
Listing information provided courtesy of Executive Real Estate, Inc..
MLS Property Information Network, Inc. and its subscribers disclaim any and all representations or warranties as to the accuracy of this information.
