
Sold!
$255,000
2
Beds
1
Bath
905
Living Area
-
Property Description
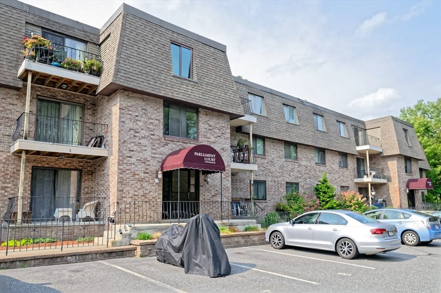
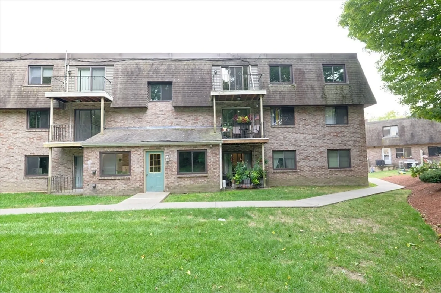
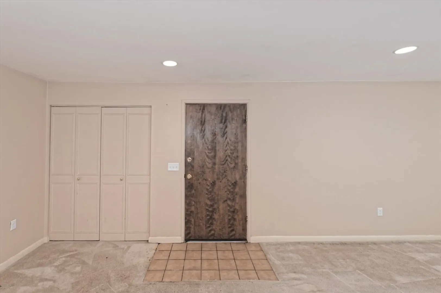
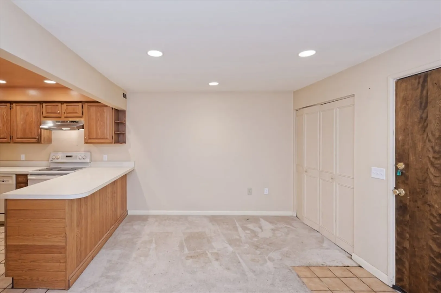
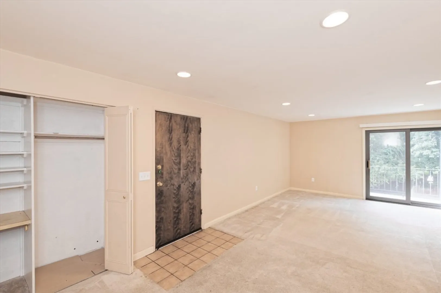
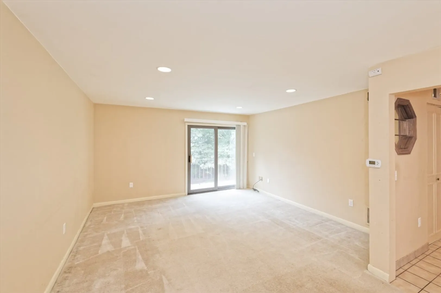
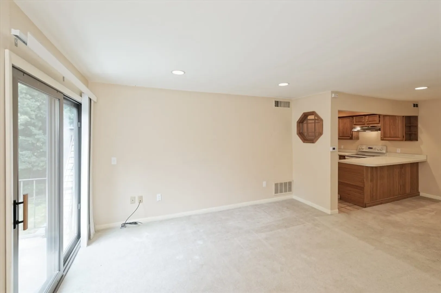
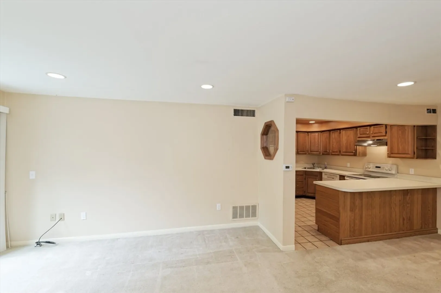
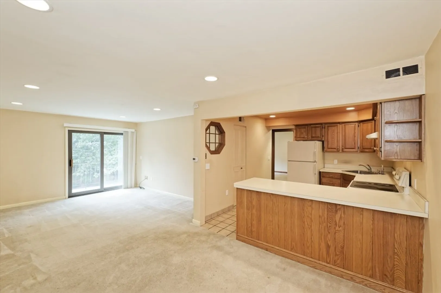
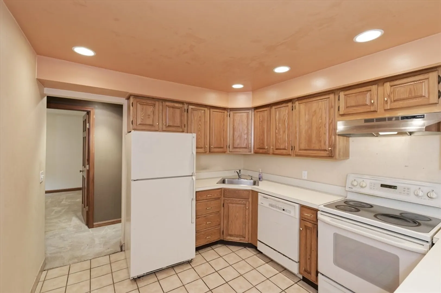
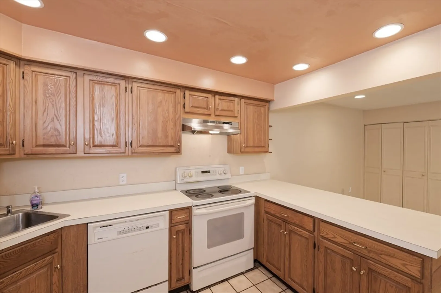
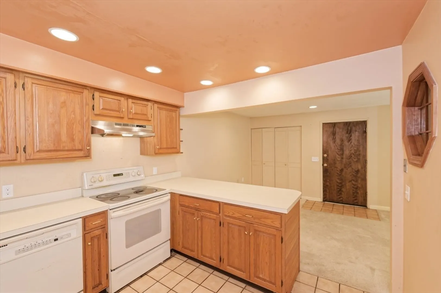
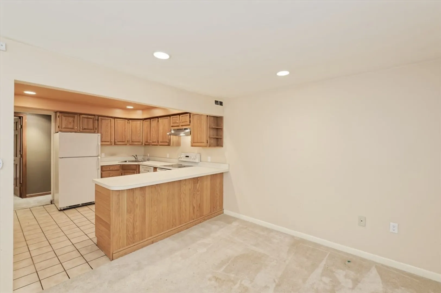
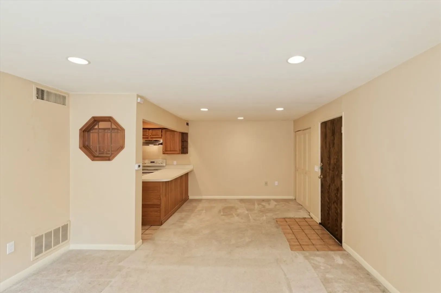
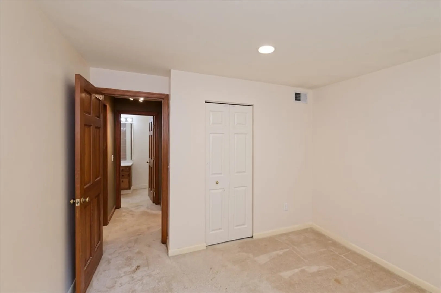
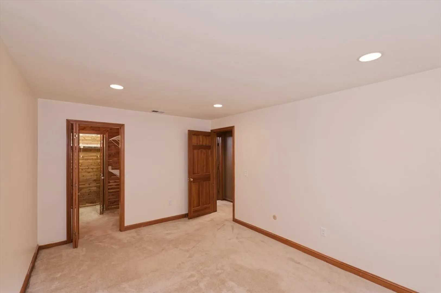
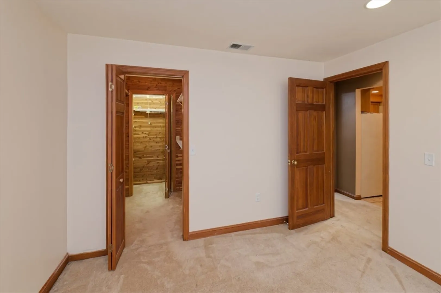
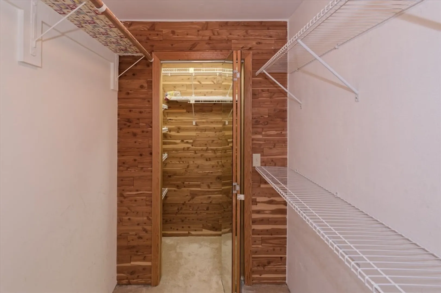
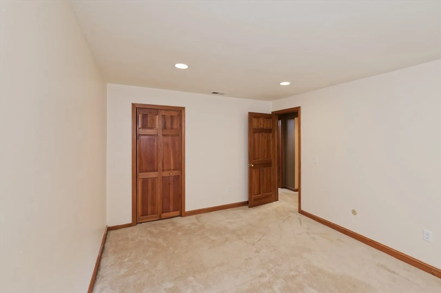
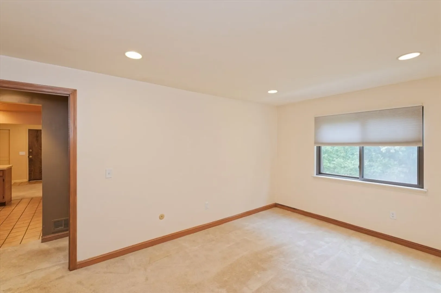
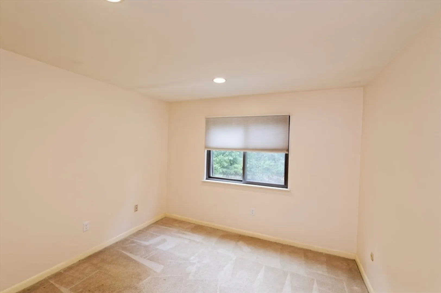
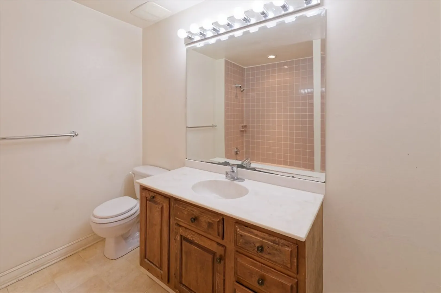
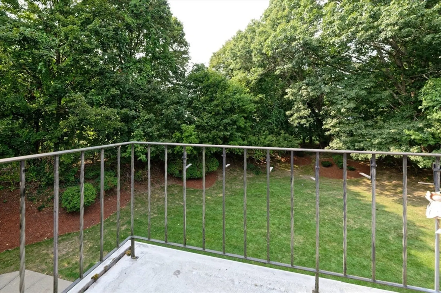
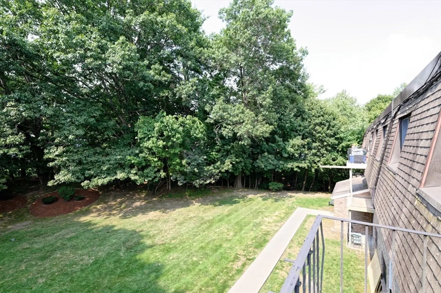
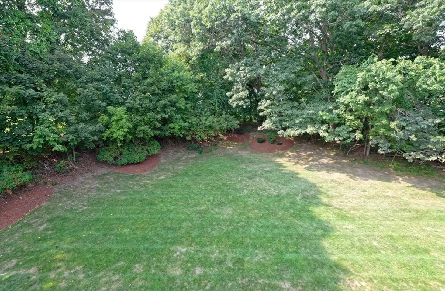
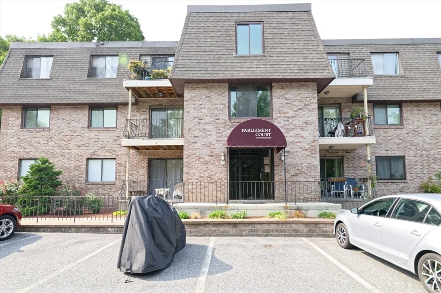
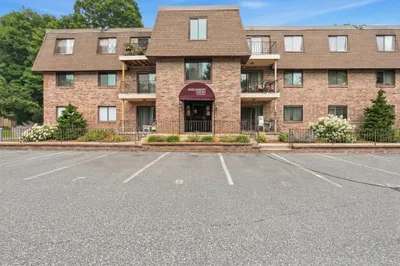
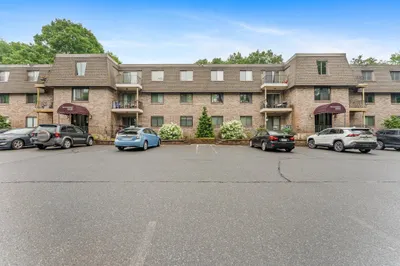
Top-floor unit in desirable Parliament Court, privately situated with peaceful rear-facing views of the woods. The spacious living room features a slider to a private balcony, perfect for relaxing or enjoying nature. The kitchen offers abundant cabinetry and flows into a bright dining area with a large storage closet. The primary bedroom is king-sized with a walk-in closet, and the second bedroom is also generously sized. The full bath includes a vanity with a solid-surface countertop, and the tiled tub wall has been freshly caulked. Recent updates include a 1-year-old central air system. Fantastic location close to parks, downtown, and local amenities. Move-in ready—don’t miss this one!
-
Highlights
- Building Name: Parliament Court
- Heating: Forced Air, Oil
- Parking Spots: 1
- Property Type: Condominium
- Total Rooms: 4
- Year Built: 1969
- Cooling: Central Air
- HOA Fee: $593
- Property Class: Residential
- Stories: 1
- Unit Number: B12
- Status: Closed
-
Additional Details
- Appliances: Range, Dishwasher, Refrigerator, Range Hood
- Construction: Brick
- Flooring: Tile, Carpet
- SqFt Source: Public Record
- Year Built Details: Approximate
- Year Converted: 1982
- Basement: N
- Exterior Features: Deck, Screens
- Roof: Shingle
- Total Number of Units: 56
- Year Built Source: Public Records
- Zoning: Gr
-
Amenities
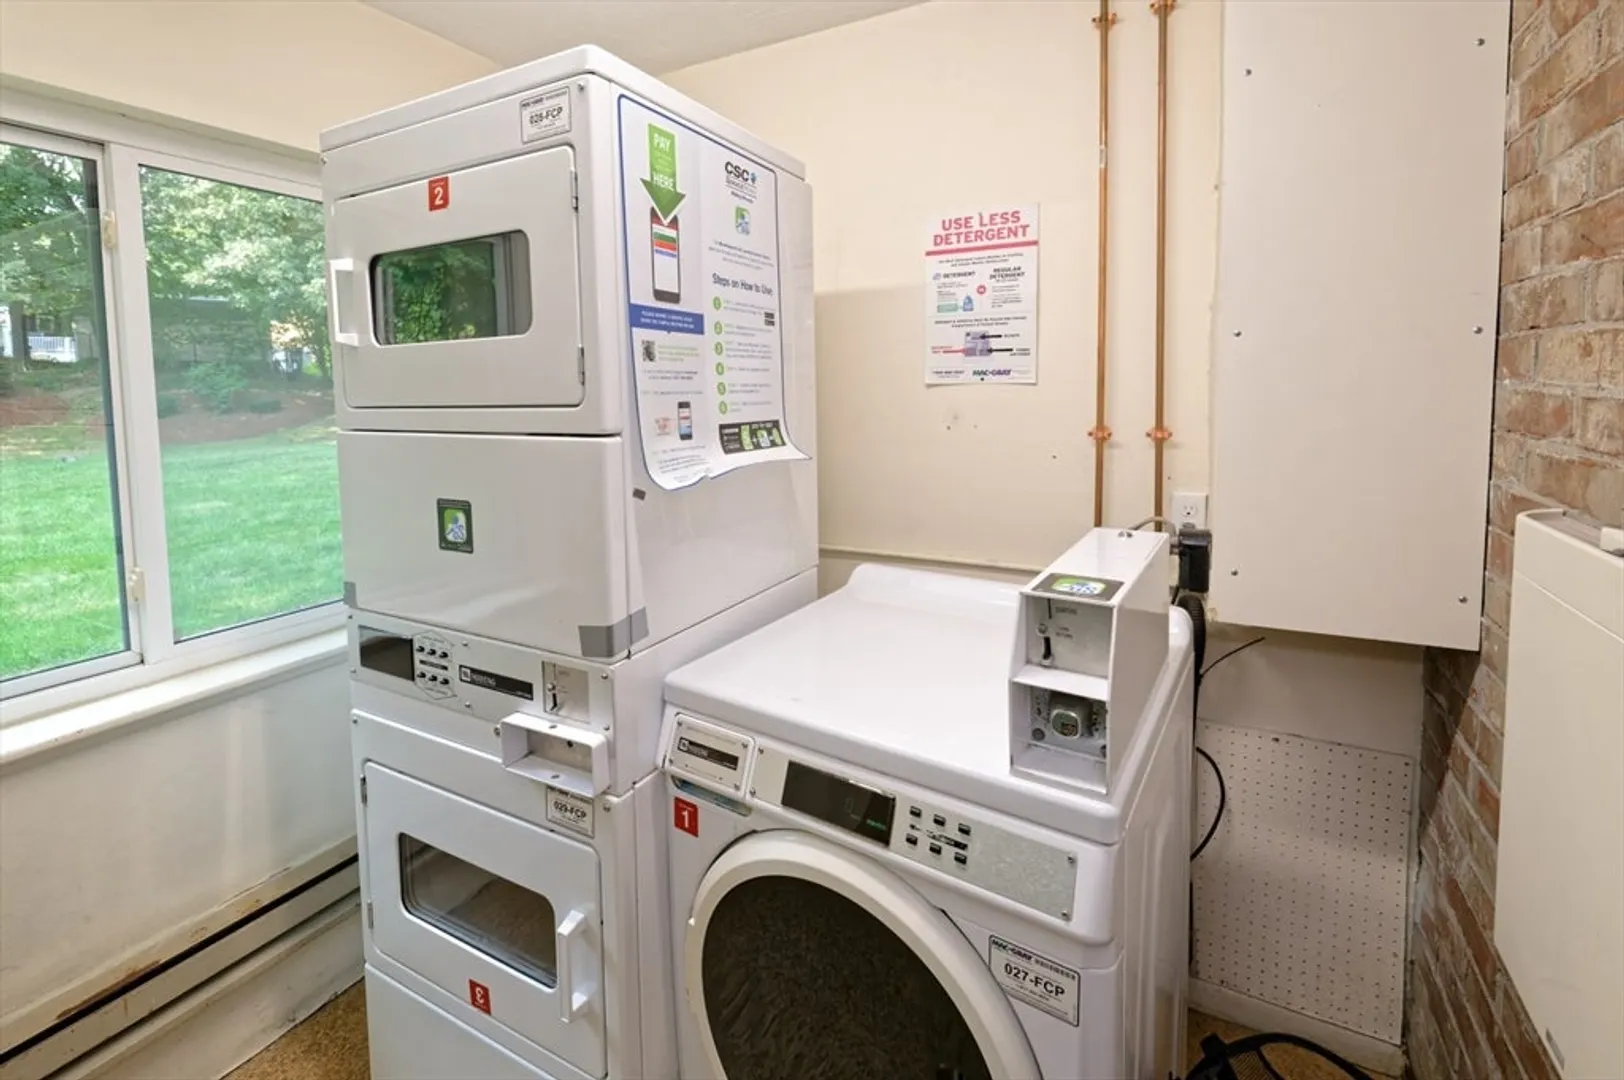
- Community Features: Public Transportation, Shopping, Tennis Court(s), Park, Walk/Jog Trails, Golf, Medical Facility, Laundromat, Highway Access, House of Worship, Private School, Public School
- Parking Features: Assigned, Common
-
Utilities
- Electric: Circuit Breakers
- Water Source: Public
- Sewer: Public Sewer
-
Fees / Taxes
- Assessed Value: $231,600
- HOA Fee Includes: Heat, Water, Sewer, Insurance, Security, Maintenance Structure, Road Maintenance, Maintenance Grounds, Snow Removal, Trash
- Taxes: $3,300
- HOA Fee Frequency: Monthly
- Tax Year: 2025
Similar Listings
Sold
42 Photos
Sold
32 Photos
Sold
20 Photos
Sold
38 Photos
Content © 2026 MLS Property Information Network, Inc. The information in this listing was gathered from third party resources including the seller and public records.
Listing information provided courtesy of RE/MAX Executive Realty.
MLS Property Information Network, Inc. and its subscribers disclaim any and all representations or warranties as to the accuracy of this information.
