
59 School St #B2
$263,000
2
Beds
1
Bath
900
Sqft
- Request Info
- Call
- Save
-
More
- Mortgage Calculator

Property Tools
$263,000
2
Beds
1
Bath
900
Living Area
-
Property Description
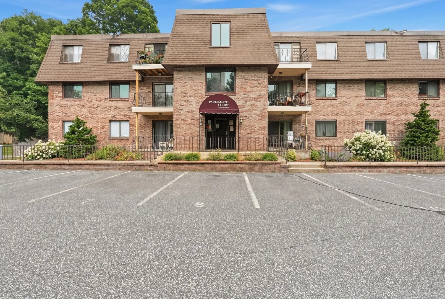
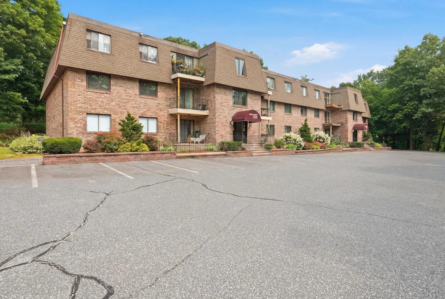
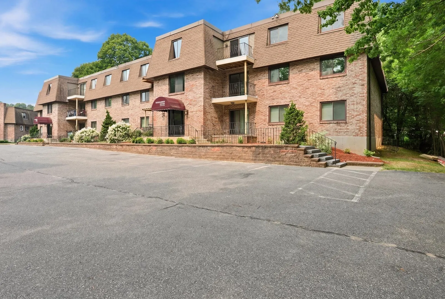
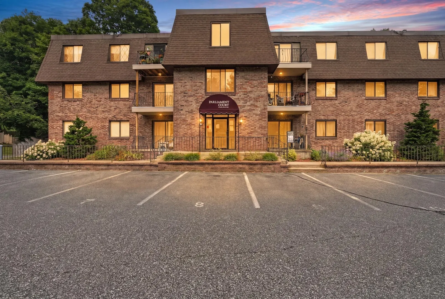
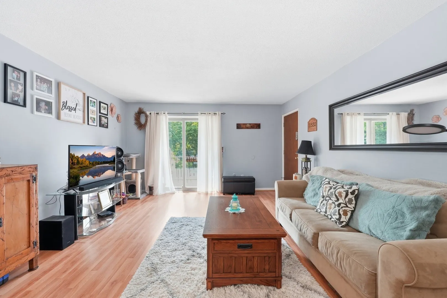
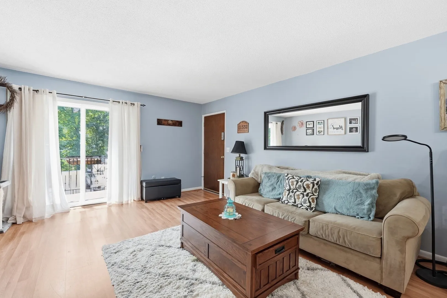
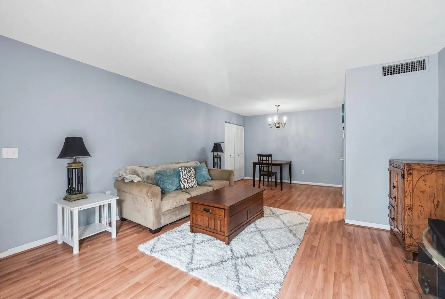
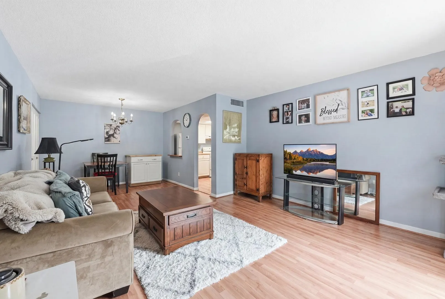
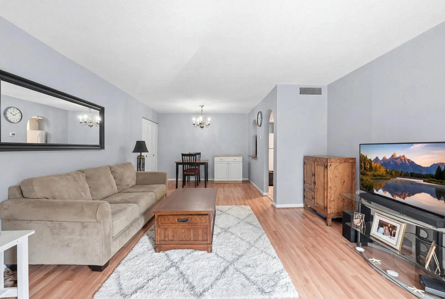
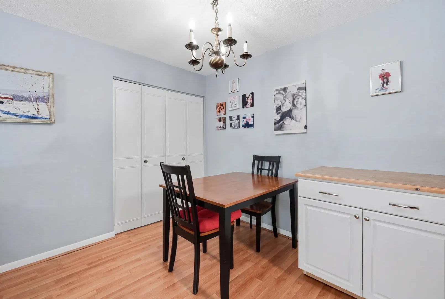
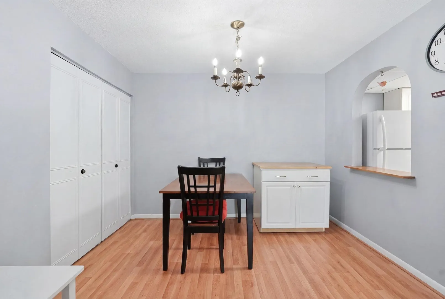
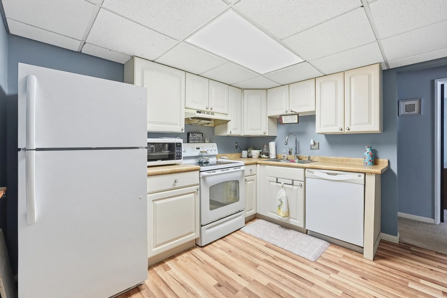
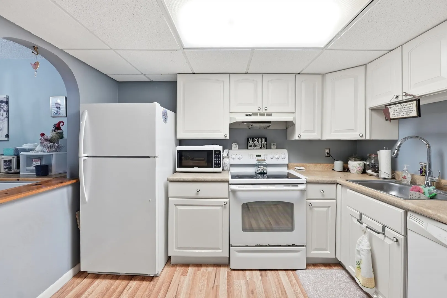
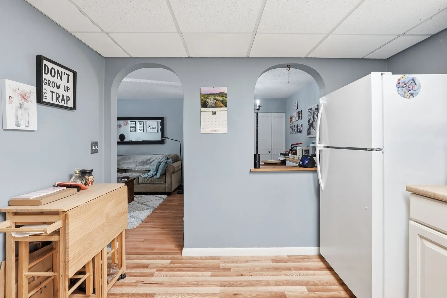
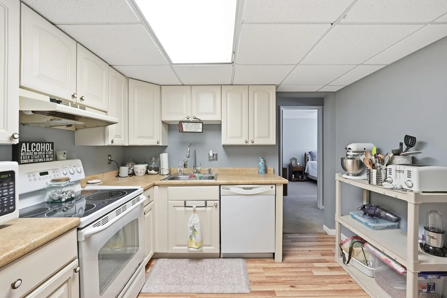
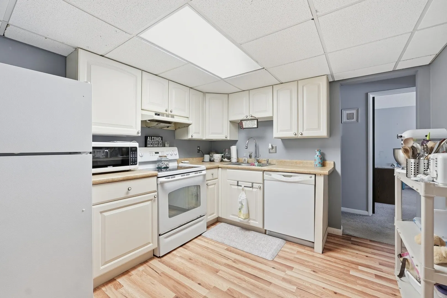
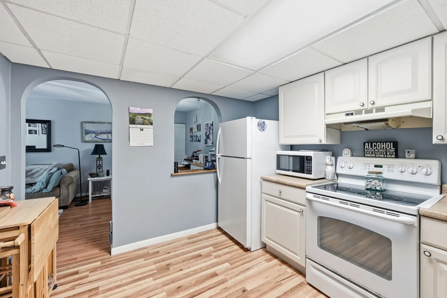
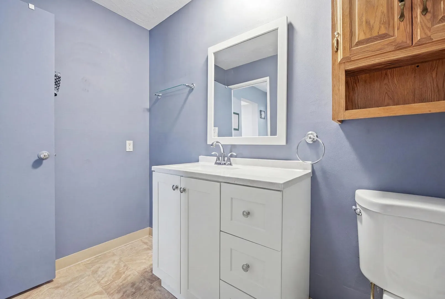
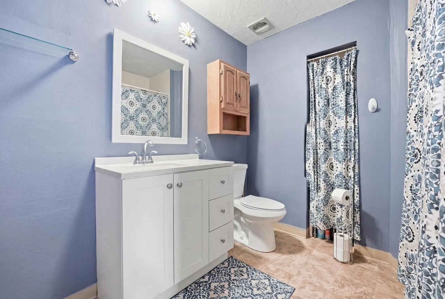
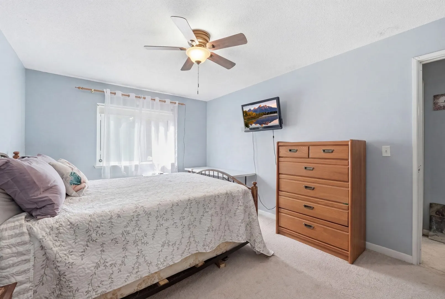
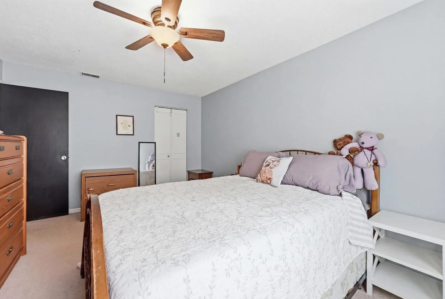
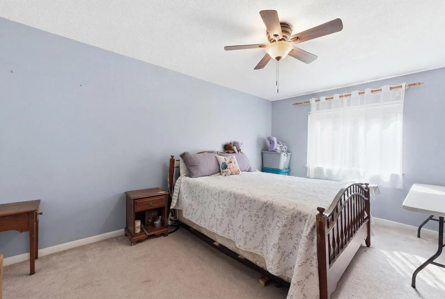
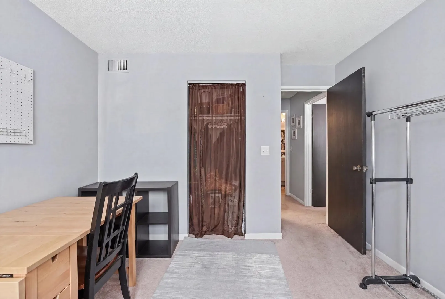
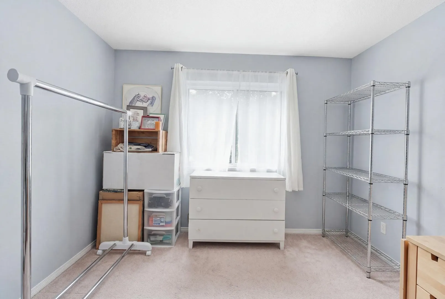
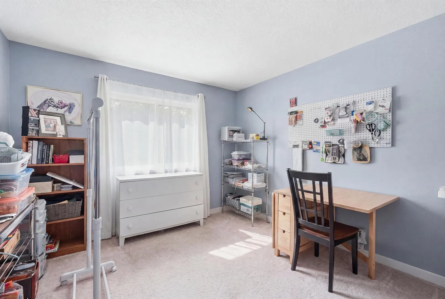
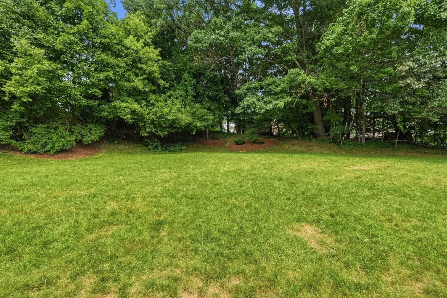
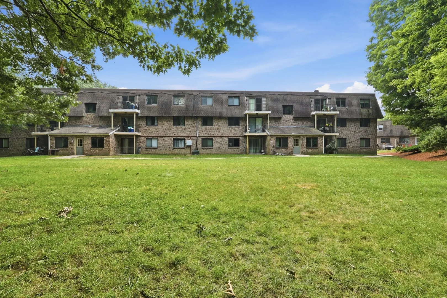
Welcome to 59 School Street. Where easy condo living meets the charm and convenience of Northborough. This well-maintained first-floor unit offers approximately 900 square feet of comfortable, single-level living with a practical layout that makes the most of every room. Inside, you’ll find two nicely sized bedrooms, a full bath, and inviting living spaces ready for your own personal touch. Whether you’re a first-time buyer, looking to downsize, or simply searching for a low-maintenance home in a desirable Central Massachusetts community, this condo offers a great opportunity to settle in and make it your own. Convenient, comfortable, and ready for its next chapter—come see what makes this Northborough home such an appealing find.
-
Highlights
- Heating: Forced Air, Oil
- Parking Spots: 1
- Property Type: Condominium
- Total Rooms: 4
- Year Built: 1969
- HOA Fee: $570
- Property Class: Residential
- Stories: 1
- Unit Number: B2
- Status: Active
-
Additional Details
- Appliances: Range, Dishwasher, Refrigerator, Range Hood
- Construction: Frame, Brick
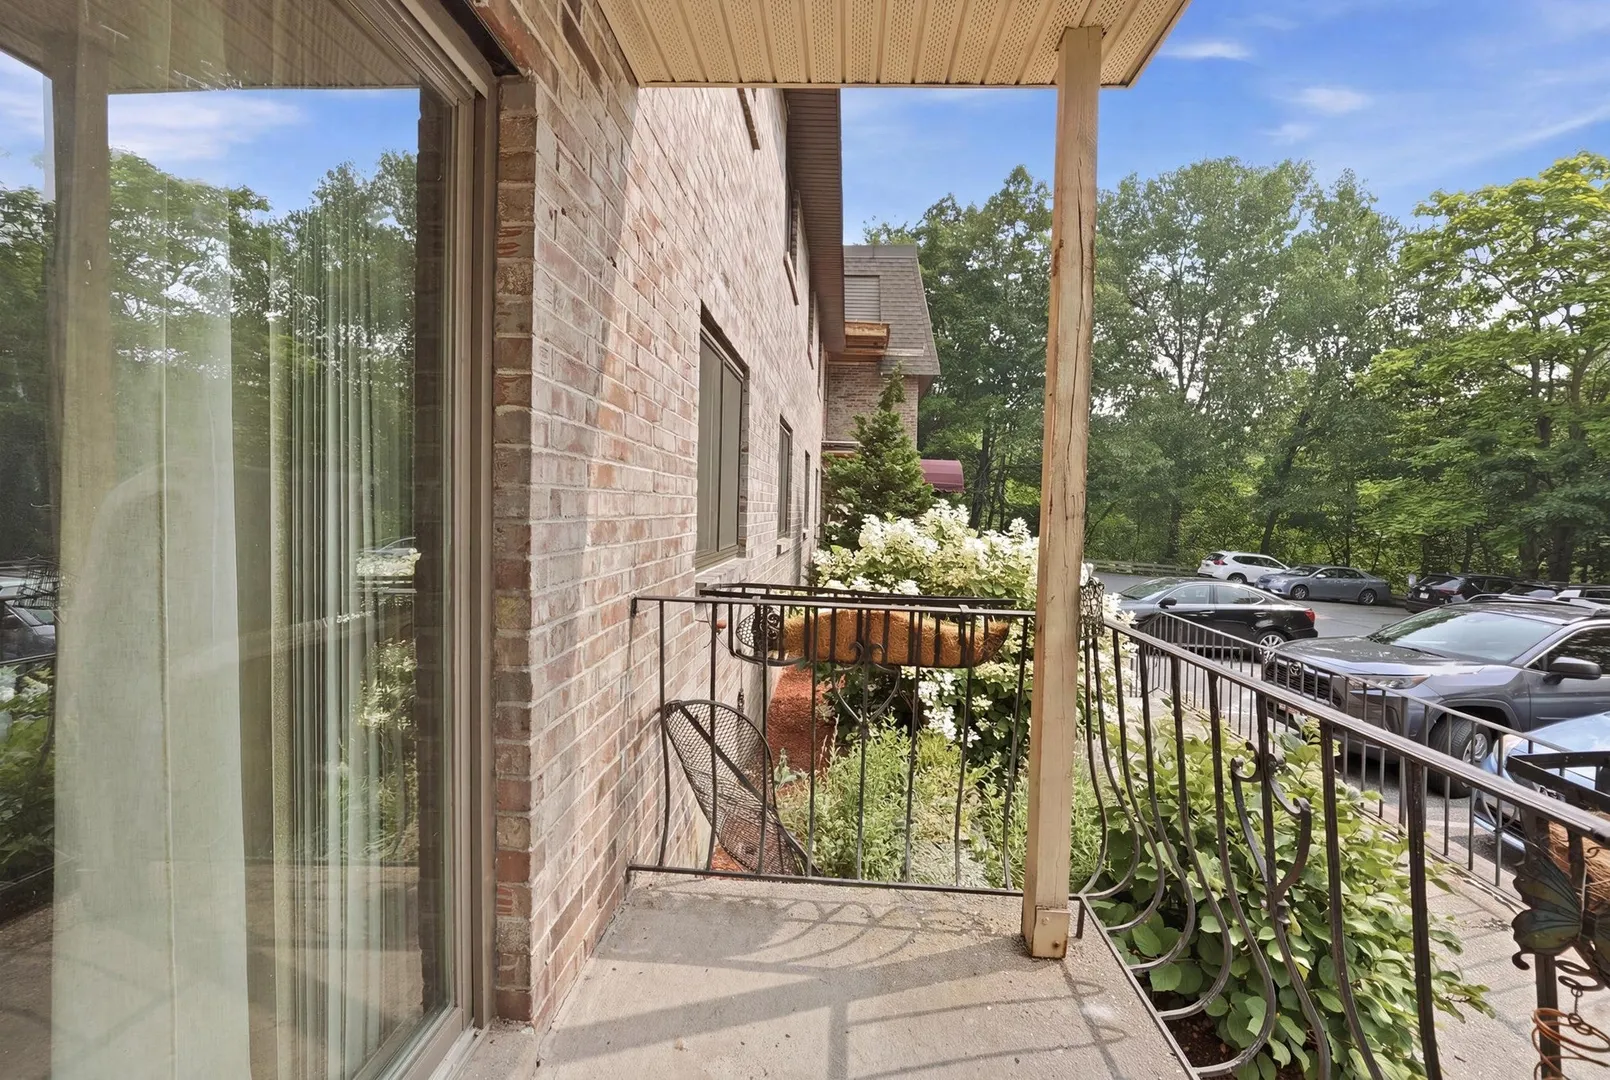
- Exterior Features: Patio
- Pets Allowed: Yes
- Total Number of Units: 56
- Year Built Source: Public Records
- Basement: N
- Exclusions: Any Personal Property Belonging To The Owner.
- Flooring: Vinyl, Carpet
- SqFt Source: Public Record
- Year Built Details: Actual
- Zoning: Gr
-
Amenities
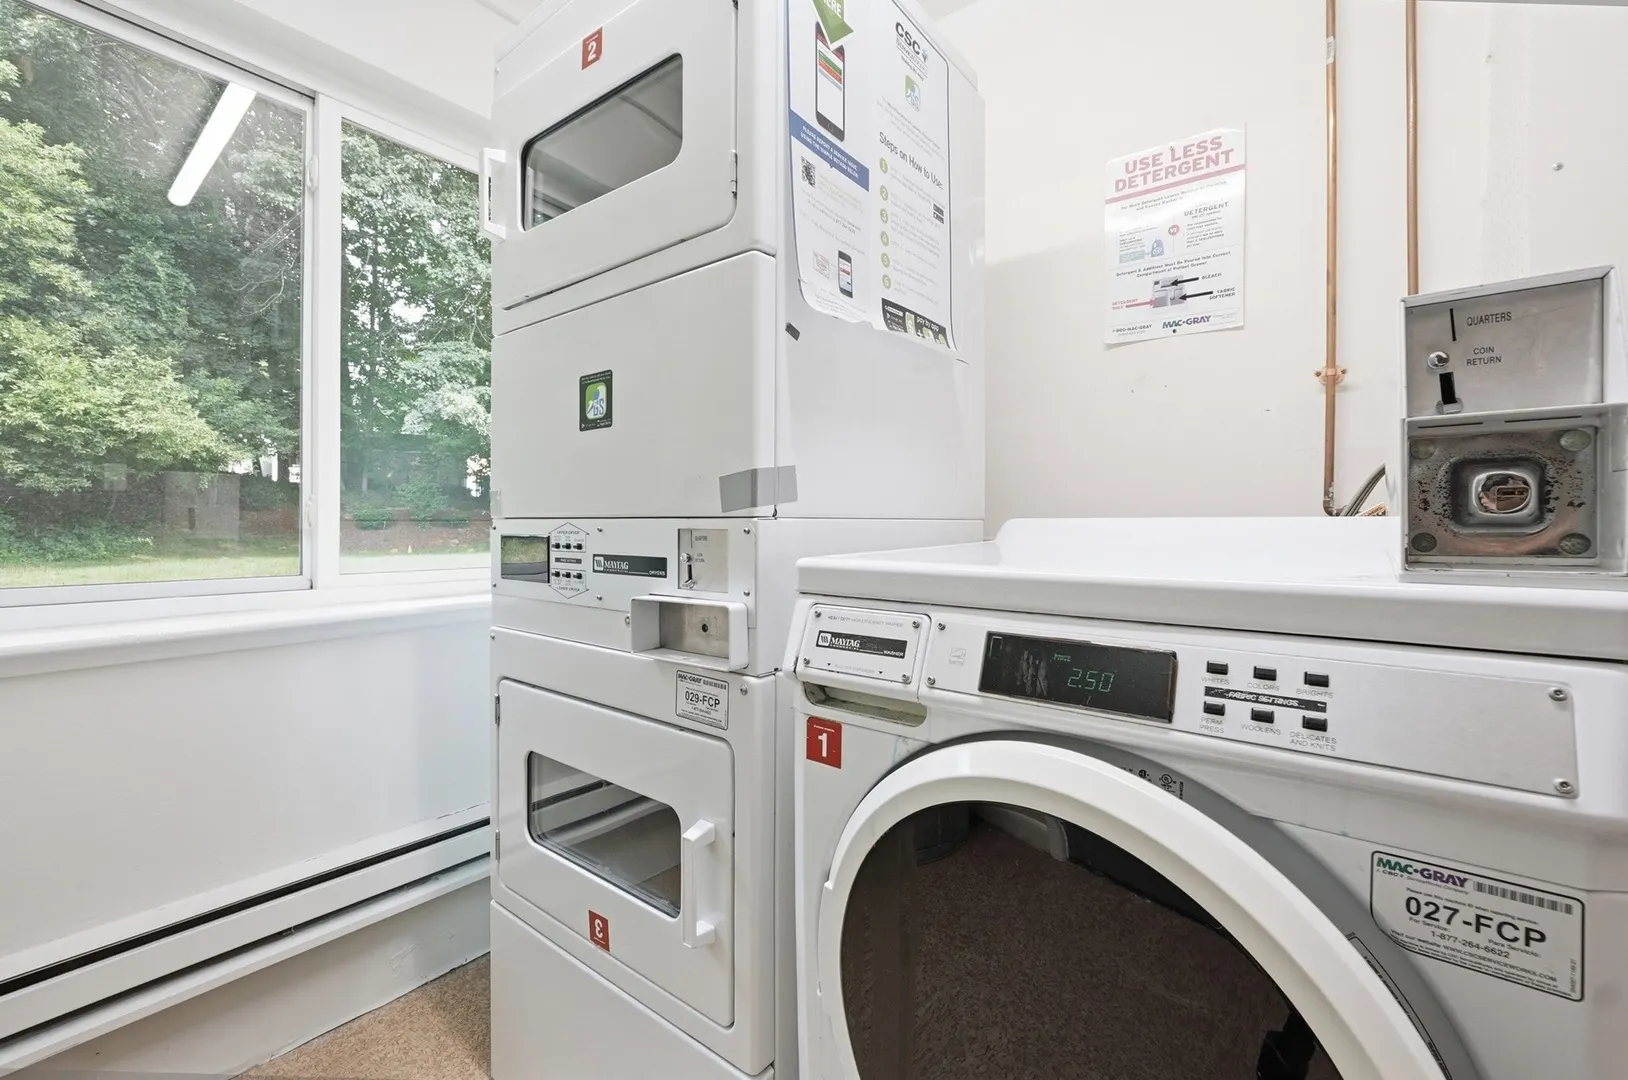
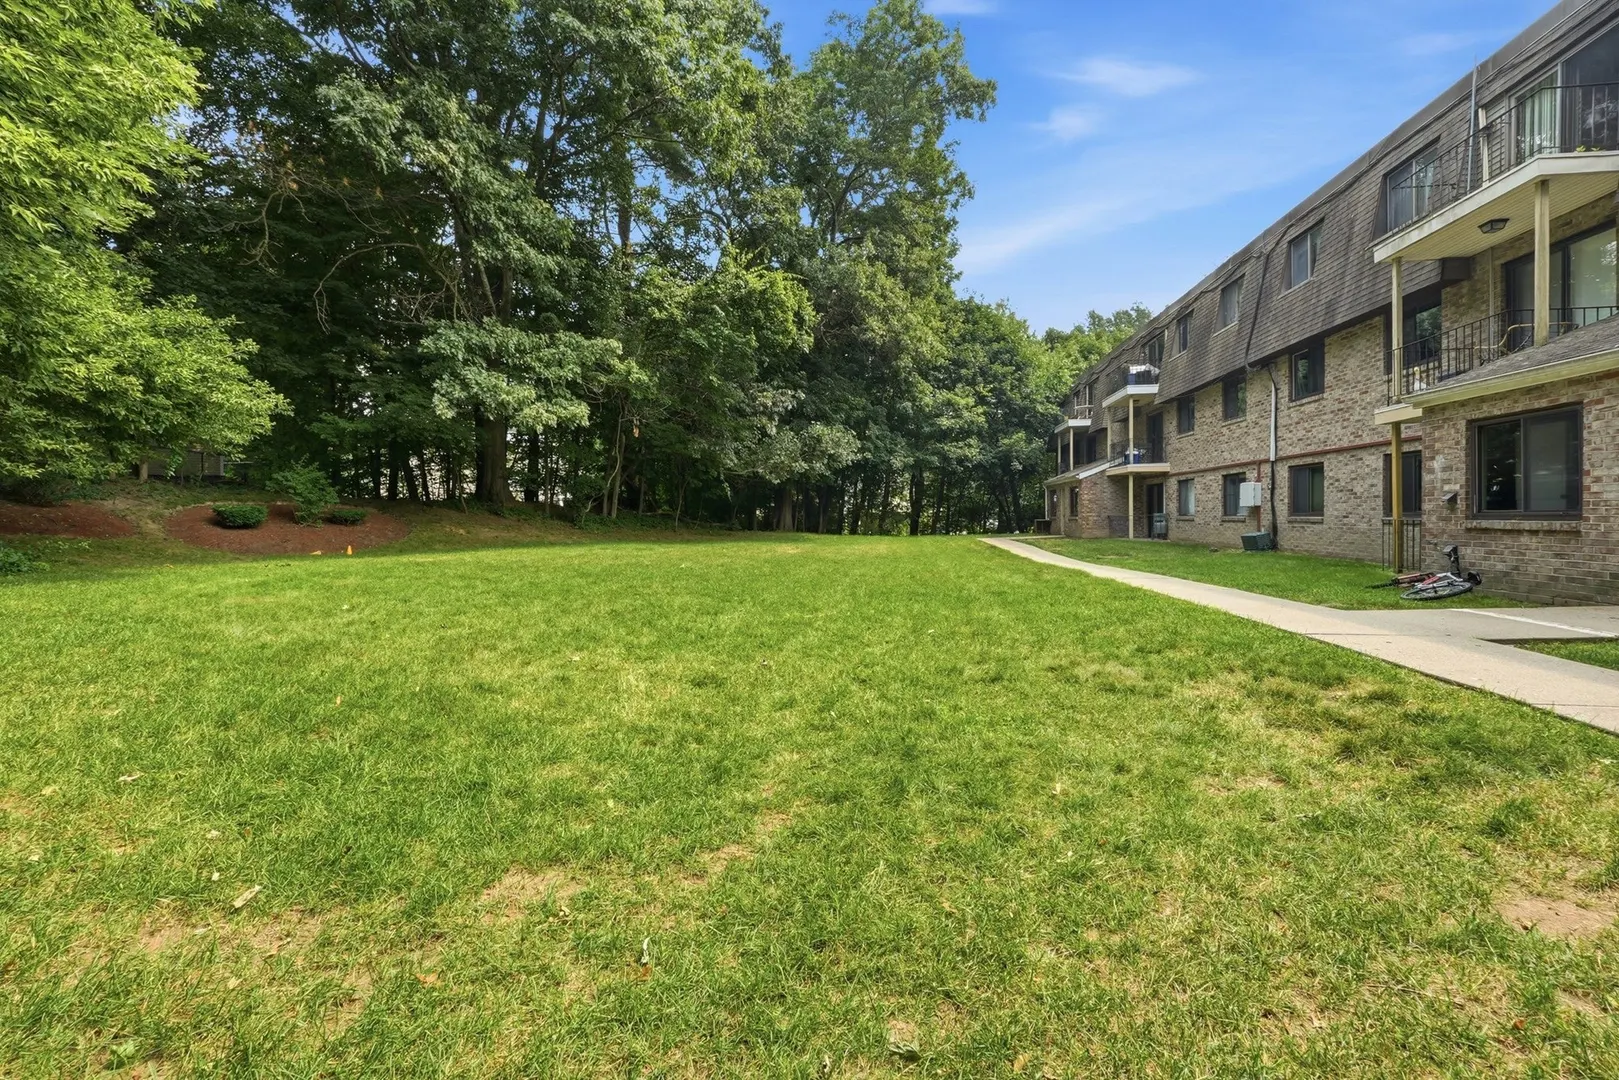
- Community Features: Public Transportation, Shopping, Tennis Court(s), Park, Golf, Medical Facility, Laundromat, Highway Access, Public School
- Security Features: Intercom
- Parking Features: Off Street, Assigned
-
Utilities
- Electric: Circuit Breakers
- Water Source: Public
- Sewer: Public Sewer
-
Fees / Taxes
- Assessed Value: $221,600
- HOA Fee Includes: Heat, Water, Sewer, Insurance, Maintenance Structure, Road Maintenance, Maintenance Grounds, Snow Removal, Trash
- Taxes: $3,158
- HOA Fee Frequency: Monthly
- Tax Year: 2025
Similar Listings
Sold
13 Photos
Sold
11 Photos
Sold
27 Photos
Sold
22 Photos
Content © 2026 MLS Property Information Network, Inc. The information in this listing was gathered from third party resources including the seller and public records.
Listing information provided courtesy of OWN IT.
MLS Property Information Network, Inc. and its subscribers disclaim any and all representations or warranties as to the accuracy of this information.